105 Riveredge Dr
Chatham Twp, NJ 07928
Price: $610,000
GSMLS: 4063607Type: Condo/Townhouse/Co-op
Style: One Floor Unit
Beds: 1
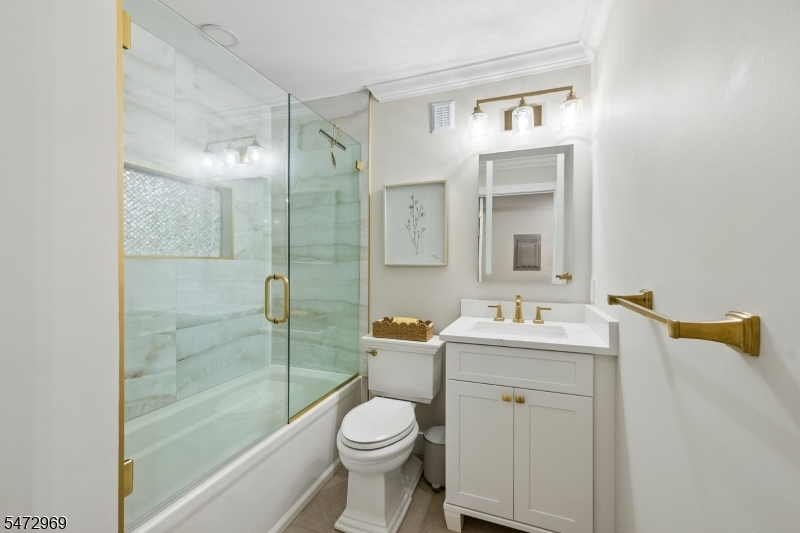
Baths: 2 Full
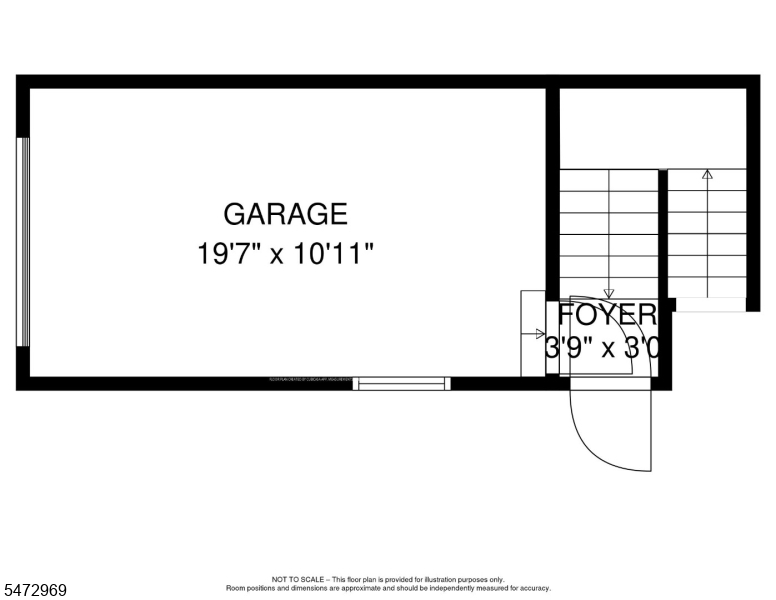
Garage: 1-Car
Year Built: 1993
Acres: 0.00
Property Tax: $6,312
Description
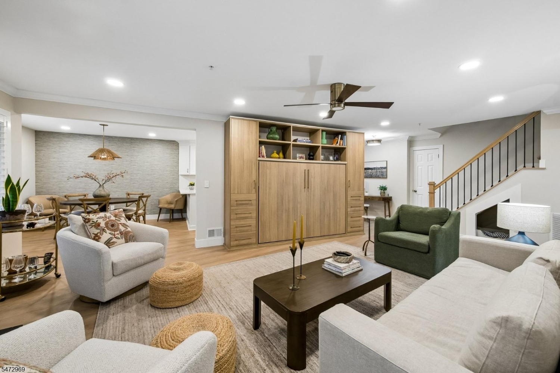
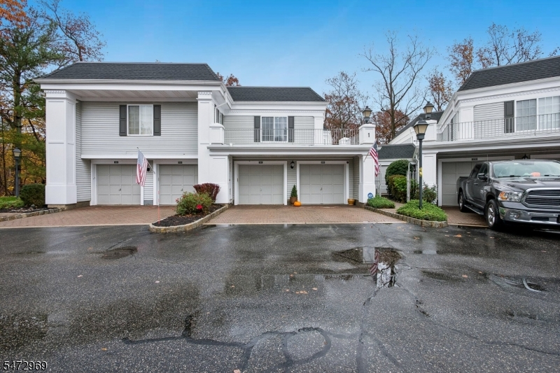
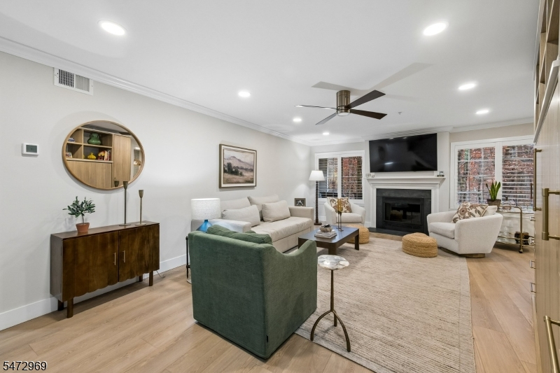
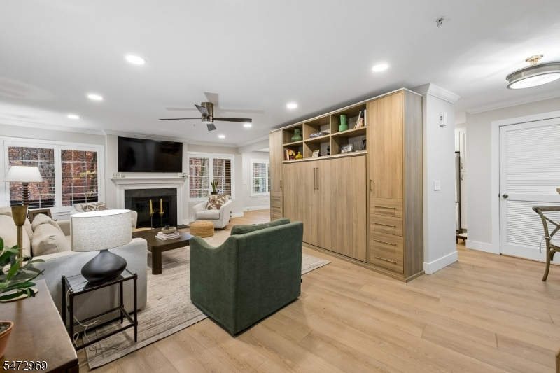
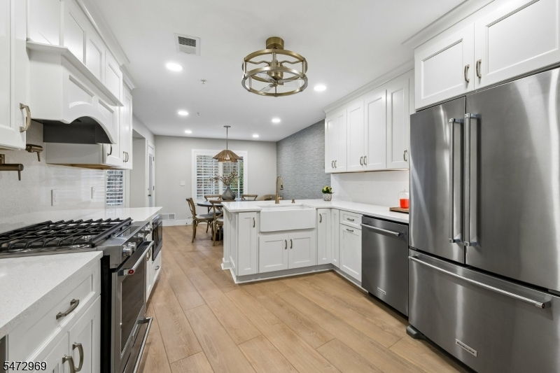
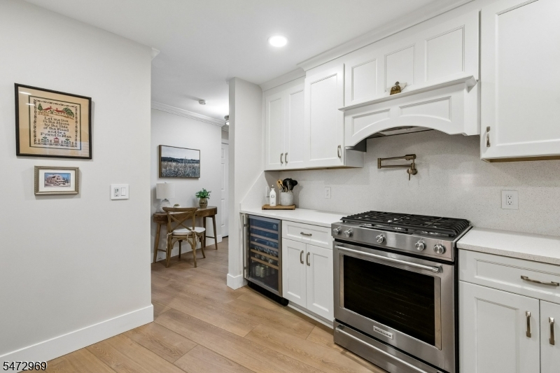
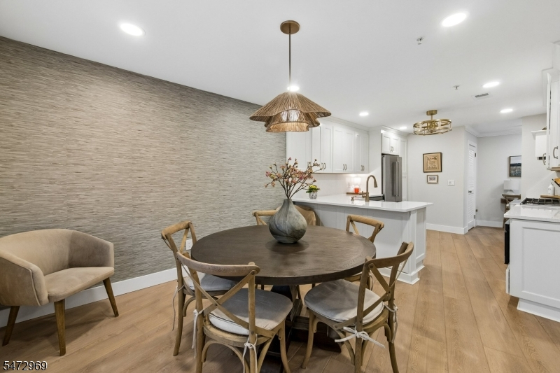
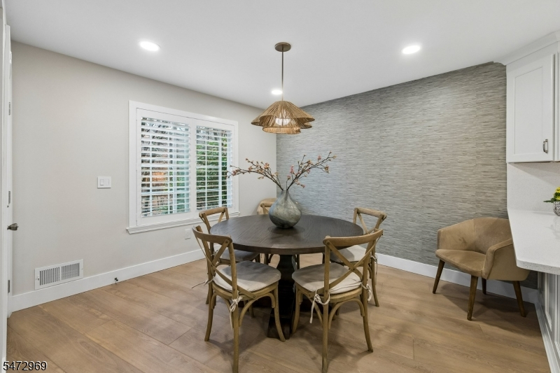
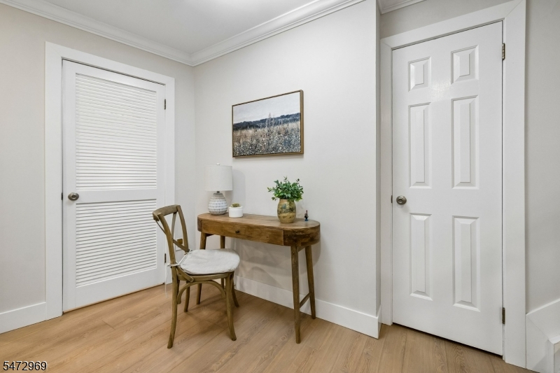
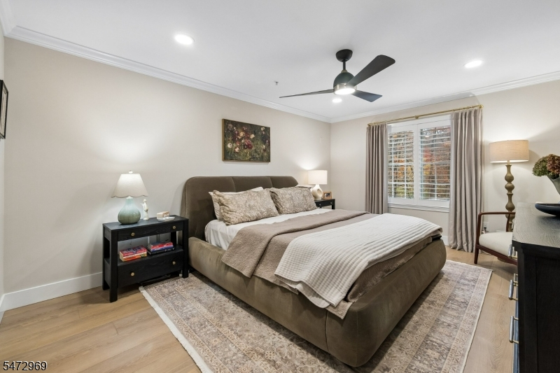
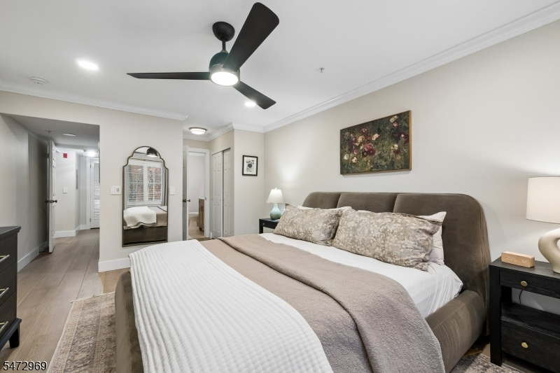
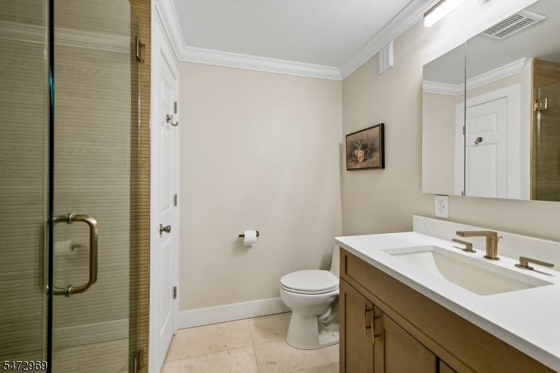
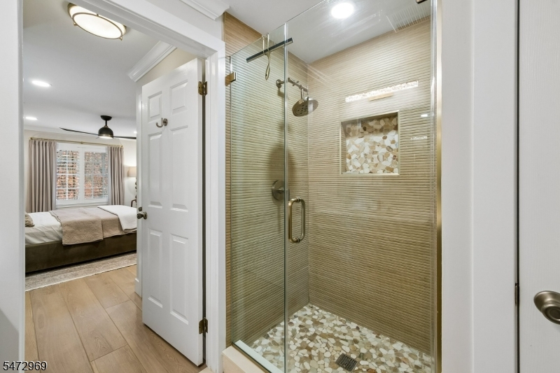
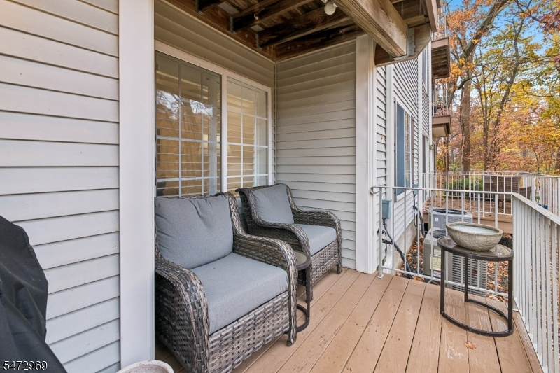
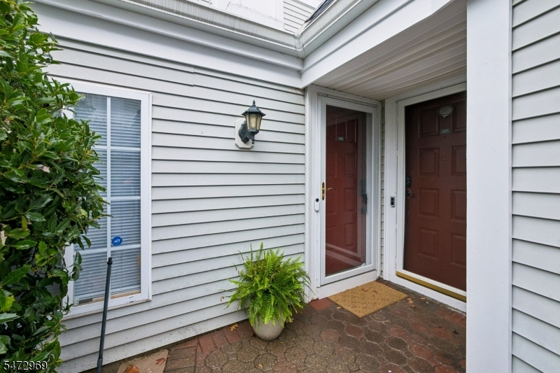
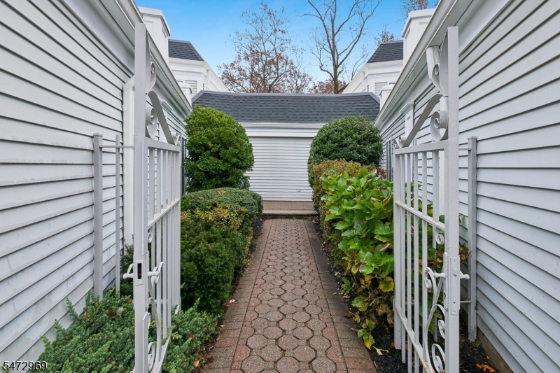
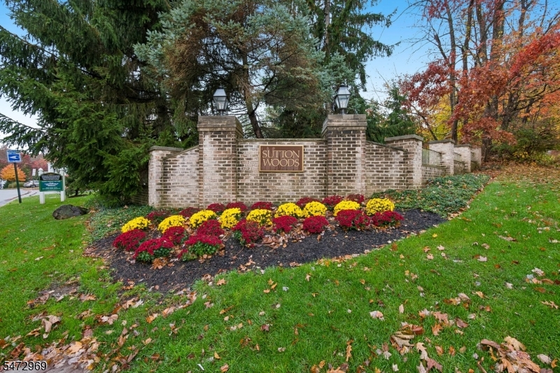
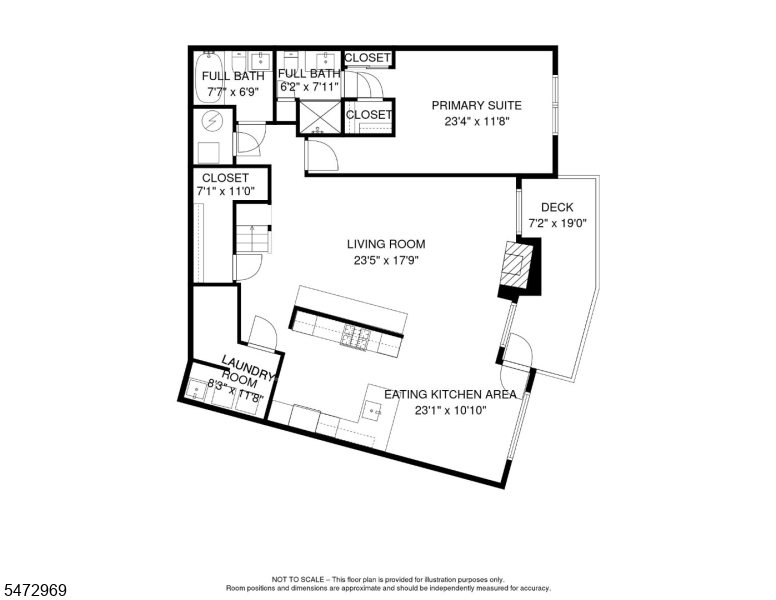
RARE 1-Bed, 2 FULL BATH Ardsley model in Chatham's Sutton Woods. This gorgeous, truly MOVE IN READY home has been fully renovated with top-tier luxury finishes. The show-stopping open kitchen features custom white cabinetry, quartz counters/backsplash, KitchenAid stainless appliances, a beverage cooler and farm sink. The bright living room offers luxury plank flooring, a gas fireplace, plantation shutters, private balcony and an included California Closets Murphy bed system. Both full baths are fully renovated with frameless glass and designer tile. Freshly painted throughout and elevated with crown molding, designer light fixtures, and chic wall coverings. Complete with newer HVAC, hot water heater, updated wiring, and a finished garage with smart storage. Minutes to Midtown Direct train and downtown Chatham.
Rooms Sizes
Kitchen:
11x11 Ground
Dining Room:
12x11 Ground
Living Room:
24x18 Ground
Family Room:
Ground
Den:
n/a
Bedroom 1:
23x12 Ground
Bedroom 2:
n/a
Bedroom 3:
n/a
Bedroom 4:
n/a
Room Levels
Basement:
n/a
Ground:
n/a
Level 1:
n/a
Level 2:
n/a
Level 3:
n/a
Level Other:
GarEnter
Room Features
Kitchen:
Separate Dining Area
Dining Room:
n/a
Master Bedroom:
n/a
Bath:
Stall Shower
Interior Features
Square Foot:
n/a
Year Renovated:
2025
Basement:
No
Full Baths:
2
Half Baths:
0
Appliances:
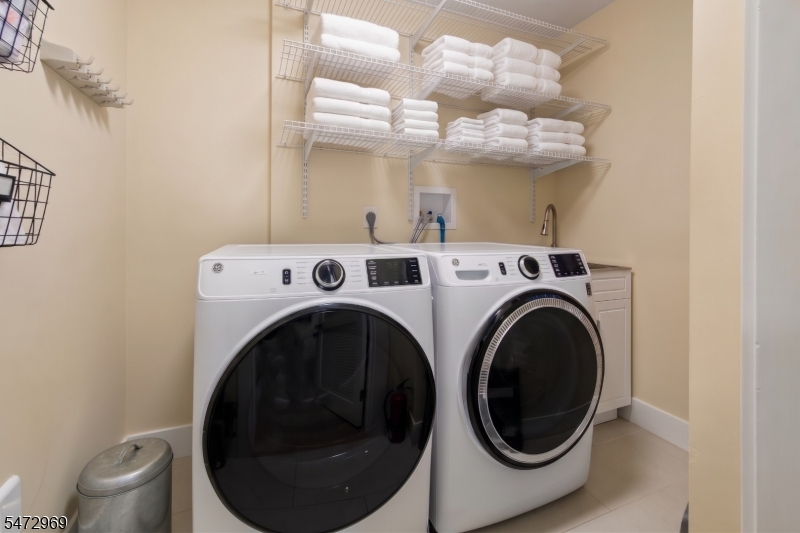
Carbon Monoxide Detector, Cooktop - Gas, Dishwasher, Dryer, Range/Oven-Gas, Refrigerator, Self Cleaning Oven, Washer, Wine Refrigerator
Flooring:
Wood
Fireplaces:
1
Fireplace:
Gas Fireplace
Interior:
Blinds,StallTub
Exterior Features
Garage Space:
1-Car
Garage:
Attached Garage, Finished Garage
Driveway:
1 Car Width, Additional Parking
Roof:
Asphalt Shingle
Exterior:
Composition Siding
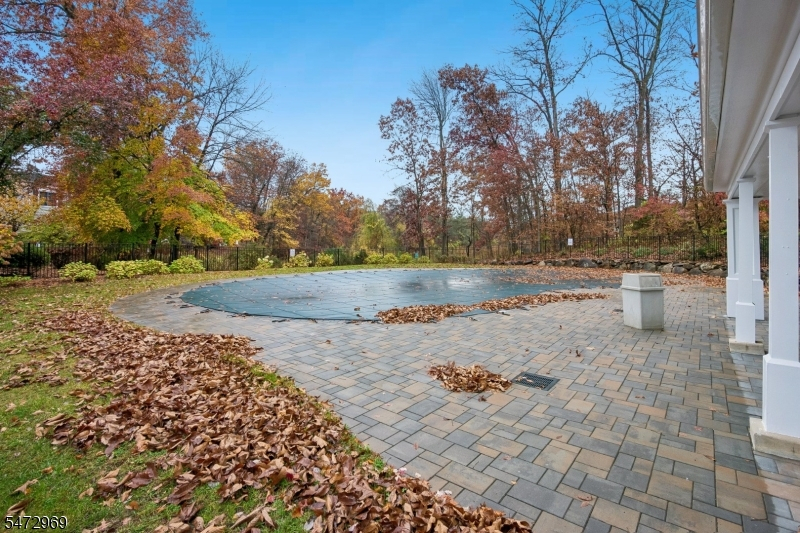
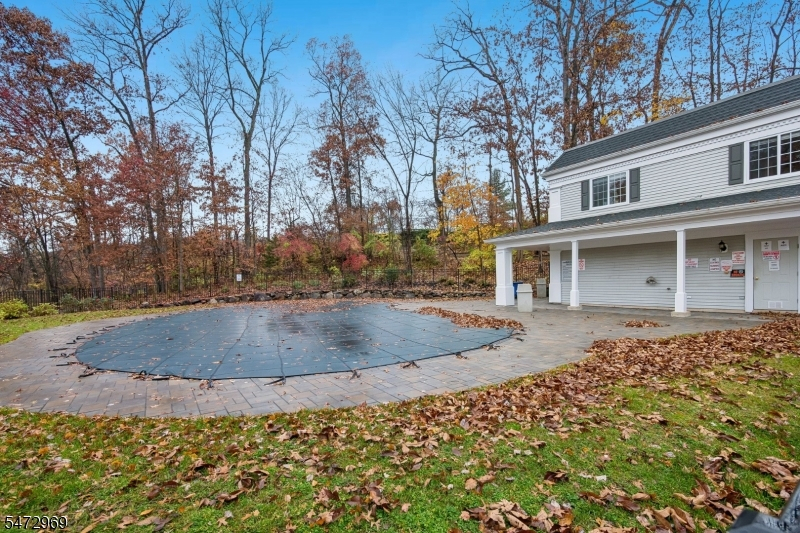
Swimming Pool:
Yes
Pool:
Association Pool
Utilities
Heating System:
1 Unit, Forced Hot Air
Heating Source:
Gas-Natural
Cooling:
1 Unit, Ceiling Fan, Central Air
Water Heater:
Gas
Water:
Public Water
Sewer:
Public Sewer
Services:
Cable TV, Garbage Included
Lot Features
Acres:
0.00
Lot Dimensions:
n/a
Lot Features:
n/a
School Information
Elementary:
n/a
Middle:
Chatham Middle School (6-8)
High School:
Chatham High School (9-12)
Community Information
County:
Morris
Town:
Chatham Twp.
Neighborhood:
Sutton Woods
Application Fee:
n/a
Association Fee:
$541 - Monthly
Fee Includes:
Maintenance-Common Area, Maintenance-Exterior, Snow Removal, Trash Collection
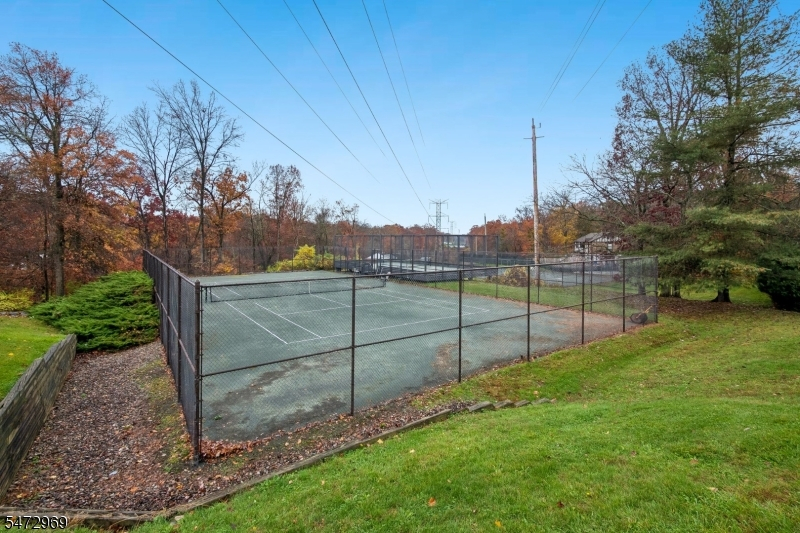
Amenities:
Pool-Outdoor, Tennis Courts
Pets:
Yes
Financial Considerations
List Price:
$610,000
Tax Amount:
$6,312
Land Assessment:
$150,000
Build. Assessment:
$164,200
Total Assessment:
$314,200
Tax Rate:
2.10
Tax Year:
2025
Ownership Type:
Condominium
Listing Information
MLS ID:
4063607
List Date:
11-08-2026
Days On Market:
1
Listing Broker:
COMPASS NEW JERSEY, LLC
Listing Agent:
Michele Carey



Request More Information
Shawn and Diane Fox
RE/MAX American Dream
3108 Route 10 West
Denville, NJ 07834
Call: (973) 277-7853
Web: DrakesvilleCondos.com