57 Dwight St
Jersey City, NJ 07305
Price: $724,888
GSMLS: 4062265Type: Multi-Family
Style: See Remarks
Total Units: 2
Beds: 4
Baths: 3 Full
Garage: No
Year Built: 1916
Acres: 0.05
Property Tax: $7,922
Description
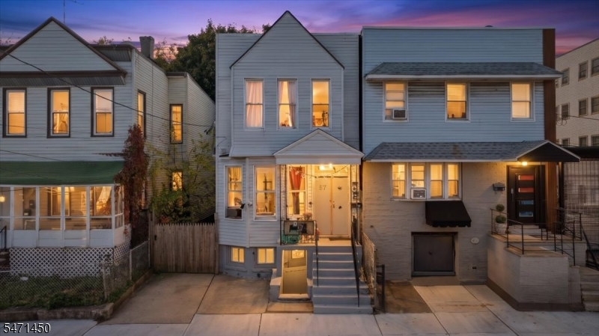
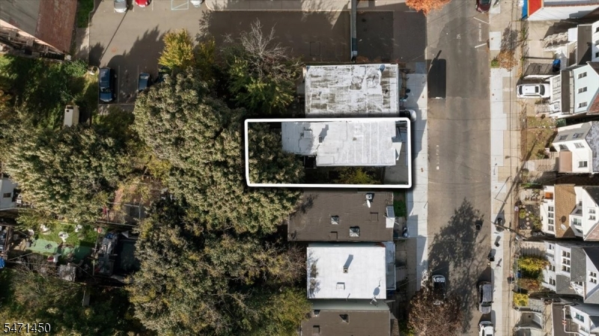
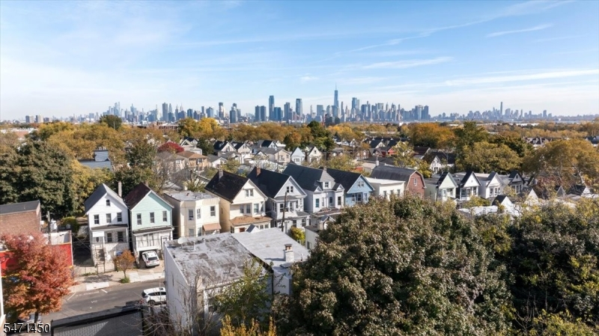
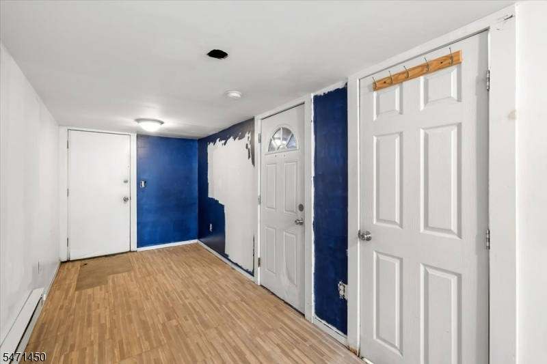
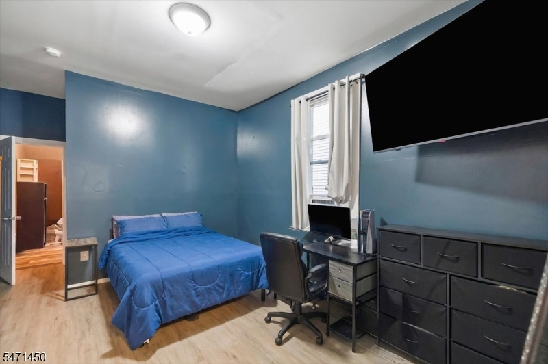
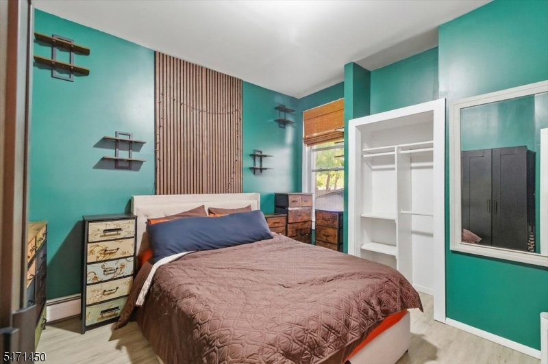
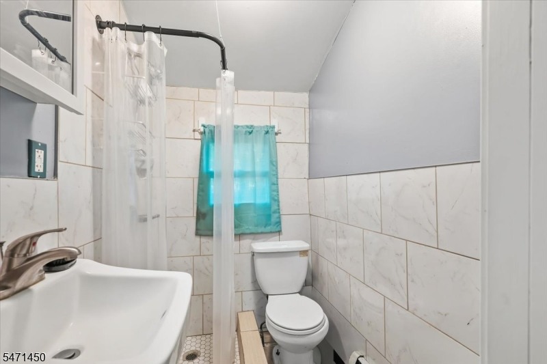
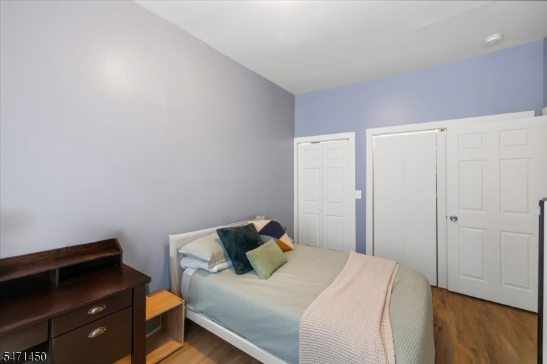
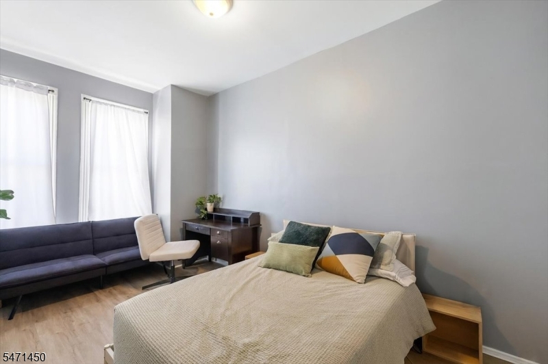
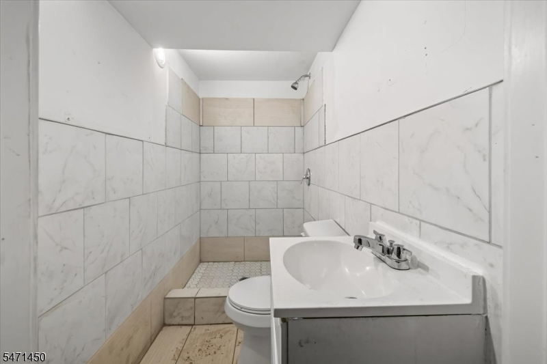
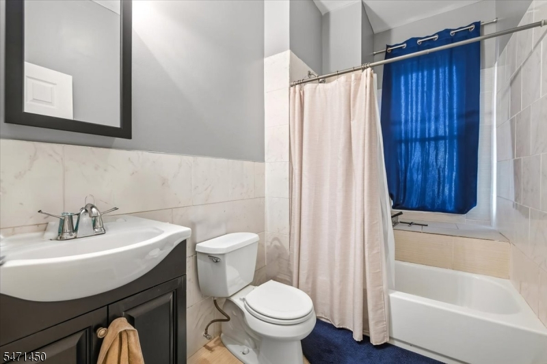
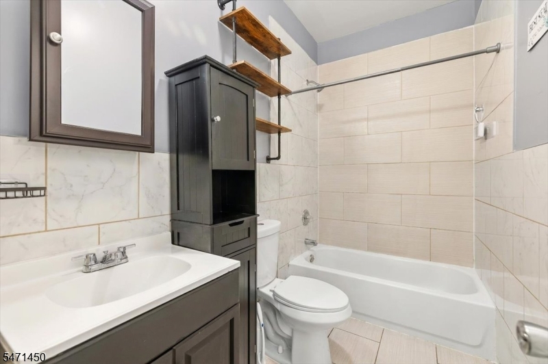
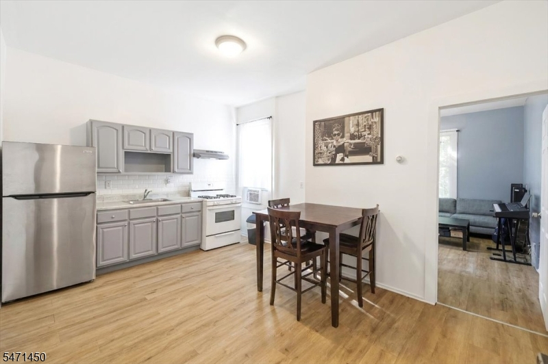
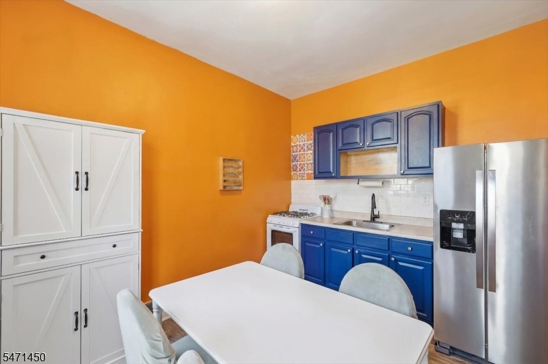
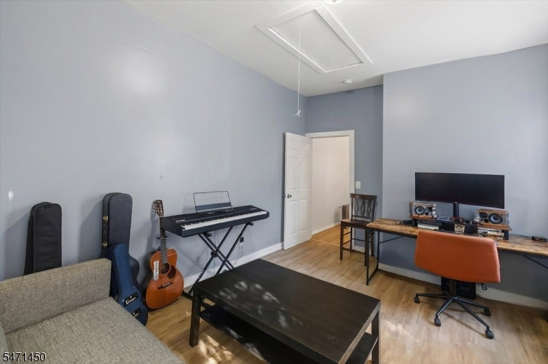
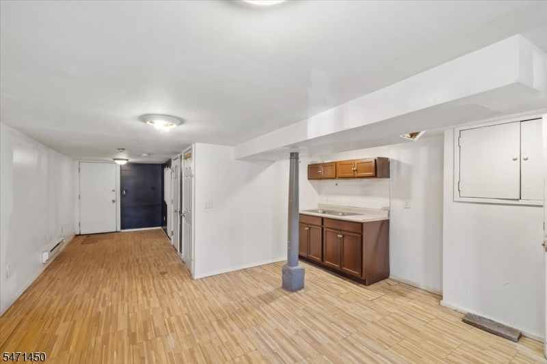
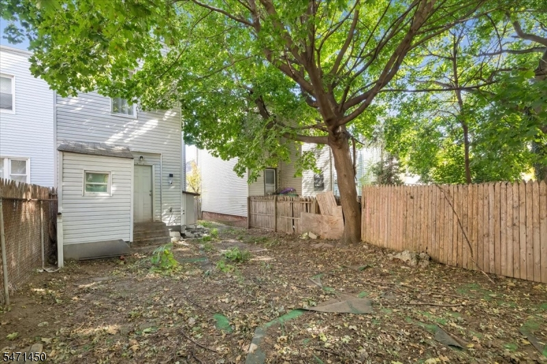
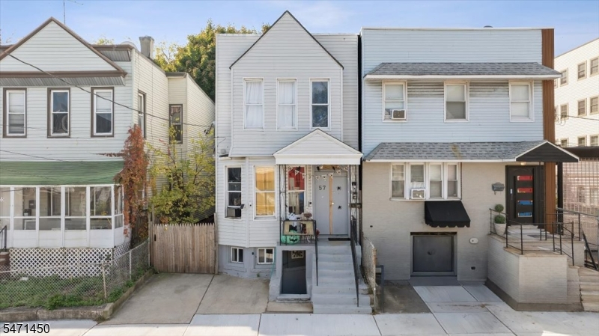
BEAUTIFULLY RENOVATED TWO-FAMILY HOME , GREAT INVESTMENT OPPORTUNITY! Perfect for owner-occupants and investors alike!This beautifully renovated two-family home offers modern living, excellent income potential, and a rare convenience in the neighborhood'a private driveway with parking for two vehicles! Both the first and second floors feature renovated eat-in kitchens, two bedrooms, and updated full bathrooms. The fully finished basement offers a spacious open-concept layout, a full bathroom, and two separate entrances, including direct access to the backyard'ideal for recreation, entertaining, or additional living space, subject to local regulations. INCOME-PRODUCING OPPORTUNITY! The second-floor apartment currently generates $2,175 per month in rental income, with a six-month lease, providing valuable income to help offset property taxes, mortgage payments, and monthly ownership expenses. Buyers can enjoy the flexibility of occupying the first floor with access to the finished basement while benefiting from rental income upstairs. Conveniently located near trains and buses providing access to New York City, as well as parks, schools, shopping, and houses of worship. LIVE IN ONE UNIT AND RENT THE OTHER! An excellent opportunity to build equity, reduce your monthly housing expenses, and establish a long-term investment with the potential to generate passive income for years to come. Don't miss this opportunity'schedule your private showing today!
General Info
Style:
See Remarks
SqFt Building:
n/a
Total Rooms:
9
Basement:
Yes - Finished, Full
Interior:
n/a
Roof:
See Remarks
Exterior:
See Remarks
Lot Size:
25X91.50 AV
Lot Desc:
n/a
Parking
Garage Capacity:
No
Description:
n/a
Parking:
See Remarks
Spaces Available:
2
Unit 1
Bedrooms:
2
Bathrooms:
1
Total Rooms:
3
Room Description:
See Remarks
Levels:
1
Square Foot:
n/a
Fireplaces:
n/a
Appliances:
See Remarks
Utilities:
Tenant Pays Electric, Tenant Pays Gas, Tenant Pays Heat, Tenant Pays Water
Handicap:
No
Unit 2
Bedrooms:
4
Bathrooms:
1
Total Rooms:
3
Room Description:
See Remarks
Levels:
1
Square Foot:
n/a
Fireplaces:
n/a
Appliances:
See Remarks
Utilities:
Tenant Pays Electric, Tenant Pays Gas, Tenant Pays Heat, Tenant Pays Water
Handicap:
No
Unit 3
Bedrooms:
n/a
Bathrooms:
n/a
Total Rooms:
n/a
Room Description:
n/a
Levels:
n/a
Square Foot:
n/a
Fireplaces:
n/a
Appliances:
n/a
Utilities:
n/a
Handicap:
n/a
Unit 4
Bedrooms:
n/a
Bathrooms:
n/a
Total Rooms:
n/a
Room Description:
n/a
Levels:
n/a
Square Foot:
n/a
Fireplaces:
n/a
Appliances:
n/a
Utilities:
n/a
Handicap:
n/a
Utilities
Heating:
Forced Hot Air
Heating Fuel:
Gas-Natural
Cooling:
Central Air
Water Heater:
n/a
Water:
Association
Sewer:
Association
Utilities:
See Remarks
Services:
n/a
School Information
Elementary:
n/a
Middle:
n/a
High School:
n/a
Community Information
County:
Hudson
Town:
Jersey City
Neighborhood:
n/a
Financial Considerations
List Price:
$724,888
Tax Amount:
$7,922
Land Assessment:
$83,600
Build. Assessment:
$407,200
Total Assessment:
$490,800
Tax Rate:
2.34
Tax Year:
2025
Listing Information
MLS ID:
4062265
List Date:
11-01-2026
Days On Market:
0
Listing Broker:
KELLER WILLIAMS PARK VIEWS
Listing Agent:
Billy Pena


Request More Information
Shawn and Diane Fox
RE/MAX American Dream
3108 Route 10 West
Denville, NJ 07834
Call: (973) 277-7853
Web: DrakesvilleCondos.com
