531 E 25th St
Paterson City, NJ 07514
Price: $579,000
GSMLS: 4062245Type: Single Family
Style: Colonial
Beds: 4
Baths: 3 Full
Garage: 1-Car
Year Built: 1931
Acres: 0.08
Property Tax: $8,162
Description
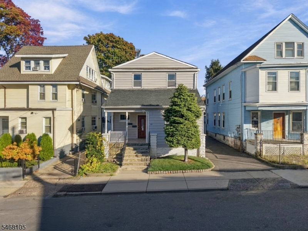
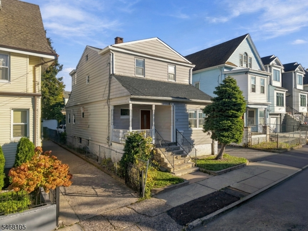
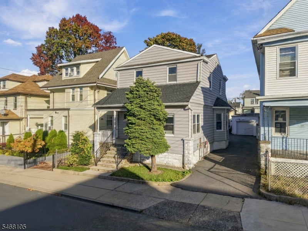
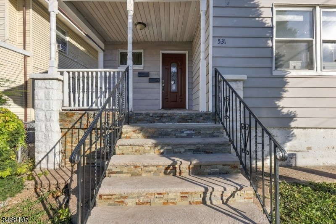
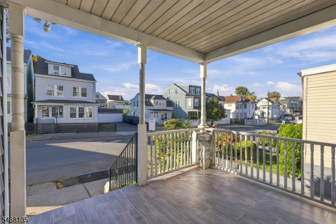
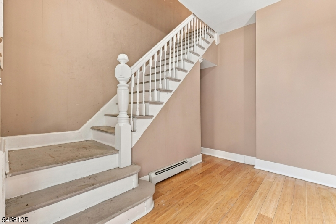
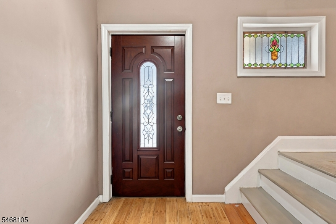
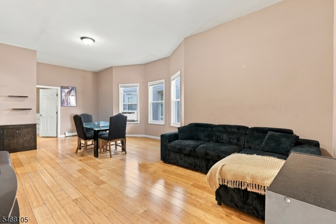
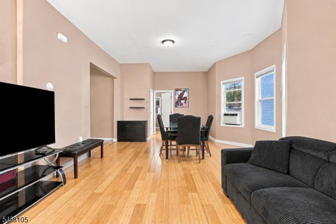
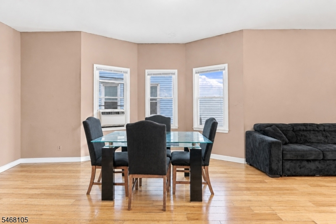
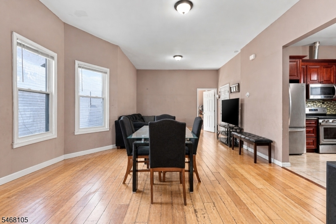
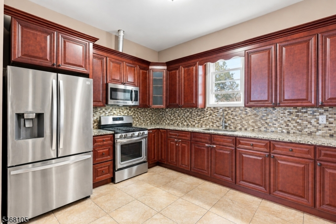
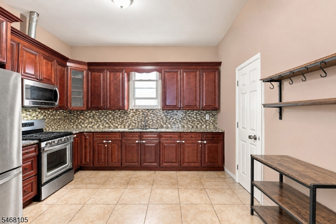
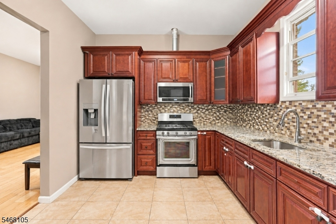
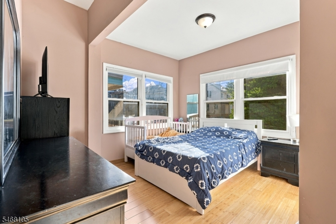
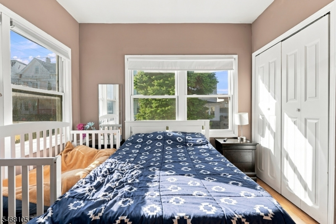
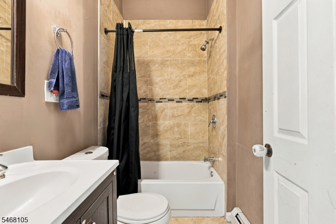
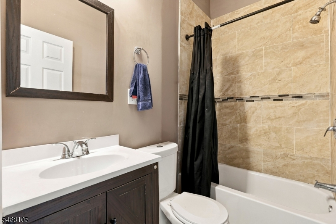
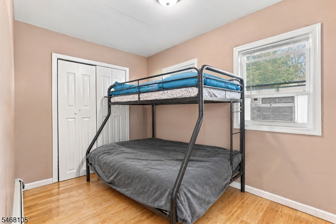
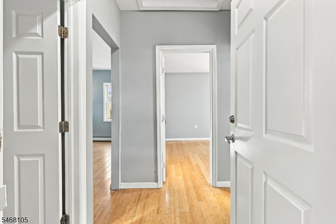
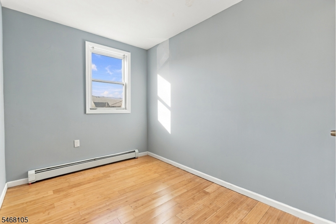
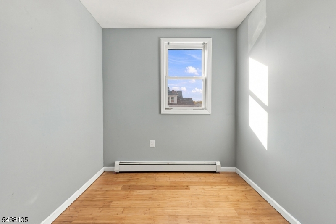
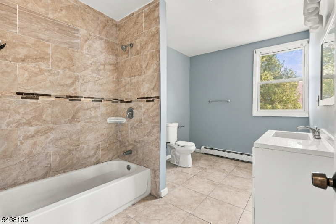
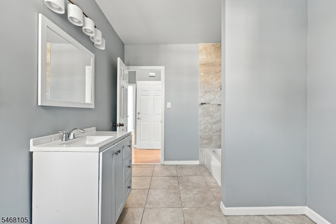
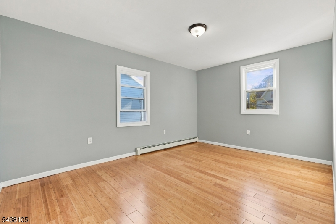
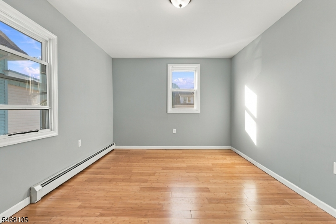
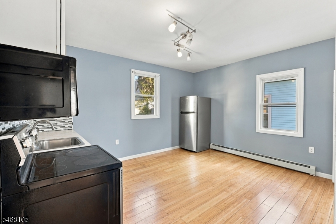
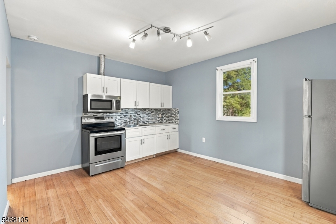
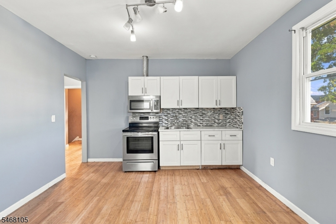
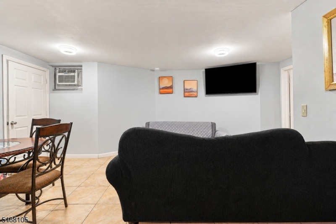
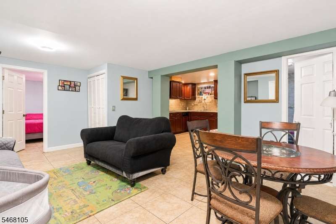
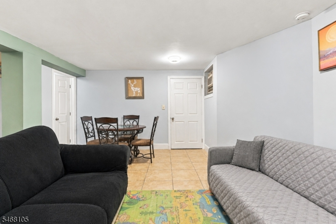
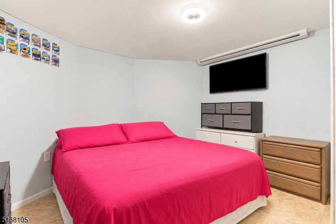
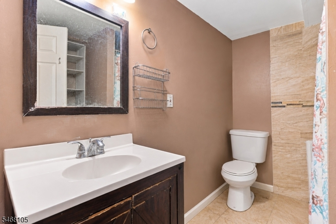
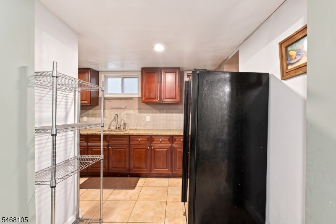
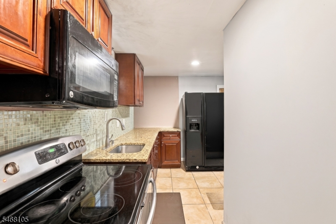
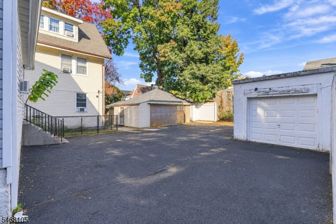
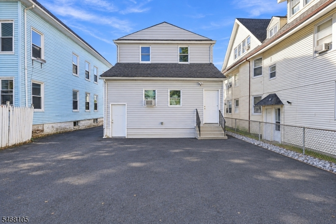
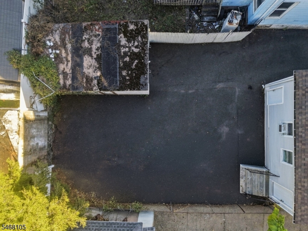
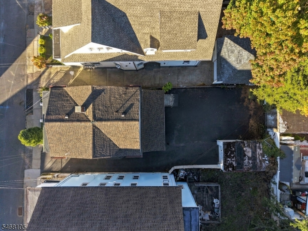
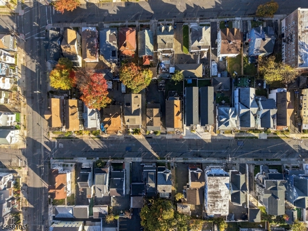
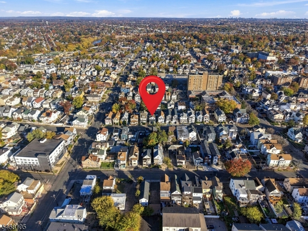
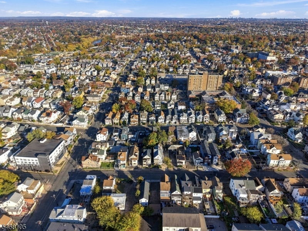
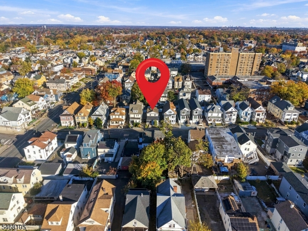
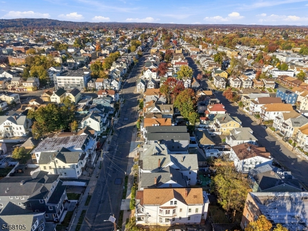
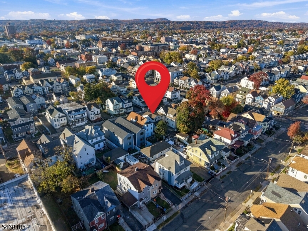
A fully renovated 4BR 3 Full Bath Home thoughtfully updated from top to bottom where a complete 2020 renovation brings fresh, modern living to one of Paterson's established neighborhoods. Light-Filled, Flexible Living Four generous bedrooms and three full bathrooms give everyone room to spread out. Bamboo hardwood flooring runs throughout the home. The finished basement is a versatile space for a media lounge, fitness room, play area, or guest quarters. It adds real, usable square footage. Parking That Sets This Home Apart A garage and an extra-large driveway that fits five cars make hosting easy, from holiday gatherings to weekend get-togethers. Parking this generous is hard to find, and it is a daily convenience you will appreciate.Connected in Every DirectionThe location puts the region within reach. Route 20, Route 19, Interstate 80, and the Garden State Parkway are close by, with easy connections to Route 46 and Route 4, so commutes to Bergen County, Newark, and New York City are straightforward. Public transit options add flexibility. Shopping, Dining, and Culture NearbyEveryday errands are simple, with groceries, pharmacies, and local shops close at hand. For a bigger outing: Malls are near by like Wayne and Garden State Plaza are a short drive away. Paterson's dining scene is one of the most diverse in the state. Nearby Great Falls National Historical Park adds a dramatic natural landmark to your weekends.Private showings available. Come see it in person.
Rooms Sizes
Kitchen:
n/a
Dining Room:
n/a
Living Room:
First
Family Room:
n/a
Den:
n/a
Bedroom 1:
First
Bedroom 2:
First
Bedroom 3:
Second
Bedroom 4:
Second
Room Levels
Basement:
1 Bedroom, Bath(s) Other
Ground:
n/a
Level 1:
2 Bedrooms, Bath(s) Other, Living Room
Level 2:
2 Bedrooms, Bath(s) Other, Living Room
Level 3:
n/a
Level Other:
n/a
Room Features
Kitchen:
Eat-In Kitchen
Dining Room:
Living/Dining Combo
Master Bedroom:
n/a
Bath:
n/a
Interior Features
Square Foot:
n/a
Year Renovated:
2020
Basement:
Yes - Finished
Full Baths:
3
Half Baths:
0
Appliances:
Dishwasher, Microwave Oven, Range/Oven-Gas
Flooring:
n/a
Fireplaces:
No
Fireplace:
n/a
Interior:
n/a
Exterior Features
Garage Space:
1-Car
Garage:
Detached Garage, See Remarks
Driveway:
2 Car Width, Driveway-Exclusive
Roof:
Asphalt Shingle
Exterior:
Aluminum Siding
Swimming Pool:
No
Pool:
n/a
Utilities
Heating System:
Baseboard - Hotwater
Heating Source:
Gas-Natural
Cooling:
Wall A/C Unit(s)
Water Heater:
n/a
Water:
Public Water
Sewer:
Public Sewer
Services:
n/a
Lot Features
Acres:
0.08
Lot Dimensions:
37X100
Lot Features:
n/a
School Information
Elementary:
n/a
Middle:
n/a
High School:
n/a
Community Information
County:
Passaic
Town:
Paterson City
Neighborhood:
n/a
Application Fee:
n/a
Association Fee:
n/a
Fee Includes:
n/a
Amenities:
n/a
Pets:
Yes
Financial Considerations
List Price:
$579,000
Tax Amount:
$8,162
Land Assessment:
$181,300
Build. Assessment:
$212,700
Total Assessment:
$394,000
Tax Rate:
5.34
Tax Year:
2025
Ownership Type:
Fee Simple
Listing Information
MLS ID:
4062245
List Date:
11-01-2026
Days On Market:
1
Listing Broker:
KELLER WILLIAMS CITY VIEWS REALTY
Listing Agent:
Mariel Duran


Request More Information
Shawn and Diane Fox
RE/MAX American Dream
3108 Route 10 West
Denville, NJ 07834
Call: (973) 277-7853
Web: DrakesvilleCondos.com