40 N Irving St
Ridgewood Village, NJ 07450
Price: $797,500
GSMLS: 4062238Type: Single Family
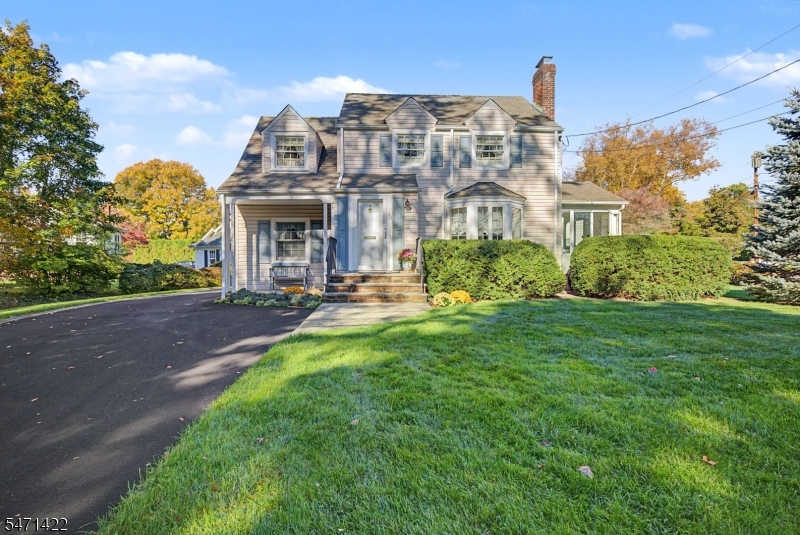
Style: Colonial
Beds: 3
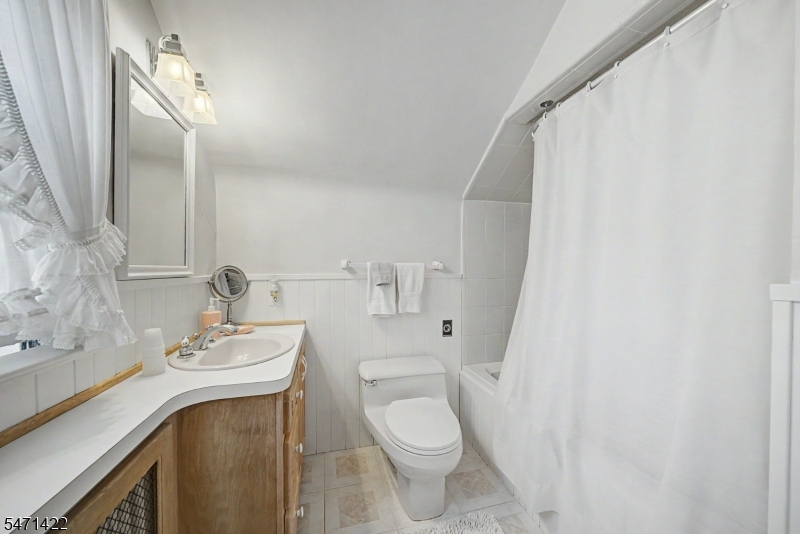
Baths: 1 Full & 1 Half
Garage: 1-Car
Year Built: 1939
Acres: 0.27
Property Tax: $13,334
Description
Open House Today 1PM–3PM.
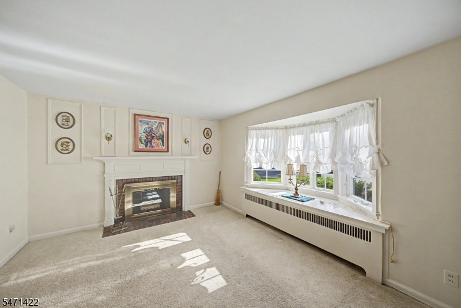
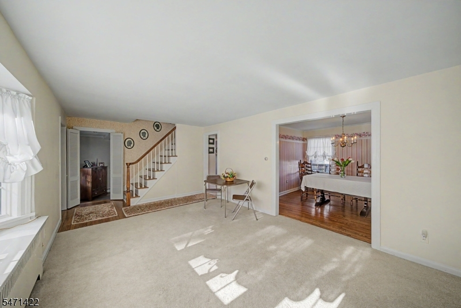
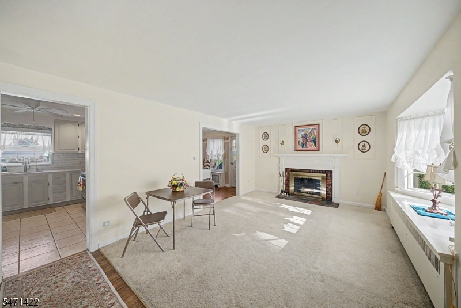
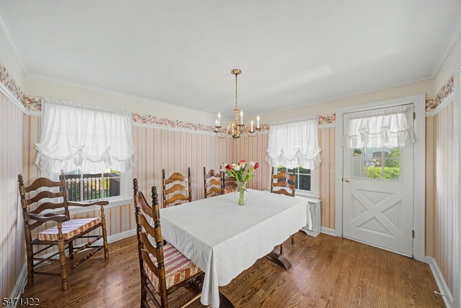
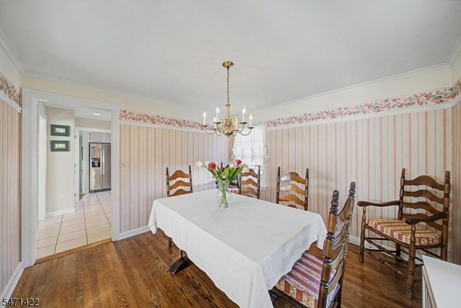
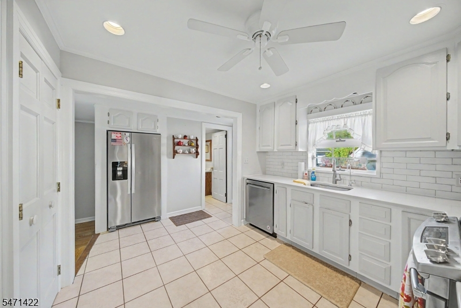
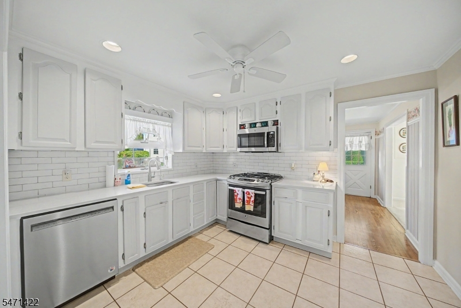
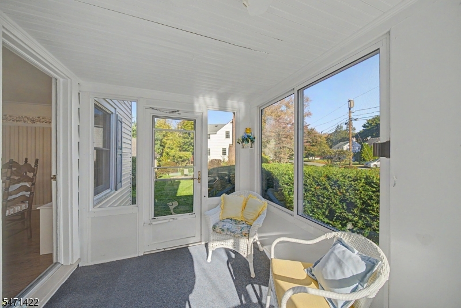
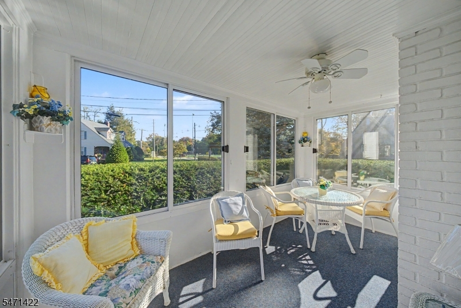
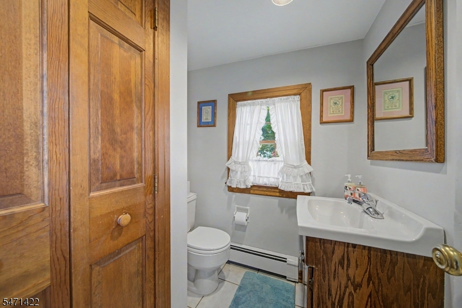
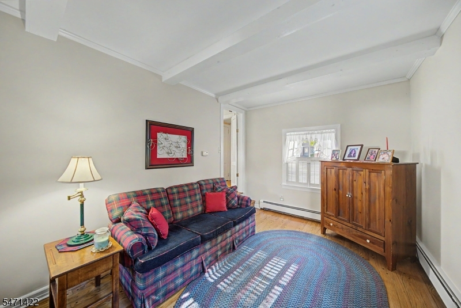
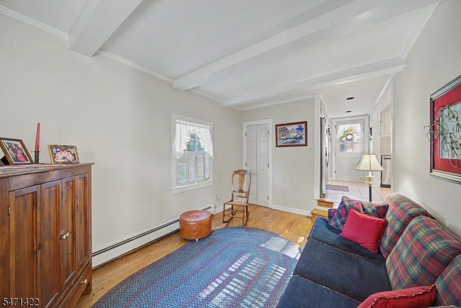
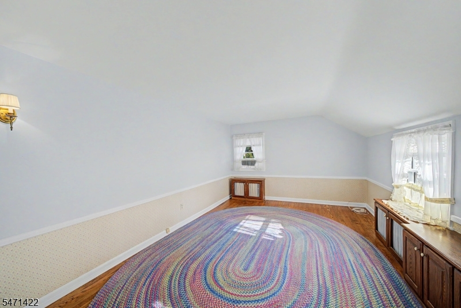
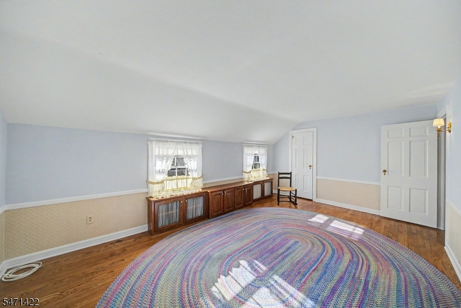
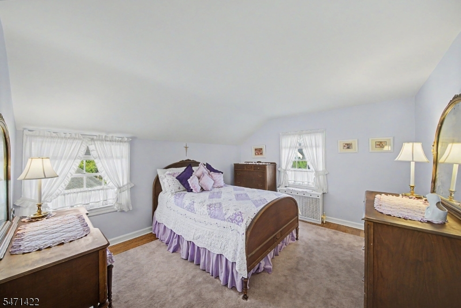
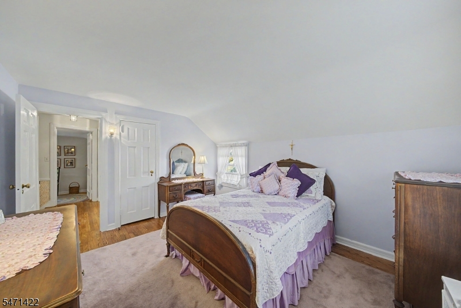
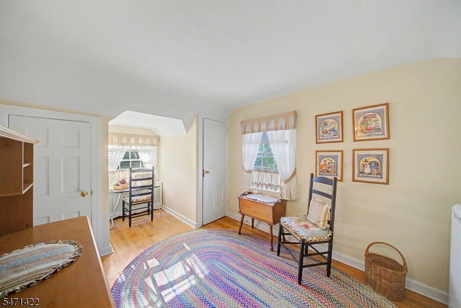
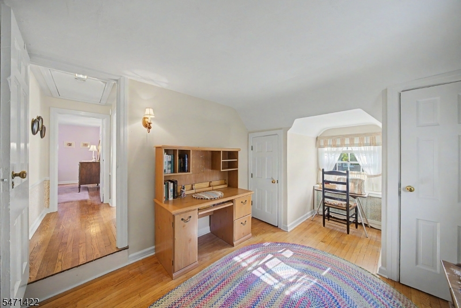
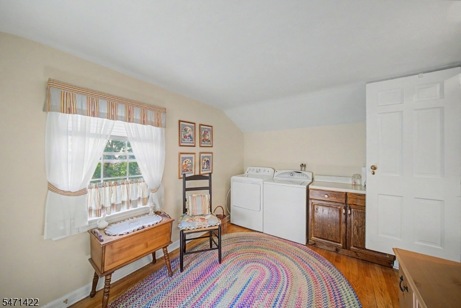
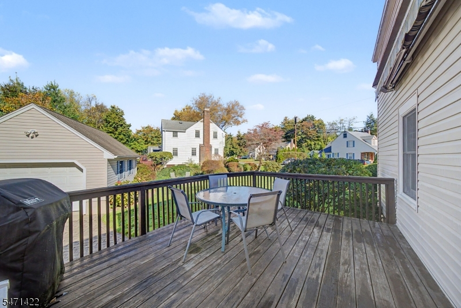
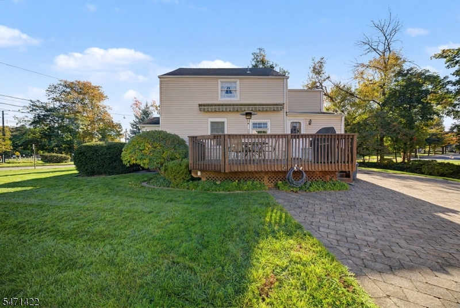
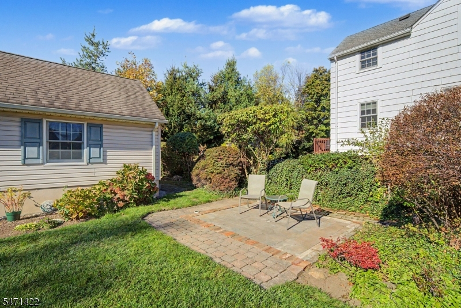
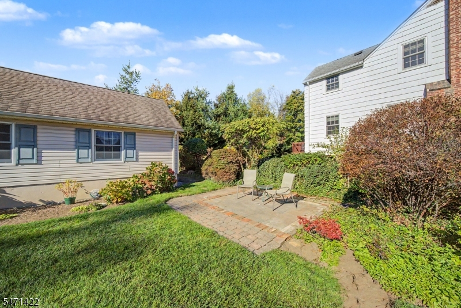
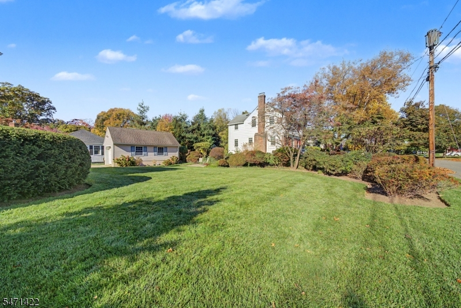
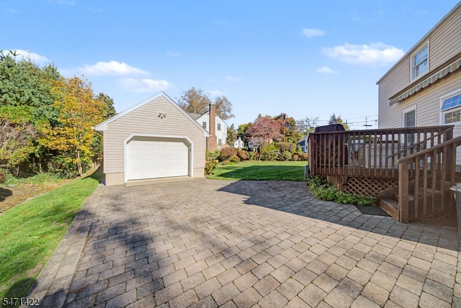
Situated on picturesque property surrounded by lush mature landscaping, this charming Storybook Colonial welcomes you with timeless character and a warm, inviting feel. This well maintained Colonial offers a comfortable and versatile floor plan. The main level features a gracious living room with cozy fireplace, formal dining room, kitchen with stainless steel appliances, inviting den, half bath and a quaint sun porch - the perfect spot to relax and enjoy the peaceful surroundings. Upstairs you will find a generously sized primary bedroom, two additional bedrooms (one currently has the laundry located in it), along with pull down stairs providing convenient attic access. The basement offers additional living space with a finished rec room, plus a separate utility area. A spacious driveway leads to an oversized detached one car garage which completes this wonderful home!Rooms Sizes
Kitchen:
First
Dining Room:
First
Living Room:
First
Family Room:
n/a
Den:
First
Bedroom 1:
Second
Bedroom 2:
Second
Bedroom 3:
Second
Bedroom 4:
n/a
Room Levels
Basement:
Rec Room, Utility Room
Ground:
n/a
Level 1:
Den, Dining Room, Entrance Vestibule, Kitchen, Living Room, Powder Room
Level 2:
3Bedroom,BathMain,SeeRem
Level 3:
n/a
Level Other:
n/a
Room Features
Kitchen:
Eat-In Kitchen
Dining Room:
Formal Dining Room
Master Bedroom:
n/a
Bath:
n/a
Interior Features
Square Foot:
n/a
Year Renovated:
n/a
Basement:
Yes - Finished-Partially, Full
Full Baths:
1
Half Baths:
1
Appliances:
Dishwasher, Dryer, Microwave Oven, Range/Oven-Gas, Refrigerator, Washer
Flooring:
Wood
Fireplaces:
1
Fireplace:
Living Room
Interior:
TubShowr
Exterior Features
Garage Space:
1-Car
Garage:
Detached Garage, Oversize Garage
Driveway:
1 Car Width, Blacktop, Paver Block
Roof:
See Remarks
Exterior:
Vinyl Siding
Swimming Pool:
No
Pool:
n/a
Utilities
Heating System:
2 Units, Baseboard - Hotwater, Radiators - Steam
Heating Source:
Gas-Natural
Cooling:
Window A/C(s)
Water Heater:
Gas
Water:
Public Water
Sewer:
Public Sewer
Services:
n/a
Lot Features
Acres:
0.27
Lot Dimensions:
n/a
Lot Features:
Corner
School Information
Elementary:
n/a
Middle:
n/a
High School:
n/a
Community Information
County:
Bergen
Town:
Ridgewood Village
Neighborhood:
n/a
Application Fee:
n/a
Association Fee:
n/a
Fee Includes:
n/a
Amenities:
n/a
Pets:
n/a
Financial Considerations
List Price:
$797,500
Tax Amount:
$13,334
Land Assessment:
$291,000
Build. Assessment:
$170,400
Total Assessment:
$461,400
Tax Rate:
2.89
Tax Year:
2025
Ownership Type:
Fee Simple
Listing Information
MLS ID:
4062238
List Date:
10-31-2026
Days On Market:
1
Listing Broker:
RE/MAX SELECT
Listing Agent:
Frances Blakely


Request More Information
Shawn and Diane Fox
RE/MAX American Dream
3108 Route 10 West
Denville, NJ 07834
Call: (973) 277-7853
Web: DrakesvilleCondos.com
