5401 Tudor Dr
Pequannock Twp, NJ 07444
Price: $429,000
GSMLS: 4062189Type: Condo/Townhouse/Co-op
Style: One Floor Unit
Beds: 2
Baths: 2 Full
Garage: No
Year Built: 1993
Acres: 0.33
Property Tax: $6,510
Description
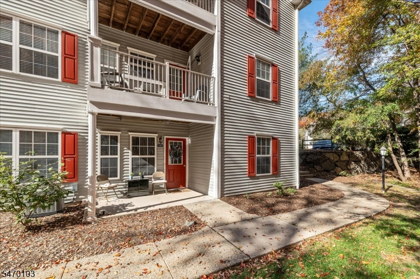
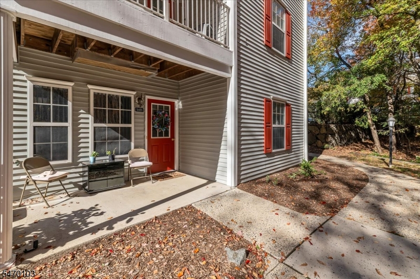
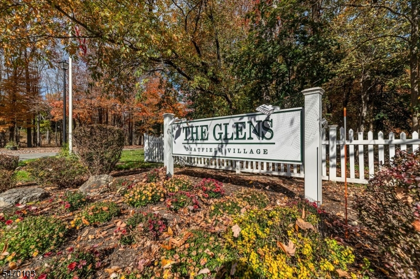
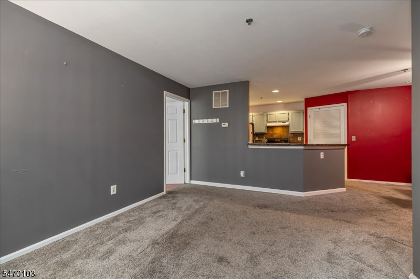
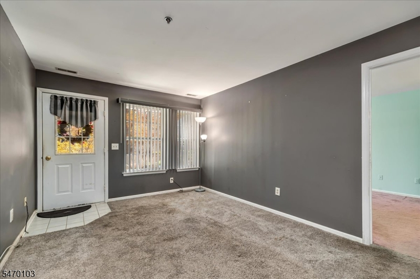
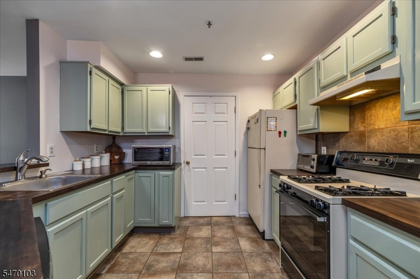
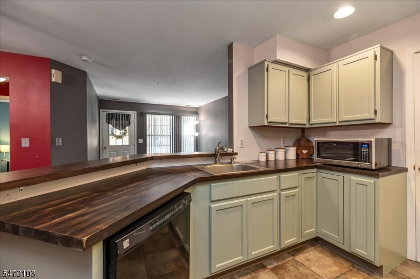
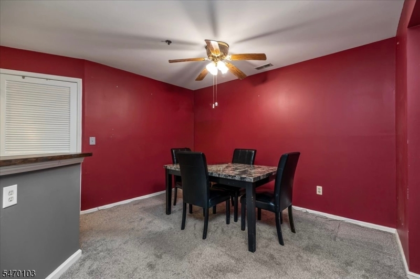
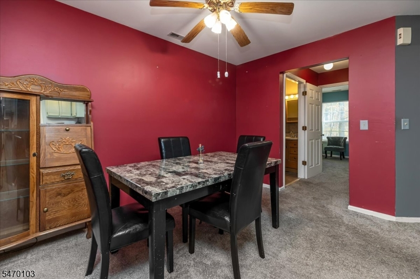
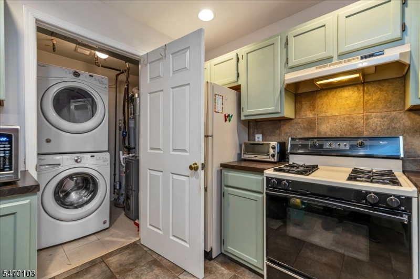
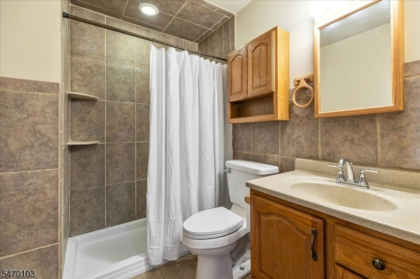
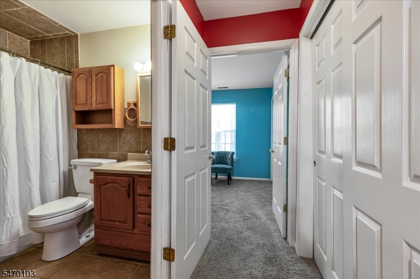
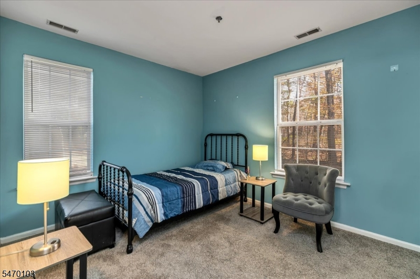
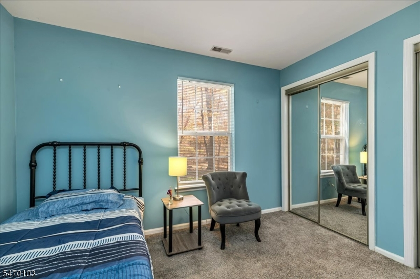
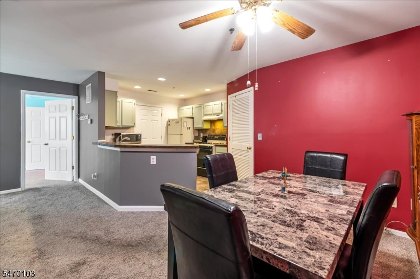
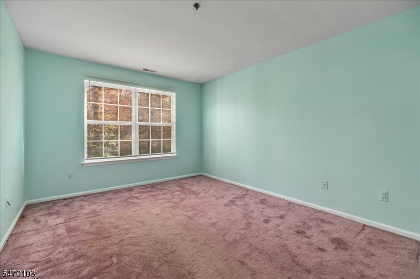
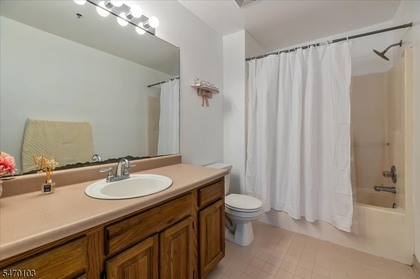
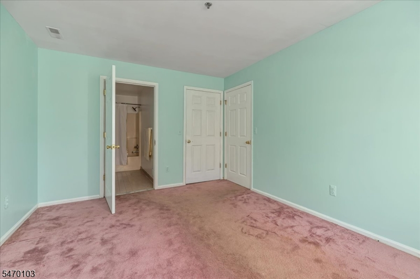
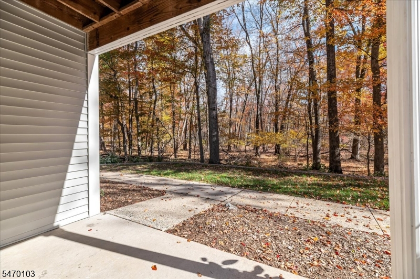
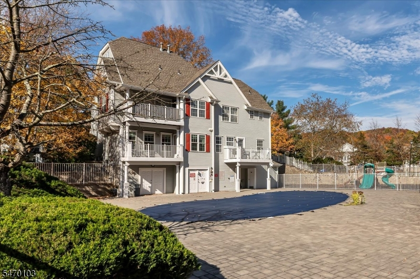
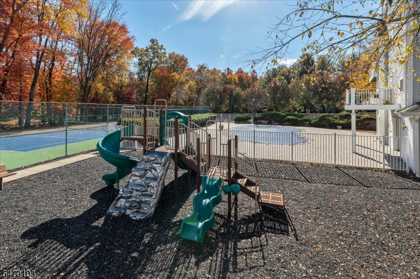
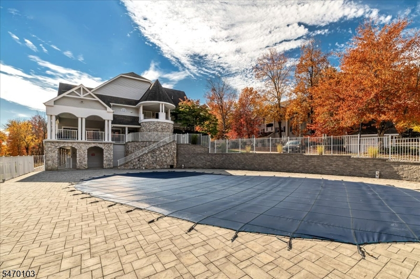
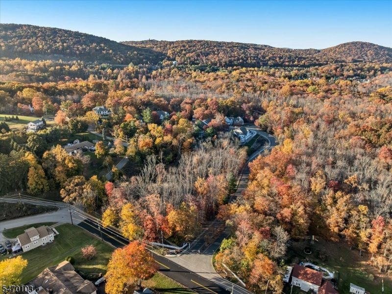
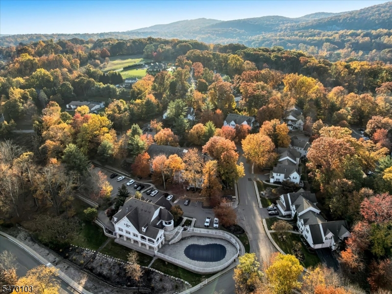
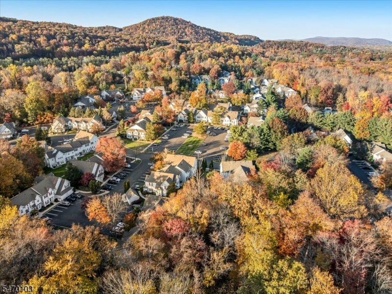
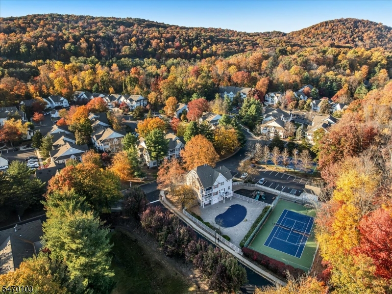
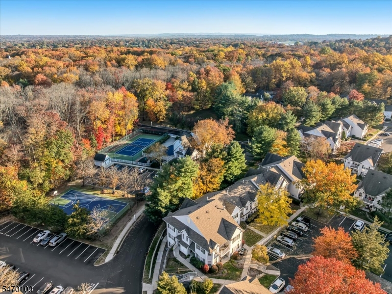
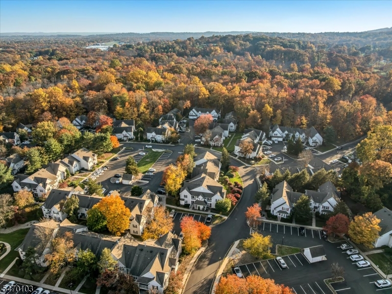
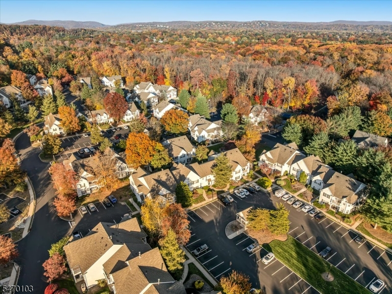
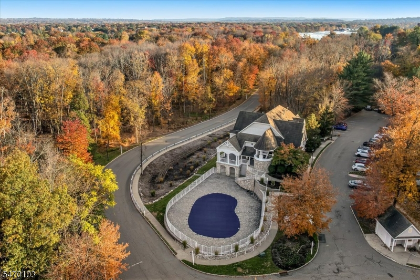
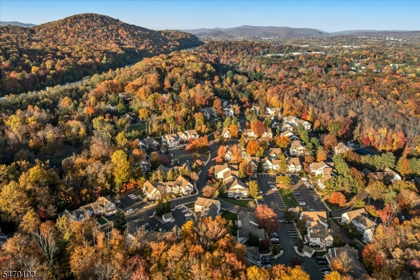
Beautiful Terrace-Level Living at The Glens! You won't be disappointed with this desirable Fraser Manor model, ideally situated in an exceptionally private setting with gorgeous wooded views! Enjoy peaceful mornings and relaxing evenings on your private terrace, surrounded by nature. The inviting open floor plan seamlessly connects the living room, dining room, and kitchen, featuring a spacious breakfast bar perfect for casual dining and entertaining. Two generously sized bedrooms and two full baths provide comfort and flexibility, while a large storage closet and separate utility room add everyday convenience. Nestled in the Pompton Plains section of Pequannock Township, The Glens offers a wonderful blend of natural beauty and community living. Approximately 30% of the community's wooded grounds are preserved, with scenic ponds and walking paths to enjoy. Residents also have access to two swimming pools, a clubhouse hosting community events, tennis and pickleball courts, playgrounds, and pet-friendly surroundings. Conveniently located near Routes 23 and 287, Chilton Medical Center, local shopping, restaurants, and public transportation, this home offers the perfect balance of peaceful living and everyday convenience. Enjoy the lifestyle you deserve in this beautiful Terrace Level home at The Glens!
Rooms Sizes
Kitchen:
10x8 Ground
Dining Room:
11x9 Ground
Living Room:
15x11 Ground
Family Room:
n/a
Den:
n/a
Bedroom 1:
15x11 Ground
Bedroom 2:
10x10 First
Bedroom 3:
n/a
Bedroom 4:
n/a
Room Levels
Basement:
n/a
Ground:
2 Bedrooms, Bath Main, Bath(s) Other, Dining Room, Kitchen, Laundry Room, Living Room, Storage Room
Level 1:
n/a
Level 2:
n/a
Level 3:
n/a
Level Other:
n/a
Room Features
Kitchen:
Breakfast Bar
Dining Room:
Formal Dining Room
Master Bedroom:
Full Bath, Walk-In Closet
Bath:
Tub Shower
Interior Features
Square Foot:
n/a
Year Renovated:
n/a
Basement:
No
Full Baths:
2
Half Baths:
0
Appliances:
Carbon Monoxide Detector, Dishwasher, Dryer, Range/Oven-Gas, Refrigerator, Washer
Flooring:
Carpeting, Tile
Fireplaces:
No
Fireplace:
n/a
Interior:
CODetect,SmokeDet,StallShw,TubShowr,WlkInCls
Exterior Features
Garage Space:
No
Garage:
n/a
Driveway:
Additional Parking, Blacktop, Parking Lot-Shared
Roof:
Asphalt Shingle
Exterior:
Vinyl Siding
Swimming Pool:
Yes
Pool:
Association Pool
Utilities
Heating System:
1 Unit, Forced Hot Air
Heating Source:
Gas-Natural
Cooling:
Ceiling Fan, Central Air
Water Heater:
n/a
Water:
Public Water
Sewer:
Public Sewer
Services:
n/a
Lot Features
Acres:
0.33
Lot Dimensions:
n/a
Lot Features:
Level Lot
School Information
Elementary:
n/a
Middle:
Pequannock Valley School (6-8)
High School:
Pequannock Township High School (9-12)
Community Information
County:
Morris
Town:
Pequannock Twp.
Neighborhood:
The Glens
Application Fee:
n/a
Association Fee:
$355 - Monthly
Fee Includes:
Maintenance-Exterior, Snow Removal, Trash Collection
Amenities:
Club House, Jogging/Biking Path, Playground, Pool-Outdoor, Tennis Courts
Pets:
Cats OK, Dogs OK, Number Limit
Financial Considerations
List Price:
$429,000
Tax Amount:
$6,510
Land Assessment:
$190,000
Build. Assessment:
$170,600
Total Assessment:
$360,600
Tax Rate:
1.84
Tax Year:
2025
Ownership Type:
Fee Simple
Listing Information
MLS ID:
4062189
List Date:
10-31-2026
Days On Market:
1
Listing Broker:
BHGRE GREEN TEAM
Listing Agent:
Judith Longo



Request More Information
Shawn and Diane Fox
RE/MAX American Dream
3108 Route 10 West
Denville, NJ 07834
Call: (973) 277-7853
Web: DrakesvilleCondos.com
