236 Old Farm Dr
Allamuchy Twp, NJ 07838
Price: $350,000
GSMLS: 4062160Type: Condo/Townhouse/Co-op
Style: One Floor Unit
Beds: 2
Baths: 2 Full
Garage: No
Year Built: 2007
Acres: 0.00
Property Tax: $6,711
Description
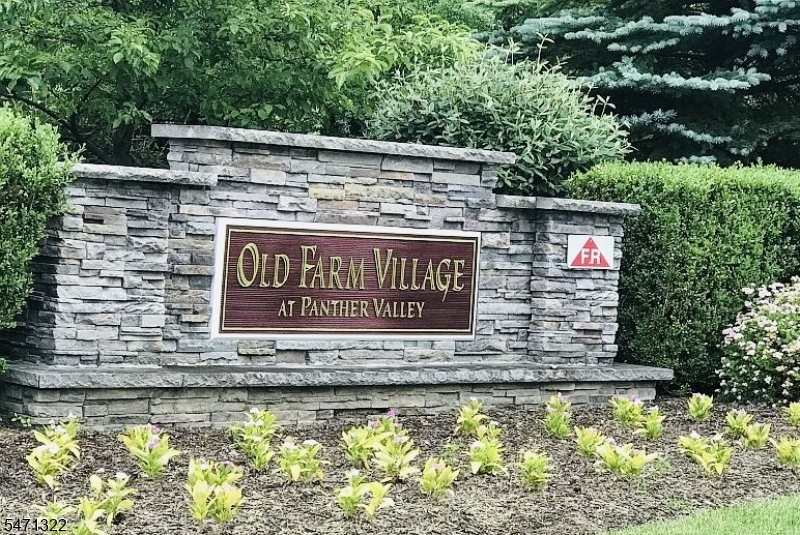
Location, privacy, and lifestyle, this one checks all the boxes! Tucked away in one of the best locations in Old Farm Village at Panther Valley, this impeccably maintained 2 bedroom, 2 bath condo offers the perfect blend of comfort, style, and privacy. Move right in and enjoy the fresh, neutral, modern paint colors and beautifully cared for home. The inviting kitchen features granite countertops, rich cherry cabinetry, and stainless steel appliances. Hardwood floors, crown molding throughout, and custom closet organizers add thoughtful touches throughout the home. The spacious primary bedroom is highlighted by cathedral ceiling, a large walk-in closet and bath featuring a ceramic tile tub/shower surround. A stackable washer and dryer conveniently located inside the unit makse everyday living a breeze. Step outside to your private deck and enjoy the peaceful surroundings, your on little escape from the hustle and bustle! Panther Valley is a private, gated community offering an incredible lifestyle with three pools,tennis and basketball courts, playgrounds, and scenic walking/jogging trails, all surrounded by beautiful natural landscapes and picturesque farmland. Conveniently located just 1 mile from Route 80 and minutes from Hackettstown, where you'll find fantastic shopping, great restaurants,breweries,and a charming Main Street. Why settle for ordinary when you can have privacy, amenities, convenience, and a lifestyle to love? This special home is a must see!
Rooms Sizes
Kitchen:
11x10 Second
Dining Room:
15x9 Second
Living Room:
14x12 Second
Family Room:
n/a
Den:
n/a
Bedroom 1:
14x12 Second
Bedroom 2:
12x10 Second
Bedroom 3:
n/a
Bedroom 4:
n/a
Room Levels
Basement:
n/a
Ground:
n/a
Level 1:
n/a
Level 2:
2 Bedrooms, Bath Main, Bath(s) Other, Dining Room, Kitchen, Living Room
Level 3:
Attic
Level Other:
n/a
Room Features
Kitchen:
Not Eat-In Kitchen
Dining Room:
n/a
Master Bedroom:
Full Bath, Walk-In Closet
Bath:
Tub Shower
Interior Features
Square Foot:
n/a
Year Renovated:
n/a
Basement:
No
Full Baths:
2
Half Baths:
0
Appliances:
Carbon Monoxide Detector, Dishwasher, Dryer, Microwave Oven, Range/Oven-Gas, Refrigerator, Self Cleaning Oven, Stackable Washer/Dryer, Washer
Flooring:
Carpeting, Tile, Wood
Fireplaces:
1
Fireplace:
Gas Fireplace
Interior:
Blinds,CODetect,SmokeDet,TubShowr
Exterior Features
Garage Space:
No
Garage:
n/a
Driveway:
Blacktop, Parking Lot-Shared
Roof:
Asphalt Shingle
Exterior:
Vinyl Siding
Swimming Pool:
Yes
Pool:
Association Pool
Utilities
Heating System:
1 Unit, Forced Hot Air
Heating Source:
Gas-Natural
Cooling:
1 Unit, Central Air
Water Heater:
Gas
Water:
Public Water
Sewer:
Public Sewer
Services:
Cable TV, Garbage Included
Lot Features
Acres:
0.00
Lot Dimensions:
n/a
Lot Features:
Level Lot, Wooded Lot
School Information
Elementary:
ALLAMUCHY
Middle:
ALLAMUCHY
High School:
HACKTTSTWN
Community Information
County:
Warren
Town:
Allamuchy Twp.
Neighborhood:
Panther Valley
Application Fee:
$250
Association Fee:
$288 - Monthly
Fee Includes:
Maintenance-Common Area, Maintenance-Exterior, Snow Removal
Amenities:
JogPath,MulSport,Playgrnd,PoolOtdr,Tennis
Pets:
Yes
Financial Considerations
List Price:
$350,000
Tax Amount:
$6,711
Land Assessment:
$60,000
Build. Assessment:
$110,000
Total Assessment:
$170,000
Tax Rate:
3.23
Tax Year:
2025
Ownership Type:
Condominium
Listing Information
MLS ID:
4062160
List Date:
10-30-2026
Days On Market:
1
Listing Broker:
WEICHERT REALTORS
Listing Agent:
Deborah Mcintosh


Request More Information
Shawn and Diane Fox
RE/MAX American Dream
3108 Route 10 West
Denville, NJ 07834
Call: (973) 277-7853
Web: DrakesvilleCondos.com
