12 Carlton Dr
Montclair Twp, NJ 07043
Price: $569,000
GSMLS: 4062080Type: Single Family
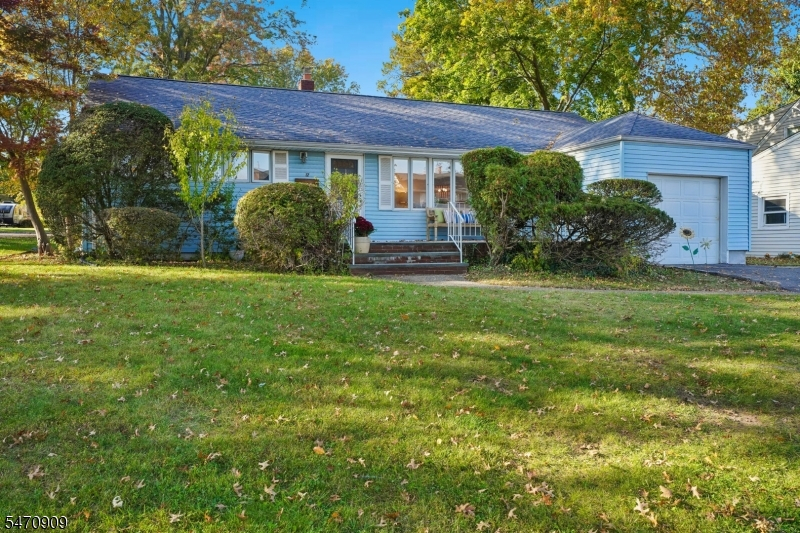
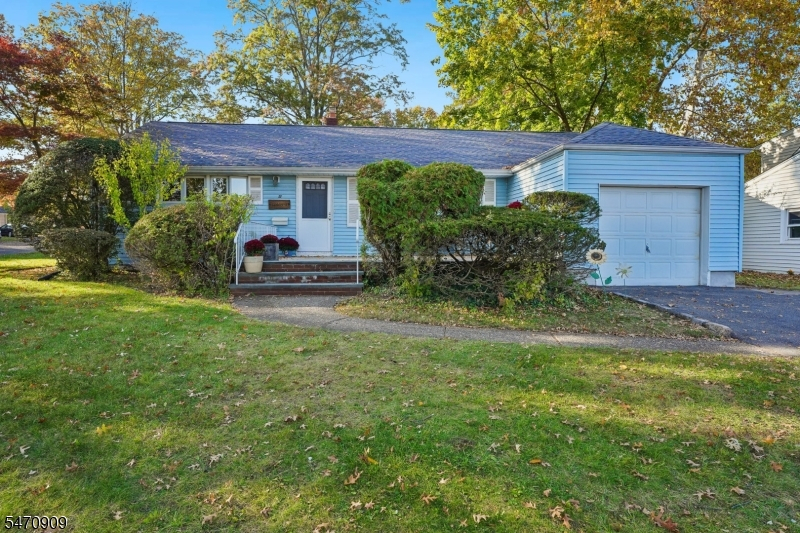
Style: Ranch
Beds: 3
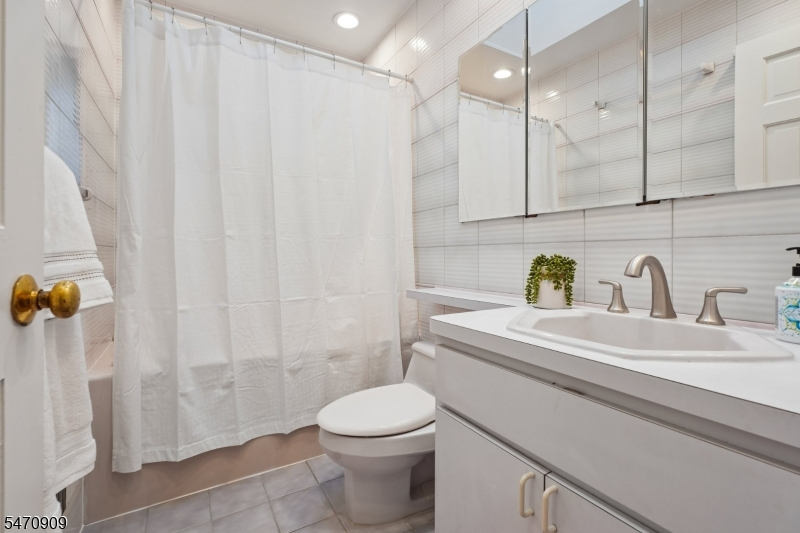
Baths: 2 Full
Garage: 1-Car
Year Built: 1952
Acres: 0.19
Property Tax: $14,679
Description
Open House Saturday 2PM–4PM.
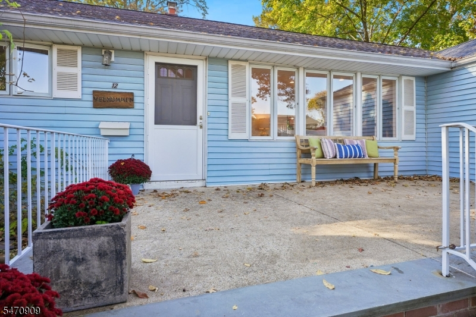
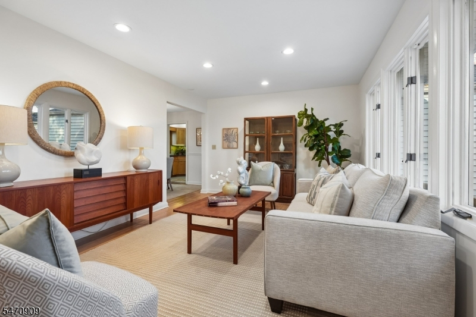
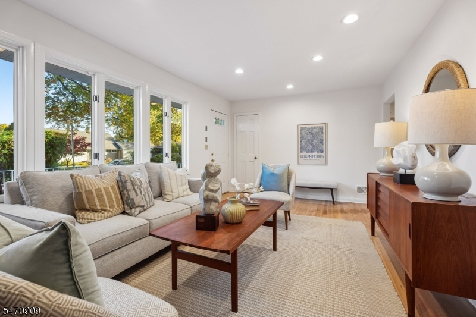
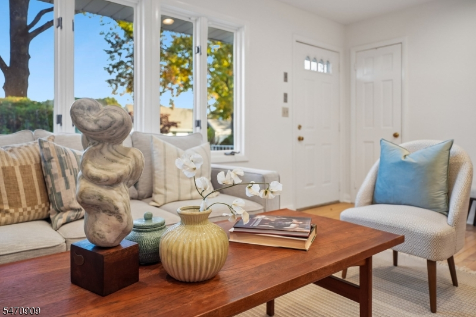
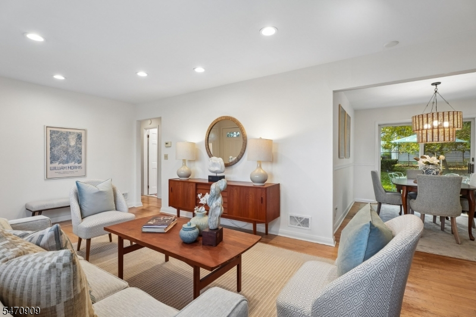
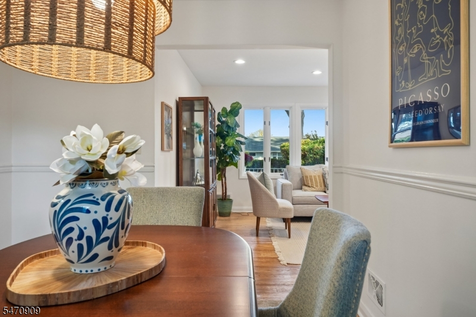
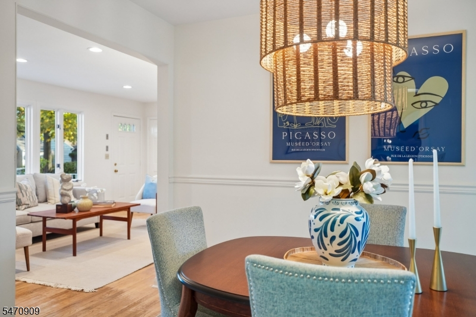
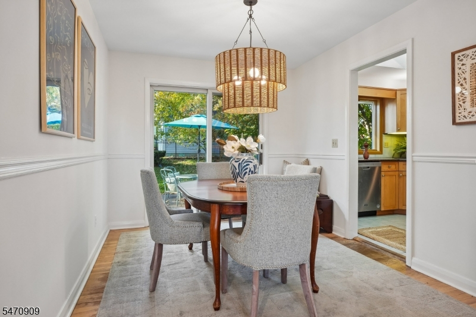
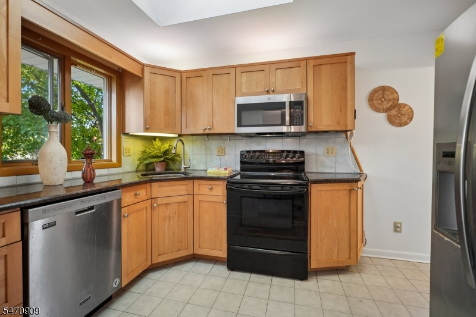
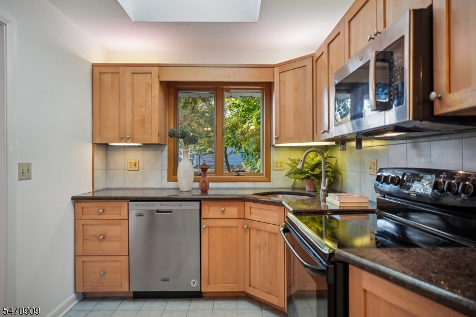
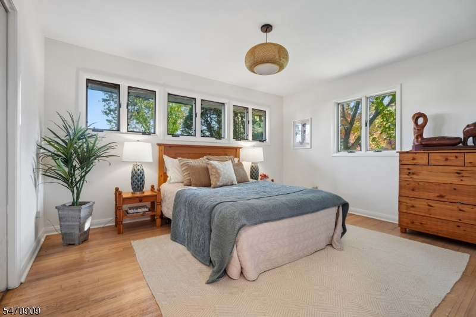
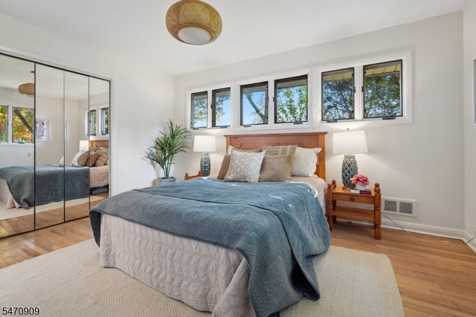
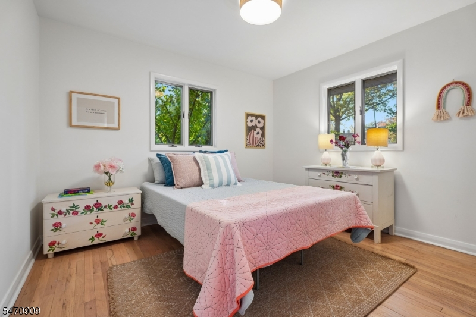
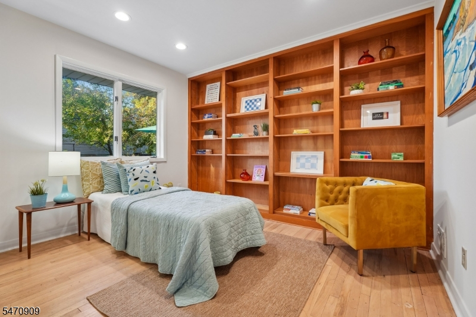
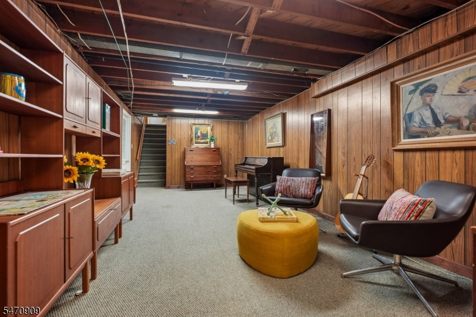
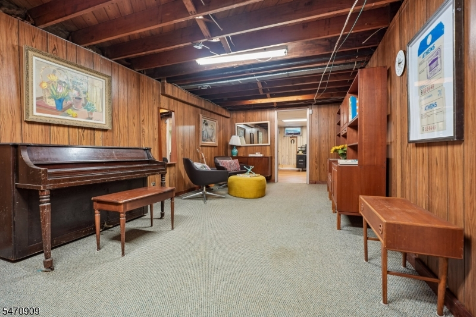
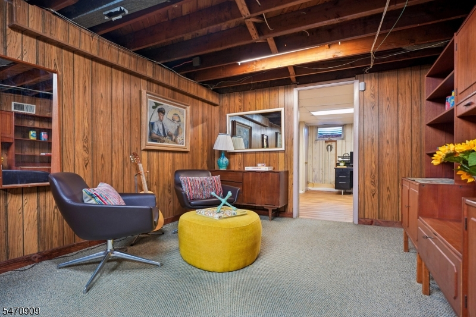
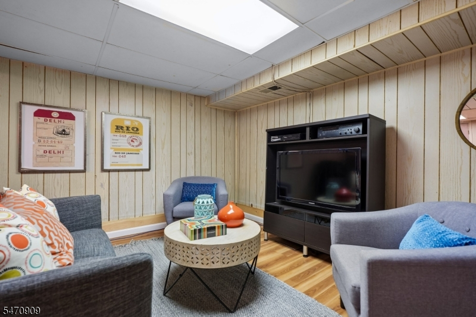
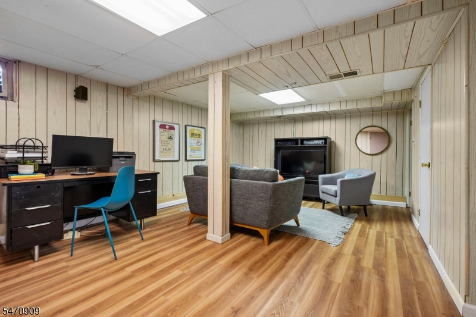
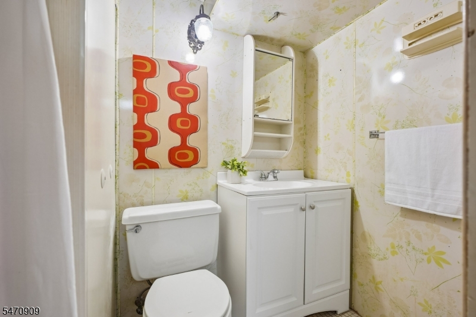
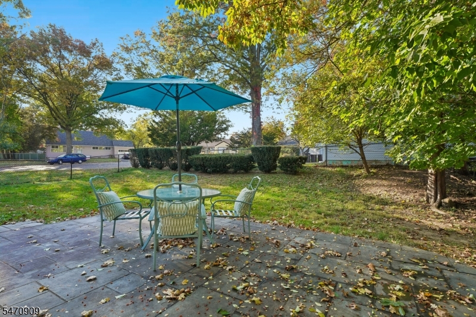
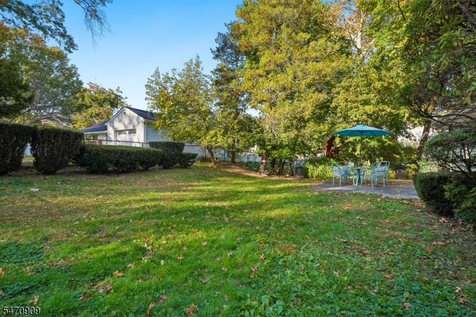
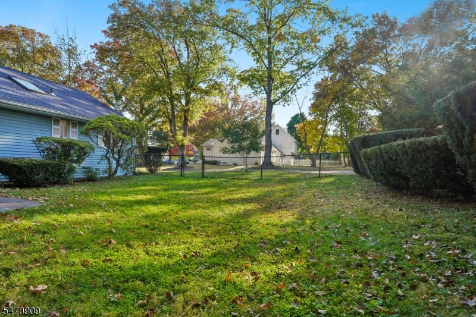
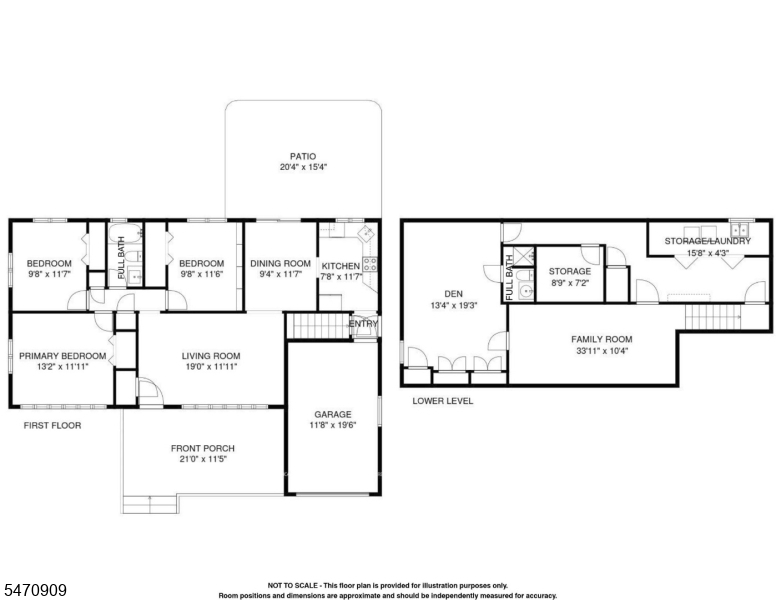
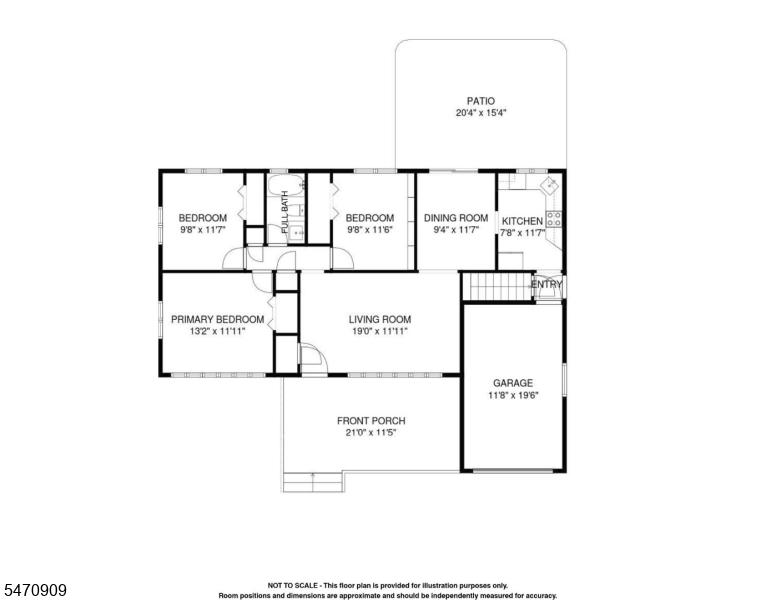
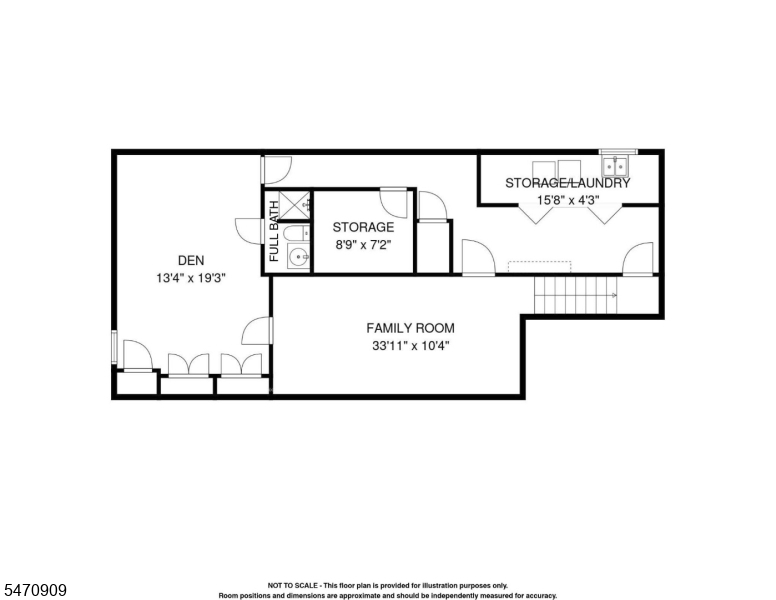
Welcome to this inviting 3-bedroom, 2-bathroom home nestled on a quiet cul-de-sac in desirable Upper Montclair. Offering the convenience of one-floor living, this home features beautiful hardwood floors, an updated kitchen with granite countertops, and central air conditioning for year-round comfort. The finished basement adds valuable living space, complete with a family room, den, and full bathroom perfect for relaxing, working from home, or entertaining guests.Enjoy the outdoors from the welcoming front porch or unwind on the back patio overlooking the fenced-in yard, ideal for outdoor gatherings, gardening, or relaxing. Conveniently located close to shops, dining, and transportation, this home combines comfortable living with an excellent location. A wonderful opportunity to enjoy all that Upper Montclair has to offer! Welcome home!Rooms Sizes
Kitchen:
8x12 First
Dining Room:
9x12 First
Living Room:
19x12 First
Family Room:
34x10 Basement
Den:
13x19 Basement
Bedroom 1:
13x12 First
Bedroom 2:
10x12 First
Bedroom 3:
10x12 First
Bedroom 4:
n/a
Room Levels
Basement:
Bath(s) Other, Den, Family Room, Laundry Room, Storage Room
Ground:
n/a
Level 1:
3 Bedrooms, Bath Main, Dining Room, Kitchen, Living Room
Level 2:
n/a
Level 3:
n/a
Level Other:
n/a
Room Features
Kitchen:
Not Eat-In Kitchen
Dining Room:
Dining L
Master Bedroom:
1st Floor
Bath:
n/a
Interior Features
Square Foot:
n/a
Year Renovated:
n/a
Basement:
Yes - Finished, French Drain, Full
Full Baths:
2
Half Baths:
0
Appliances:
Carbon Monoxide Detector, Dishwasher, Dryer, Range/Oven-Gas, Refrigerator, Washer
Flooring:
Carpeting, Laminate, Wood
Fireplaces:
No
Fireplace:
n/a
Interior:
Blinds,CODetect,JacuzTyp,Skylight,SmokeDet,TubShowr
Exterior Features
Garage Space:
1-Car
Garage:
Attached Garage, Garage Door Opener
Driveway:
2 Car Width, Blacktop
Roof:
Asphalt Shingle
Exterior:
Vinyl Siding
Swimming Pool:
No
Pool:
n/a
Utilities
Heating System:
1 Unit, Forced Hot Air
Heating Source:
Gas-Natural
Cooling:
1 Unit, Central Air
Water Heater:
Gas
Water:
Public Water
Sewer:
Public Sewer
Services:
Cable TV Available, Garbage Included
Lot Features
Acres:
0.19
Lot Dimensions:
n/a
Lot Features:
Cul-De-Sac, Level Lot
School Information
Elementary:
MAGNET
Middle:
MAGNET
High School:
MONTCLAIR
Community Information
County:
Essex
Town:
Montclair Twp.
Neighborhood:
Upper Montclair
Application Fee:
n/a
Association Fee:
n/a
Fee Includes:
n/a
Amenities:
n/a
Pets:
Yes
Financial Considerations
List Price:
$569,000
Tax Amount:
$14,679
Land Assessment:
$216,000
Build. Assessment:
$201,500
Total Assessment:
$417,500
Tax Rate:
3.52
Tax Year:
2025
Ownership Type:
Fee Simple
Listing Information
MLS ID:
4062080
List Date:
10-30-2026
Days On Market:
3
Listing Broker:
PROMINENT PROPERTIES SIR
Listing Agent:
Vikram Vasisht


Request More Information
Shawn and Diane Fox
RE/MAX American Dream
3108 Route 10 West
Denville, NJ 07834
Call: (973) 277-7853
Web: DrakesvilleCondos.com