95 Redwood Rd
Springfield Twp, NJ 07081
Price: $999,000
GSMLS: 4062062Type: Single Family
Style: Split Level
Beds: 4
Baths: 3 Full & 1 Half
Garage: 2-Car
Year Built: 1958
Acres: 0.24
Property Tax: $17,496
Description
Open House Today 12PM–2PM.
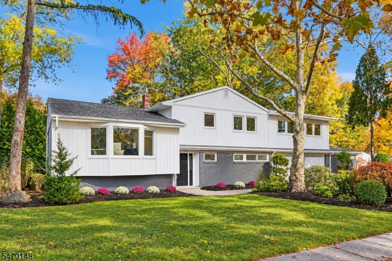
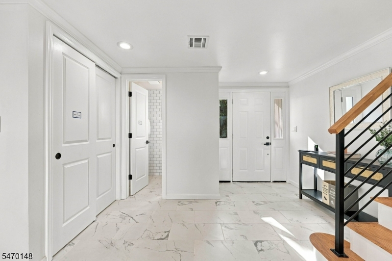
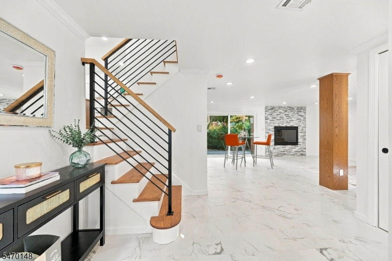
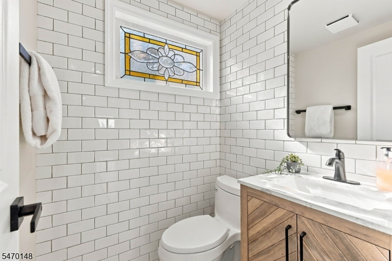
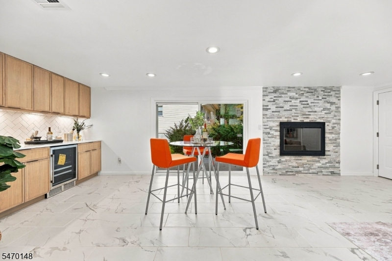
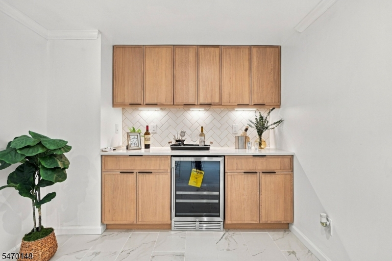
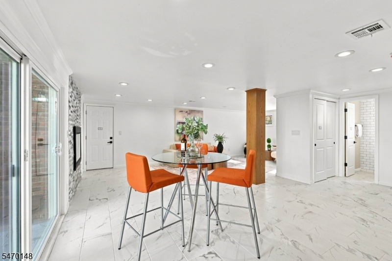
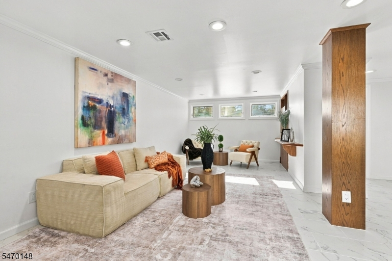
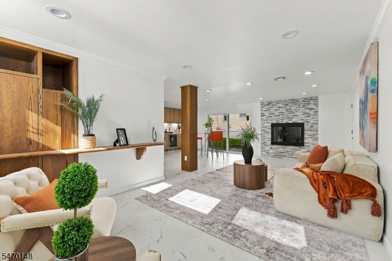
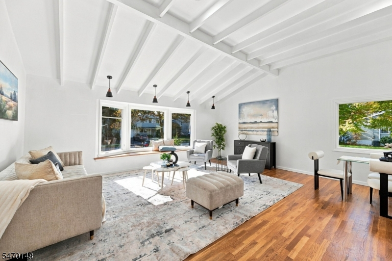
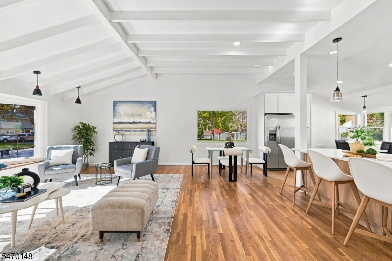
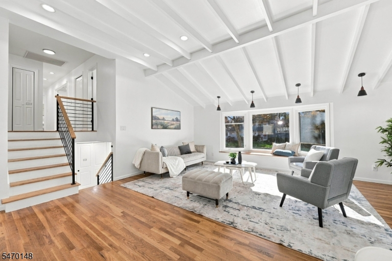
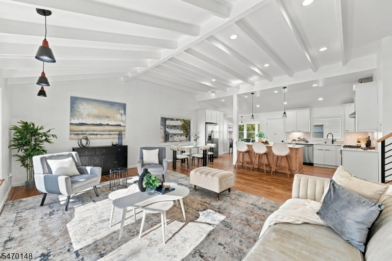
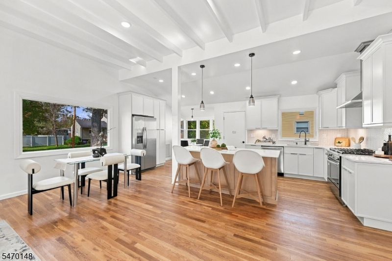
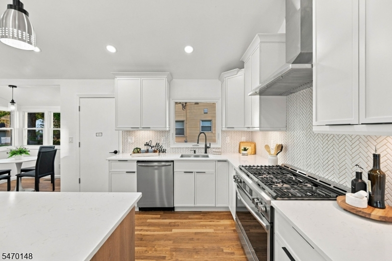
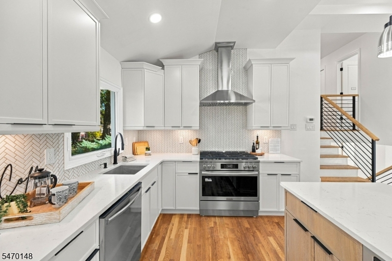
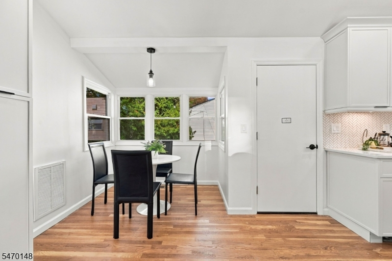
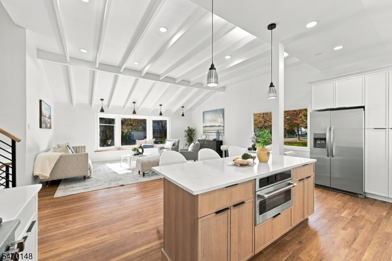
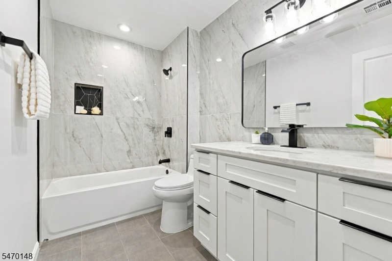
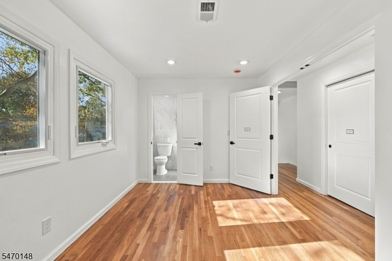
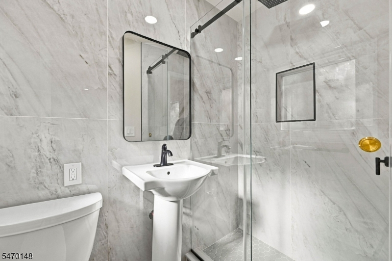
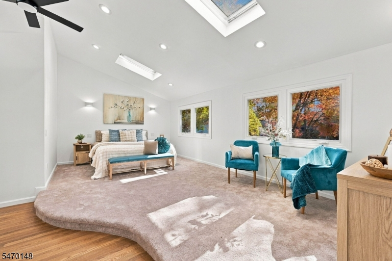
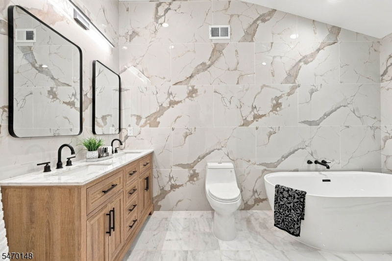
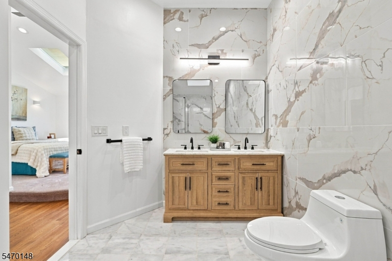
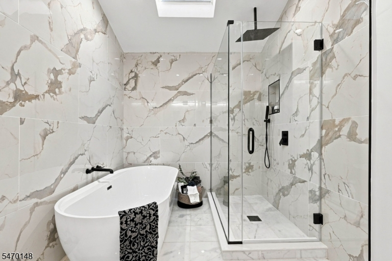
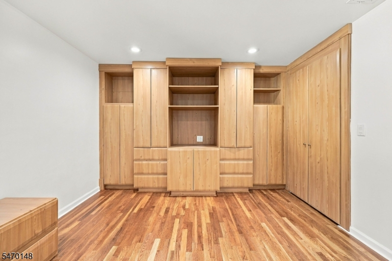
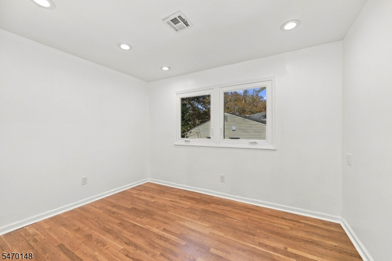
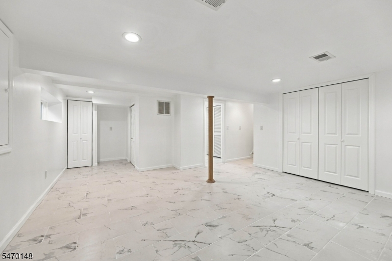
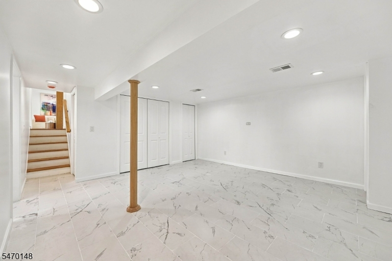
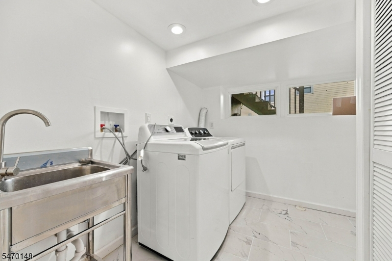
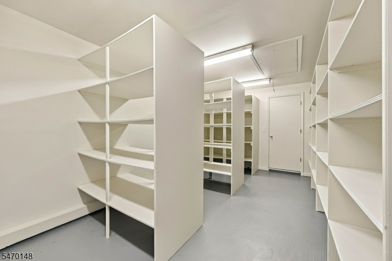
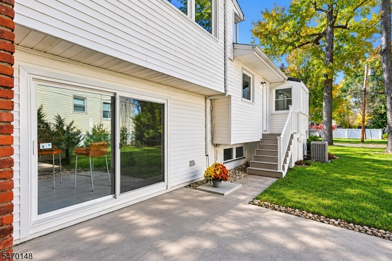
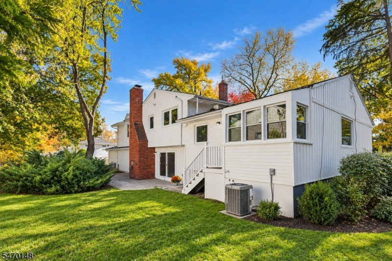
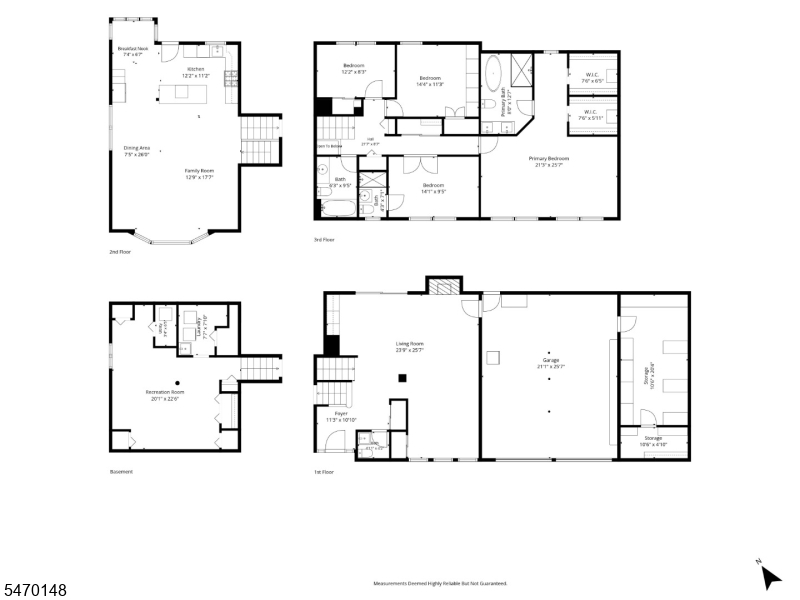
Welcome to 95 Redwood Rd, a beautifully RENOVATED SPLIT-LEVEL home nestled in a desirable Springfield neighborhood! Offering 4 Bedrooms & 3.5 Baths, this stunning residence blends modern upgrades with timeless charm. Step inside the tiled foyer leading to a spacious Family Room featuring a striking FLOOR-TO-CEILING STONE, WOOD FIRED FIREPLACE, built-in bar with wine cooler & sliding glass doors opening to a patio and backyard, perfect for indoor-outdoor entertaining. A Powder Room, garage access & abundant storage complete this level. Just a few steps up, discover a bright Living Room showcasing VAULTED CEILINGS WITH EXPOSED WOOD BEAMS, gleaming hardwood floors & abundant natural light, flowing into the Dining Room. The updated Kitchen features sleek cabinetry, stainless steel Frigidaire appliances & a charming Breakfast Nook. Upstairs, retreat to the spacious Primary Suite featuring a private Bath & TWO WALK-IN CLOSETS. Three additional Bedrooms & beautifully appointed Baths complete the upper level. The finished Lower Level offers a LARGE RECREATION ROOM, dedicated Laundry Area & abundant closet space, providing exceptional versatility & storage. With its stylish renovations, thoughtfully designed layout & inviting outdoor living space, this MOVE-IN READY home offers the perfect blend of comfort, functionality & modern living!Rooms Sizes
Kitchen:
n/a
Dining Room:
n/a
Living Room:
n/a
Family Room:
n/a
Den:
n/a
Bedroom 1:
n/a
Bedroom 2:
n/a
Bedroom 3:
n/a
Bedroom 4:
n/a
Room Levels
Basement:
Laundry Room, Rec Room, Utility Room
Ground:
FamilyRm,Foyer,GarEnter,PowderRm,Storage
Level 1:
Kitchen,LivDinRm
Level 2:
4 Or More Bedrooms, Bath Main, Bath(s) Other
Level 3:
n/a
Level Other:
n/a
Room Features
Kitchen:
Eat-In Kitchen
Dining Room:
Living/Dining Combo
Master Bedroom:
Full Bath, Walk-In Closet
Bath:
Soaking Tub, Stall Shower
Interior Features
Square Foot:
n/a
Year Renovated:
2026
Basement:
Yes - Finished, Full
Full Baths:
3
Half Baths:
1
Appliances:
Carbon Monoxide Detector, Dishwasher, Dryer, Kitchen Exhaust Fan, Microwave Oven, Range/Oven-Gas, Refrigerator, Sump Pump, Washer, Wine Refrigerator
Flooring:
Tile, Wood
Fireplaces:
1
Fireplace:
Family Room
Interior:
CODetect,FireExtg,SmokeDet,SoakTub,StallShw,WlkInCls
Exterior Features
Garage Space:
2-Car
Garage:
Attached,InEntrnc
Driveway:
Blacktop
Roof:
Asphalt Shingle
Exterior:
Brick
Swimming Pool:
No
Pool:
n/a
Utilities
Heating System:
Multi-Zone
Heating Source:
Gas-Natural
Cooling:
Central Air, Multi-Zone Cooling
Water Heater:
Gas
Water:
Public Water
Sewer:
Public Sewer
Services:
Cable TV Available
Lot Features
Acres:
0.24
Lot Dimensions:
n/a
Lot Features:
Corner, Level Lot
School Information
Elementary:
Walton
Middle:
Gaudineer
High School:
Dayton
Community Information
County:
Union
Town:
Springfield Twp.
Neighborhood:
n/a
Application Fee:
n/a
Association Fee:
n/a
Fee Includes:
n/a
Amenities:
n/a
Pets:
n/a
Financial Considerations
List Price:
$999,000
Tax Amount:
$17,496
Land Assessment:
$231,600
Build. Assessment:
$496,700
Total Assessment:
$728,300
Tax Rate:
2.41
Tax Year:
2025
Ownership Type:
Fee Simple
Listing Information
MLS ID:
4062062
List Date:
10-30-2026
Days On Market:
2
Listing Broker:
PREMIUMONE REALTY
Listing Agent:
Danielle G. Genovese


Request More Information
Shawn and Diane Fox
RE/MAX American Dream
3108 Route 10 West
Denville, NJ 07834
Call: (973) 277-7853
Web: DrakesvilleCondos.com
