15 Highland Dr
Livingston Twp, NJ 07039
Price: $1,999,000
GSMLS: 4062021Type: Single Family
Style: Colonial
Beds: 6
Baths: 5 Full & 1 Half
Garage: 2-Car
Year Built: 2026
Acres: 0.20
Property Tax: $13,872
Description
Open House Tomorrow 1PM–4PM.
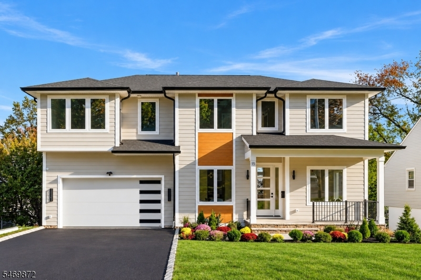
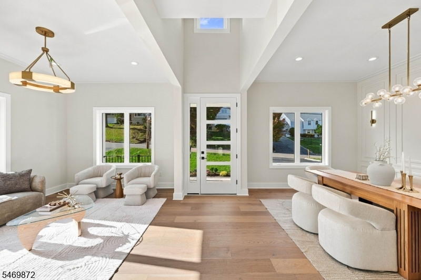
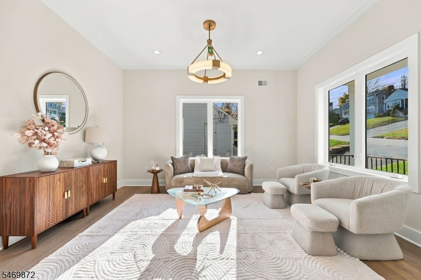
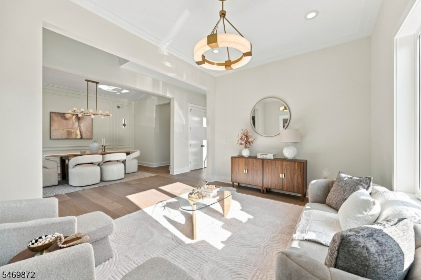
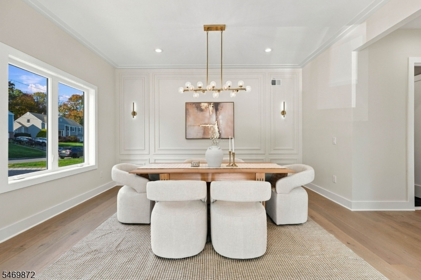
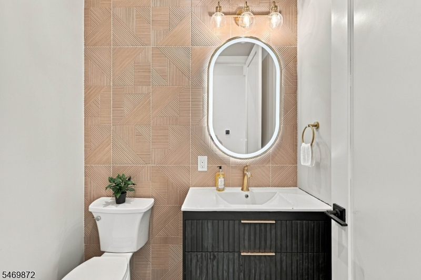
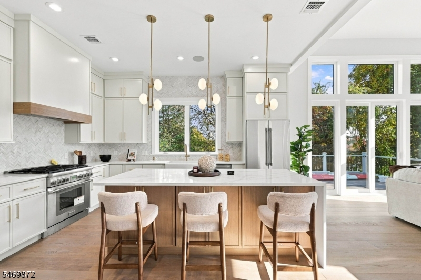
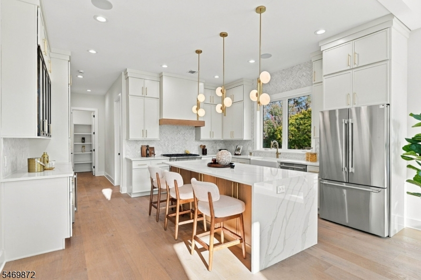
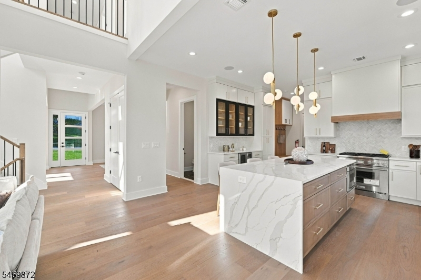
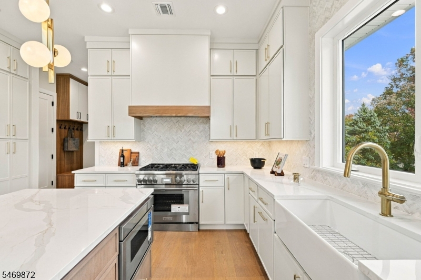
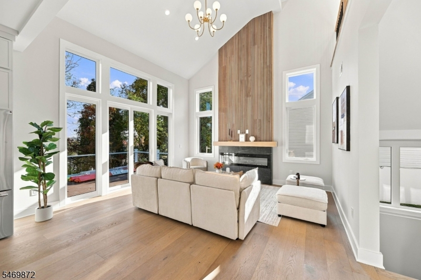
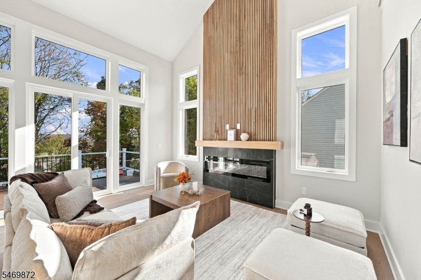
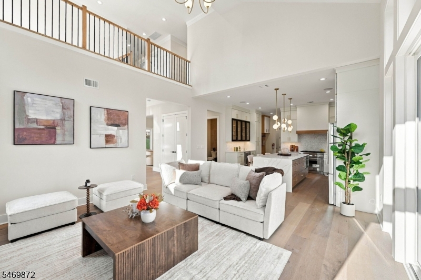
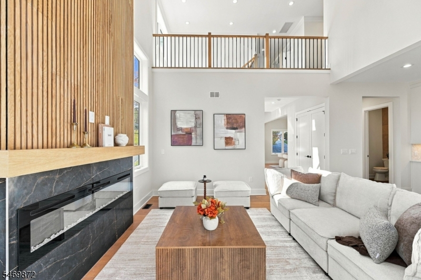
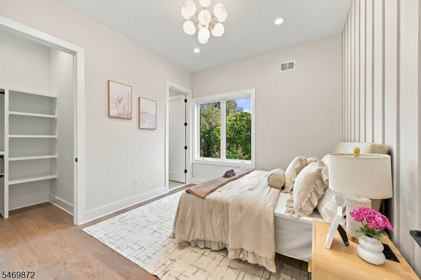
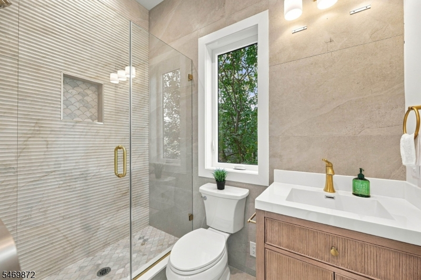
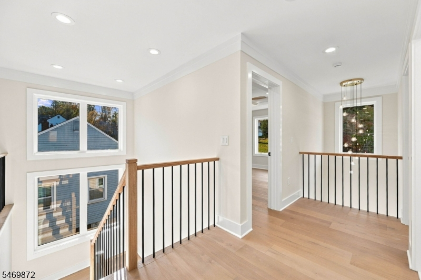
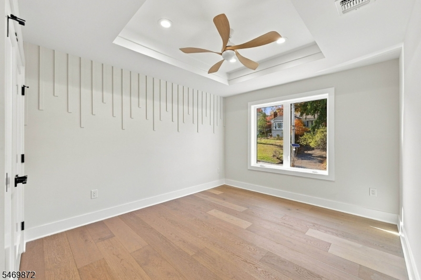
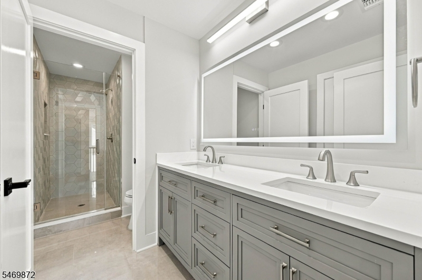
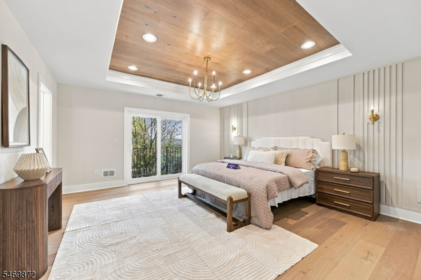
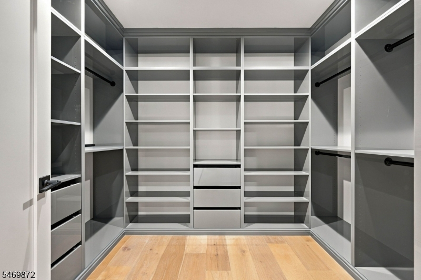
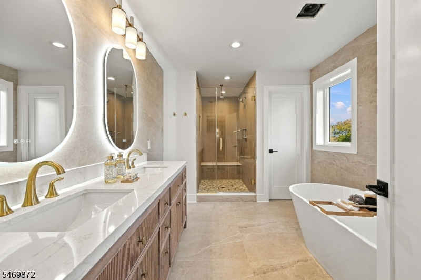
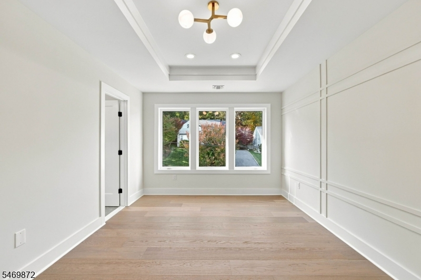
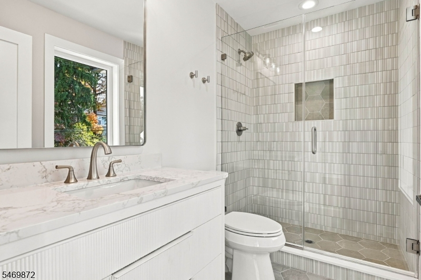
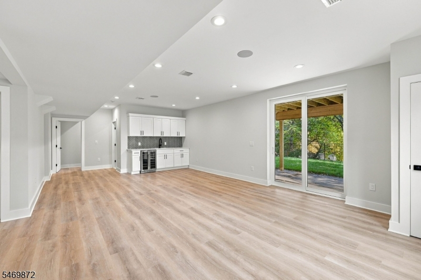
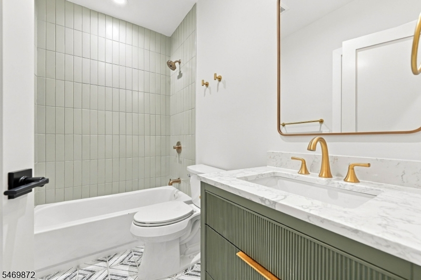
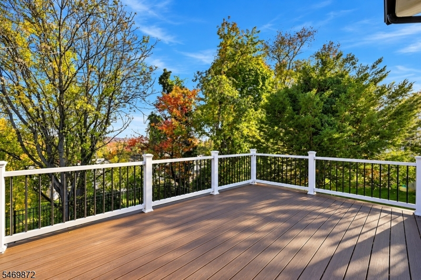
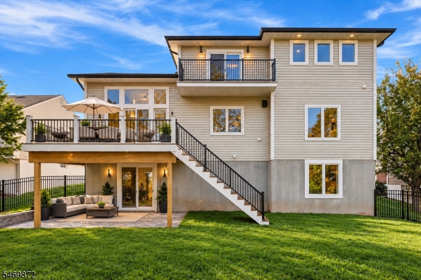
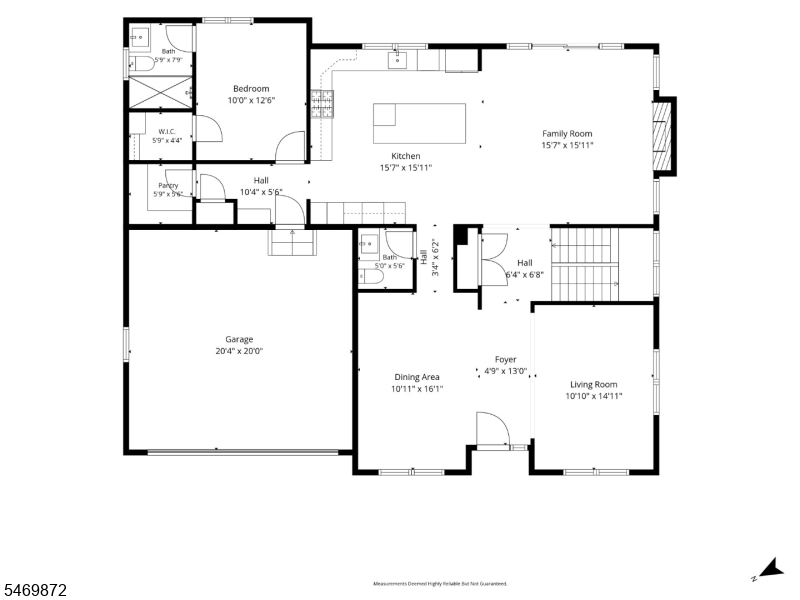
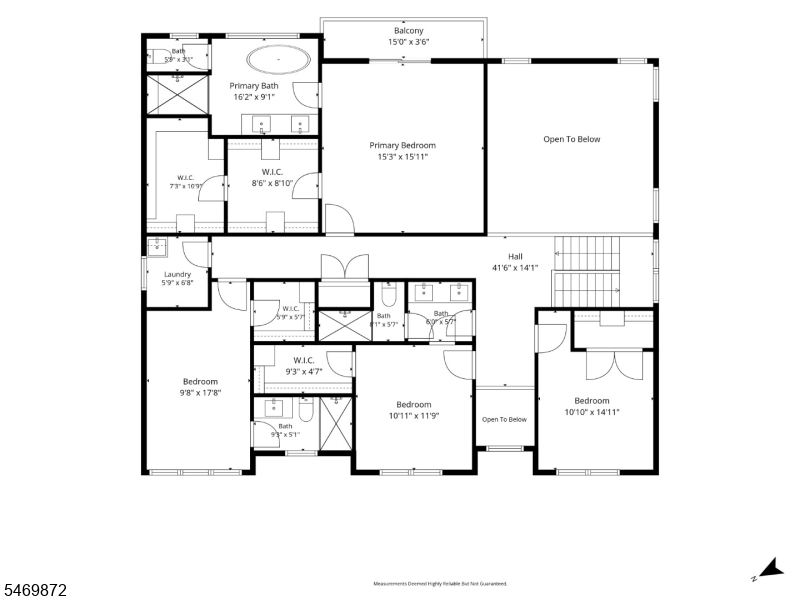
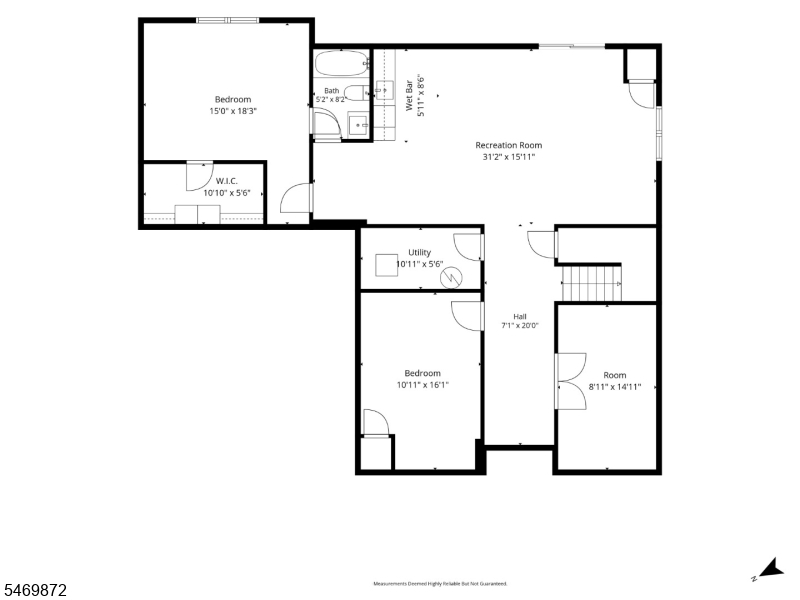
Thoughtfully crafted for elevated modern living, this spectacular NEW CONSTRUCTION Center Hall Colonial offers 4,700+ sq ft across 3 finished levels, including a beautifully finished WALKOUT BASEMENT, featuring 6 Bedrooms & 5.5 Baths. Ideally situated on a quiet CUL-DE-SAC in Livingston's desirable HILLSIDE ELEMENTARY SCHOOL DISTRICT, this exceptional residence blends timeless elegance with sophisticated modern design. A grand 2-story foyer welcomes you with 10-ft ceilings, oversized windows & sun-filled interiors. The impressive Family Room showcases soaring 20-ft ceilings, a striking fireplace, built-in speakers & sliding doors to a rear deck overlooking the FULLY FENCED BACKYARD. The designer Kitchen features THERMADOR appliances, custom cabinetry, oversized center island, designer lighting & WIP. Elegant Formal Living & Dining Rooms, 1st-floor Guest Bedroom, Full Bath, Mudroom & Powder Room complete the main level. Upstairs, the luxurious Primary Suite boasts tray ceilings, dual WICs, private balcony & spa-inspired Bath w/ soaking tub, oversized glass shower & dual vanities. 3 additional Bedrooms & convenient laundry complete the 2nd floor. The finished WALKOUT Lower Level w/ 9-ft ceilings offers a spacious Rec Room, wet bar, Media Room, Bedroom & Full Bath. Backed by a 10-YEAR BUILDER'S WARRANTY, this remarkable home delivers exceptional luxury, comfort & convenience in a premier Livingston location!Rooms Sizes
Kitchen:
n/a
Dining Room:
n/a
Living Room:
n/a
Family Room:
n/a
Den:
n/a
Bedroom 1:
n/a
Bedroom 2:
n/a
Bedroom 3:
n/a
Bedroom 4:
n/a
Room Levels
Basement:
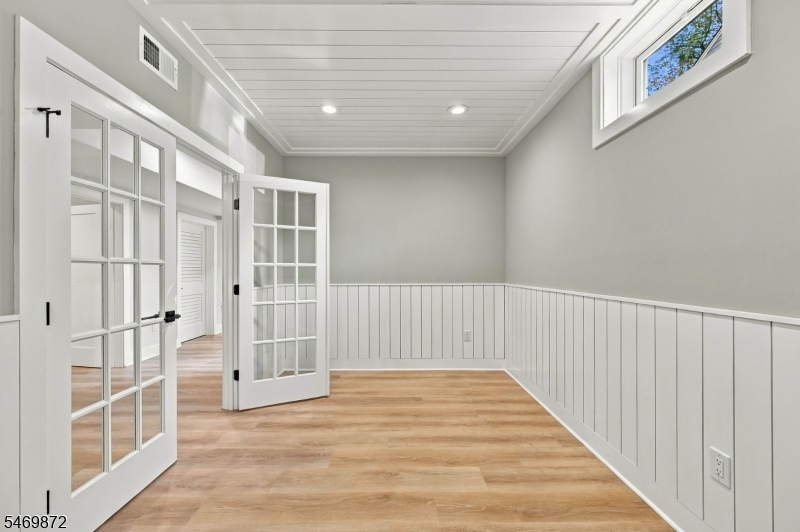
1 Bedroom, Bath(s) Other, Media Room, Office, Rec Room, Utility Room
Ground:
n/a
Level 1:
1Bedroom,BathOthr,DiningRm,FamilyRm,Foyer,GarEnter,Kitchen,LivingRm,MudRoom,Pantry,PowderRm
Level 2:
4 Or More Bedrooms, Bath Main, Bath(s) Other, Laundry Room
Level 3:
n/a
Level Other:
n/a
Room Features
Kitchen:
Center Island, Eat-In Kitchen, Pantry
Dining Room:
Formal Dining Room
Master Bedroom:
Full Bath, Walk-In Closet
Bath:
Soaking Tub, Stall Shower
Interior Features
Square Foot:
n/a
Year Renovated:
n/a
Basement:
Yes - Finished, Full, Walkout
Full Baths:
5
Half Baths:
1
Appliances:
Carbon Monoxide Detector, Dishwasher, Kitchen Exhaust Fan, Microwave Oven, Range/Oven-Gas, Refrigerator, Sump Pump, Wine Refrigerator
Flooring:
Tile, Wood
Fireplaces:
1
Fireplace:
Family Room
Interior:
BarWet,CODetect,FireExtg,CeilHigh,SmokeDet,SoakTub,StallShw,WlkInCls
Exterior Features
Garage Space:
2-Car
Garage:
Attached,DoorOpnr,InEntrnc
Driveway:
Blacktop
Roof:
Asphalt Shingle
Exterior:
Composition Siding, Stone, Vinyl Siding
Swimming Pool:
No
Pool:
n/a
Utilities
Heating System:
Forced Hot Air, Multi-Zone
Heating Source:
Gas-Natural
Cooling:
Central Air, Multi-Zone Cooling
Water Heater:
Gas
Water:
Public Water
Sewer:
Public Sewer
Services:
Cable TV Available, Fiber Optic Available
Lot Features
Acres:
0.20
Lot Dimensions:
70X125
Lot Features:
Cul-De-Sac, Level Lot
School Information
Elementary:
HILLSIDE
Middle:
MT PLEASNT
High School:
LIVINGSTON
Community Information
County:
Essex
Town:
Livingston Twp.
Neighborhood:
n/a
Application Fee:
n/a
Association Fee:
n/a
Fee Includes:
n/a
Amenities:
n/a
Pets:
n/a
Financial Considerations
List Price:
$1,999,000
Tax Amount:
$13,872
Land Assessment:
$287,400
Build. Assessment:
$260,700
Total Assessment:
$548,100
Tax Rate:
2.53
Tax Year:
2025
Ownership Type:
Fee Simple
Listing Information
MLS ID:
4062021
List Date:
10-30-2026
Days On Market:
1
Listing Broker:
PREMIUMONE REALTY
Listing Agent:
Indu Bansal


Request More Information
Shawn and Diane Fox
RE/MAX American Dream
3108 Route 10 West
Denville, NJ 07834
Call: (973) 277-7853
Web: DrakesvilleCondos.com
