43 Crestview Dr
Clinton Twp, NJ 08809
Price: $975,000
GSMLS: 4061983Type: Single Family
Style: Colonial
Beds: 5
Baths: 3 Full & 1 Half
Garage: 2-Car
Year Built: 2004
Acres: 0.24
Property Tax: $18,291
Description
Open House Today 12PM–3PM.
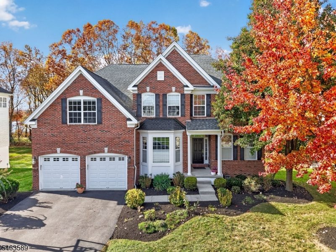
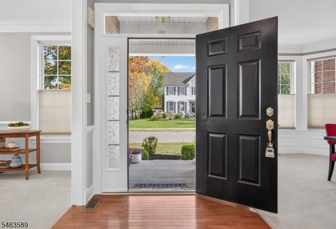
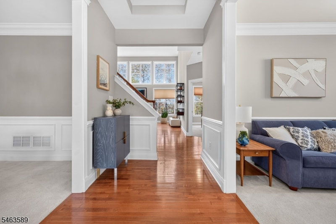
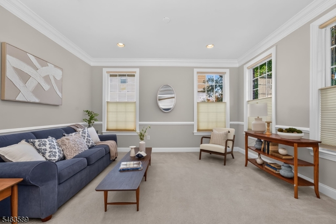
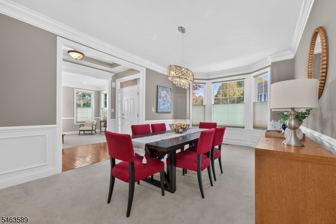
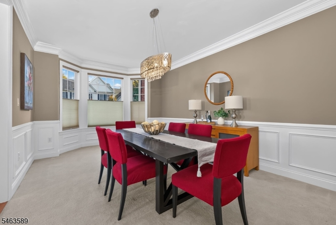
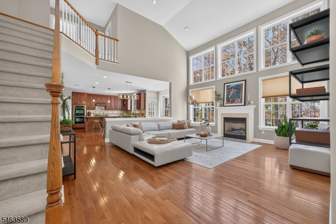
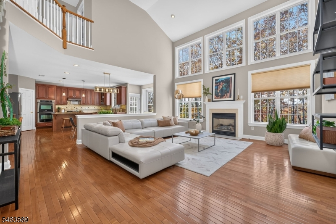
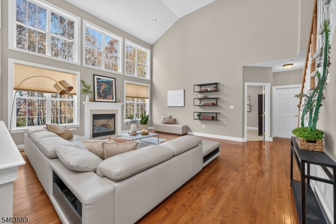
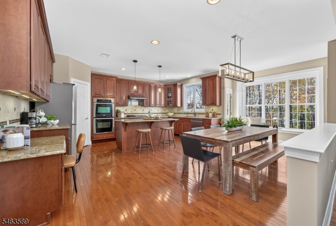
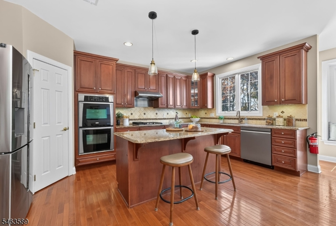
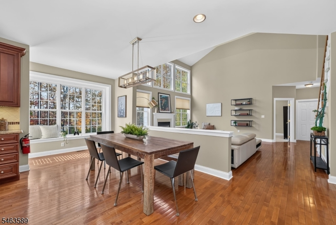
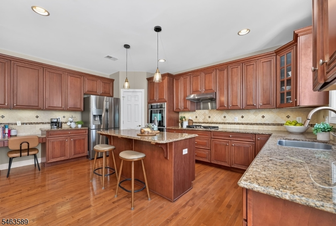
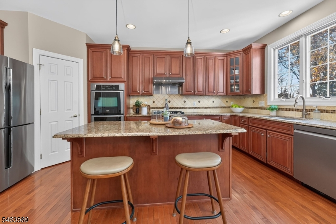
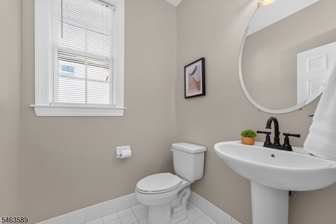
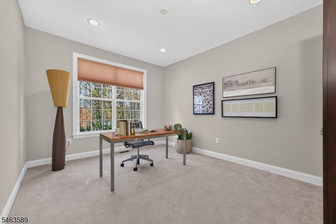
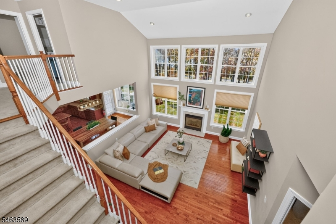
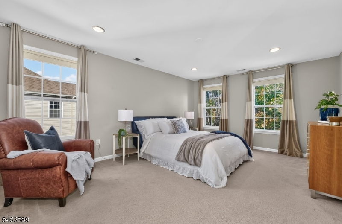
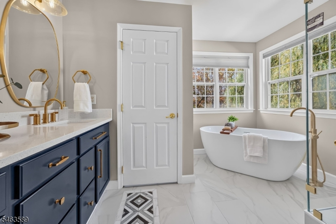
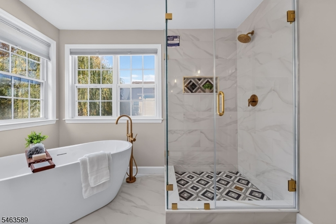
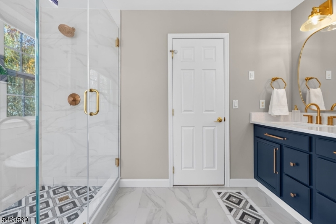
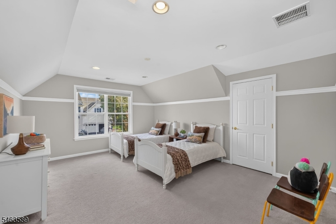
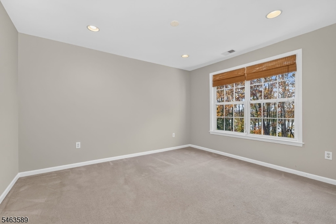
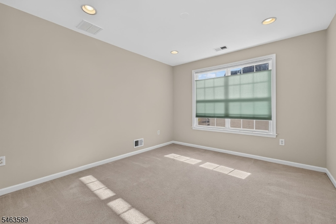
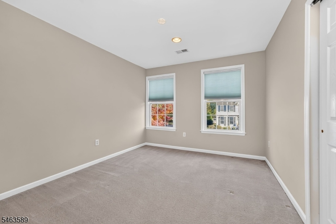
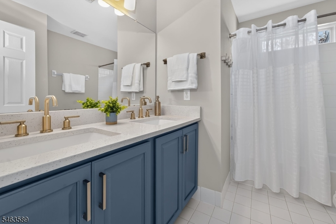
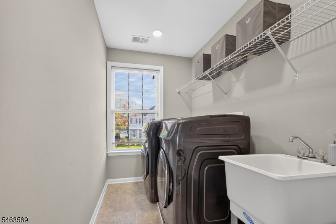
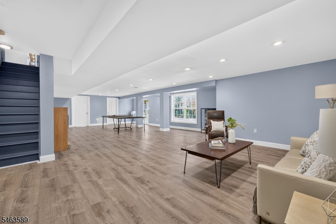
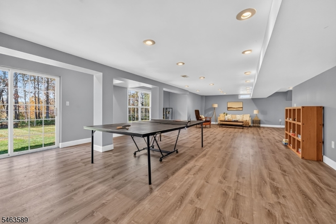
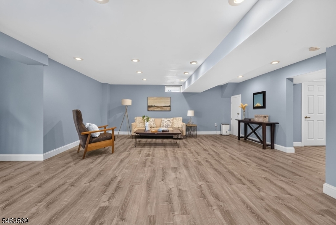
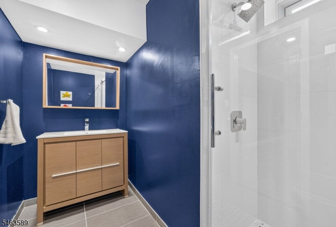
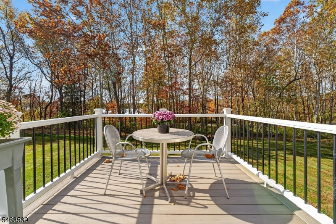
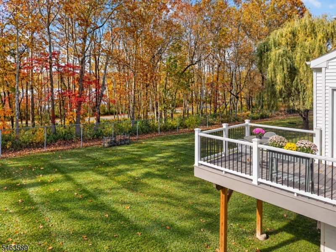
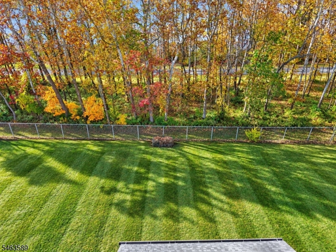
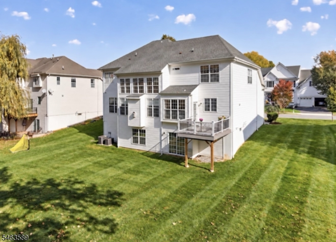
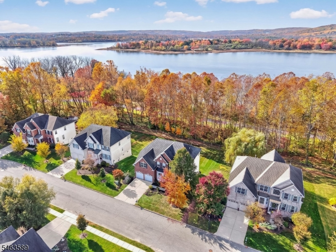
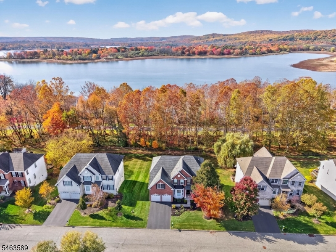
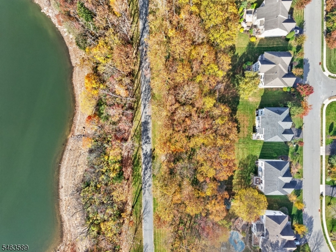
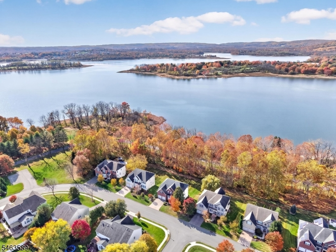
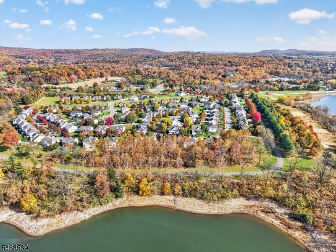
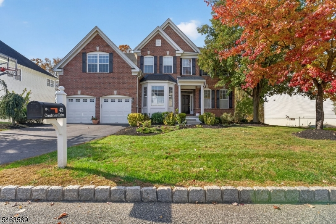
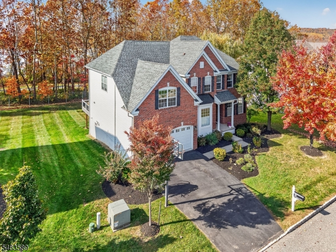
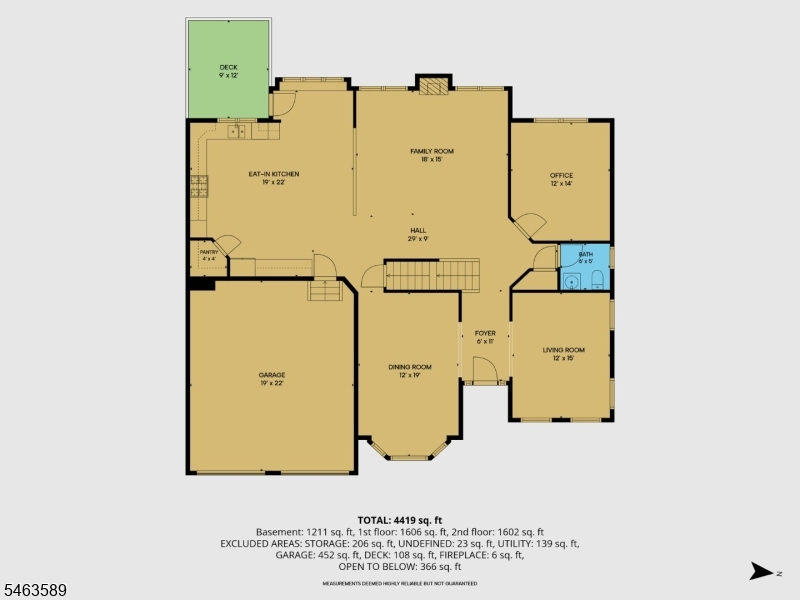
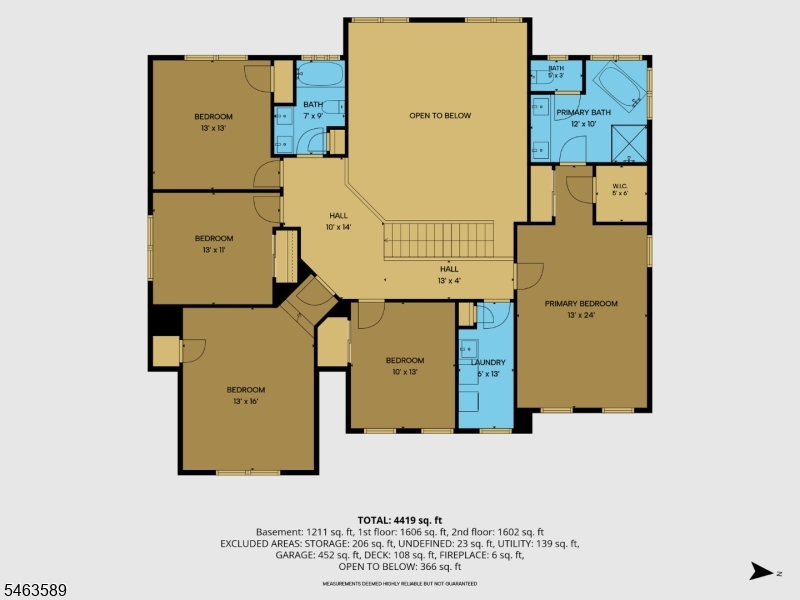
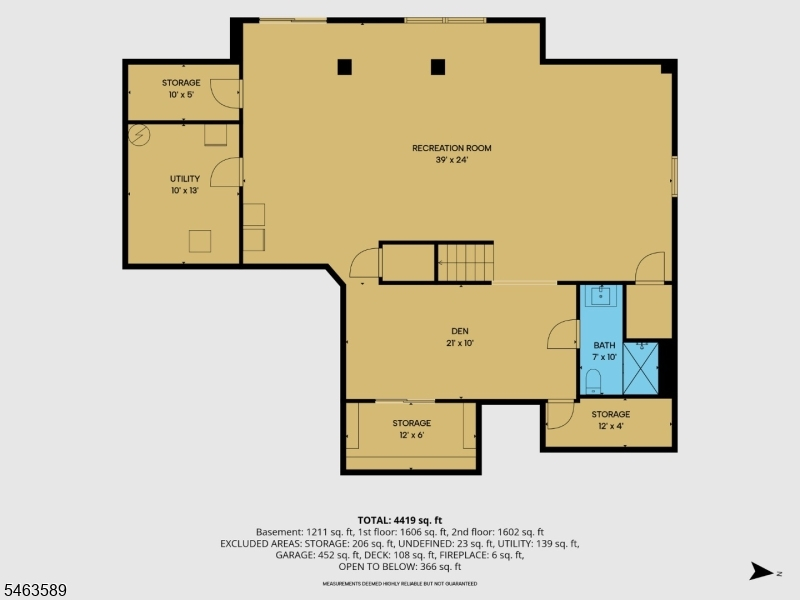
Set on a premium lot backing to Spruce Run Reservoir, this impressive home offers 5 generously sized bedrooms, 4 recently updated bathrooms & a layout ideal for everyday living & entertaining. Freshly painted throughout, the home welcomes you with a formal dining room, elegant living room & private first-floor office. The beautifully appointed kitchen boasts granite countertops, tile backsplash, high-end stainless appliances, a large center island & generous dining area. It flows seamlessly into the stunning two-story vaulted great room, where a gas fireplace & expansive windows showcase picturesque reservoir views. Step directly from the kitchen onto the rear deck, overlooking the private backyard & reservoir beyond, perfect for outdoor dining & entertaining. Upstairs, the generous primary suite features 2 walk-in closets & a beautifully updated bath with soaking tub & frameless glass shower. Four additional spacious bedrooms, updated baths & convenient second-floor laundry complete this level. The beautifully finished daylight walkout lower level offers a recreation room, game room, dedicated gym & stylish full bath, providing space for relaxing or hosting guests. Abundant storage throughout all 3 levels adds to the home's functionality. Enjoy a private backyard with fencing potential, spectacular reservoir views & the convenience of all public utilities. Located in sought-after Water's Edge, this home combines generous living spaces, tasteful updates & a beautiful setting!Rooms Sizes
Kitchen:
19x22 First
Dining Room:
12x19 First
Living Room:
12x15 First
Family Room:
18x15 First
Den:
21x10 First
Bedroom 1:
13x24 Second
Bedroom 2:
13x13 Second
Bedroom 3:
1x16 Second
Bedroom 4:
13x11 Second
Room Levels
Basement:
BathOthr,Exercise,GameRoom,OutEntrn,RecRoom
Ground:
n/a
Level 1:
Dining Room, Foyer, Great Room, Kitchen, Living Room, Office, Pantry, Powder Room
Level 2:
4 Or More Bedrooms, Bath Main, Bath(s) Other, Laundry Room
Level 3:
n/a
Level Other:
n/a
Room Features
Kitchen:
Center Island, Eat-In Kitchen, Pantry
Dining Room:
Formal Dining Room
Master Bedroom:
Full Bath, Walk-In Closet
Bath:
Soaking Tub, Stall Shower
Interior Features
Square Foot:
n/a
Year Renovated:
2026
Basement:
Yes - Finished, Full, Walkout
Full Baths:
3
Half Baths:
1
Appliances:
Carbon Monoxide Detector, Cooktop - Gas, Dishwasher, Dryer, Refrigerator, Wall Oven(s) - Electric, Washer
Flooring:
Carpeting, Wood
Fireplaces:
1
Fireplace:
Gas Fireplace
Interior:
Blinds,CODetect,CeilCath,FireExtg,CeilHigh,SmokeDet,SoakTub,StallTub,WlkInCls
Exterior Features
Garage Space:
2-Car
Garage:
Built-In Garage
Driveway:
2 Car Width, Blacktop
Roof:
Asphalt Shingle
Exterior:
Brick, Vinyl Siding
Swimming Pool:
n/a
Pool:
n/a
Utilities
Heating System:
2 Units, Forced Hot Air
Heating Source:
Gas-Natural
Cooling:
2 Units, Central Air
Water Heater:
Gas
Water:
Public Water
Sewer:
Public Sewer
Services:
Cable TV Available, Garbage Extra Charge
Lot Features
Acres:
0.24
Lot Dimensions:
n/a
Lot Features:
Backs to Park Land, Lake/Water View, Level Lot, Open Lot
School Information
Elementary:
P.MCGAHERN
Middle:
CLINTON MS
High School:
N.HUNTERDN
Community Information
County:
Hunterdon
Town:
Clinton Twp.
Neighborhood:
Water's Edge
Application Fee:
n/a
Association Fee:
$60 - Monthly
Fee Includes:
Maintenance-Common Area
Amenities:
Playground
Pets:
Yes
Financial Considerations
List Price:
$975,000
Tax Amount:
$18,291
Land Assessment:
$139,000
Build. Assessment:
$450,300
Total Assessment:
$589,300
Tax Rate:
3.10
Tax Year:
2025
Ownership Type:
Fee Simple
Listing Information
MLS ID:
4061983
List Date:
10-29-2026
Days On Market:
3
Listing Broker:
KELLER WILLIAMS REAL ESTATE
Listing Agent:
Linda Okupski


Request More Information
Shawn and Diane Fox
RE/MAX American Dream
3108 Route 10 West
Denville, NJ 07834
Call: (973) 277-7853
Web: DrakesvilleCondos.com
