741 Linwood Ave
Ridgewood Village, NJ 07450
Price: $999,000
GSMLS: 4061826Type: Single Family
Style: Bi-Level
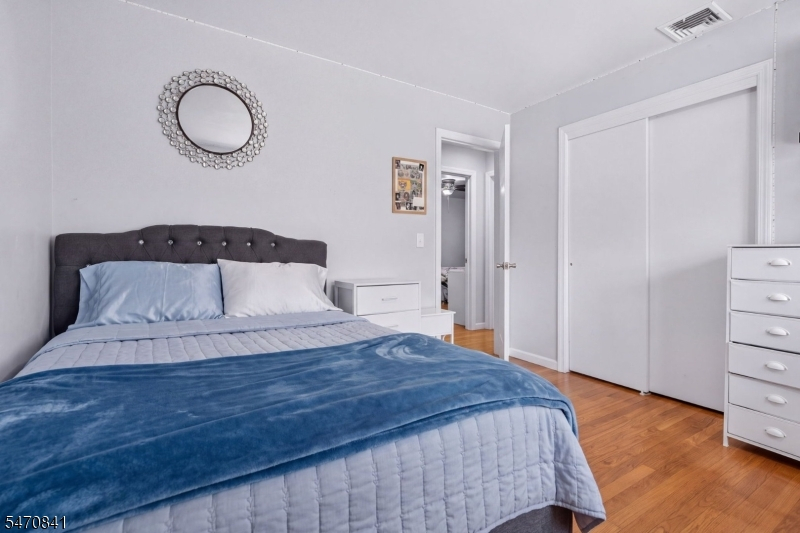
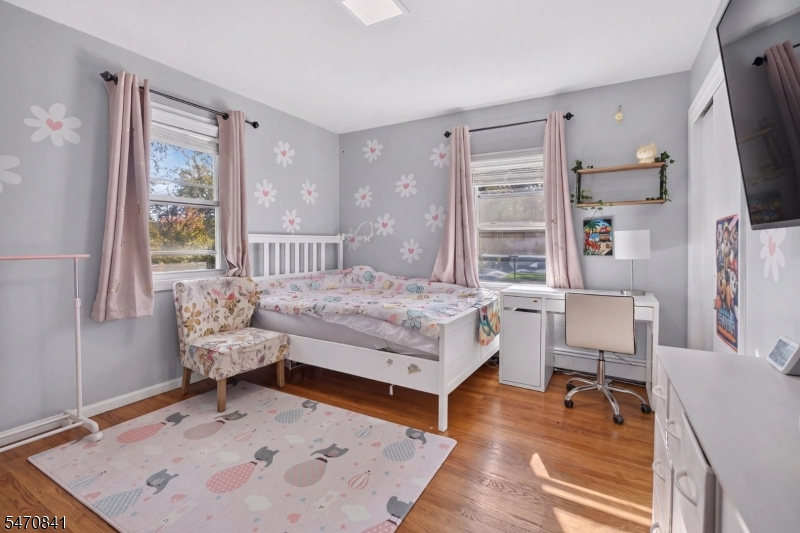
Beds: 4
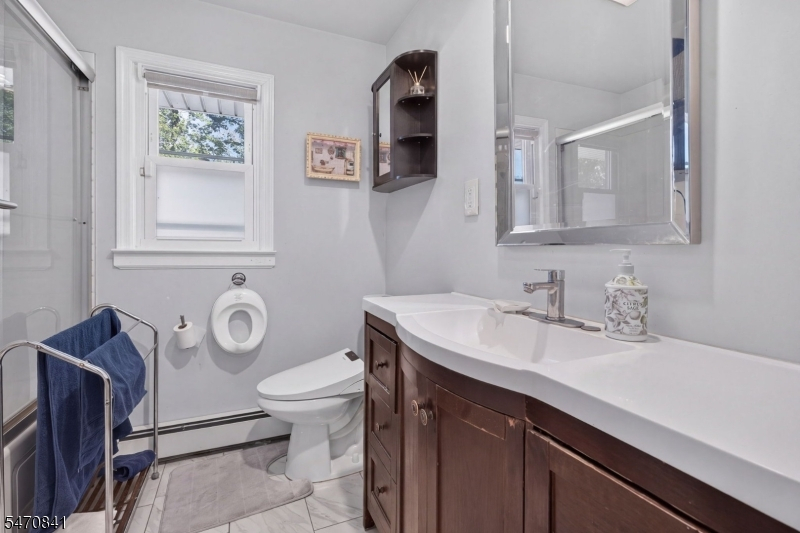
Baths: 3 Full
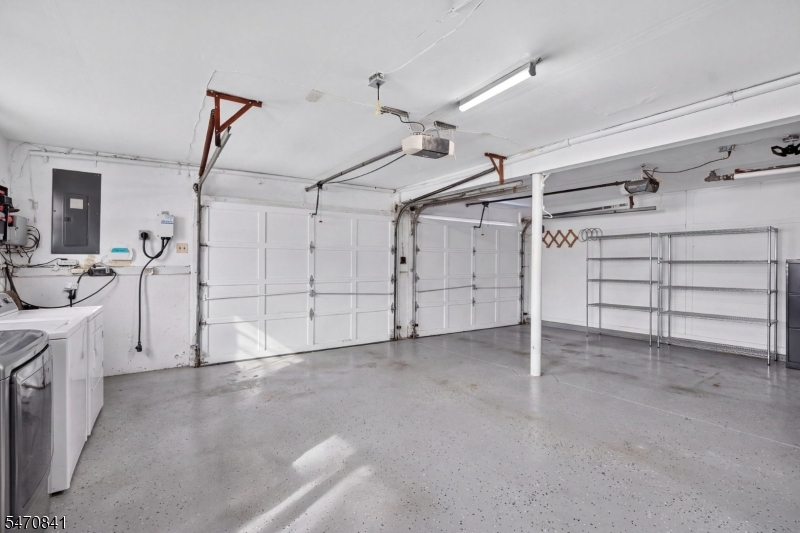
Garage: 2-Car
Year Built: 1965
Acres: 0.33
Property Tax: $14,620
Description
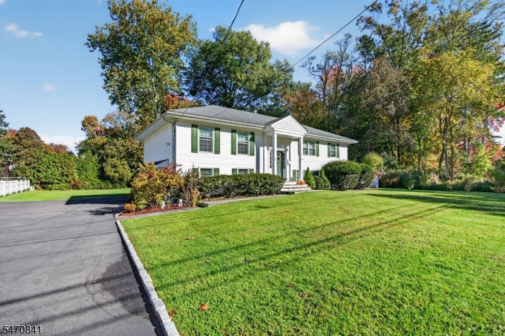
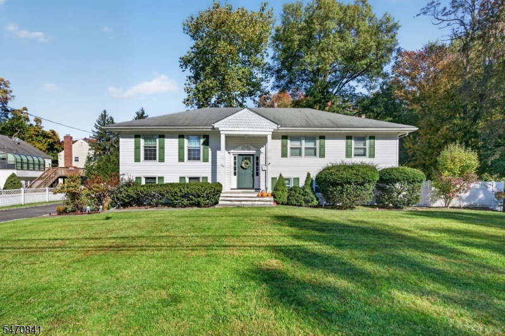
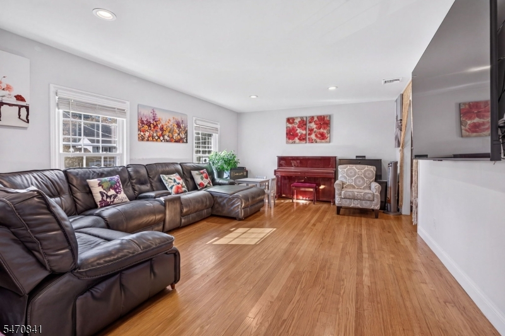
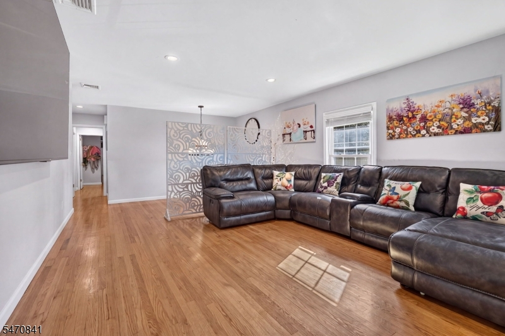
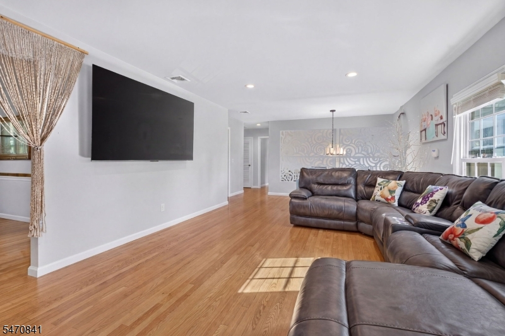
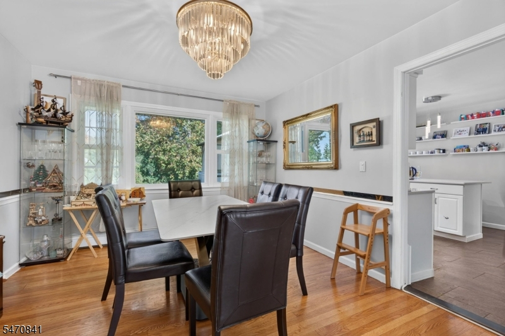
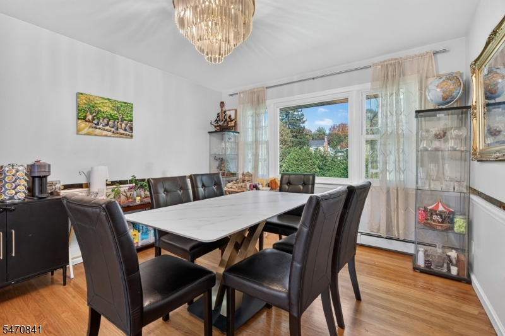
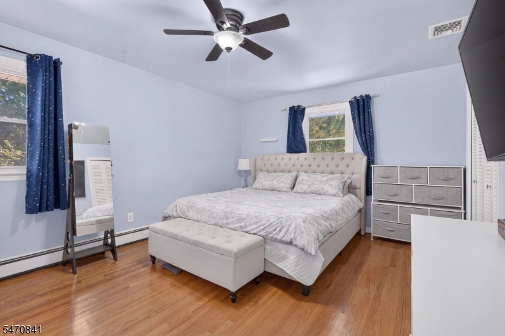
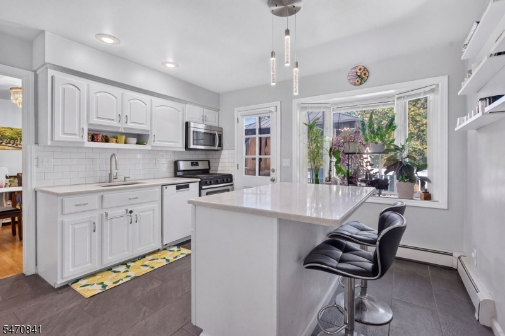
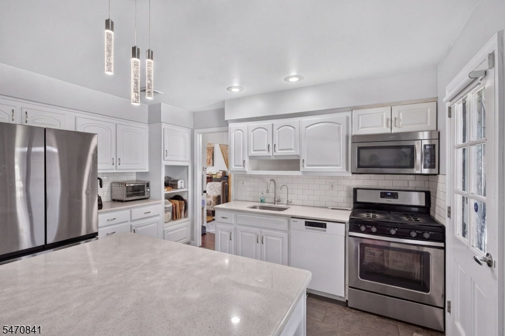
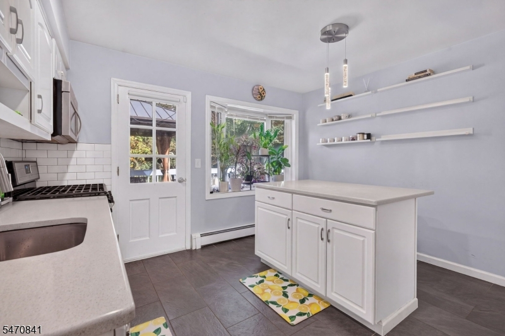
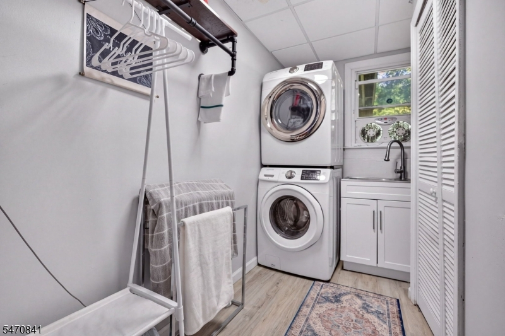
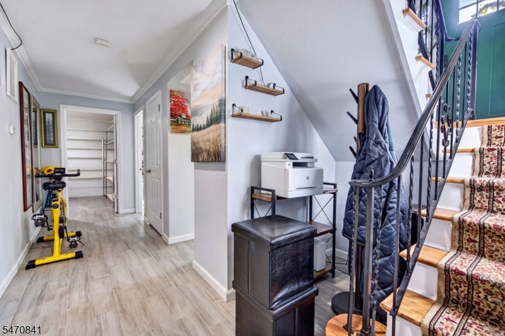
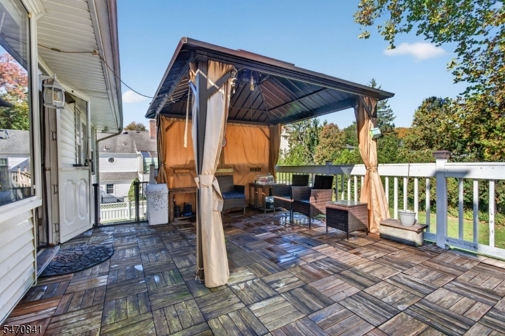
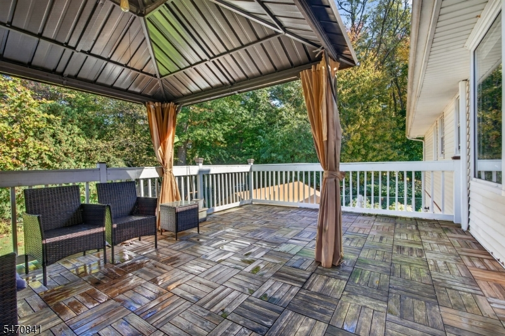
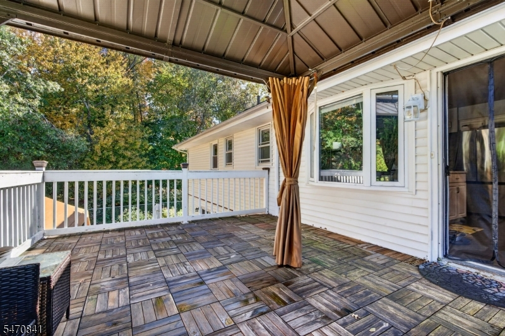
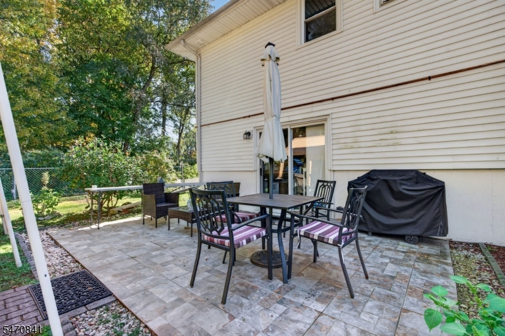
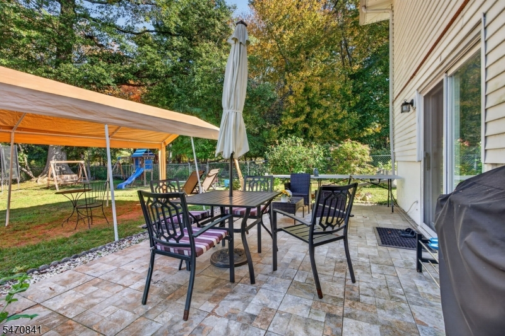
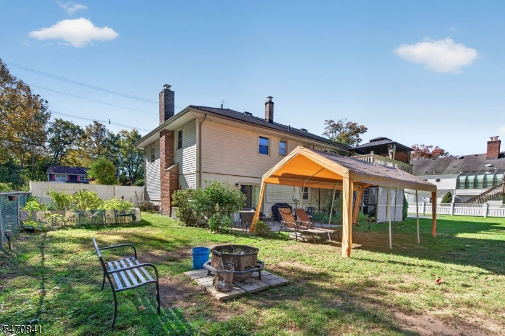
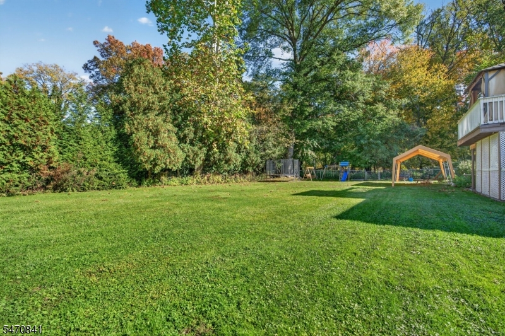
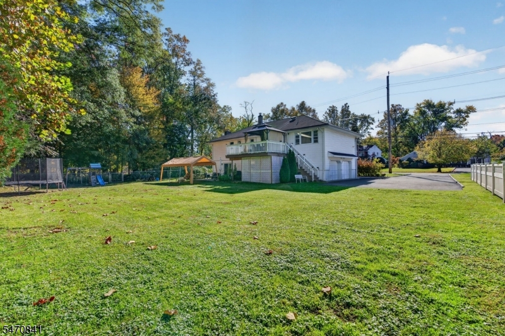
Welcome to 741 Linwood Avenue, a beautifully maintained 4-bedroom, 3-full-bath bi-level home situated on an impressive 1/3-acre lot in the highly desirable community of Ridgewood!The main level features gleaming hardwood floors, recessed lighting, central air conditioning, and a bright, spacious living room that flows into a formal dining room, perfect for entertaining. The updated kitchen showcases elegant quartz countertops, a peninsula, subway tile backsplash, and stainless-steel appliances, with direct access to an expansive covered deck overlooking the beautiful backyard. Three generously sized bedrooms and two updated full bathrooms complete the main level.The lower level offers exceptional versatility, featuring a fourth bedroom, a full bathroom, a dedicated laundry room, and a bonus room ideal for a home office, gym, recreation room, or playroom. Additional highlights include an attached two-car garage equipped with a built-in electric vehicle charging station.Step outside and enjoy one of the area's larger, level, fully fenced backyards, complete with mature trees and plenty of space for outdoor entertaining, recreation, and relaxation. A freshly paved driveway with elegant Belgian block curbing adds to the home's outstanding curb appeal.Ideally located near parks, top-rated schools, shopping, downtown Ridgewood, and convenient NYC transportation.A wonderful opportunity to own a spacious, move-in-ready home in one of BC's most sought-after communities!
Rooms Sizes
Kitchen:
First
Dining Room:
First
Living Room:
First
Family Room:
n/a
Den:
n/a
Bedroom 1:
Ground
Bedroom 2:
First
Bedroom 3:
First
Bedroom 4:
First
Room Levels
Basement:
n/a
Ground:
1Bedroom,BathOthr,GarEnter,Laundry,Office
Level 1:
3Bedroom,BathMain,BathOthr,DiningRm,LivDinRm
Level 2:
n/a
Level 3:
n/a
Level Other:
n/a
Room Features
Kitchen:
Eat-In Kitchen
Dining Room:
n/a
Master Bedroom:
n/a
Bath:
n/a
Interior Features
Square Foot:
n/a
Year Renovated:
n/a
Basement:
No
Full Baths:
3
Half Baths:
0
Appliances:
Cooktop - Gas, Dishwasher, Microwave Oven, Refrigerator
Flooring:
Wood
Fireplaces:
No
Fireplace:
n/a
Interior:
n/a
Exterior Features
Garage Space:
2-Car
Garage:
Attached Garage
Driveway:
1 Car Width
Roof:
Asphalt Shingle
Exterior:
Vinyl Siding
Swimming Pool:
No
Pool:
n/a
Utilities
Heating System:
Forced Hot Air
Heating Source:
Gas-Natural
Cooling:
Central Air
Water Heater:
n/a
Water:
Public Water
Sewer:
Public Sewer
Services:
n/a
Lot Features
Acres:
0.33
Lot Dimensions:
n/a
Lot Features:
n/a
School Information
Elementary:
n/a
Middle:
n/a
High School:
n/a
Community Information
County:
Bergen
Town:
Ridgewood Village
Neighborhood:
n/a
Application Fee:
n/a
Association Fee:
n/a
Fee Includes:
n/a
Amenities:
n/a
Pets:
n/a
Financial Considerations
List Price:
$999,000
Tax Amount:
$14,620
Land Assessment:
$296,100
Build. Assessment:
$209,800
Total Assessment:
$505,900
Tax Rate:
2.89
Tax Year:
2025
Ownership Type:
Fee Simple
Listing Information
MLS ID:
4061826
List Date:
10-29-2026
Days On Market:
3
Listing Broker:
WEICHERT REALTORS
Listing Agent:
Alberi Rosario


Request More Information
Shawn and Diane Fox
RE/MAX American Dream
3108 Route 10 West
Denville, NJ 07834
Call: (973) 277-7853
Web: DrakesvilleCondos.com
