8 Elm Pl
Randolph Twp, NJ 07869
Price: $585,000
GSMLS: 4061639Type: Single Family
Style: Cape Cod
Beds: 3
Baths: 2 Full
Garage: 1-Car
Year Built: 1955
Acres: 0.26
Property Tax: $8,244
Description
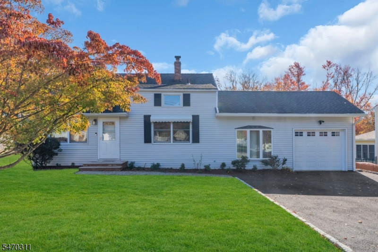
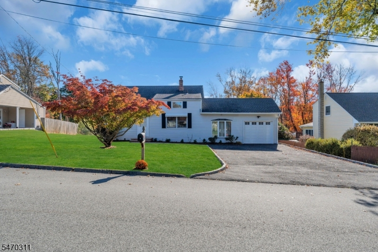
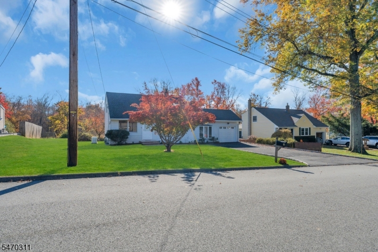
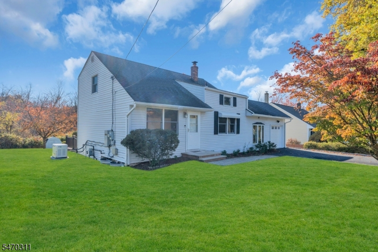
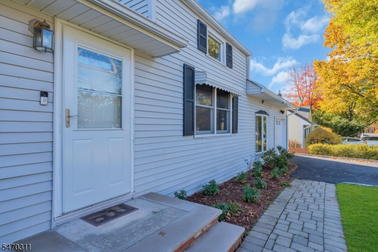
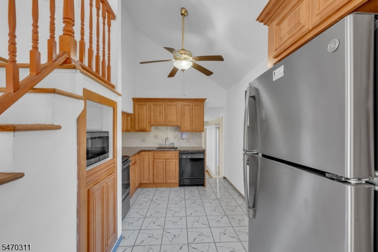
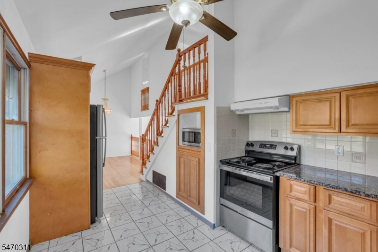
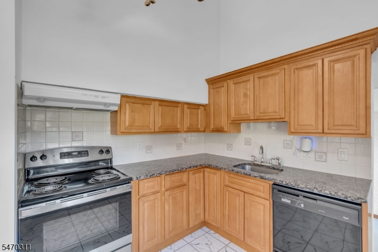
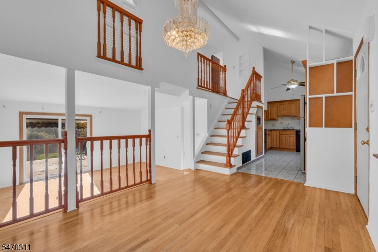
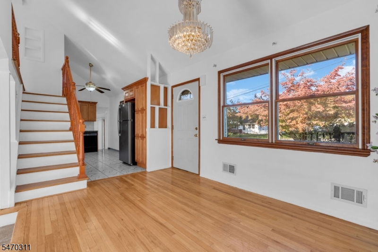
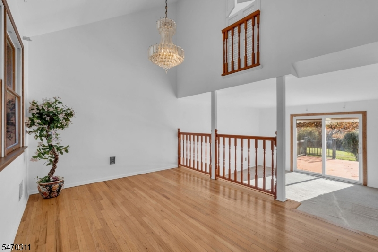
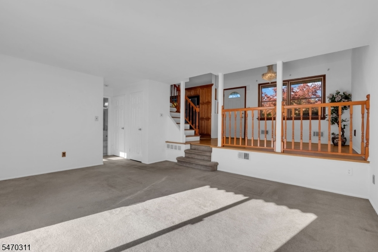
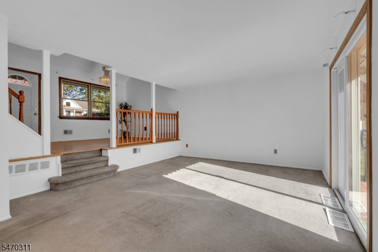
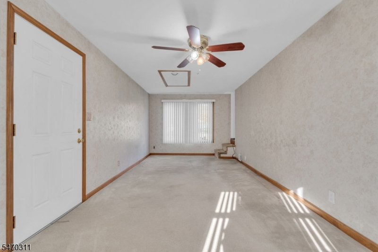
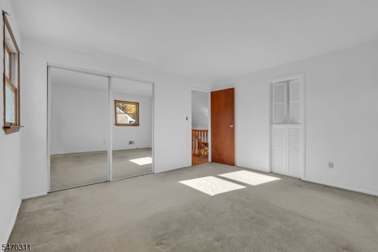
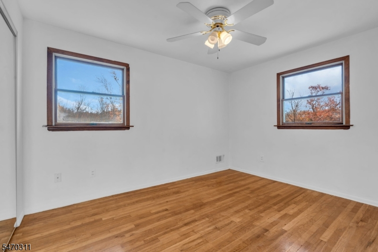
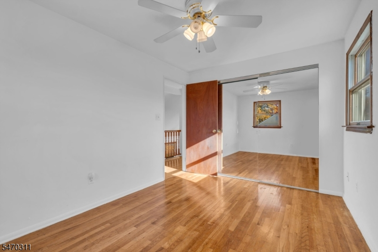
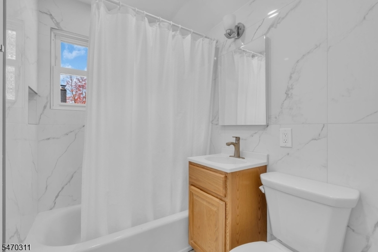
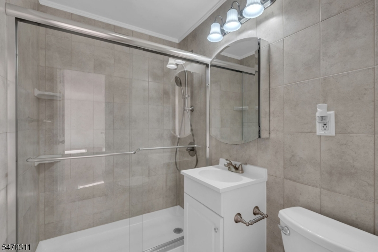
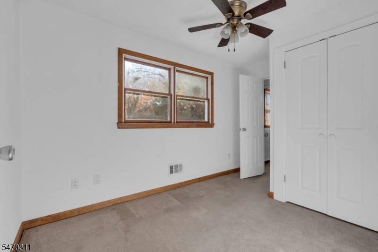
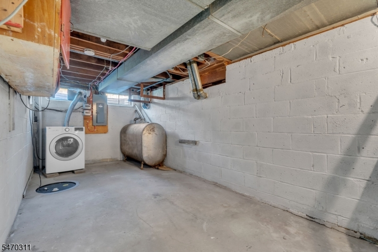
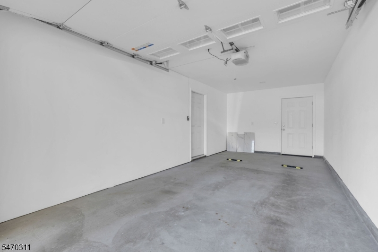
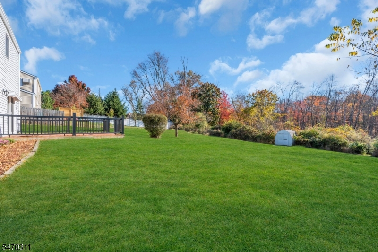
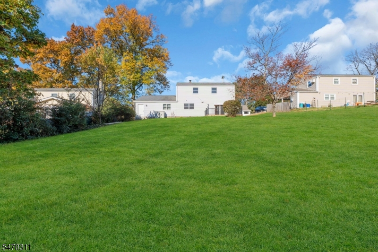
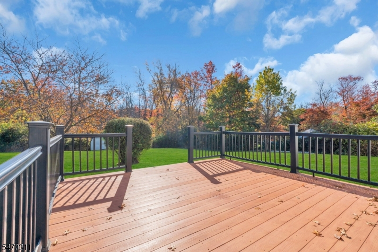
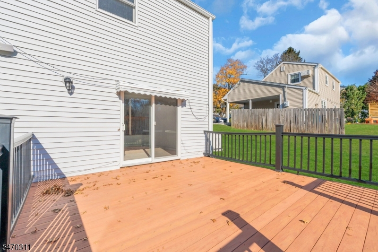
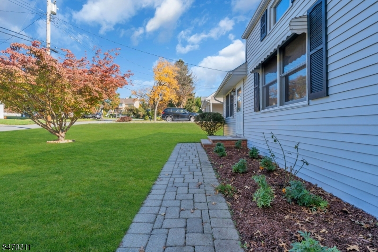
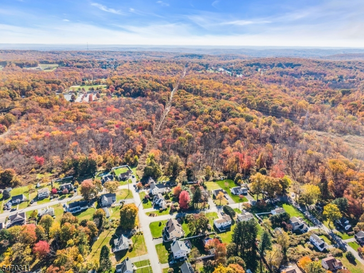
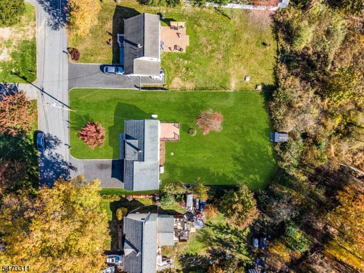
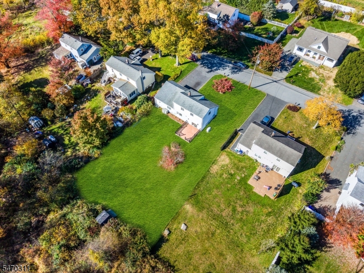
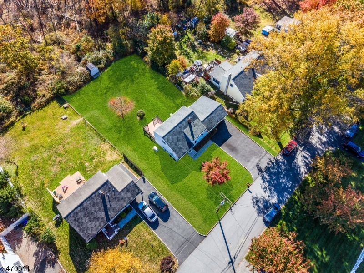
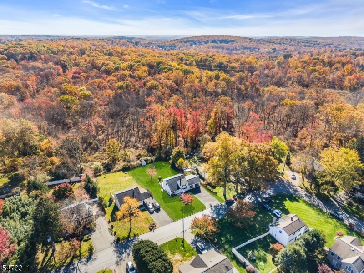
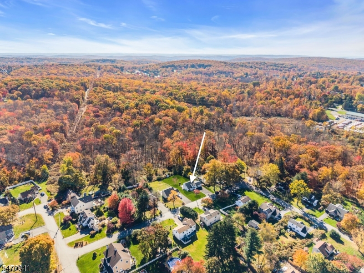
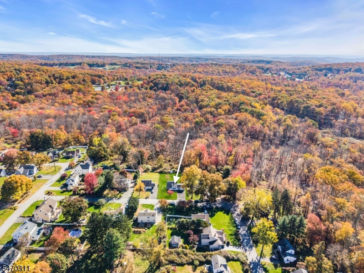
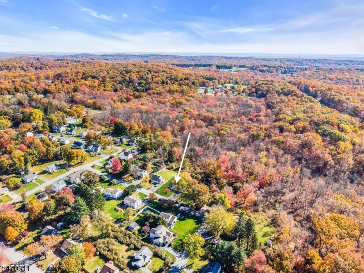
Discover this charming home in Randolph's sought-after Brundage Park section, tucked away on a quiet dead-end street. This 3-bedroom, 2-full-bath Cape Cod offers over 1,400 sq ft on a 0.26-acre lot. The level yard backs to the woods of Brundage Park, creating a private, peaceful setting for relaxing and entertaining. The first floor features a kitchen, bedroom, full bath, former dining room, spacious family room, and a cozy living room opening to the deck and backyard. Upstairs are two additional bedrooms and a second full bath. Bring your personal touches and create a space that reflects your style! Major features include an attached one-car garage added in 2023, paved driveway, whole-house natural gas standby generator for peace of mind, multi-zone central air, newer electric water heater, 200-amp electrical service, and private well with water filtration system. Natural gas is already in the home, with additional gas lines in place for a future gas water heater or range. Oil heat, with the option to convert to gas. All appliances included. Enjoy Brundage Park's 232 acres of trails, courts, fields, a pond, and the Playhouse. Centrally located in the Randolph school district, near RMS and RHS, local shopping and dining, with easy access to Routes 10, 46, and 80, approx. 1 hour to NYC. Don't miss this wonderful opportunity to own in Randolph!
Rooms Sizes
Kitchen:
17x9 First
Dining Room:
13x9 First
Living Room:
18x13 First
Family Room:
10x23 First
Den:
n/a
Bedroom 1:
12x7 First
Bedroom 2:
12x13 Second
Bedroom 3:
12x9 Second
Bedroom 4:
n/a
Room Levels
Basement:
n/a
Ground:
n/a
Level 1:
1 Bedroom, Bath(s) Other, Dining Room, Family Room, Kitchen, Laundry Room, Living Room
Level 2:
2 Bedrooms, Bath(s) Other
Level 3:
n/a
Level Other:
n/a
Room Features
Kitchen:
Not Eat-In Kitchen, Pantry, Separate Dining Area
Dining Room:
Formal Dining Room
Master Bedroom:
n/a
Bath:
n/a
Interior Features
Square Foot:
1,418
Year Renovated:
n/a
Basement:
Yes - Unfinished
Full Baths:
2
Half Baths:
0
Appliances:
Carbon Monoxide Detector, Dryer, Microwave Oven, Range/Oven-Electric, Refrigerator, Washer, Water Softener-Own
Flooring:
Carpeting, Tile, Wood
Fireplaces:
No
Fireplace:
n/a
Interior:
n/a
Exterior Features
Garage Space:
1-Car
Garage:
Attached Garage
Driveway:
2 Car Width, Blacktop
Roof:
Asphalt Shingle
Exterior:
Vinyl Siding
Swimming Pool:
n/a
Pool:
n/a
Utilities
Heating System:
1 Unit, Forced Hot Air
Heating Source:
Oil Tank Above Ground - Inside
Cooling:
Central Air, Multi-Zone Cooling
Water Heater:
Electric
Water:
Well
Sewer:
Septic
Services:
n/a
Lot Features
Acres:
0.26
Lot Dimensions:
n/a
Lot Features:
Backs to Park Land, Level Lot, Private Road
School Information
Elementary:
n/a
Middle:
Randolph Middle School (6-8)
High School:
Randolph High School (9-12)
Community Information
County:
Morris
Town:
Randolph Twp.
Neighborhood:
n/a
Application Fee:
n/a
Association Fee:
n/a
Fee Includes:
n/a
Amenities:
n/a
Pets:
n/a
Financial Considerations
List Price:
$585,000
Tax Amount:
$8,244
Land Assessment:
$140,300
Build. Assessment:
$140,900
Total Assessment:
$281,200
Tax Rate:
2.93
Tax Year:
2025
Ownership Type:
Fee Simple
Listing Information
MLS ID:
4061639
List Date:
10-28-2026
Days On Market:
5
Listing Broker:
ADDISON REAL ESTATE
Listing Agent:
Magaly S Lopez



Request More Information
Shawn and Diane Fox
RE/MAX American Dream
3108 Route 10 West
Denville, NJ 07834
Call: (973) 277-7853
Web: DrakesvilleCondos.com