54 Wildflower Ln
Morris Twp, NJ 07960
Price: $599,000
GSMLS: 4061551Type: Condo/Townhouse/Co-op
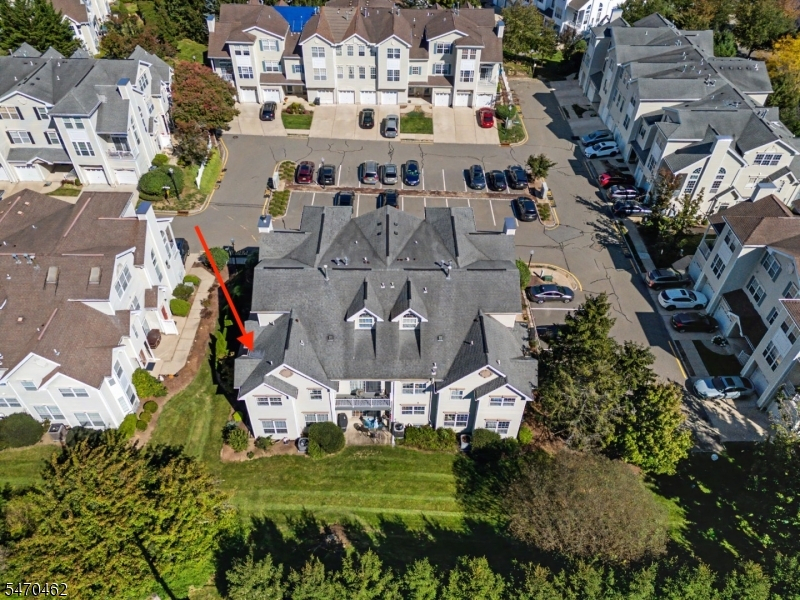
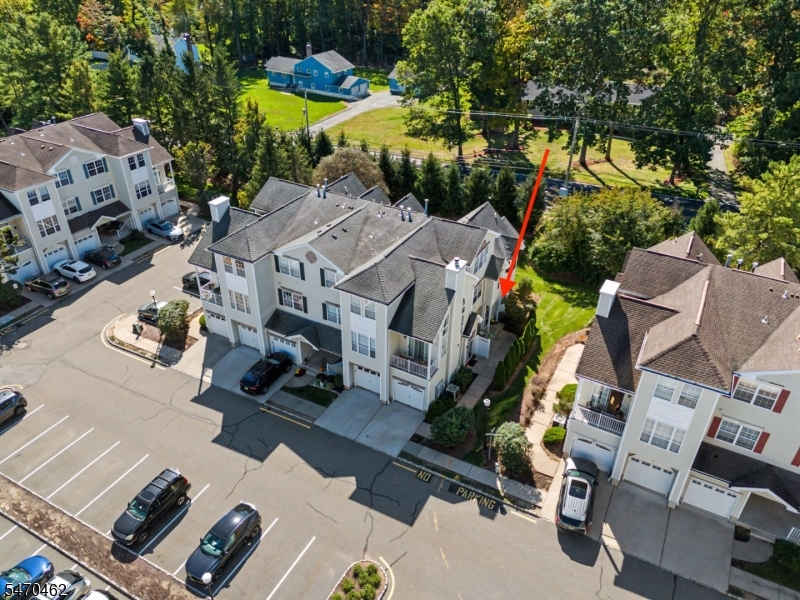
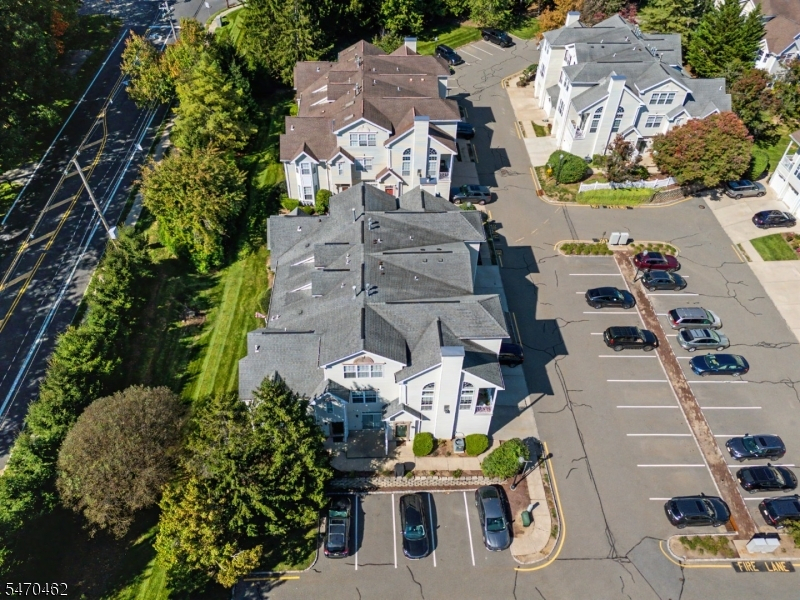
Style: Townhouse-End Unit
Beds: 2
Baths: 2 Full & 1 Half
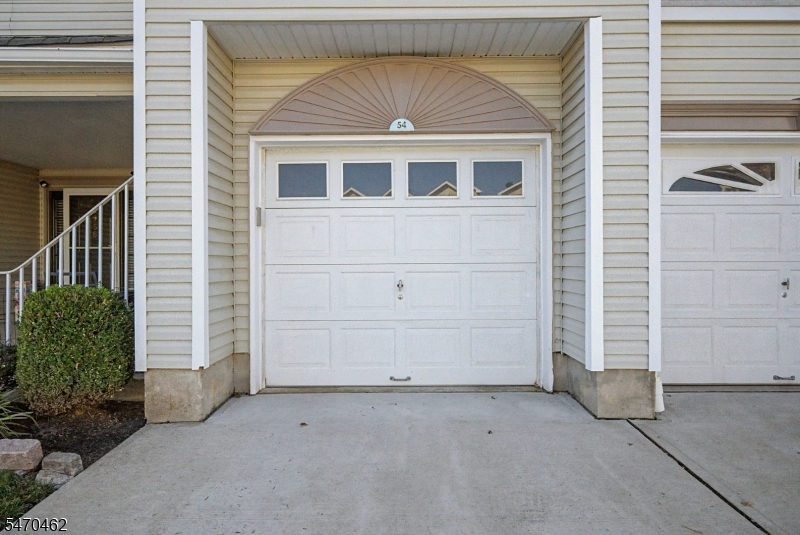
Garage: 1-Car
Year Built: 1993
Acres: 0.11
Property Tax: $7,155
Description
Open House Today 1PM–3PM.
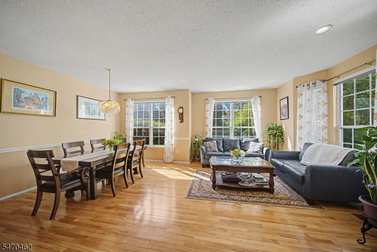
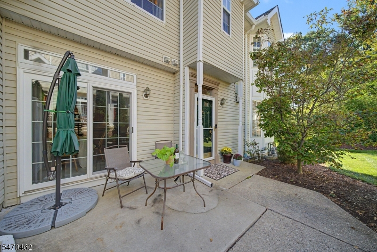
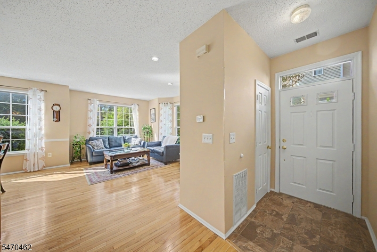
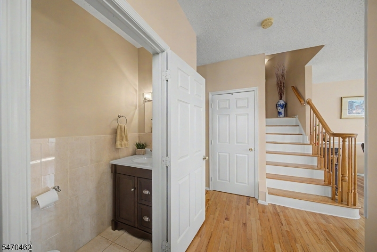
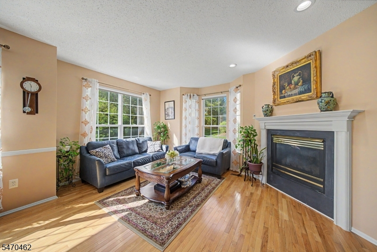
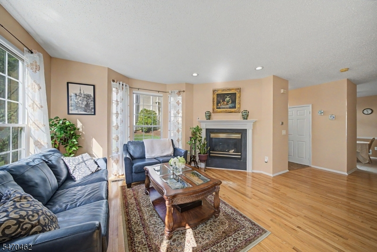
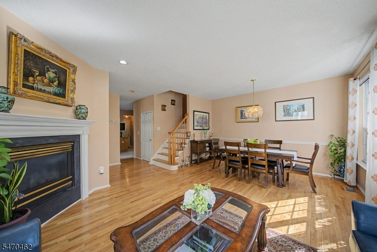
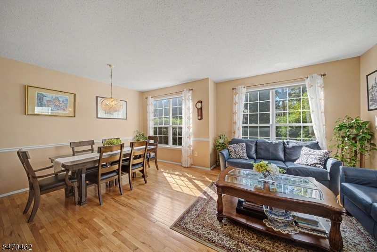
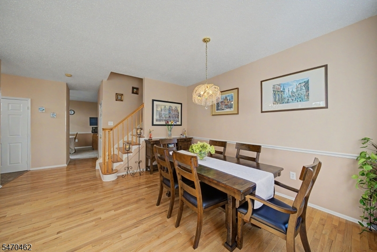
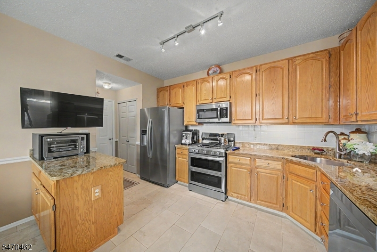
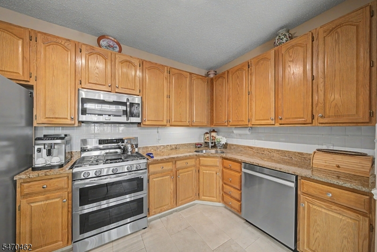
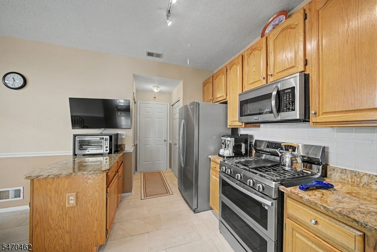
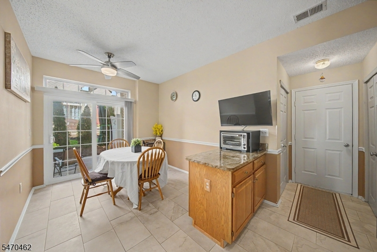
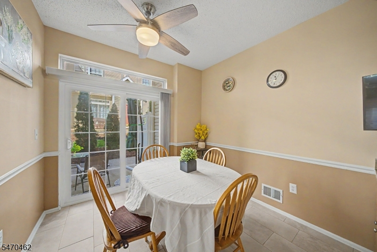
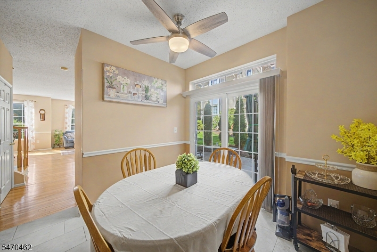
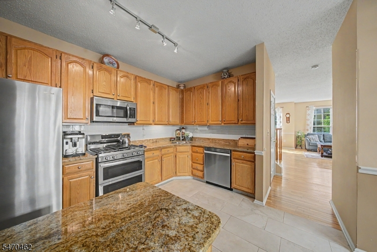
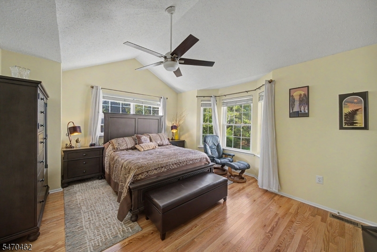
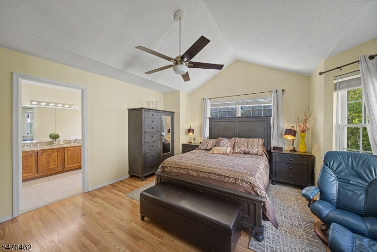
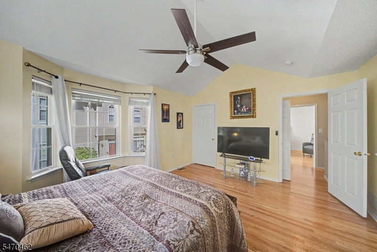
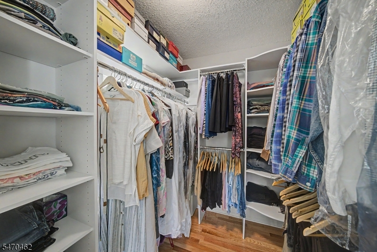
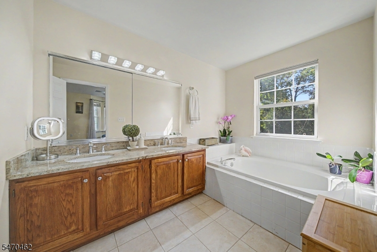
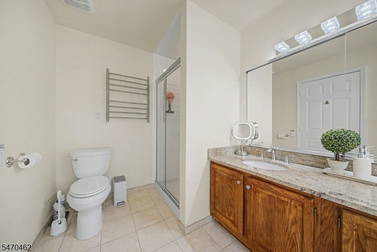
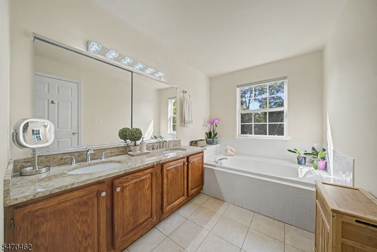
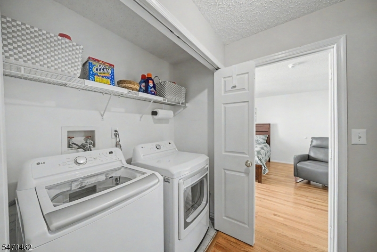
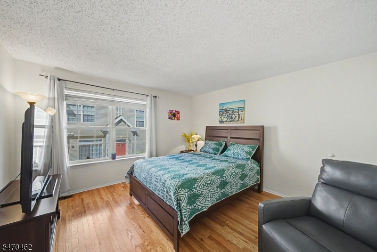
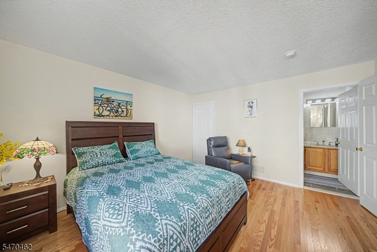
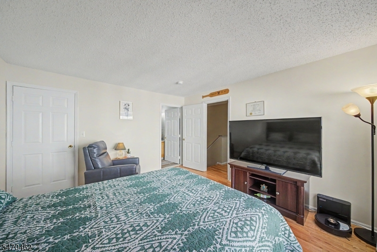
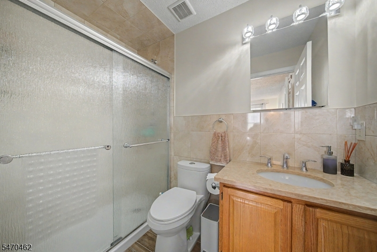
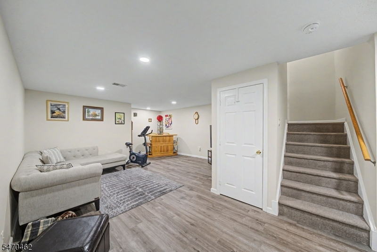
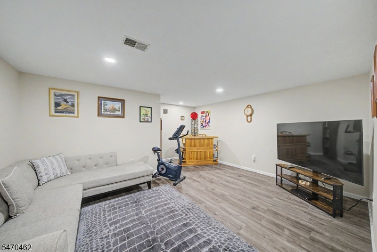
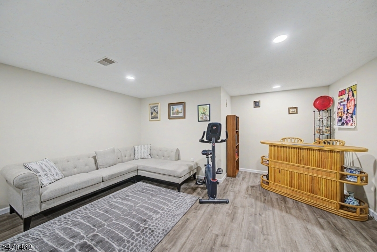
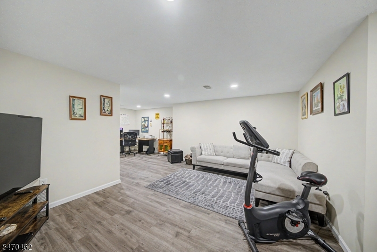
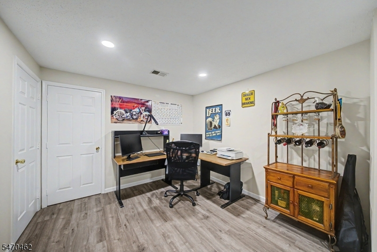
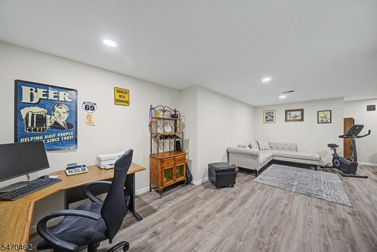
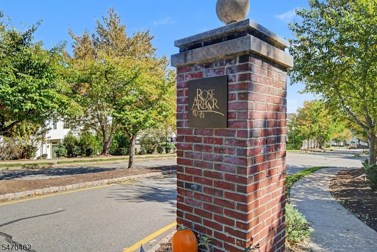
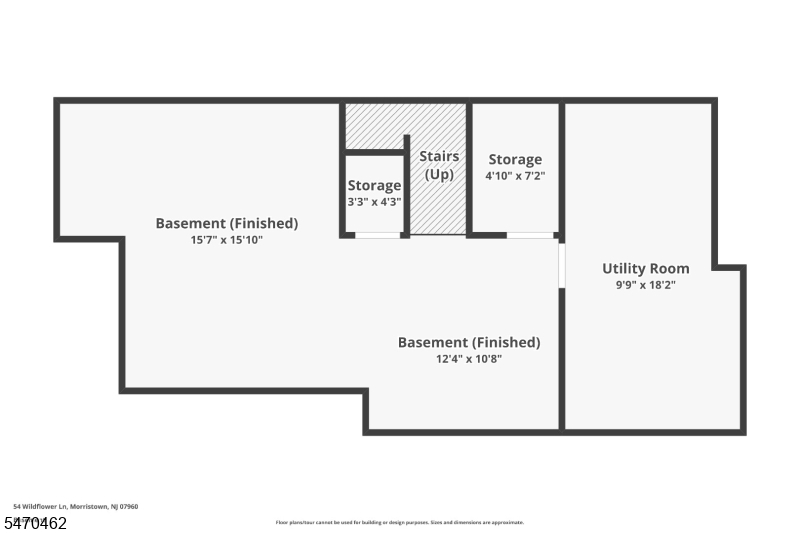
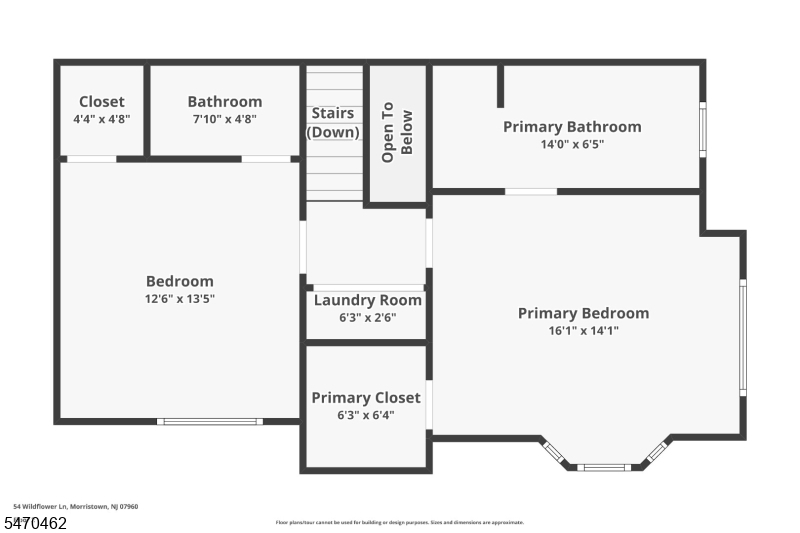
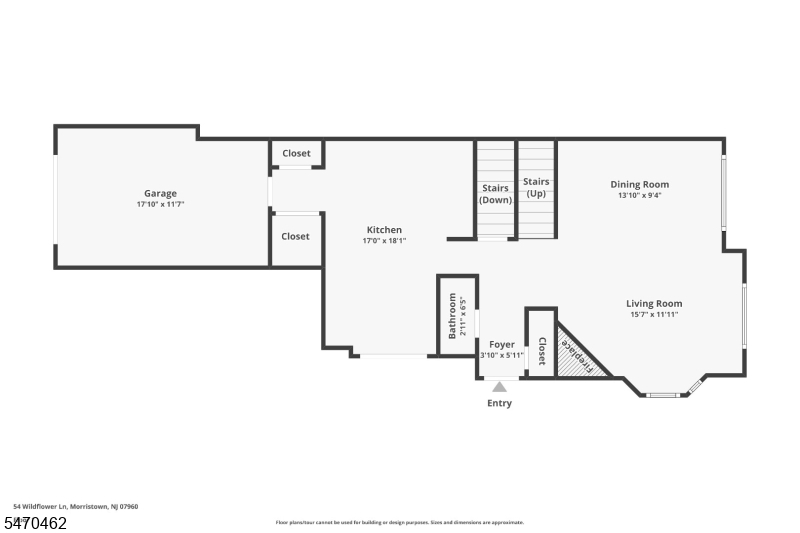
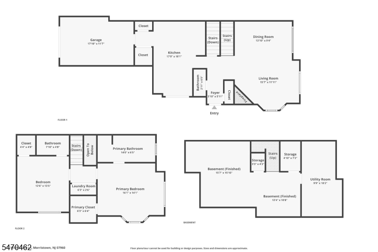
End-unit privacy, abundant natural light, and move-in-ready comfort! Welcome to 54 Wildflower Lane, a beautifully maintained Chelsea model in the sought-after Rose Arbor community. Thoughtfully updated with hardwood floors on both levels, Hunter Douglas window treatments, and newer HVAC (2024). Step-free entry leads to a bright living and dining area with a cozy gas fireplace. The eat-in kitchen features one-piece granite countertops, new flooring, stove and refrigerator (2024), a pantry, and breakfast nook opening to a private patio. Upstairs, two spacious bedrooms offer private en-suite bathrooms and walk-in closets. Enjoy new hardwood floors and custom closets (2024), an updated second bathroom (2023), and convenient laundry with washer/dryer (2022). The fully renovated basement (2020) offers flexible living space, a cedar closet, and storage. Additional updates include a water heater (2023) and refreshed walls, ceilings, and floors (2020). Enjoy peaceful surroundings, walking paths, and a charming gazebo, minutes from downtown Morristown, shopping, dining, trains, and major highways. Water included in HOA fees at no additional charge.Rooms Sizes
Kitchen:
17x18
Dining Room:
13x9 First
Living Room:
15x12 First
Family Room:
n/a
Den:
n/a
Bedroom 1:
16x14 Second
Bedroom 2:
12x13 Second
Bedroom 3:
n/a
Bedroom 4:
n/a
Room Levels
Basement:
Office, Rec Room, Storage Room, Utility Room
Ground:
n/a
Level 1:
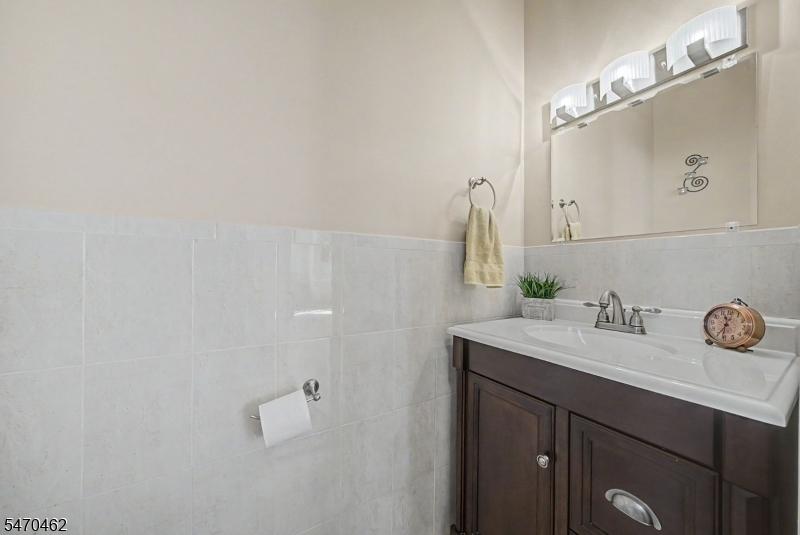
DiningRm,InsdEntr,Kitchen,LivingRm,Pantry,Porch,PowderRm
Level 2:
2 Bedrooms, Bath Main, Bath(s) Other
Level 3:
Attic
Level Other:
n/a
Room Features
Kitchen:
Eat-In Kitchen
Dining Room:
Living/Dining Combo
Master Bedroom:
Full Bath, Walk-In Closet
Bath:
Jetted Tub, Stall Shower
Interior Features
Square Foot:
1,387
Year Renovated:
n/a
Basement:
Yes - Finished-Partially
Full Baths:
2
Half Baths:
1
Appliances:
Carbon Monoxide Detector, Cooktop - Gas, Dryer, Microwave Oven, Refrigerator, Sump Pump
Flooring:
Tile, Vinyl-Linoleum, Wood
Fireplaces:
1
Fireplace:
Living Room
Interior:
Blinds,CODetect,CeilCath,CedrClst,FireExtg,SmokeDet,StallShw,TrckLght,WlkInCls
Exterior Features
Garage Space:
1-Car
Garage:
Built-In Garage
Driveway:
1 Car Width, Additional Parking
Roof:
Asphalt Shingle
Exterior:
Vinyl Siding
Swimming Pool:
No
Pool:
n/a
Utilities
Heating System:
1 Unit, Forced Hot Air
Heating Source:
Gas-Natural
Cooling:
1 Unit, Central Air
Water Heater:
Gas
Water:
Public Water
Sewer:
Public Sewer
Services:
Cable TV Available, Garbage Included
Lot Features
Acres:
0.11
Lot Dimensions:
n/a
Lot Features:
Cul-De-Sac, Level Lot
School Information
Elementary:
Alfred Vail School (K-2)
Middle:
Frelinghuysen Middle School (6-8)
High School:
Morristown High School (9-12)
Community Information
County:
Morris
Town:
Morris Twp.
Neighborhood:
Rose Arbor
Application Fee:
$2,220
Association Fee:
$585 - Monthly
Fee Includes:
Maintenance-Common Area, Maintenance-Exterior, Snow Removal, Water Fees
Amenities:
Jogging/Biking Path
Pets:
Yes
Financial Considerations
List Price:
$599,000
Tax Amount:
$7,155
Land Assessment:
$175,000
Build. Assessment:
$188,600
Total Assessment:
$363,600
Tax Rate:
1.97
Tax Year:
2025
Ownership Type:
Condominium
Listing Information
MLS ID:
4061551
List Date:
10-28-2026
Days On Market:
4
Listing Broker:
KELLER WILLIAMS METROPOLITAN
Listing Agent:
Seema D Wu



Request More Information
Shawn and Diane Fox
RE/MAX American Dream
3108 Route 10 West
Denville, NJ 07834
Call: (973) 277-7853
Web: DrakesvilleCondos.com
