54 Rensselaer Rd
Essex Fells Twp, NJ 07021
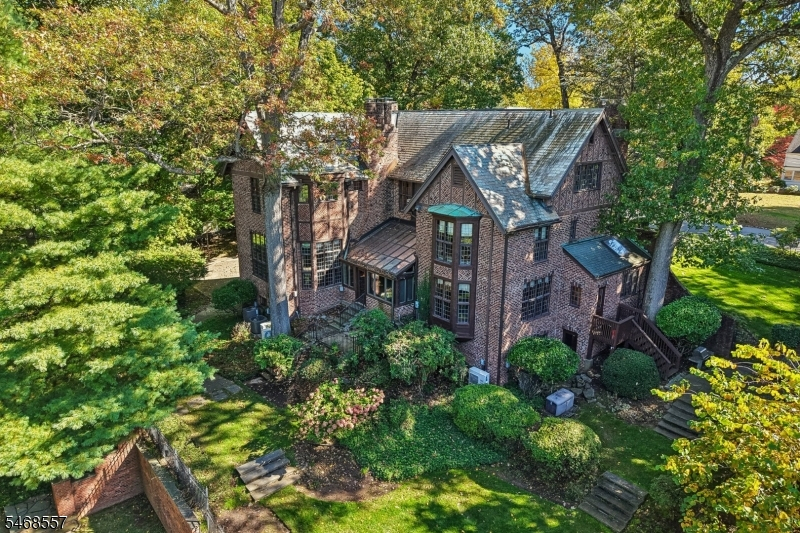
Price: $1,999,999
GSMLS: 4061508Type: Single Family
Style: Tudor
Beds: 5
Baths: 4 Full & 1 Half
Garage: 2-Car
Year Built: 1924
Acres: 0.99
Property Tax: $26,440
Description
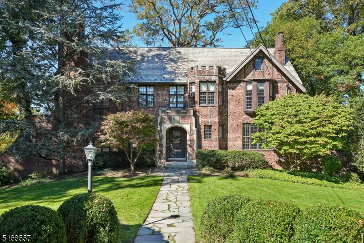
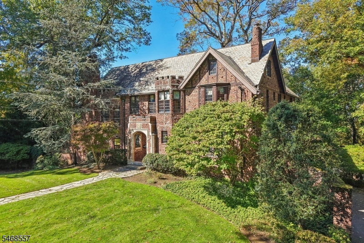
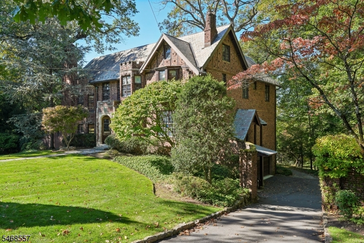
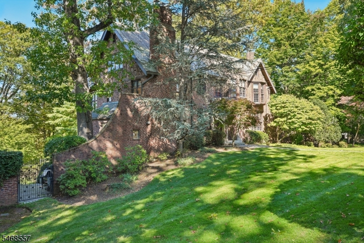
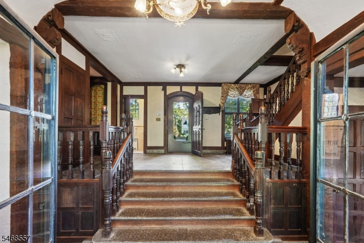
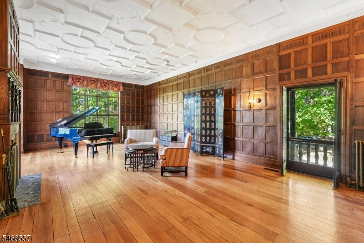
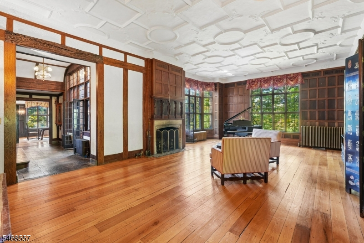
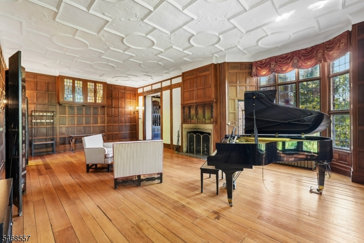
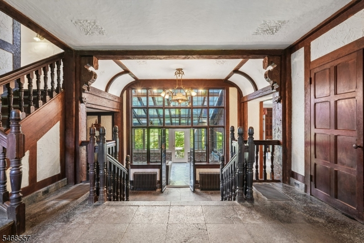
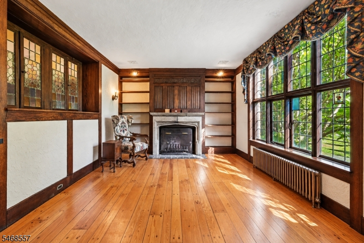
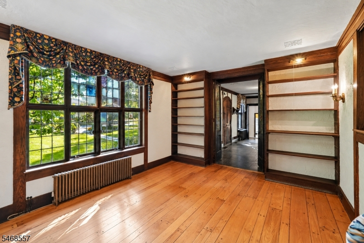
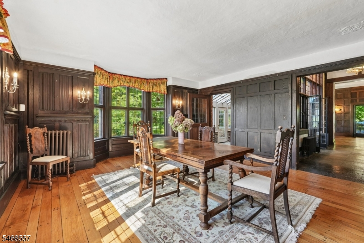
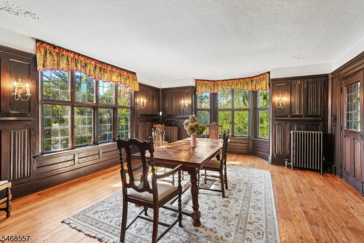
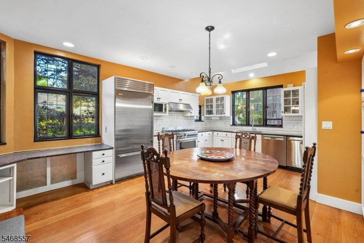
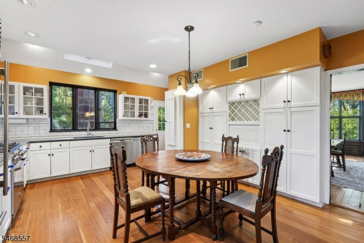
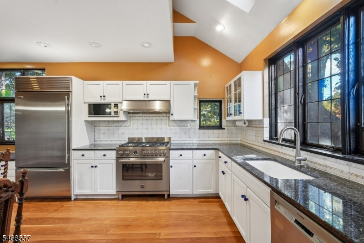
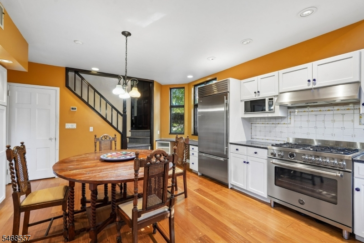
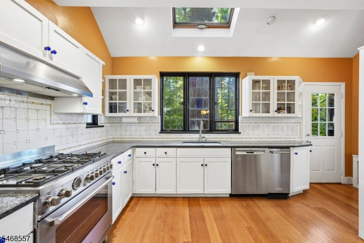
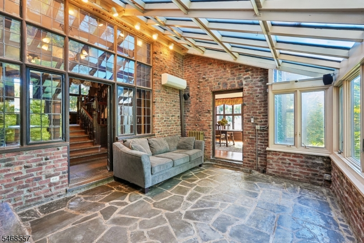
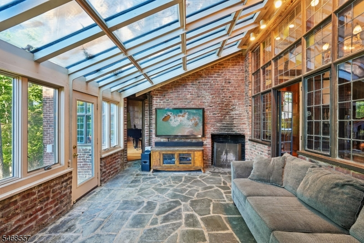
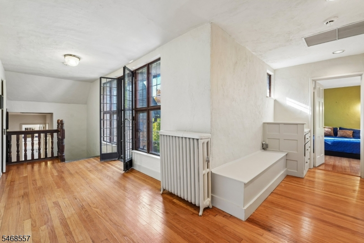
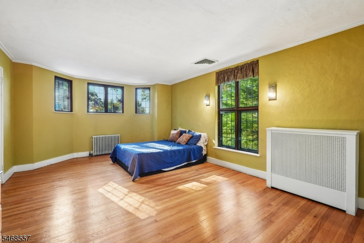
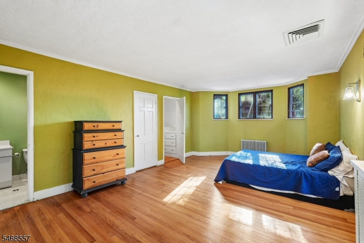
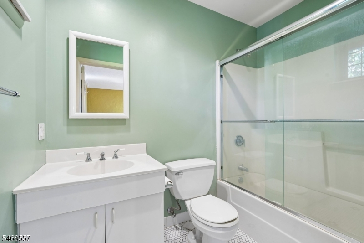
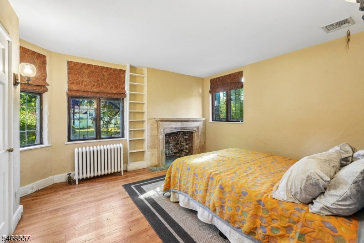
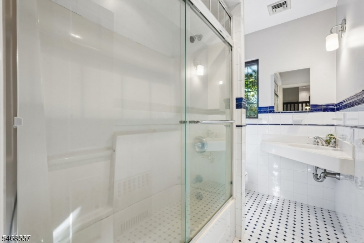
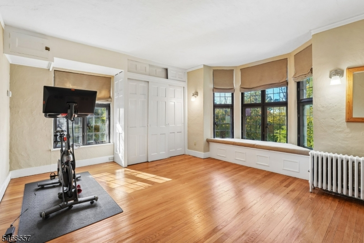
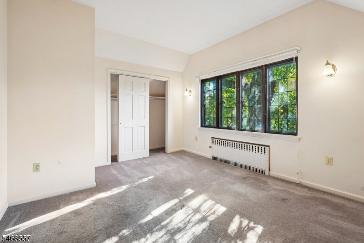
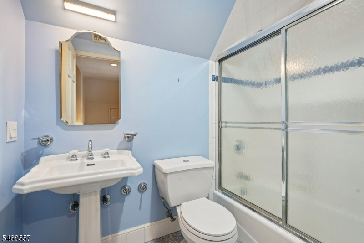
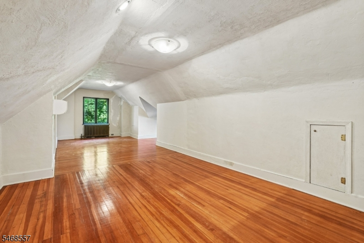
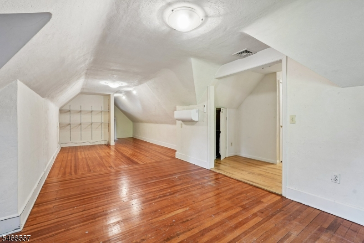
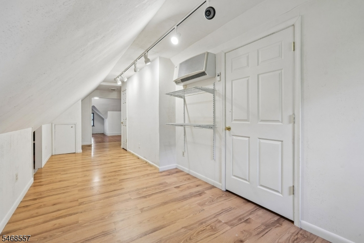
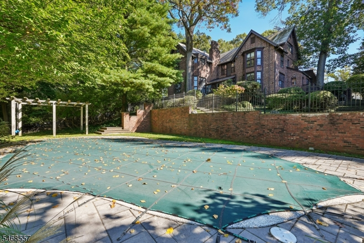
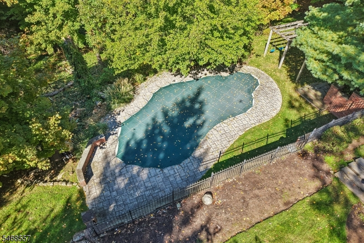
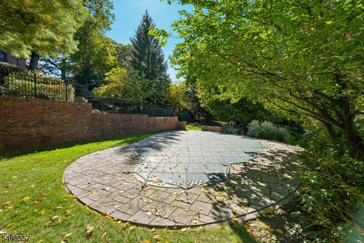
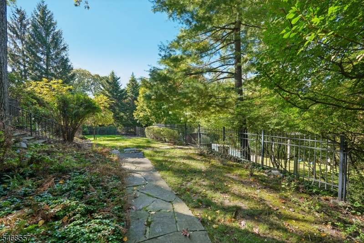
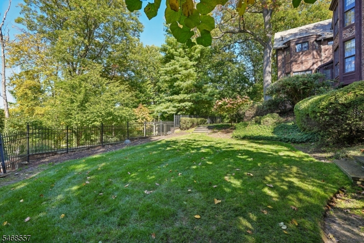
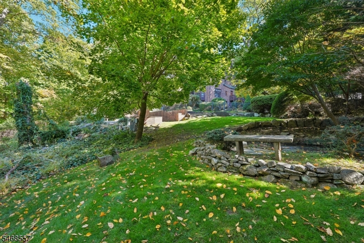
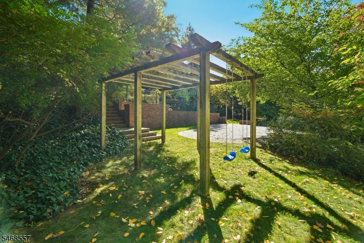
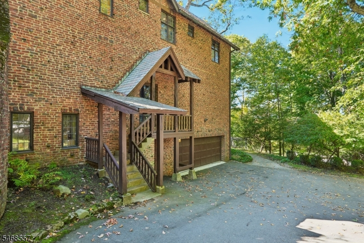
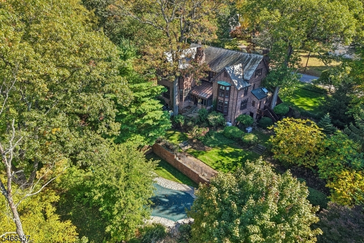
Steeped in history and rich in architectural character, 54 Rensselaer Road stands as one of Essex Fells most distinctive residences. Built in the 1920s by architect Henry Morse, this remarkable brick English Tudor reflects his characteristic blend of authentic historic artifacts and newer materials, evoking the charm of an Old English manor. Original brickwork, stained and leaded glass, rich mahogany, and carved European paneling showcase exceptional craftsmanship. A centuries-old French chateau door opens to a welcoming foyer and richly detailed library. Beyond, a sunroom features exposed brick and a fireplace. The dramatic great room captivates with soaring ceilings, magnificent carved paneling, and a wood-burning fireplace, while the formal dining room leads to a kitchen with a Bertazzoni range and Sub-Zero refrigerator. Intricate linenfold woodwork, antique limestone mantels, and molded plaster ceilings depicting Scotch thistle, oak leaves, and primrose enrich the interiors. Upstairs, five bedrooms and four full baths offer generous accommodations. Set on approximately one acre, the grounds feature a heated pool and koi pond, while a slate roof and whole-house generator add enduring quality and modern convenience to this singular residence. An extraordinary home where history, craftsmanship, and timeless character come together, inviting you to make its next chapter your own.
Rooms Sizes
Kitchen:
First
Dining Room:
First
Living Room:
n/a
Family Room:
n/a
Den:
n/a
Bedroom 1:
Third
Bedroom 2:
Third
Bedroom 3:
Second
Bedroom 4:
Second
Room Levels
Basement:
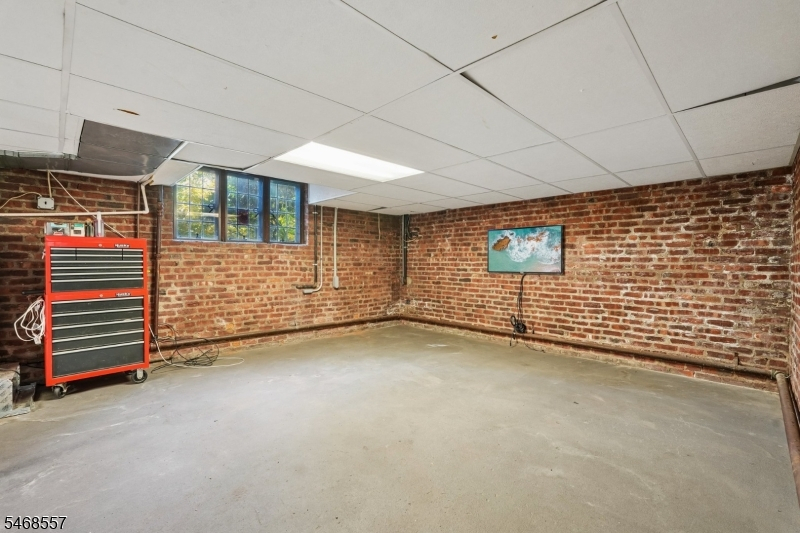
GarEnter,Laundry,OutEntrn,RecRoom,SeeRem,Storage,Utility,Walkout
Ground:
n/a
Level 1:
Dining Room, Foyer, Great Room, Kitchen, Library, Powder Room, Sunroom
Level 2:
2 Bedrooms, Bath(s) Other
Level 3:
2 Bedrooms, Bath Main, Bath(s) Other
Level Other:
Additional Bathroom, Additional Bedroom
Room Features
Kitchen:
Eat-In Kitchen
Dining Room:
Formal Dining Room
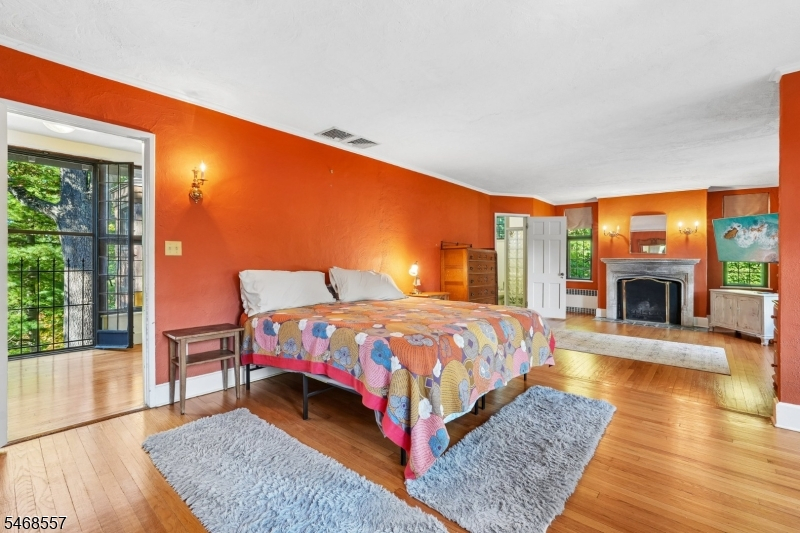
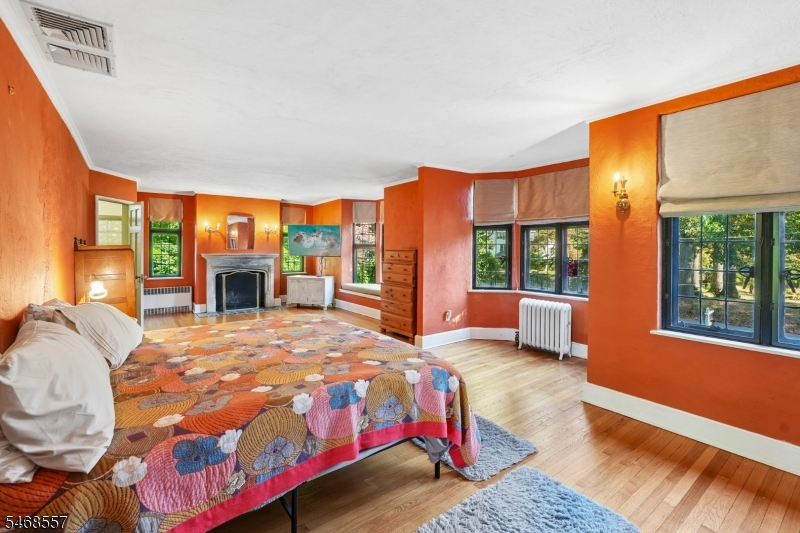
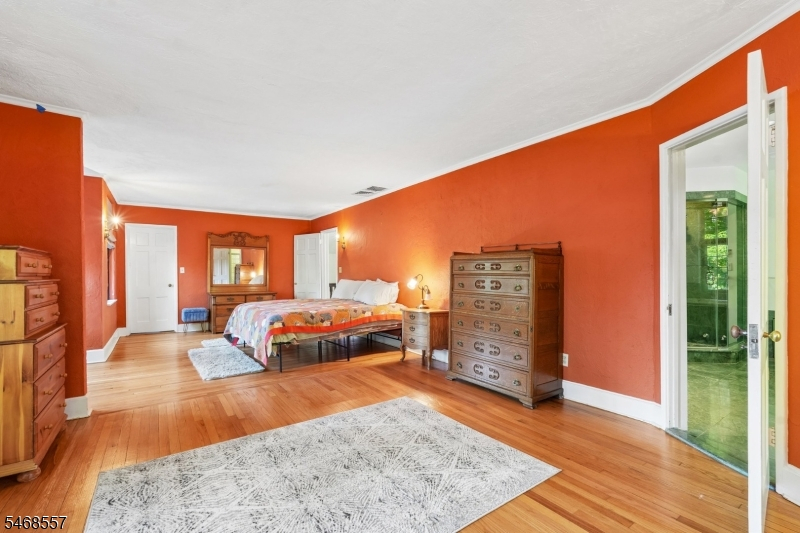
Master Bedroom:
Fireplace, Full Bath, Walk-In Closet
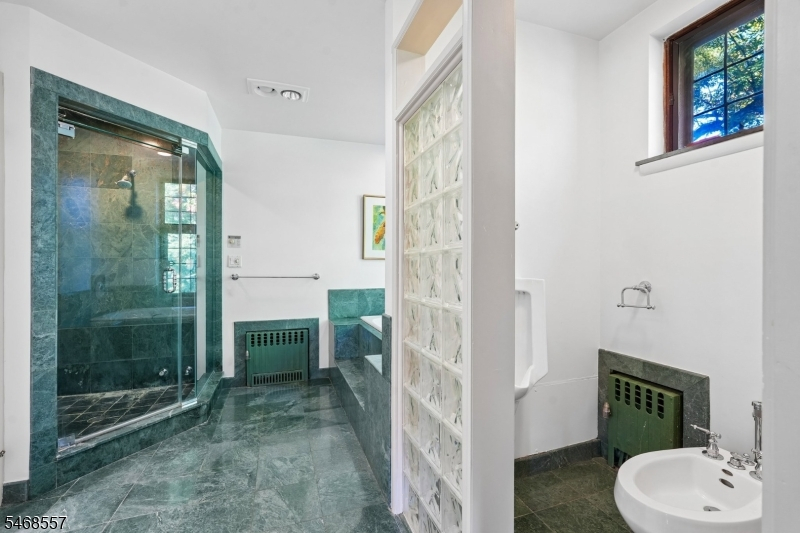
Bath:
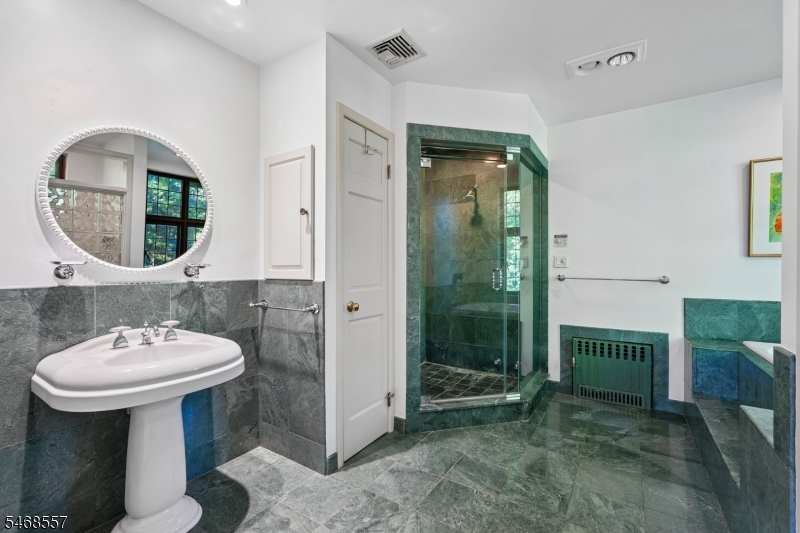
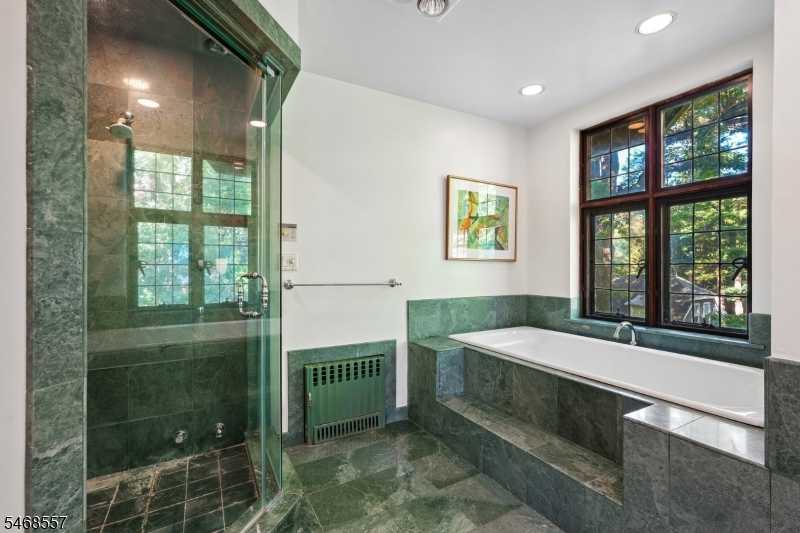
Bidet, Jetted Tub, Stall Shower
Interior Features
Square Foot:
n/a
Year Renovated:
n/a
Basement:
Yes - Full, Unfinished, Walkout
Full Baths:
4
Half Baths:
1
Appliances:
Carbon Monoxide Detector, Dishwasher, Dryer, Generator-Built-In, Microwave Oven, Range/Oven-Gas, Refrigerator, Trash Compactor, Washer
Flooring:
n/a
Fireplaces:
5
Fireplace:
Bedroom 1, Great Room, See Remarks, Wood Burning
Interior:
Bidet,CODetect,CeilHigh,JacuzTyp,SmokeDet,StallTub,Steam,WlkInCls,WndwTret
Exterior Features
Garage Space:
2-Car
Garage:
Attached,InEntrnc
Driveway:
1 Car Width, Blacktop
Roof:
Slate
Exterior:
Brick
Swimming Pool:
Yes
Pool:
Heated, In-Ground Pool
Utilities
Heating System:
Radiators - Steam
Heating Source:
Gas-Natural
Cooling:
2 Units, Central Air
Water Heater:
n/a
Water:
Public Water
Sewer:
Public Sewer
Services:
n/a
Lot Features
Acres:
0.99
Lot Dimensions:
207X209 AVG
Lot Features:
n/a
School Information
Elementary:
n/a
Middle:
n/a
High School:
n/a
Community Information
County:
Essex
Town:
Essex Fells Twp.
Neighborhood:
n/a
Application Fee:
n/a
Association Fee:
n/a
Fee Includes:
n/a
Amenities:
n/a
Pets:
n/a
Financial Considerations
List Price:
$1,999,999
Tax Amount:
$26,440
Land Assessment:
$713,000
Build. Assessment:
$431,100
Total Assessment:
$1,144,100
Tax Rate:
2.31
Tax Year:
2025
Ownership Type:
Fee Simple
Listing Information
MLS ID:
4061508
List Date:
10-28-2026
Days On Market:
3
Listing Broker:
BHHS JORDAN BARIS REALTY
Listing Agent:
Bruce H Marcus


Request More Information
Shawn and Diane Fox
RE/MAX American Dream
3108 Route 10 West
Denville, NJ 07834
Call: (973) 277-7853
Web: DrakesvilleCondos.com
