46 Devonshire Dr
Clifton City, NJ 07013
Price: $3,600
GSMLS: 4060953Type: Condo/Townhouse/Co-op
Beds: 2
Baths: 2 Full & 1 Half
Garage: 1-Car
Basement: No
Year Built: 2003
Pets: Number Limit, Size Limit
Available: Immediately
Description
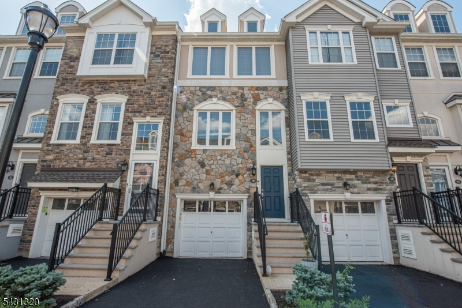
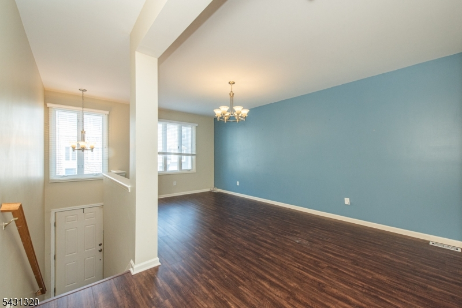
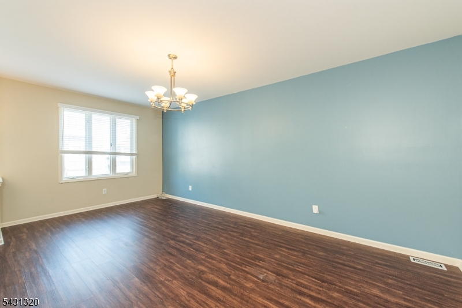
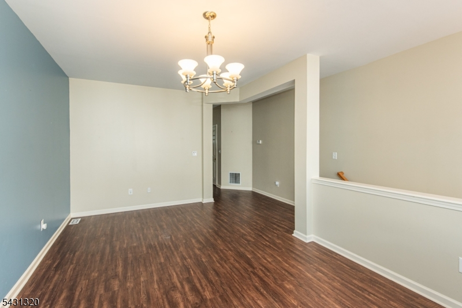
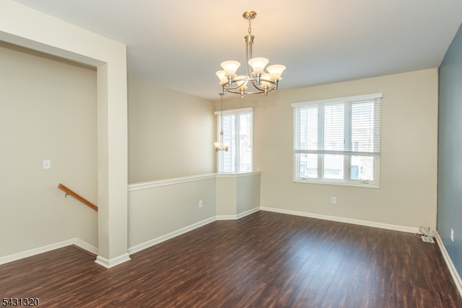
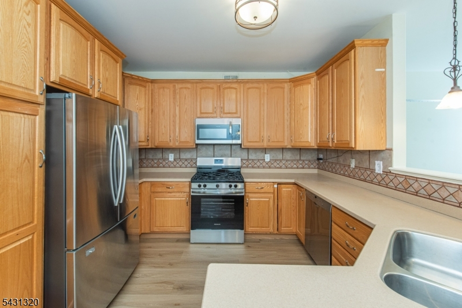
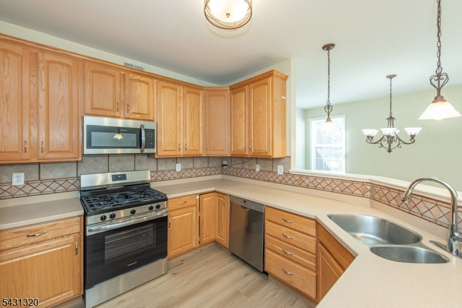
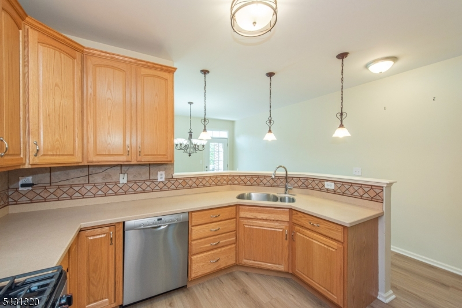
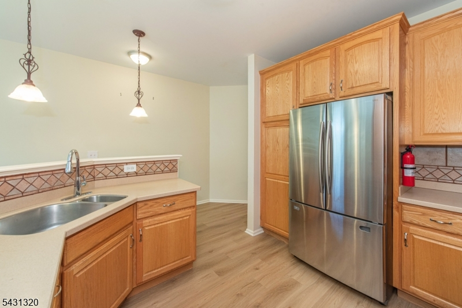
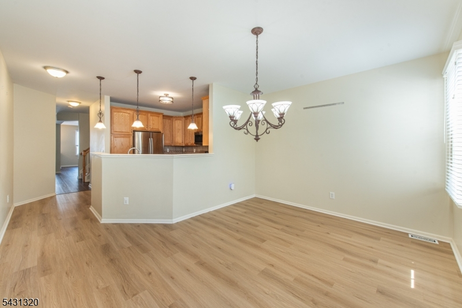
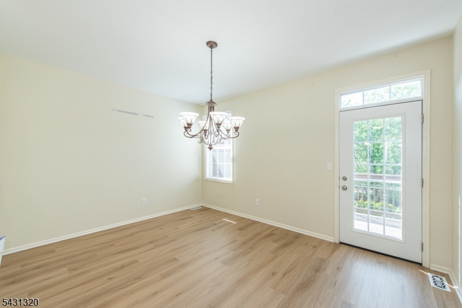
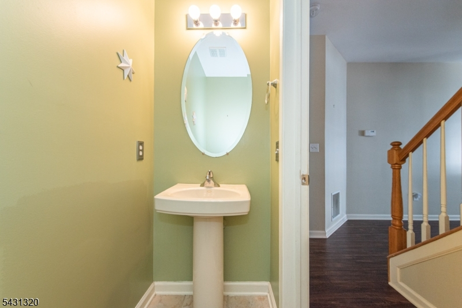
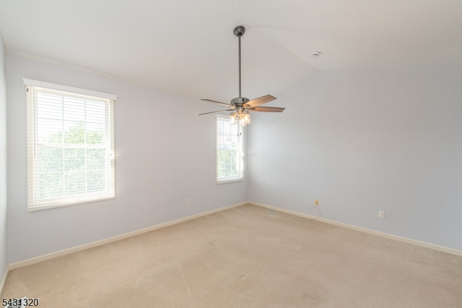
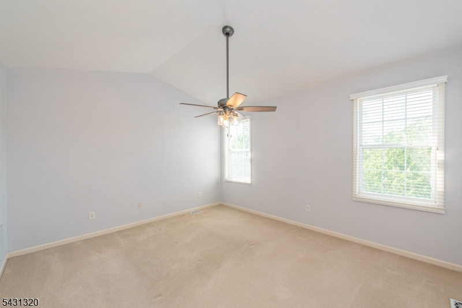
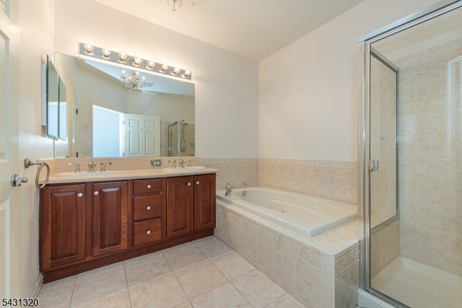
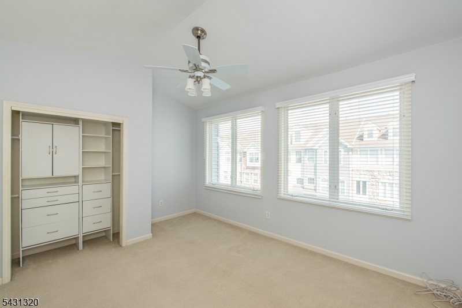
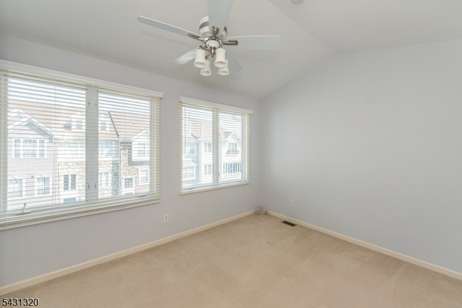
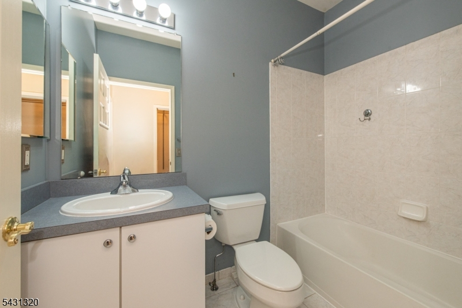
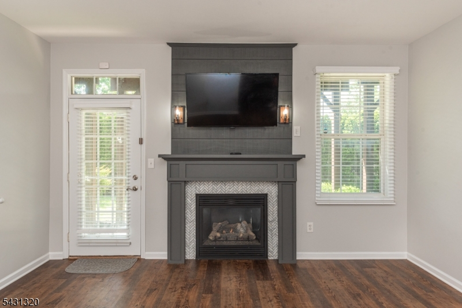
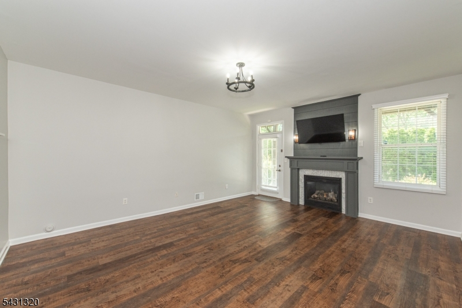
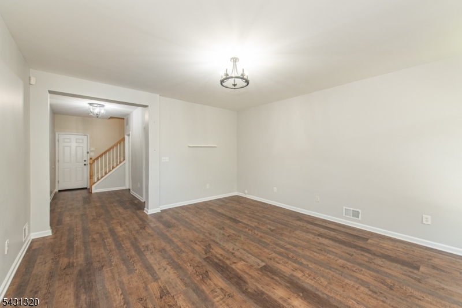
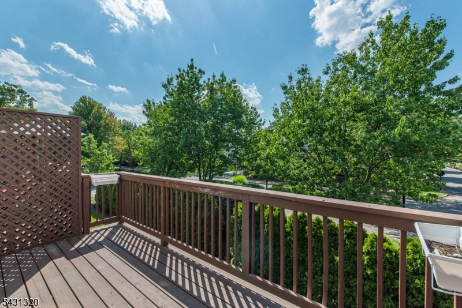
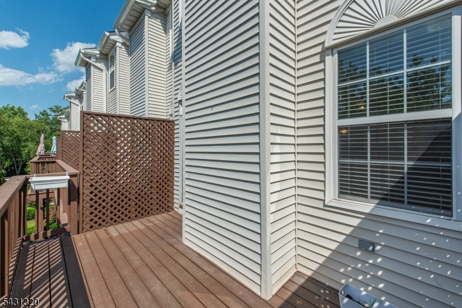
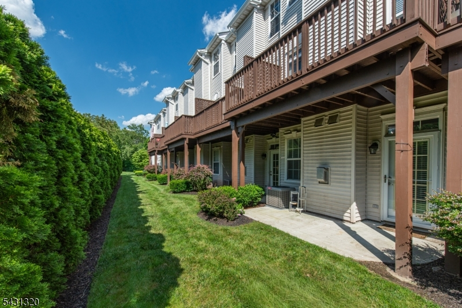
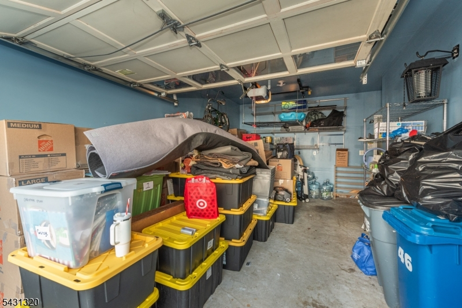
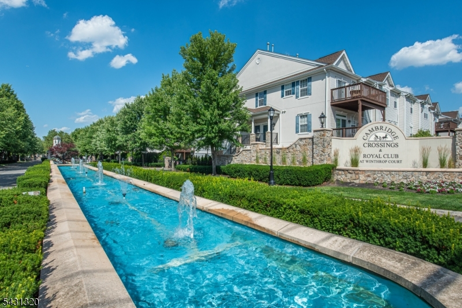
Welcome home to your Londonderry model at Cambridge Crossings, a beautifully designed 2-bed, 2.1-bath interior townhome on a quiet dead-end street inside a gated Clifton enclave. Pull into your one-car garage with dedicated storage, and settle into a first-floor family room anchored by a gas fireplace and a walkout patio beneath the deck. High ceilings carry through every level as you move up to an open living room, a well-appointed kitchen, formal dining room, and a deck for your morning coffee. The top floor delivers a primary suite with walk-in closet, second closet, and an en suite bath with shower and whirlpool tub, plus a second bedroom with its own full hall bath. Community amenities include a pool, sauna, and community center, all close to trains, buses, highways, and everything this part of Clifton has to offer.
Rental Info
Lease Terms:
1 Year
Required:
1.5MthSy,CredtRpt,IncmVrfy,TenAppl,TenInsRq
Tenant Pays:
Cable T.V., Electric, Gas, Heat, Hot Water, Sewer, Water
Rent Includes:
Building Insurance, Maintenance-Building, Maintenance-Common Area, Taxes, Trash Removal
Tenant Use Of:
Laundry Facilities, Storage Area
Furnishings:
Unfurnished
Age Restricted:
No
Handicap:
No
General Info
Square Foot:
2,300
Renovated:
n/a
Rooms:
6
Room Features:
Separate Dining Area, Walk-In Closet
Interior:
Blinds, Carbon Monoxide Detector, Fire Extinguisher, Smoke Detector, Walk-In Closet, Whirlpool
Appliances:
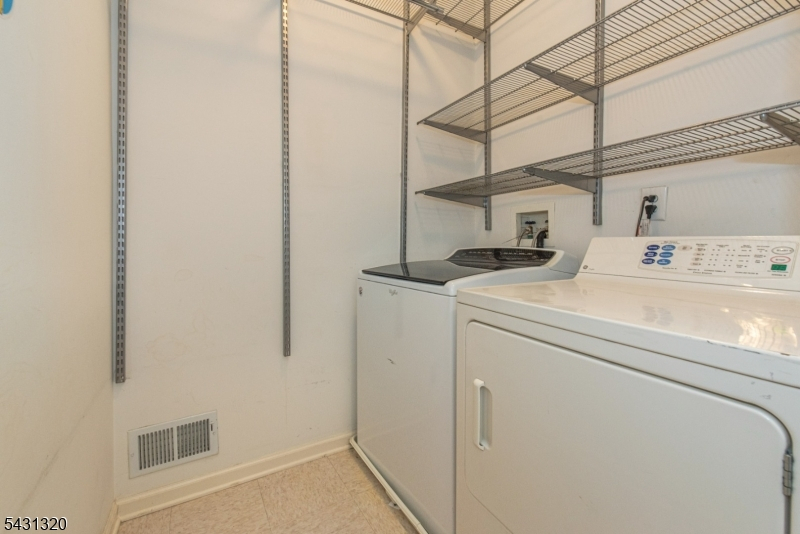
Carbon Monoxide Detector, Dishwasher, Dryer, Microwave Oven, Range/Oven-Gas, Refrigerator, Washer
Basement:
No
Fireplaces:
1
Flooring:
Carpeting, Tile, Vinyl-Linoleum
Exterior:
Deck, Patio
Amenities:
Club House, Pool-Outdoor, Sauna
Room Levels
Basement:
n/a
Ground:
n/a
Level 1:
FamilyRm,GarEnter,Storage,Utility
Level 2:
Dining Room, Kitchen, Living Room, Powder Room
Level 3:
2 Bedrooms, Bath Main, Bath(s) Other, Laundry Room
Room Sizes
Kitchen:
15x12 Second
Dining Room:
15x12 Second
Living Room:
40x20 Second
Family Room:
15x33 First
Bedroom 1:
15x13 Third
Bedroom 2:
15x12 Third
Bedroom 3:
n/a
Parking
Garage:
1-Car
Description:
Built-In Garage, Garage Door Opener
Parking:
1
Lot Features
Acres:
n/a
Dimensions:
n/a
Lot Description:
Level Lot
Road Description:
Private Road
Zoning:
n/a
Utilities
Heating System:
Forced Hot Air
Heating Source:
Gas-Natural
Cooling:
Central Air
Water Heater:
Gas
Utilities:
Electric, Gas-Natural
Water:
Public Water
Sewer:
Public Sewer
Services:
n/a
School Information
Elementary:
Number 2
Middle:
W. WILSON
High School:
CLIFTON
Community Information
County:
Passaic
Town:
Clifton City
Neighborhood:
n/a
Location:
Residential Area
Listing Information
MLS ID:
4060953
List Date:
10-23-2026
Days On Market:
2
Listing Broker:
STREAMLINE
Listing Agent:
Jonathan Greene


Request More Information
Shawn and Diane Fox
RE/MAX American Dream
3108 Route 10 West
Denville, NJ 07834
Call: (973) 277-7853
Web: DrakesvilleCondos.com
