14 Woodside Rd
Springfield Twp, NJ 07081
Price: $849,000
GSMLS: 4060931Type: Single Family
Style: Split Level
Beds: 4
Baths: 3 Full
Garage: 2-Car
Year Built: 1963
Acres: 0.23
Property Tax: $14,762
Description
Open House Tomorrow 2PM–4PM.
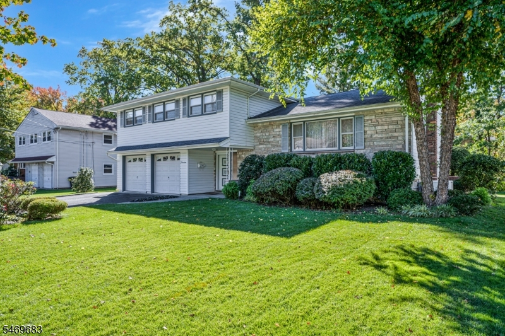
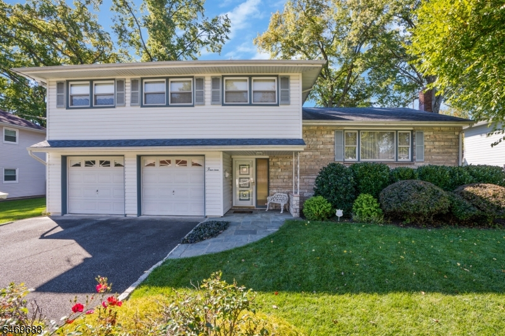
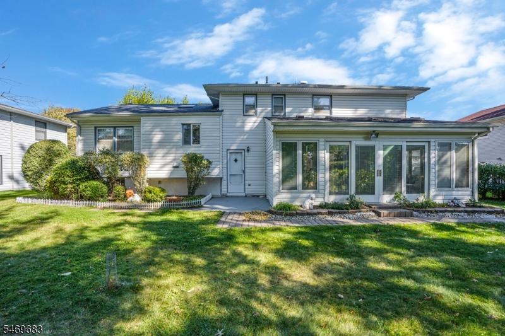
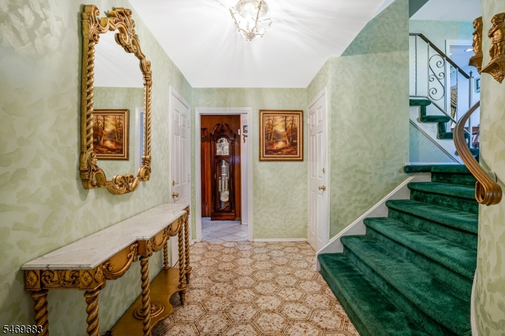
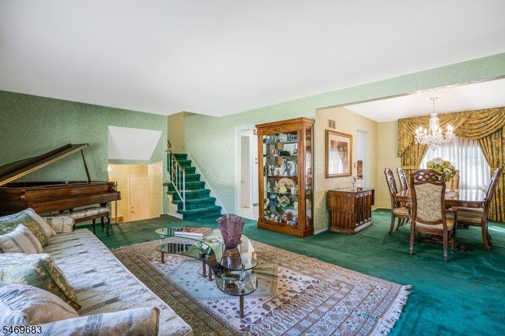
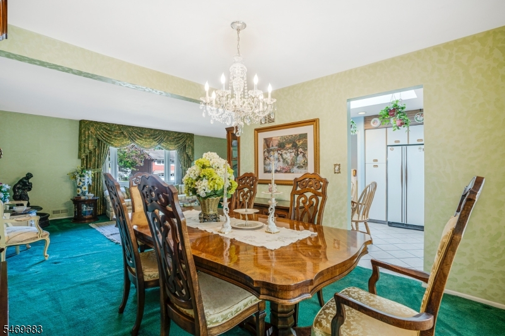
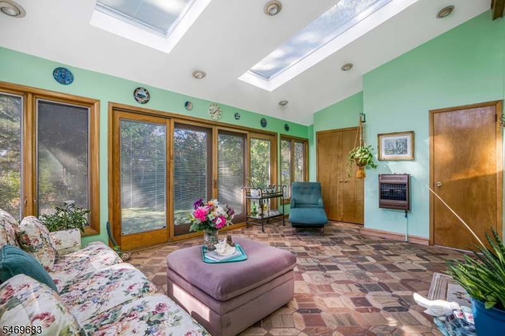
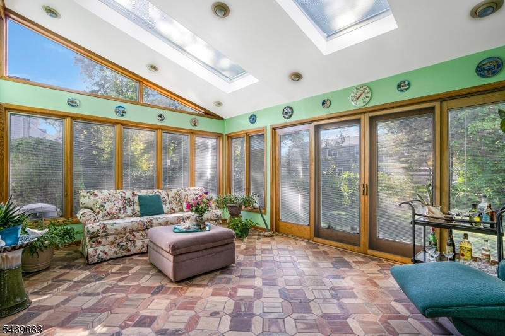
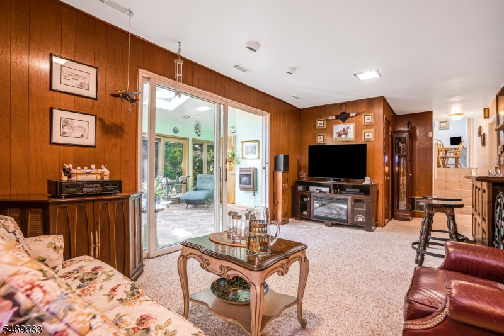
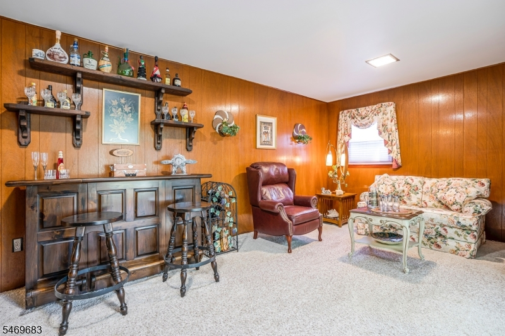
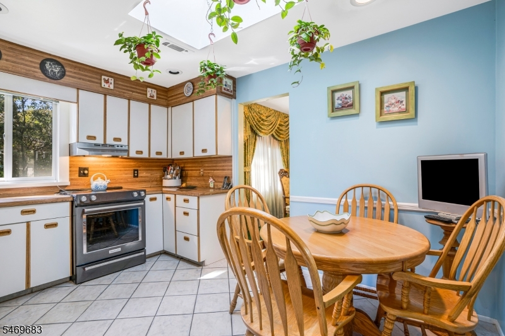
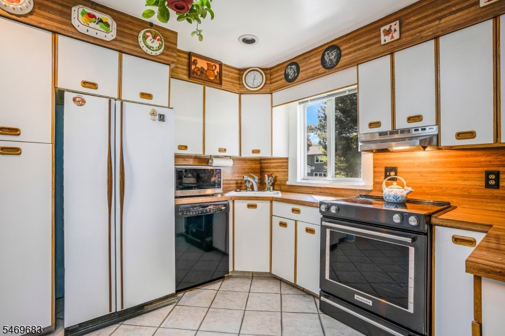
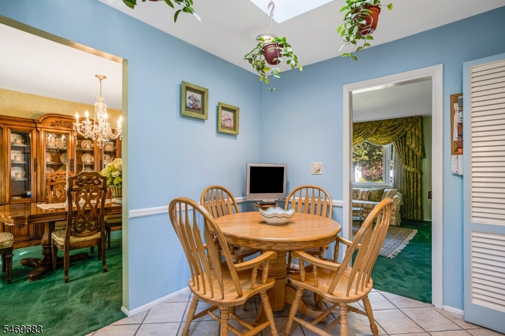
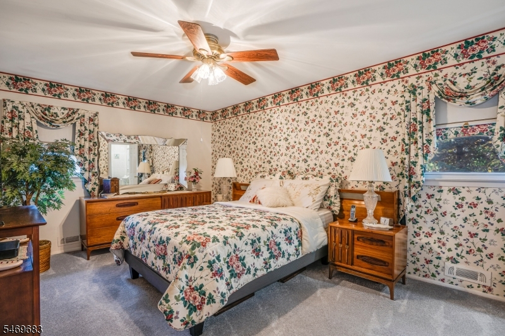
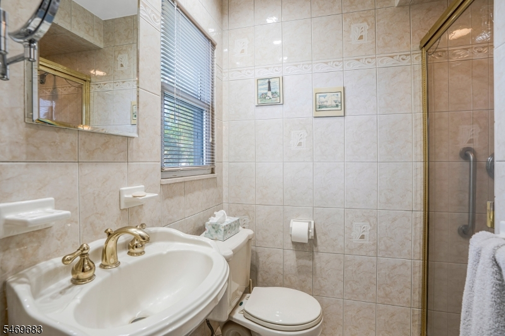
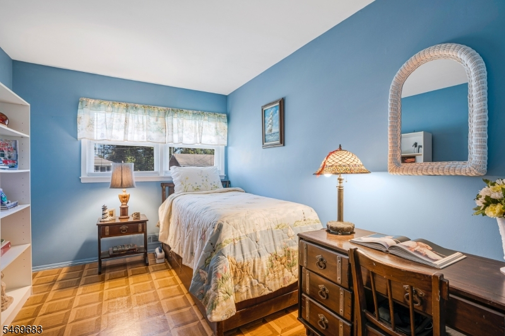
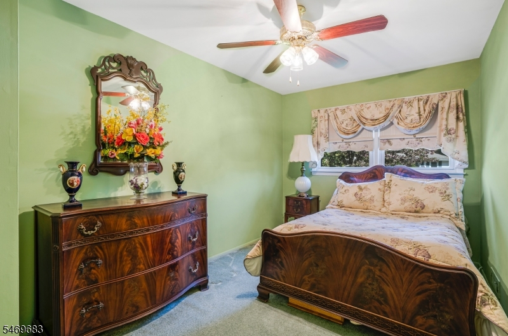
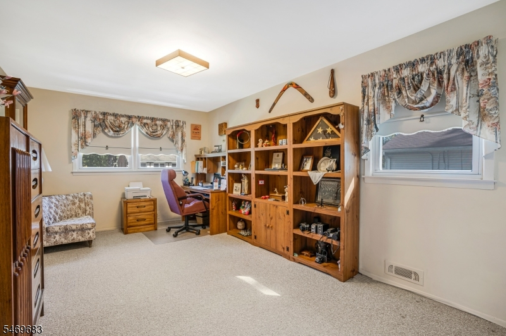
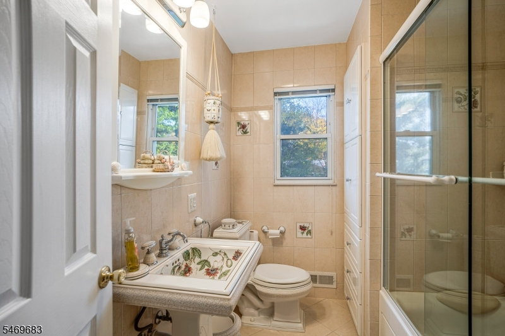
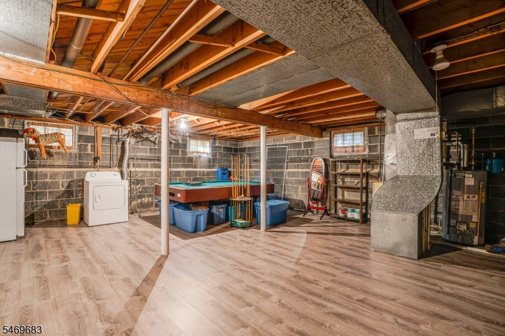
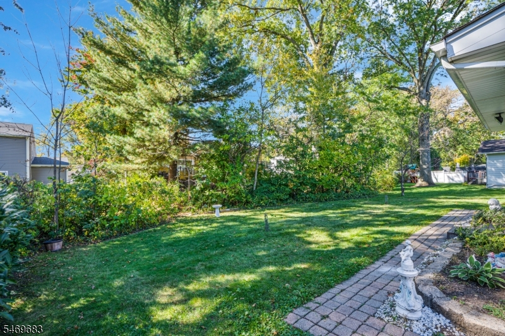
This handsome 4 bedroom, 3 bath home is positioned on a level, 1/4 acre parcel situated on a stately cul-de-sac of only 14 homes, a walk to houses of worship and award winning public schools. It's also a short drive to The Mall at Short Hills and home to famous Baltusrol Golf Course. Pennsylvania Fieldstone and no-maintenance vinyl make for a stately appearance. Inside its engaging confines, hardwood flooring runs beneath broadloom throughout most of the main level & all 4 bedrooms. A bright and dramatic (13'x 18') conservatory extends off the home's family room courtesy of a set of sliding glass doors. This signature room offers 3 walls of casement windows, 2 skylights, direct access to the private, rear grounds and may serve as a spacious 5th bedroom as there's also a closet & an adjoining full bath. The 1st level offers a large living & dining room in a L-configuration, an eat-in-kitchen sporting stainless steel appliances, a skylight, recessed illumination & ceramic flooring.The home's upper level offers 4 bedrooms and 2 full baths. Three nicely sized bedrooms are serviced by a full, ceramic bath with a designer hand-painted sink & accessories while the primary bedroom enjoys a private, full bath. The full basement houses the mechanicals and sports new composite flooring.The roof dates from 2013 & the natural gas H/W heater was installed in July. There's also a whole house generator. The home will be delivered with a one year home warranty covering all major systems.Rooms Sizes
Kitchen:
9x13 First
Dining Room:
11x12 First
Living Room:
13x20 First
Family Room:
11x20 Ground
Den:
n/a
Bedroom 1:
11x17 Second
Bedroom 2:
11x17 Second
Bedroom 3:
9x16 Second
Bedroom 4:
9x16 Second
Room Levels
Basement:
Utility Room
Ground:
BathOthr,Conserv,FamilyRm,GarEnter,Laundry
Level 1:
Foyer,Kitchen,LivDinRm
Level 2:
4 Or More Bedrooms, Bath Main, Bath(s) Other
Level 3:
n/a
Level Other:
n/a
Room Features
Kitchen:
Eat-In Kitchen, Separate Dining Area
Dining Room:
Living/Dining Combo
Master Bedroom:
Full Bath
Bath:
Stall Shower
Interior Features
Square Foot:
2,341
Year Renovated:
2000
Basement:
Yes - Full, Unfinished
Full Baths:
3
Half Baths:
0
Appliances:
Carbon Monoxide Detector, Dishwasher, Disposal, Dryer, Generator-Built-In, Microwave Oven, Range/Oven-Electric, Refrigerator, Self Cleaning Oven, Sump Pump, Washer, Water Softener-Own
Flooring:
Carpeting, Wood
Fireplaces:
No
Fireplace:
n/a
Interior:
Blinds,CODetect,SecurSys,Shades,Skylight,SmokeDet,StallTub,TubShowr,WndwTret
Exterior Features
Garage Space:
2-Car
Garage:
Attached Garage, Finished Garage
Driveway:
2 Car Width, Blacktop
Roof:
Composition Shingle
Exterior:
Stone, Vinyl Siding
Swimming Pool:
No
Pool:
n/a
Utilities
Heating System:
1 Unit, Forced Hot Air
Heating Source:
Gas-Natural
Cooling:
1 Unit, Central Air
Water Heater:
Gas
Water:
Public Water, Water Charge Extra
Sewer:
Public Sewer, Sewer Charge Extra
Services:
Cable TV, Garbage Included
Lot Features
Acres:
0.23
Lot Dimensions:
n/a
Lot Features:
Level Lot, Open Lot, Wooded Lot
School Information
Elementary:
Sandmeier
Middle:
Gaudineer
High School:
Dayton
Community Information
County:
Union
Town:
Springfield Twp.
Neighborhood:
Woodside Grove
Application Fee:
n/a
Association Fee:
n/a
Fee Includes:
n/a
Amenities:
n/a
Pets:
Yes
Financial Considerations
List Price:
$849,000
Tax Amount:
$14,762
Land Assessment:
$229,700
Build. Assessment:
$382,600
Total Assessment:
$612,300
Tax Rate:
2.41
Tax Year:
2025
Ownership Type:
Fee Simple
Listing Information
MLS ID:
4060931
List Date:
10-23-2026
Days On Market:
1
Listing Broker:
KELLER WILLIAMS TOWNE SQUARE REAL
Listing Agent:
James Carlton Longo


Request More Information
Shawn and Diane Fox
RE/MAX American Dream
3108 Route 10 West
Denville, NJ 07834
Call: (973) 277-7853
Web: DrakesvilleCondos.com
