23 Lighthouse Dr
South Amboy City, NJ 08879
Price: $2,000,000
GSMLS: 4060892Type: Single Family
Style: Colonial
Beds: 4
Baths: 4 Full
Garage: 3-Car
Year Built: Unknown
Acres: 0.16
Property Tax: $27,421
Description
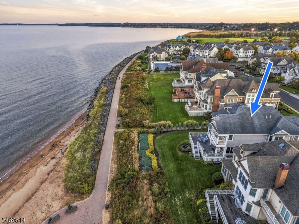
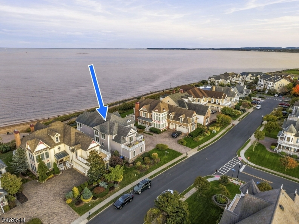
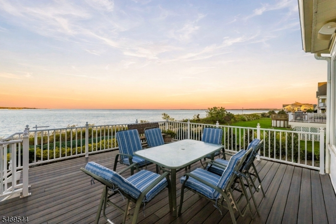
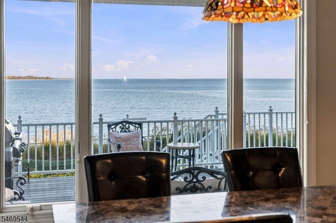
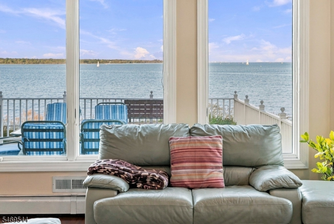
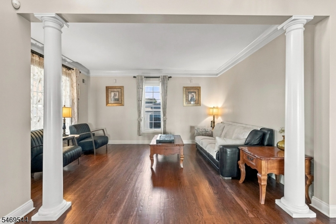
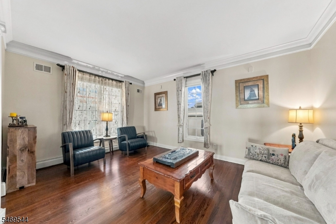
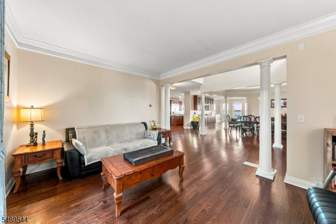
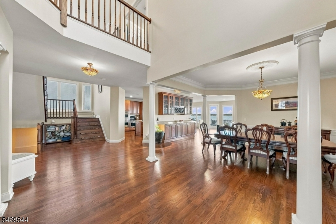
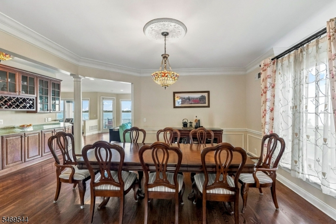
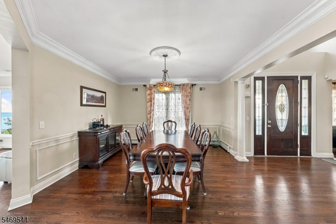
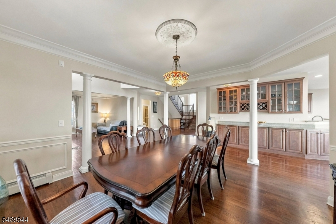
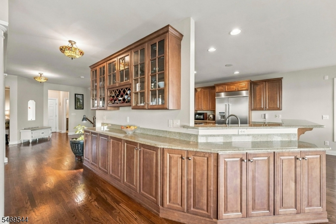
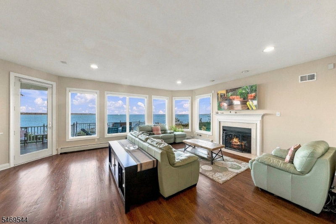
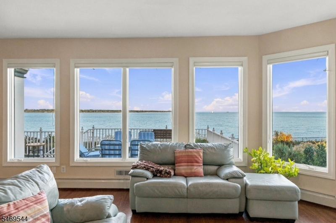
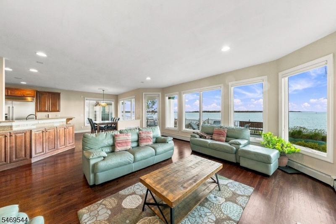
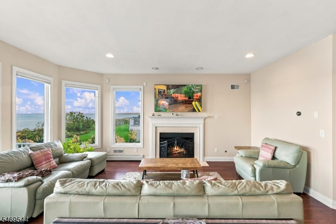
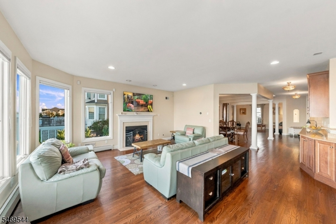
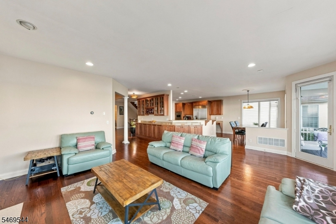
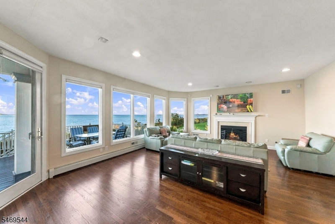
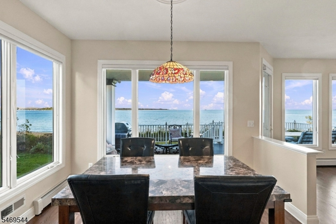
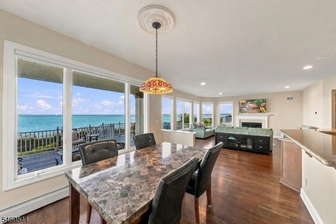
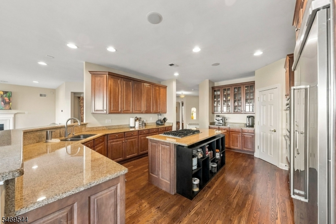
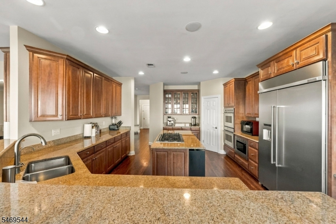
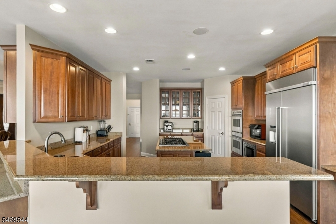
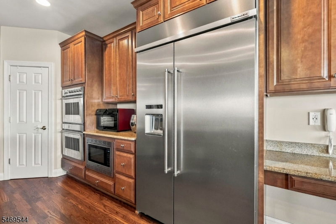
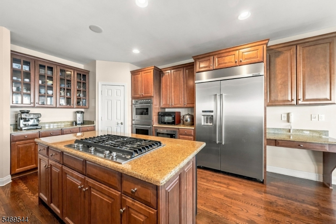
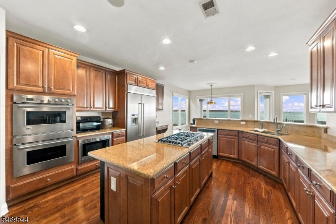
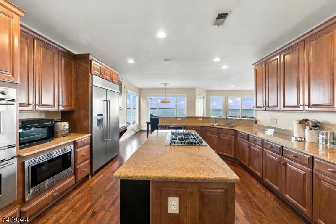
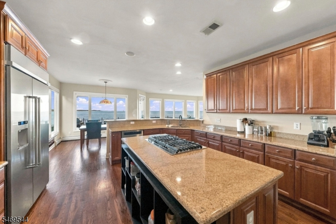
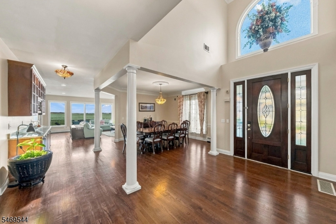
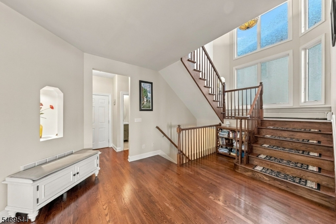
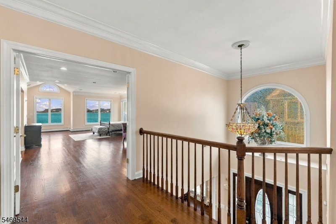
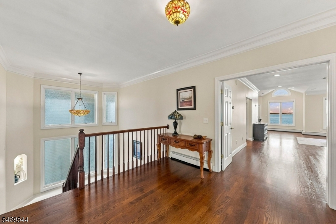
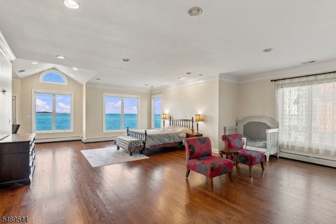
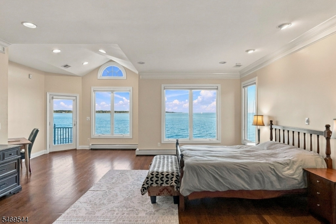
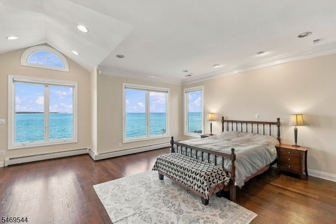
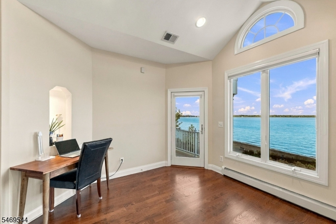
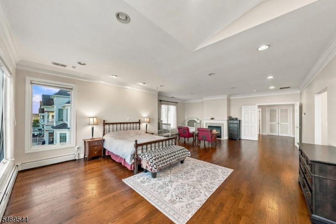
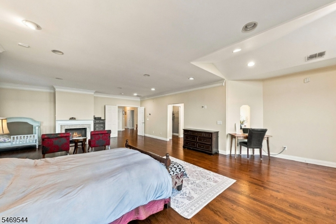
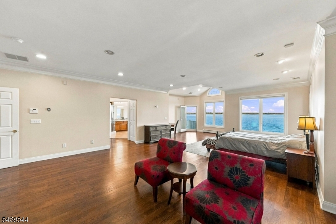
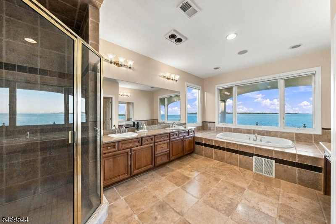
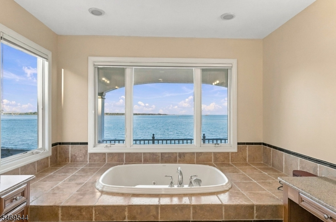
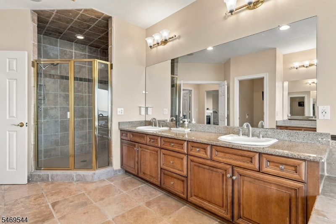
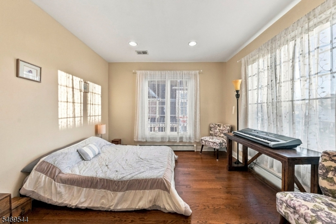
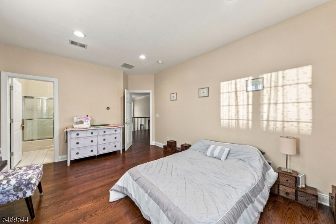
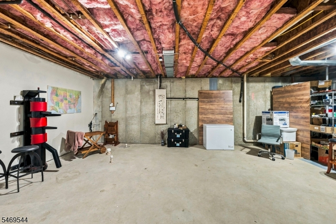
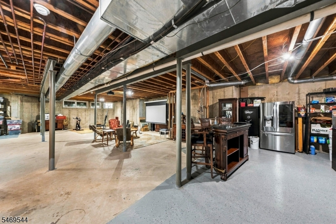
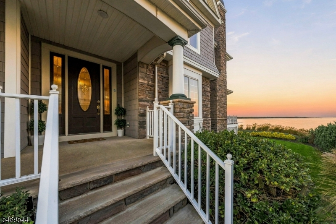
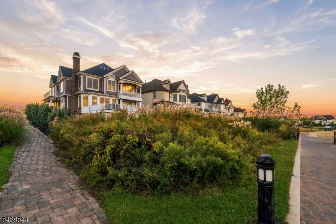
Experience exceptional waterfront living at this stunning custom Colonial in the sought-after Lighthouse Bay community of South Amboy! Boasting approximately 4,000 sq. ft., this impressive 4-bedroom, 4-bath residence showcases breathtaking panoramic views of Raritan Bay, soaring ceilings, and oversized windows that fill the home with natural light. The elegant living room features a gas fireplace and access to a waterfront terrace, while the gourmet kitchen offers abundant counter space, premium appliances, and a breakfast nook overlooking the bay. The expansive primary suite is a private retreat with vaulted ceilings, a sitting area, gas fireplace, private balcony, two walk-in closets, and a spa-inspired bath. A full basement offers additional storage and future possibilities, while the 3-car garage provides ample parking. Enjoy spectacular sunrises, waterfront scenery, and community amenities including a pool, clubhouse, and boardwalk access. Conveniently located near ferry and train service to Manhattan, this exceptional home offers a rare combination of luxury, views, and commuter convenience. Discover the waterfront lifestyle you've been waiting for!
Rooms Sizes
Kitchen:
n/a
Dining Room:
n/a
Living Room:
n/a
Family Room:
n/a
Den:
n/a
Bedroom 1:
n/a
Bedroom 2:
n/a
Bedroom 3:
n/a
Bedroom 4:
n/a
Room Levels
Basement:
Rec Room, Storage Room, Utility Room, Workshop
Ground:
n/a
Level 1:
Den,DiningRm,FamilyRm,Foyer,GreatRm,Kitchen,Library,LivDinRm
Level 2:
4 Or More Bedrooms, Bath Main, Bath(s) Other, Laundry Room, Loft
Level 3:
Attic
Level Other:
n/a
Room Features
Kitchen:
Breakfast Bar, Center Island, Eat-In Kitchen, Pantry
Dining Room:
Formal Dining Room
Master Bedroom:
n/a
Bath:
n/a
Interior Features
Square Foot:
n/a
Year Renovated:
n/a
Basement:
Yes - Full
Full Baths:
4
Half Baths:
0
Appliances:
Dishwasher, Disposal, Dryer, Kitchen Exhaust Fan, Microwave Oven, Range/Oven-Gas, Refrigerator, Washer
Flooring:
See Remarks, Wood
Fireplaces:
2
Fireplace:
Gas Fireplace
Interior:
n/a
Exterior Features
Garage Space:
3-Car
Garage:
Attached Garage, Built-In Garage, Detached Garage, Garage Door Opener
Driveway:
Driveway-Shared, Parking Lot-Shared, Paver Block
Roof:
Asphalt Shingle
Exterior:
Vinyl Siding
Swimming Pool:
No
Pool:
n/a
Utilities
Heating System:
Baseboard - Hotwater, Multi-Zone
Heating Source:
Electric, Gas-Natural
Cooling:
Central Air, Multi-Zone Cooling
Water Heater:
Gas
Water:
Public Water
Sewer:
Public Sewer
Services:
n/a
Lot Features
Acres:
0.16
Lot Dimensions:
53X134
Lot Features:
Lake/Water View, Waterfront
School Information
Elementary:
n/a
Middle:
n/a
High School:
n/a
Community Information
County:
Middlesex
Town:
South Amboy City
Neighborhood:
Res
Application Fee:
n/a
Association Fee:
$68 - Monthly
Fee Includes:
n/a
Amenities:
n/a
Pets:
Yes
Financial Considerations
List Price:
$2,000,000
Tax Amount:
$27,421
Land Assessment:
$655,800
Build. Assessment:
$196,600
Total Assessment:
$852,400
Tax Rate:
3.22
Tax Year:
2025
Ownership Type:
Fee Simple
Listing Information
MLS ID:
4060892
List Date:
10-23-2026
Days On Market:
1
Listing Broker:
EXP REALTY, LLC
Listing Agent:
Matthew Rowack


Request More Information
Shawn and Diane Fox
RE/MAX American Dream
3108 Route 10 West
Denville, NJ 07834
Call: (973) 277-7853
Web: DrakesvilleCondos.com
