23 Steenykill Rd
Montague Twp, NJ 07827
Price: $350,000
GSMLS: 4060506Type: Single Family
Style: Ranch
Beds: 3
Baths: 1 Full
Garage: 1-Car
Year Built: 1962
Acres: 2.18
Property Tax: $5,814
Description
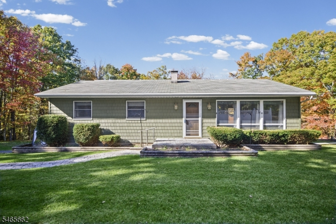
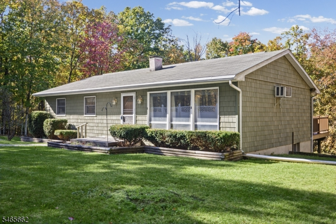
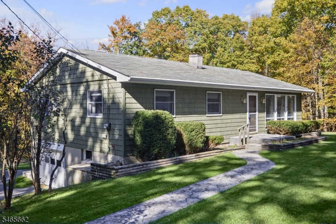
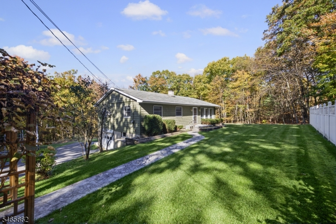
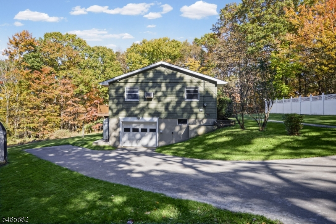
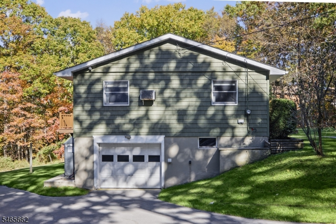
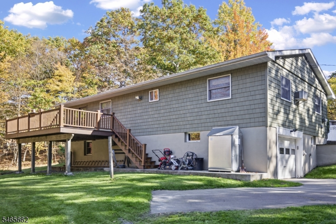
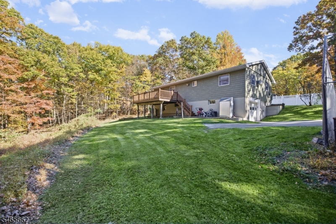
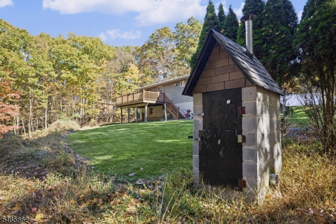
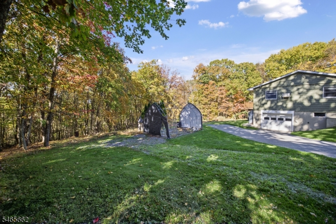
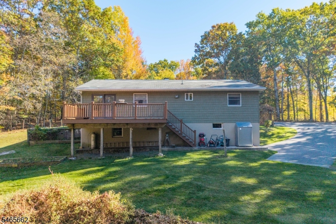
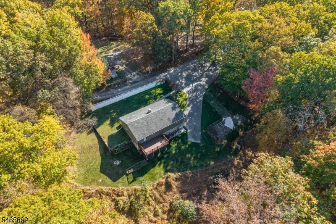
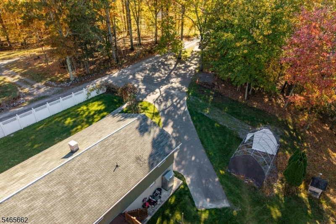
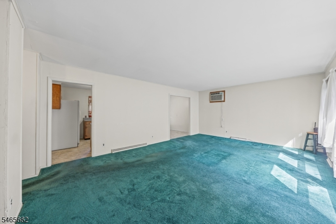
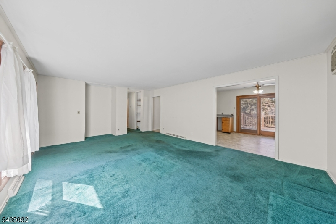
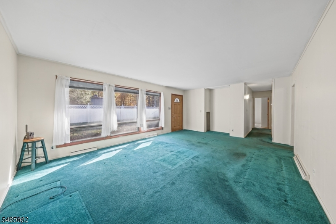
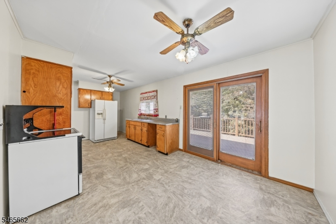
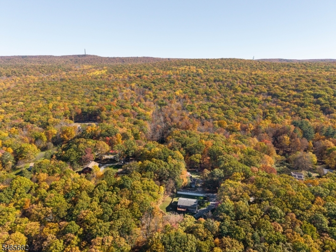
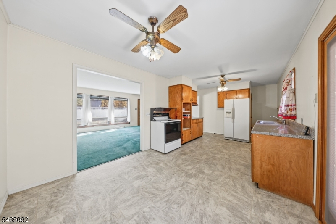
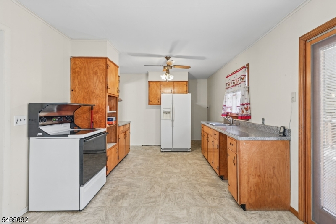
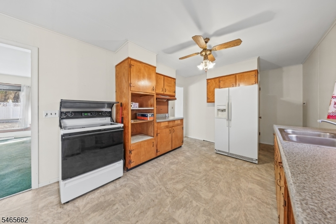
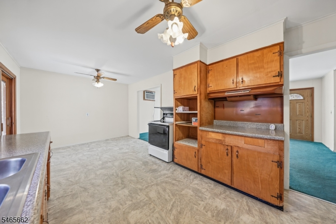
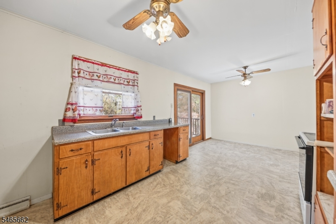
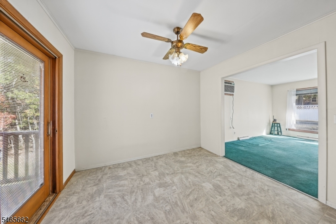
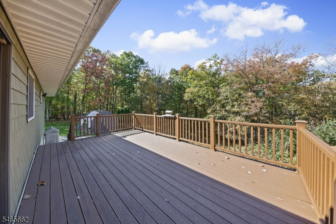
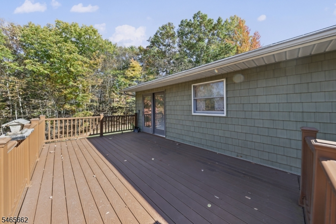
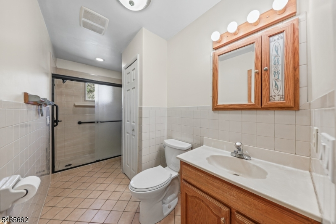
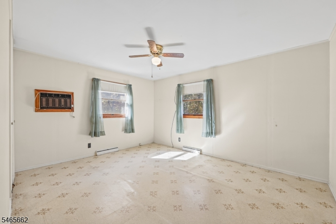
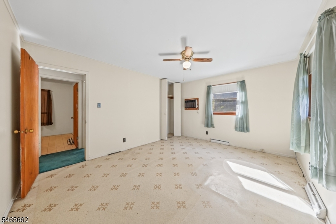
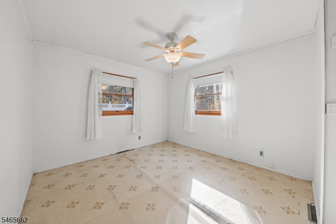
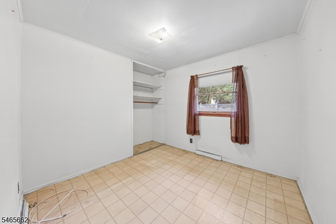
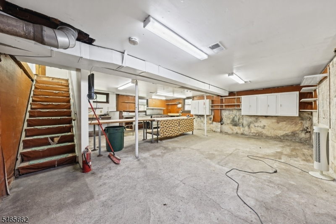
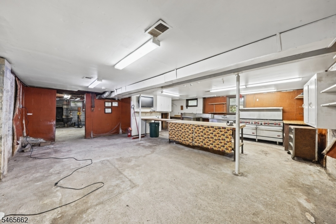
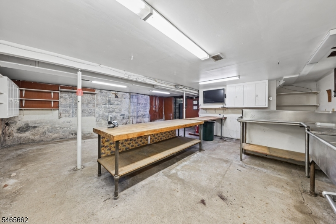
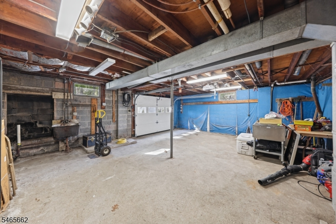
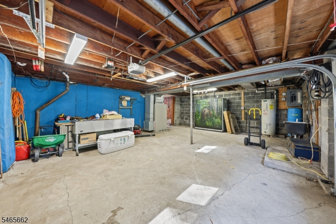
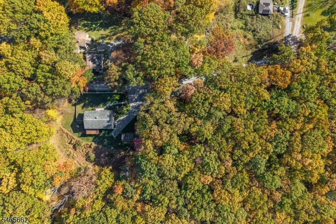
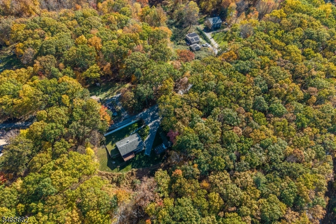
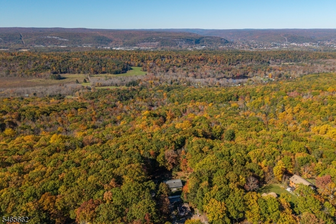
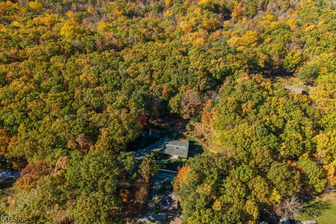
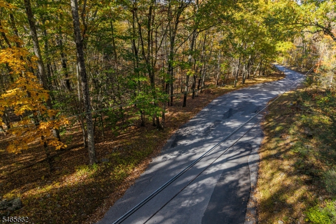
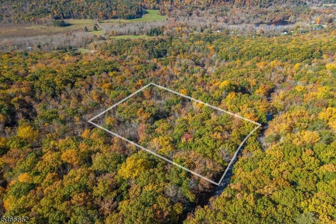
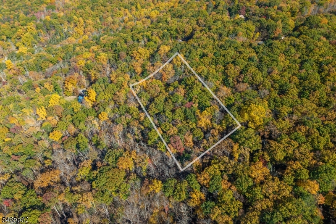
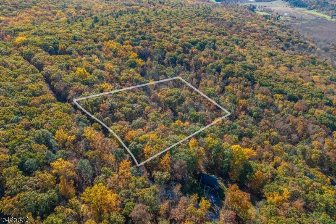
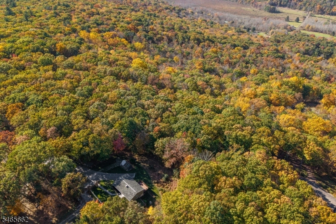
Charmimg, peaceful location on private road steps from state forest awaits at this 3 bedroom 1 bath ranch that sits on over 2 Acres. Step up and appreciate the updwted exterior finishes that range from the paved oversized driveway, fresh walkway to front door, vinyl siding and the immaculate Trex Deck out back that is the perfect location to take in the nature that surrounds. Walk inside to find a spacious entry living room that flows right into your eat-in kitchen. Sliders will lead to the new deck from there. Wall down the hall and find the full bath room abd 3 bedrooms. First floor aslos features 2 built in wall AC units. Down to the basement you will find a industrial oven/range and extra sink. Great area to make your own. Adjacent is the oversized 1 car garage where you will fond utilities and laundry as well. Bonus storage outside with car port frame that also comes with brand new in the box cover. The backyard also has a smoker house for any BBQ enthuisists. Estate Sale. Home Sold As Is. VACANT Lot at 26 Steenykill included in this sale.
Rooms Sizes
Kitchen:
n/a
Dining Room:
n/a
Living Room:
n/a
Family Room:
n/a
Den:
n/a
Bedroom 1:
n/a
Bedroom 2:
n/a
Bedroom 3:
n/a
Bedroom 4:
n/a
Room Levels
Basement:
n/a
Ground:
n/a
Level 1:
n/a
Level 2:
n/a
Level 3:
n/a
Level Other:
n/a
Room Features
Kitchen:
Country Kitchen, Eat-In Kitchen
Dining Room:
n/a
Master Bedroom:
1st Floor
Bath:
n/a
Interior Features
Square Foot:
n/a
Year Renovated:
n/a
Basement:
Yes - Finished-Partially, Full, Walkout
Full Baths:
1
Half Baths:
0
Appliances:
Range/Oven-Gas, Refrigerator
Flooring:
Carpeting, See Remarks, Vinyl-Linoleum
Fireplaces:
No
Fireplace:
n/a
Interior:
CODetect,SmokeDet,StallShw
Exterior Features
Garage Space:
1-Car
Garage:
Built-In Garage
Driveway:
2 Car Width, Blacktop
Roof:
Asphalt Shingle
Exterior:
Vinyl Siding
Swimming Pool:
n/a
Pool:
n/a
Utilities
Heating System:
1 Unit, Forced Hot Air
Heating Source:
Oil Tank Above Ground - Inside
Cooling:
2 Units, Wall A/C Unit(s)
Water Heater:
n/a
Water:
Well
Sewer:
Septic
Services:
n/a
Lot Features
Acres:
2.18
Lot Dimensions:
n/a
Lot Features:
Cul-De-Sac, Private Road, Wooded Lot
School Information
Elementary:
MONTAGUE
Middle:
MONTAGUE
High School:
HIGH POINT
Community Information
County:
Sussex
Town:
Montague Twp.
Neighborhood:
n/a
Application Fee:
n/a
Association Fee:
n/a
Fee Includes:
n/a
Amenities:
n/a
Pets:
n/a
Financial Considerations
List Price:
$350,000
Tax Amount:
$5,814
Land Assessment:
$76,800
Build. Assessment:
$106,900
Total Assessment:
$183,700
Tax Rate:
3.17
Tax Year:
2025
Ownership Type:
Fee Simple
Listing Information
MLS ID:
4060506
List Date:
10-21-2026
Days On Market:
1
Listing Broker:
REALTY EXECUTIVES EXCEPTIONAL
Listing Agent:
Michael Porter


Request More Information
Shawn and Diane Fox
RE/MAX American Dream
3108 Route 10 West
Denville, NJ 07834
Call: (973) 277-7853
Web: DrakesvilleCondos.com
