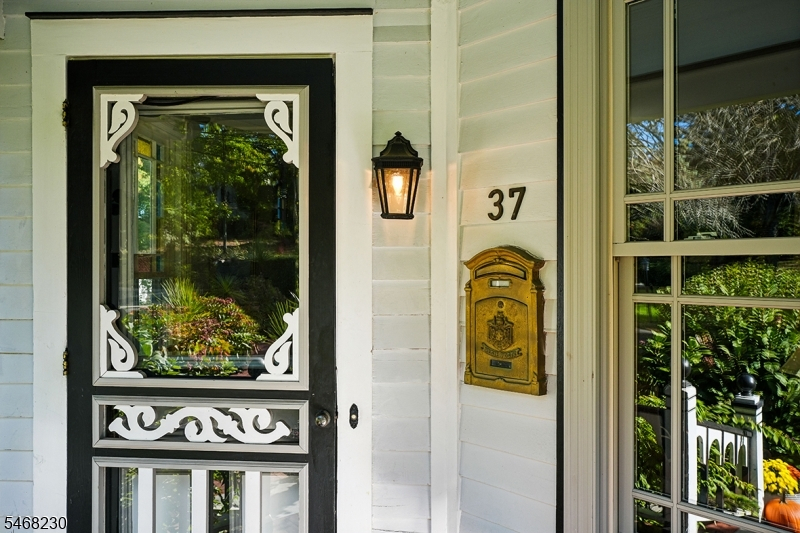
37 Mountain Ave
Summit City, NJ 07901
Price: $1,050,000
GSMLS: 4060445Type: Single Family
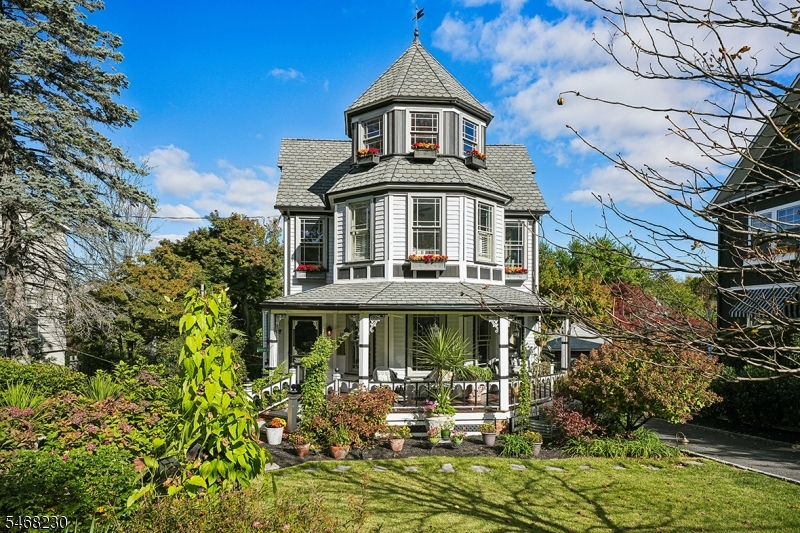
Style: Victorian
Beds: 3
Baths: 1 Full & 1 Half
Garage: No
Year Built: 1885
Acres: 0.15
Property Tax: $10,055
Description
Open House Saturday 2PM–4PM.
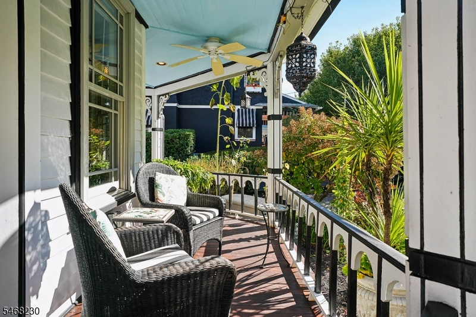
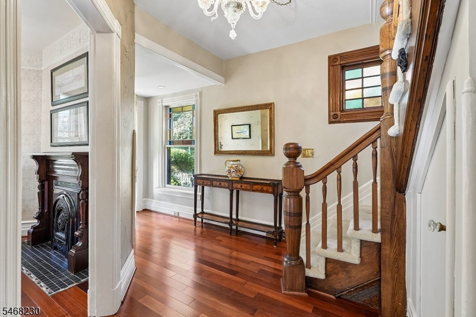
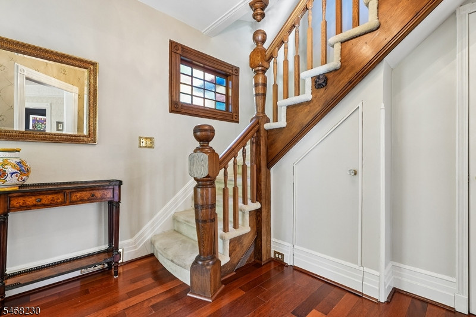
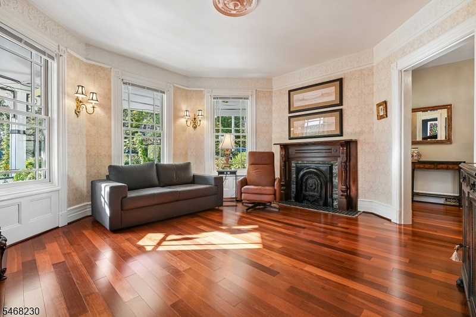
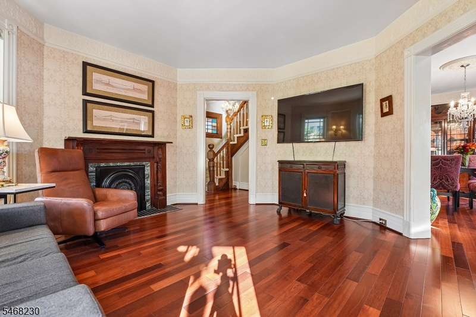
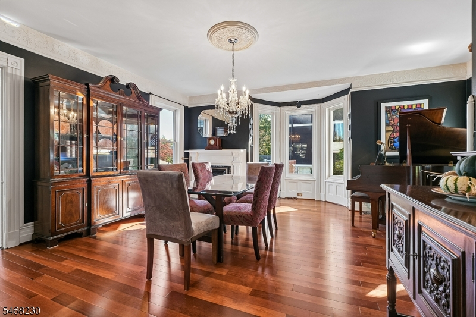
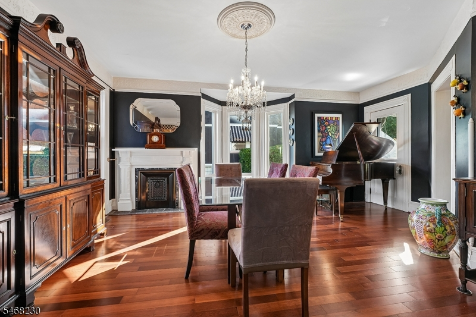
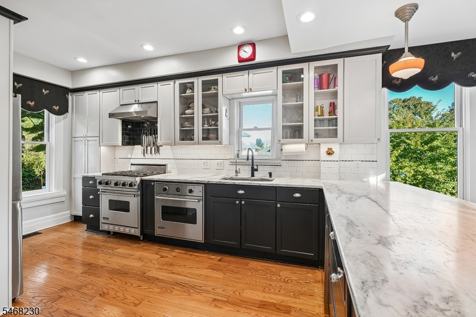
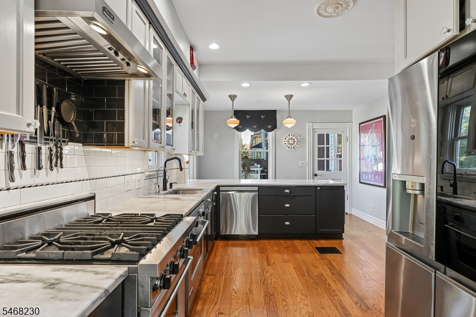
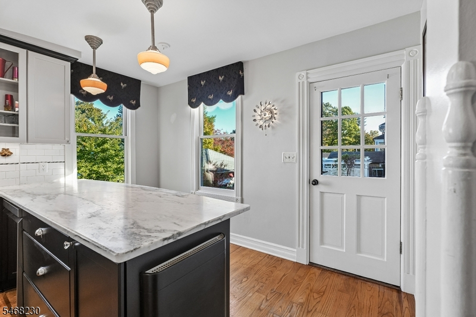
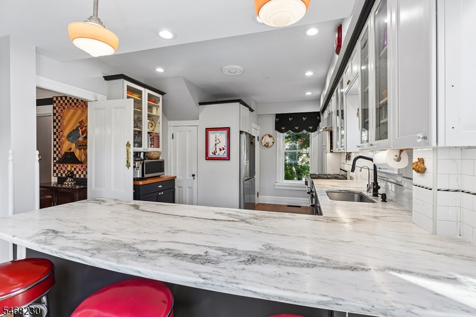
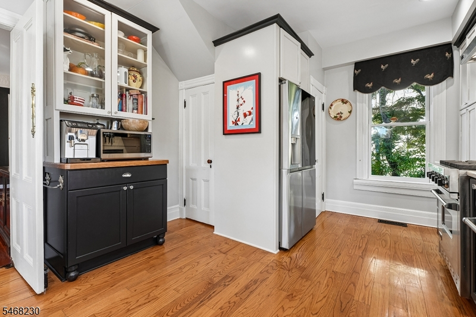
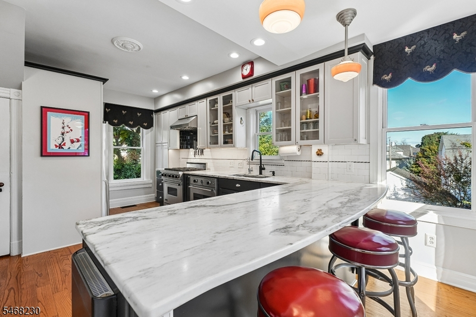
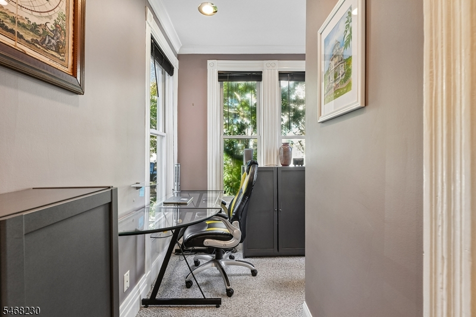
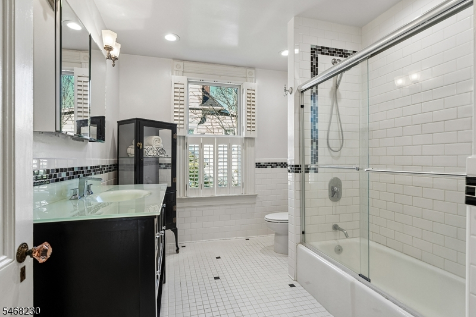
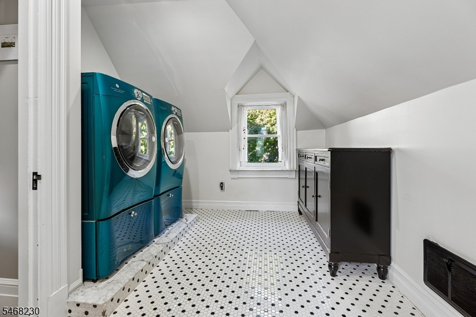
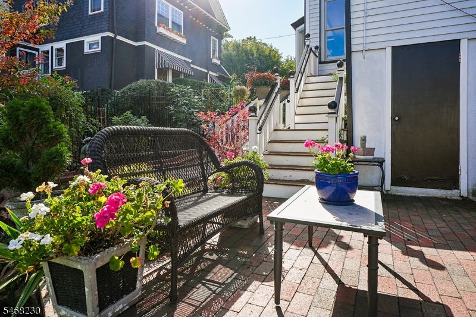
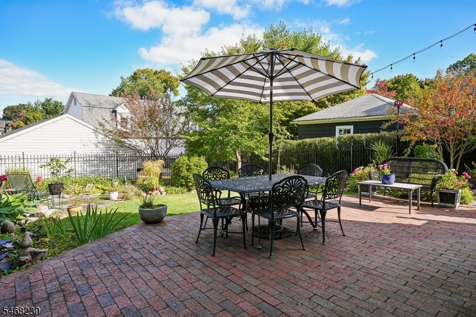
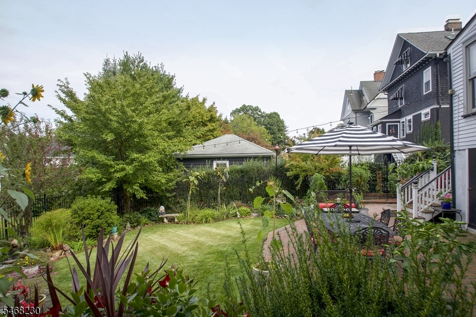
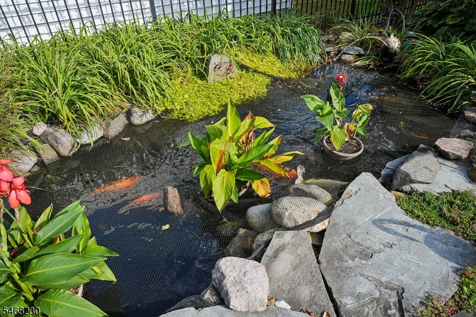
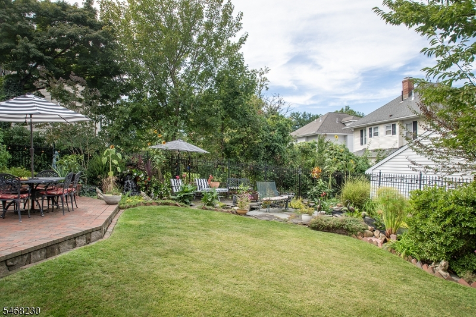
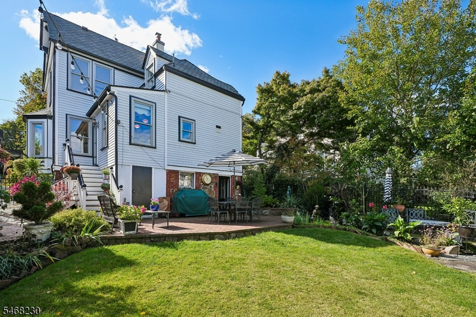
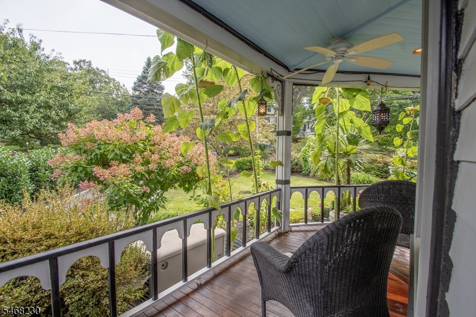
One of a kind! Renovated iconic Victorian in close to town location. New since 2021: Roof, Central Air Condenser and Furnace. Custom chef's kitchen with Danby marble counters and high end appliances. Brazilian hardwood floors, windows replaced through most of the home, updated 200 amp electric and built in generator. High ceilings and Back Staircase. Home Office, spacious second floor Laundry and incredible outdoor living! Inviting Front Porch, Deck and Patios overlooking beautiful manicured rear yard with fruit trees, koi pond, walking paths and potting shed. This one is not to be missed! Move in and enjoy all that Summit offers.Rooms Sizes
Kitchen:
22x12 First
Dining Room:
19x19 First
Living Room:
15x14 First
Family Room:
n/a
Den:
n/a
Bedroom 1:
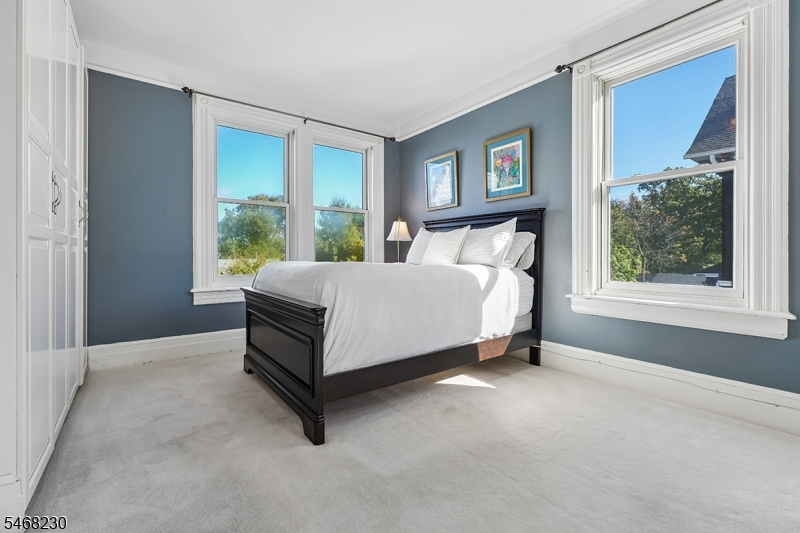
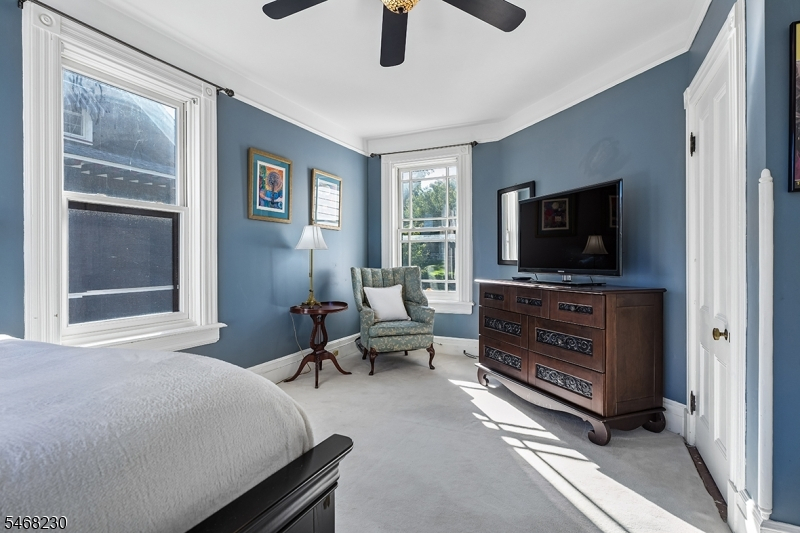
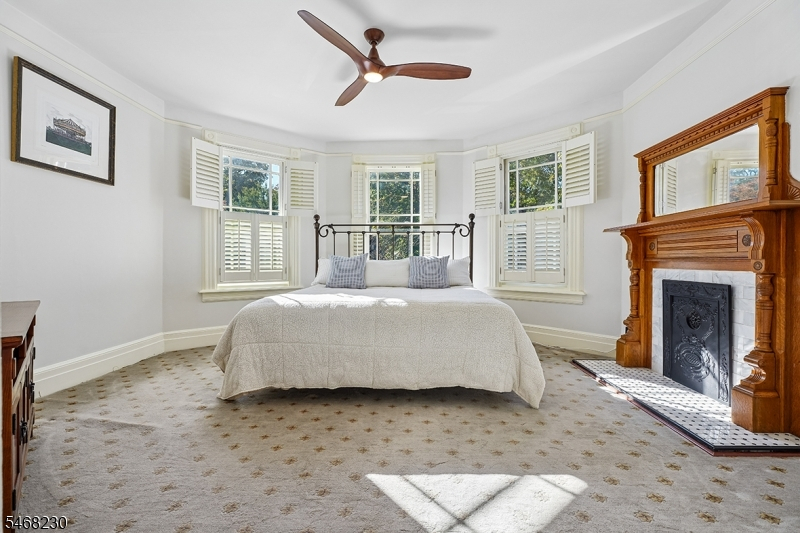
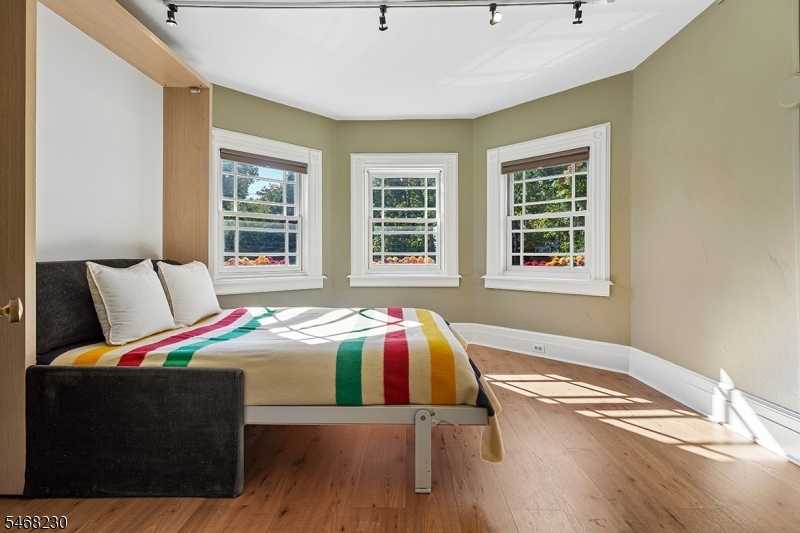
19x13 Second
Bedroom 2:
14x14 Second
Bedroom 3:
14x13 Third
Bedroom 4:
n/a
Room Levels
Basement:
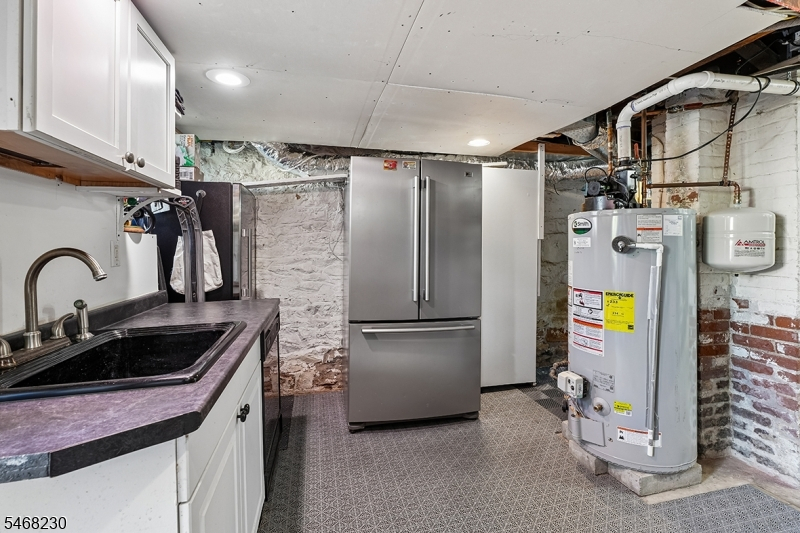
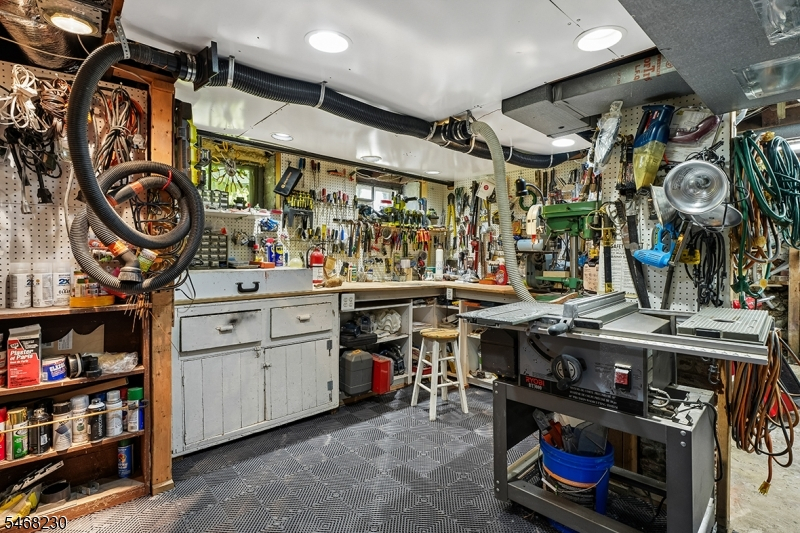
Pantry,Storage,Workshop
Ground:
n/a
Level 1:
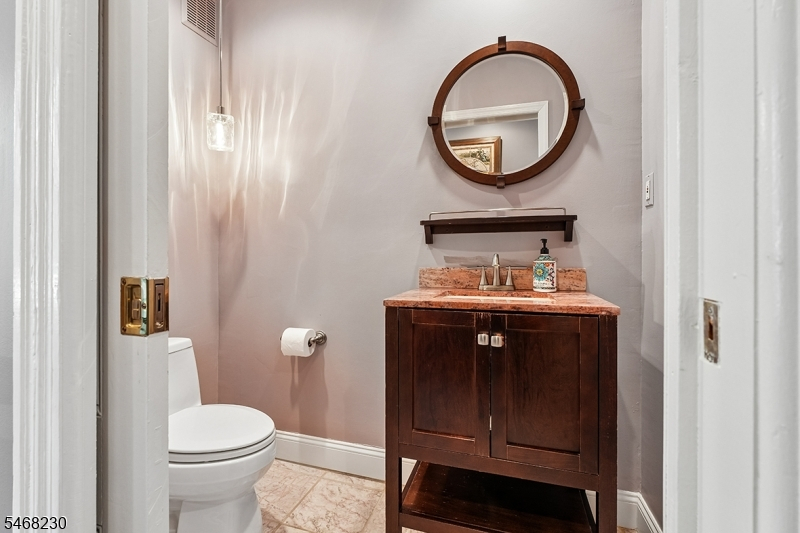
Dining Room, Foyer, Kitchen, Living Room, Office, Powder Room
Level 2:
2 Bedrooms, Bath Main, Laundry Room
Level 3:
1 Bedroom, Attic
Level Other:
n/a
Room Features
Kitchen:
Breakfast Bar
Dining Room:
Formal Dining Room
Master Bedroom:
n/a
Bath:
n/a
Interior Features
Square Foot:
n/a
Year Renovated:
2016
Basement:
Yes - Full, Unfinished, Walkout
Full Baths:
1
Half Baths:
1
Appliances:
Carbon Monoxide Detector, Cooktop - Gas, Dishwasher, Disposal, Dryer, Generator-Built-In, Range/Oven-Electric, Refrigerator, Washer
Flooring:
Carpeting, Tile, Wood
Fireplaces:
3
Fireplace:
Non-Functional
Interior:
CODetect,CeilHigh,SmokeDet,TubShowr
Exterior Features
Garage Space:
No
Garage:
n/a
Driveway:
1 Car Width, Blacktop
Roof:
Asphalt Shingle
Exterior:
Wood
Swimming Pool:
No
Pool:
n/a
Utilities
Heating System:
1 Unit, Forced Hot Air
Heating Source:
Gas-Natural
Cooling:
1 Unit, Central Air, Wall A/C Unit(s)
Water Heater:
Gas
Water:
Public Water
Sewer:
Public Sewer
Services:
Cable TV Available, Garbage Included
Lot Features
Acres:
0.15
Lot Dimensions:
n/a
Lot Features:
n/a
School Information
Elementary:
Brayton
Middle:
Summit MS
High School:
Summit HS
Community Information
County:
Union
Town:
Summit City
Neighborhood:
n/a
Application Fee:
n/a
Association Fee:
n/a
Fee Includes:
n/a
Amenities:
n/a
Pets:
n/a
Financial Considerations
List Price:
$1,050,000
Tax Amount:
$10,055
Land Assessment:
$100,400
Build. Assessment:
$124,500
Total Assessment:
$224,900
Tax Rate:
4.47
Tax Year:
2025
Ownership Type:
Fee Simple
Listing Information
MLS ID:
4060445
List Date:
10-21-2026
Days On Market:
1
Listing Broker:
LOIS SCHNEIDER REALTOR
Listing Agent:
Cynthia Baker


Request More Information
Shawn and Diane Fox
RE/MAX American Dream
3108 Route 10 West
Denville, NJ 07834
Call: (973) 277-7853
Web: DrakesvilleCondos.com
