17 Old Oak Dr
New Providence Boro, NJ 07901
Price: $1,449,000
GSMLS: 4060281Type: Single Family
Style: Split Level
Beds: 4
Baths: 3 Full & 1 Half
Garage: 2-Car
Year Built: 1960
Acres: 0.24
Property Tax: $20,155
Description
Open House Tomorrow 11:30AM–1:30PM.
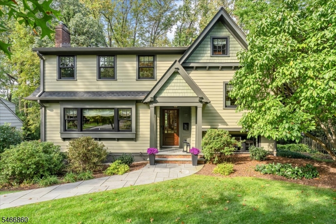
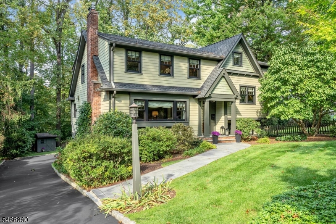
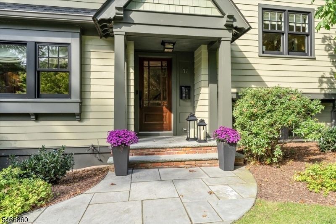
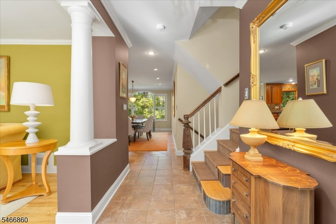
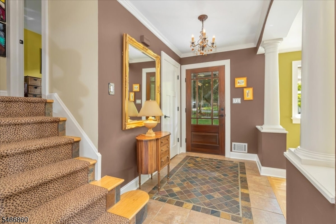
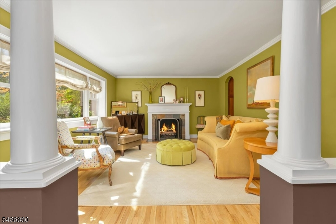
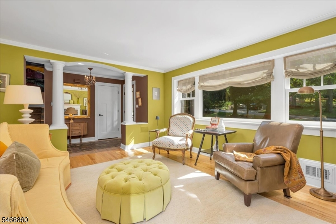
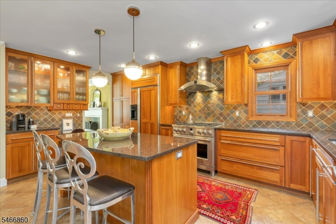
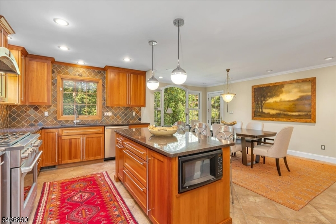
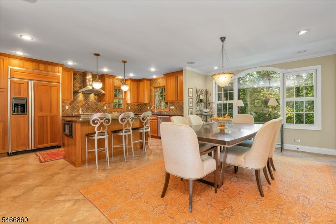
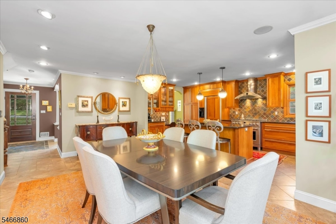
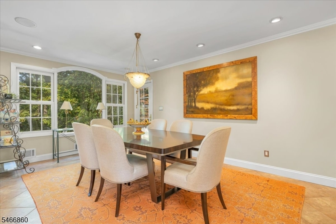
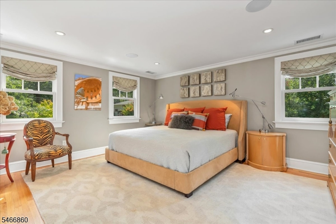
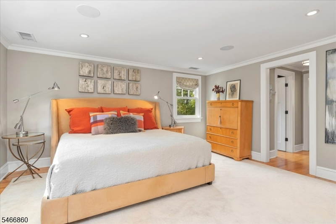
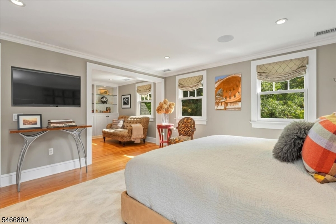
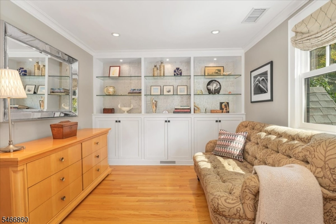
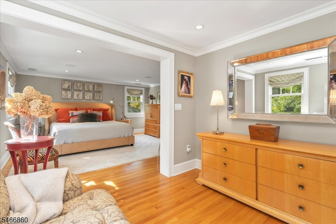
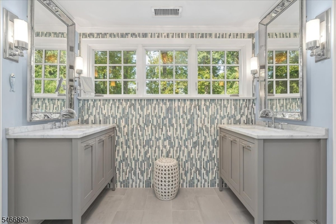
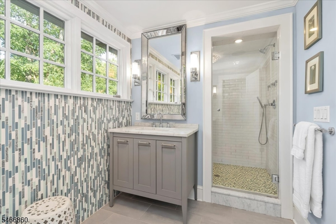
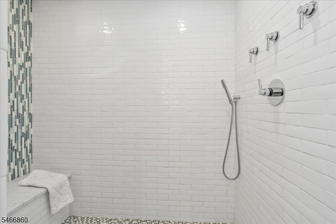
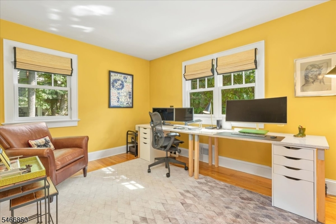
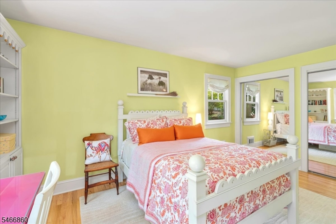
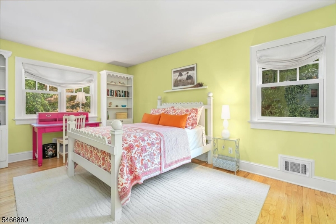
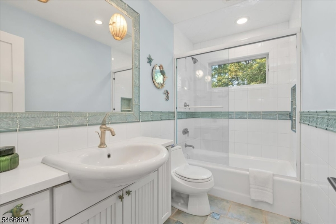
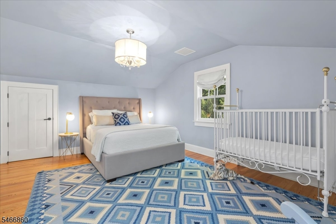
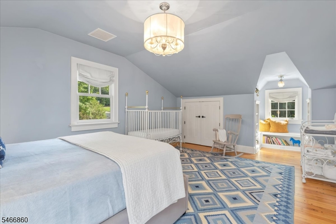
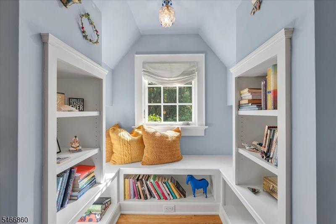
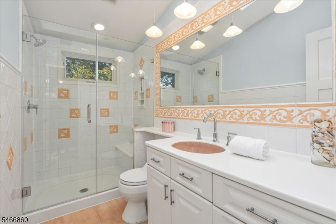
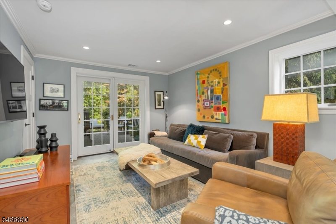
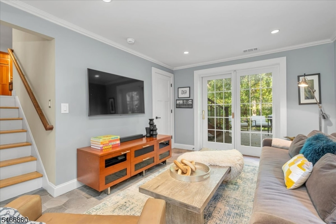
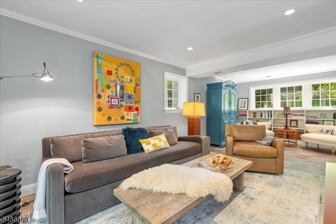
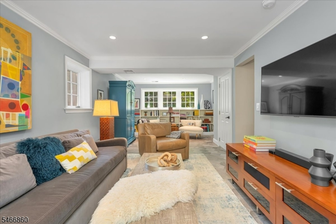
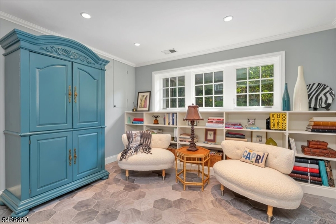
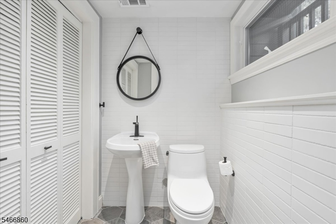
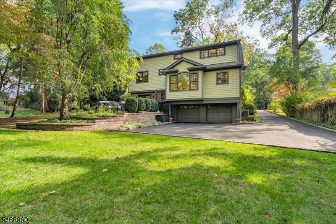
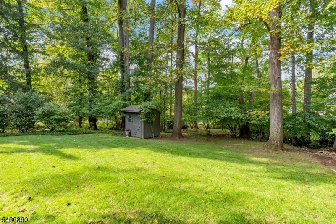
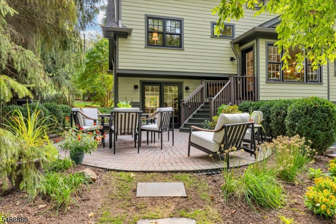
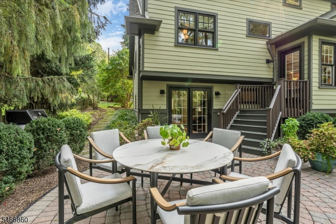
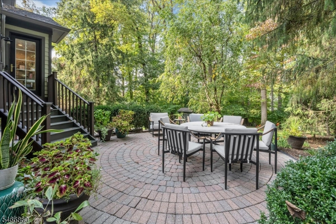
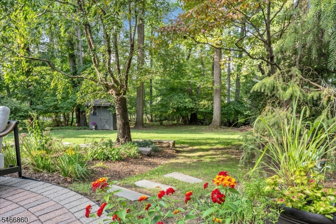
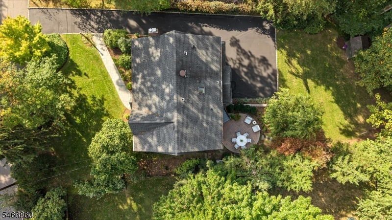
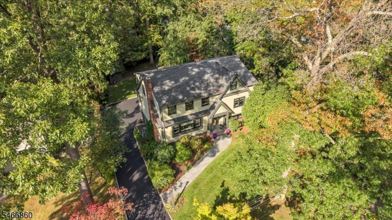
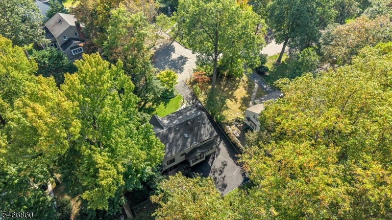
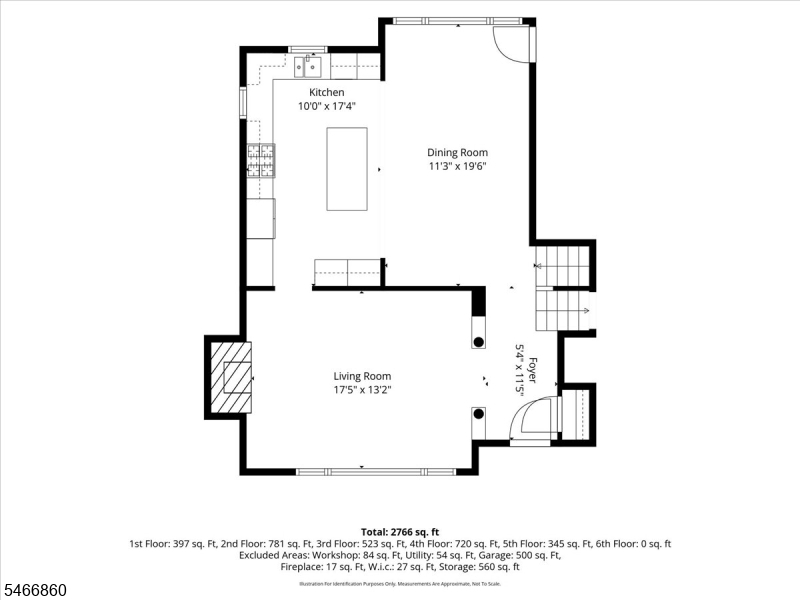
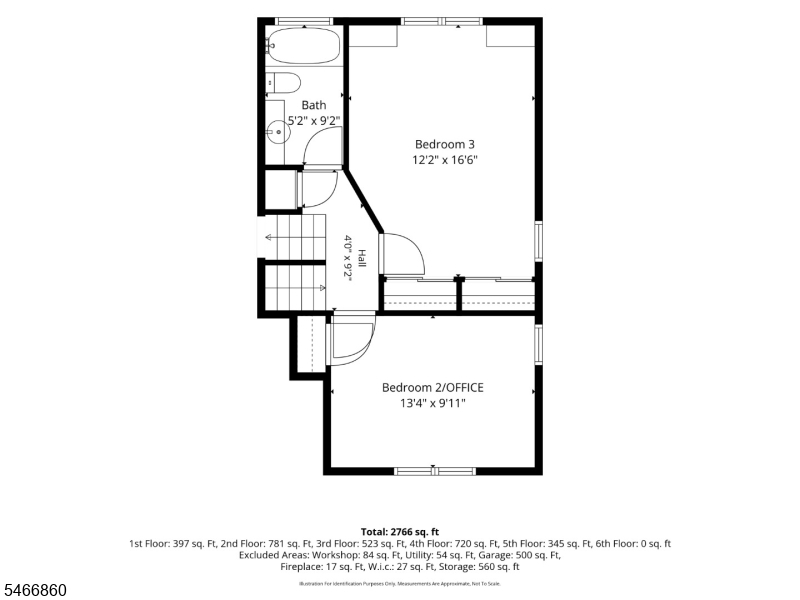
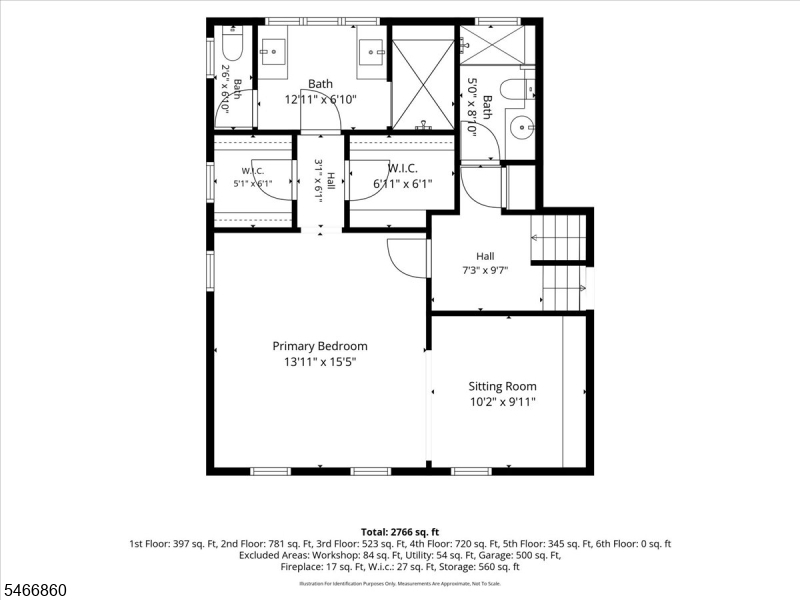
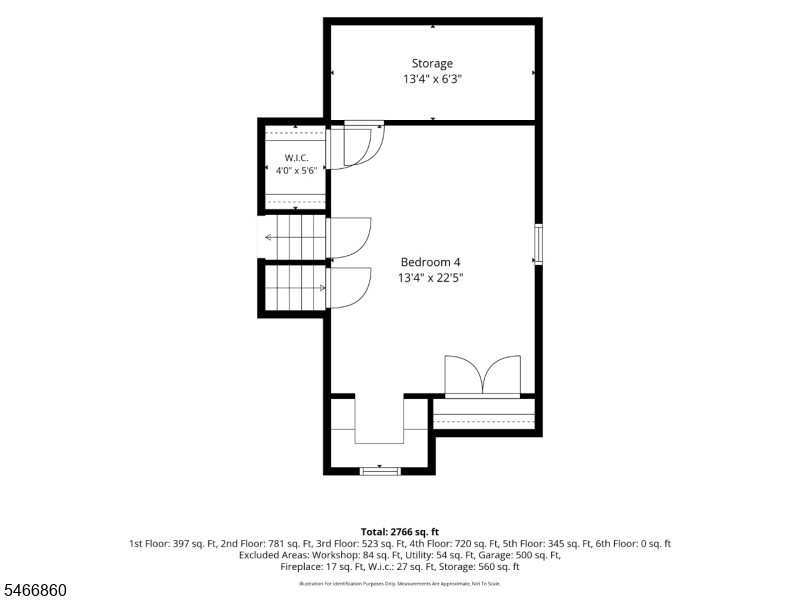
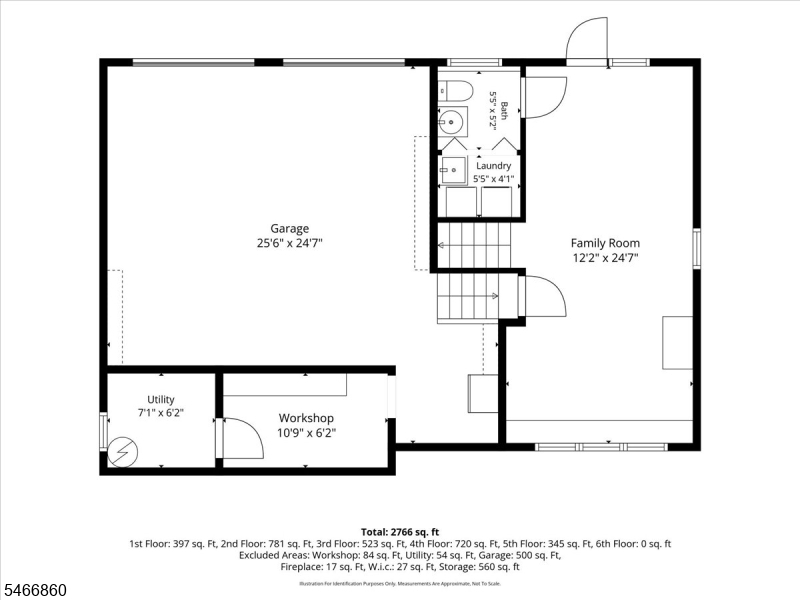
Located in the Tall Oaks section of New Providence, this distinctive Craftsman-style home was renovated by Orchard Hills Design and Construction and features 4 bedrooms and 3.1 baths. HardiePlank siding, Azek trim, detailed gables, and a bluestone walkway provide wonderful curb appeal. Inside, hardwood floors, abundant natural light, and classic architectural details create a warm and inviting feel. The spacious living room features a gas fireplace and opens to the dining area and chef's kitchen, complete with an oversized island, 36-inch built in dual-fuel range, and GE-Monogram refrigerator. Two comfortable bedrooms and a stylish full bath complete level 1. The primary suite offers a bonus sitting area with custom illuminated built-ins, dual closets, and a spa-inspired bath with twin marble vanities and a glass-enclosed walk-in shower with a built-in bench, rain head, handheld, and wall-mounted shower heads. A third-floor bedroom features a charming dormer alcove and custom built-in window seat. The spacious family room has plenty of room for multiple seating areas, creating a versatile space to relax and entertain. The half bath, laundry room, and access to the 2 car garage complete this level. French doors in the family room open to a large patio and level backyard, perfect for outdoor gatherings or simply enjoying time outside. Convenient access to NYC train service, downtown, local parks, and highly regarded schools.Rooms Sizes
Kitchen:
17x10 Ground
Dining Room:
19x11 Ground
Living Room:
17x13 Ground
Family Room:
24x12 Basement
Den:
n/a
Bedroom 1:
15x13 Second
Bedroom 2:
13x10 First
Bedroom 3:
16x12 First
Bedroom 4:
22x13 Third
Room Levels
Basement:
FamilyRm,GarEnter,Laundry,PowderRm,Utility,Workshop
Ground:
Dining Room, Kitchen, Living Room
Level 1:
2 Bedrooms, Bath(s) Other
Level 2:
1Bedroom,BathMain,BathOthr,SittngRm
Level 3:
1 Bedroom
Level Other:
n/a
Room Features
Kitchen:
Center Island, Pantry, Separate Dining Area
Dining Room:
n/a
Master Bedroom:
Full Bath, Sitting Room, Walk-In Closet
Bath:
n/a
Interior Features
Square Foot:
n/a
Year Renovated:
2013
Basement:
Yes - Walkout
Full Baths:
3
Half Baths:
1
Appliances:
Carbon Monoxide Detector, Dishwasher, Disposal, Dryer, Kitchen Exhaust Fan, Microwave Oven, Range/Oven-Gas, Refrigerator, Self Cleaning Oven, Sump Pump, Washer
Flooring:
Tile, Wood
Fireplaces:
1
Fireplace:
Gas Fireplace, Living Room
Interior:
Blinds, Cedar Closets, Drapes, Security System, Skylight, Walk-In Closet, Window Treatments
Exterior Features
Garage Space:
2-Car
Garage:
Attached,DoorOpnr,InEntrnc
Driveway:
2 Car Width, Blacktop
Roof:
Asphalt Shingle
Exterior:
ConcBrd
Swimming Pool:
n/a
Pool:
n/a
Utilities
Heating System:
2 Units
Heating Source:
Gas-Natural
Cooling:
2 Units
Water Heater:
Gas
Water:
Public Water
Sewer:
Public Sewer
Services:
Cable TV Available, Fiber Optic Available, Garbage Included
Lot Features
Acres:
0.24
Lot Dimensions:
n/a
Lot Features:
Level Lot
School Information
Elementary:
n/a
Middle:
New ProvMS
High School:
New ProvHS
Community Information
County:
Union
Town:
New Providence Boro
Neighborhood:
Tall Oaks
Application Fee:
n/a
Association Fee:
n/a
Fee Includes:
n/a
Amenities:
n/a
Pets:
n/a
Financial Considerations
List Price:
$1,449,000
Tax Amount:
$20,155
Land Assessment:
$168,900
Build. Assessment:
$215,600
Total Assessment:
$384,500
Tax Rate:
5.24
Tax Year:
2025
Ownership Type:
Fee Simple
Listing Information
MLS ID:
4060281
List Date:
10-21-2026
Days On Market:
0
Listing Broker:
BHHS FOX & ROACH
Listing Agent:
Denise Torsiello


Request More Information
Shawn and Diane Fox
RE/MAX American Dream
3108 Route 10 West
Denville, NJ 07834
Call: (973) 277-7853
Web: DrakesvilleCondos.com
