213 March Blvd
Pohatcong Twp, NJ 08865
Price: $385,000
GSMLS: 4060210Type: Single Family
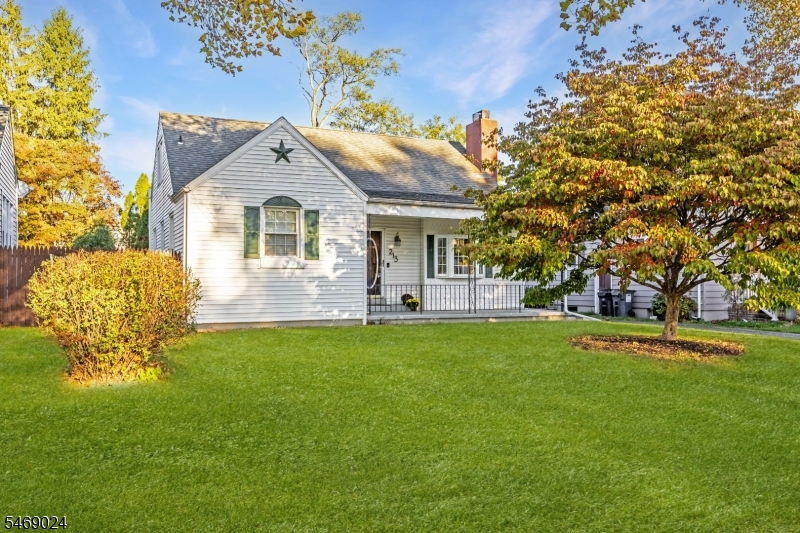
Style: Cape Cod
Beds: 3
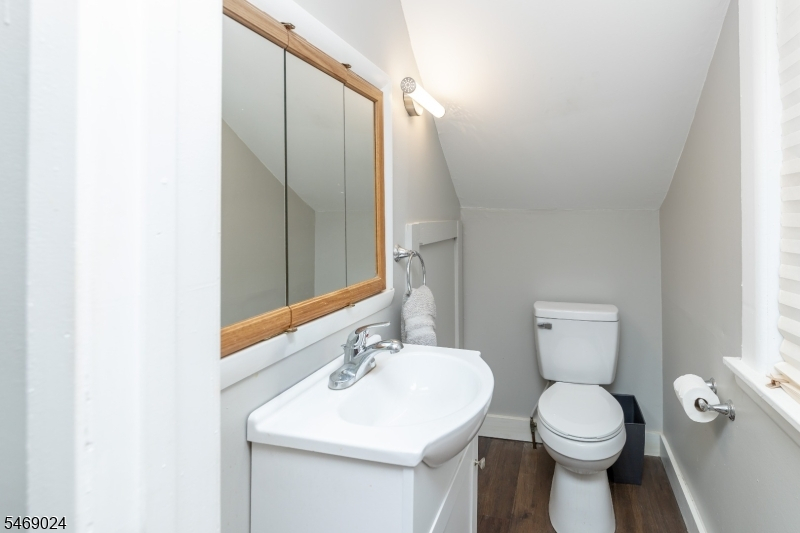
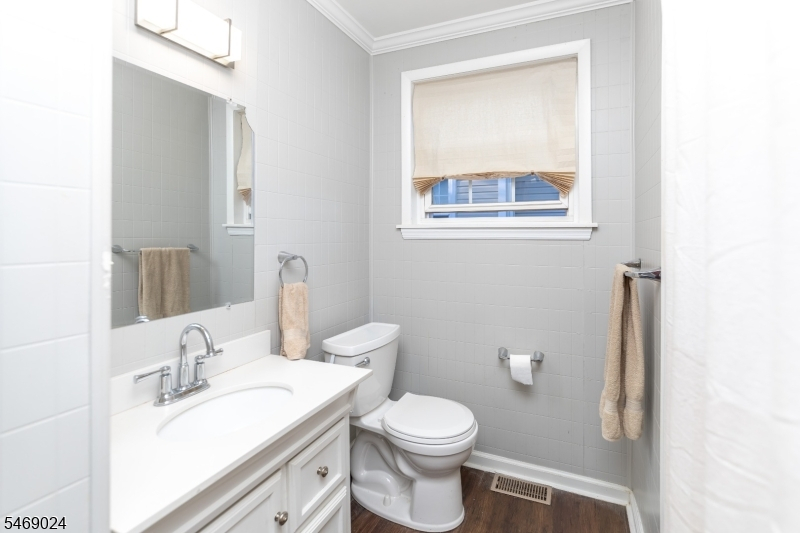
Baths: 1 Full & 1 Half
Garage: No
Year Built: 1950
Acres: 0.15
Property Tax: $8,031
Description
Open House Saturday 1PM–4PM.
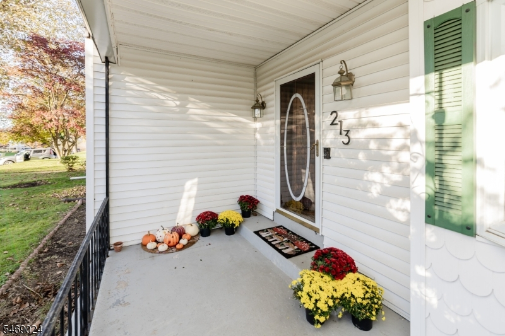
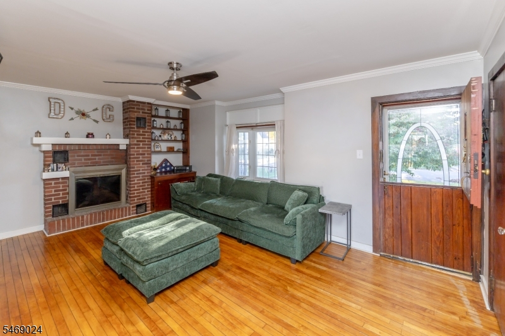
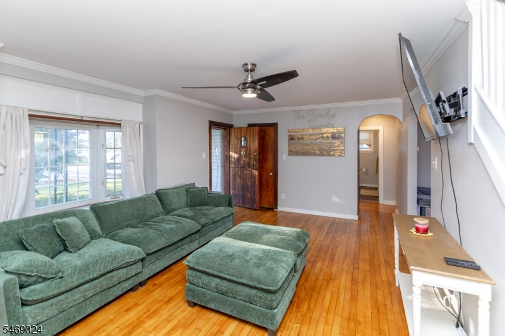
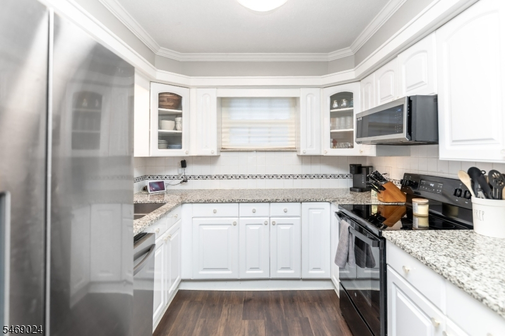
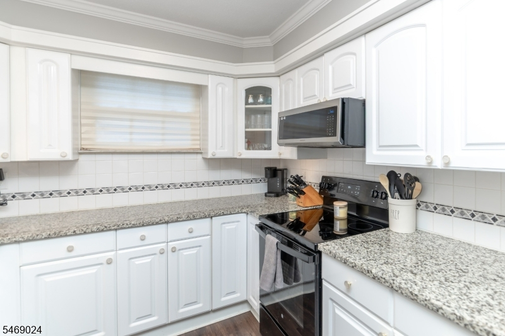
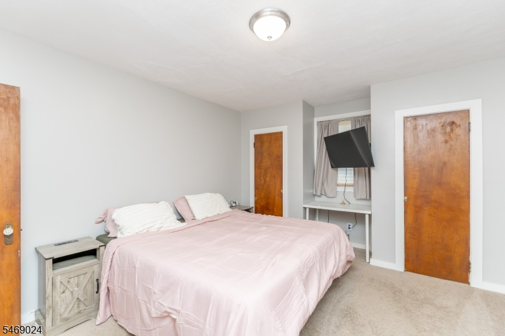
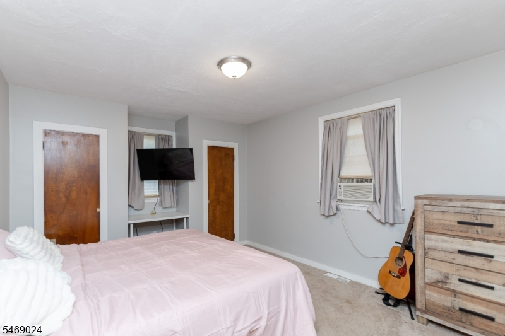
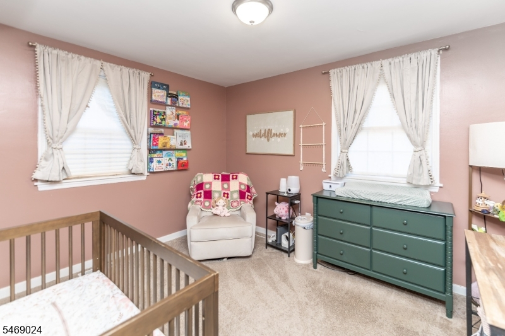
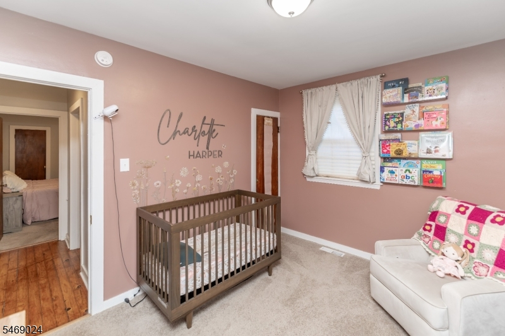
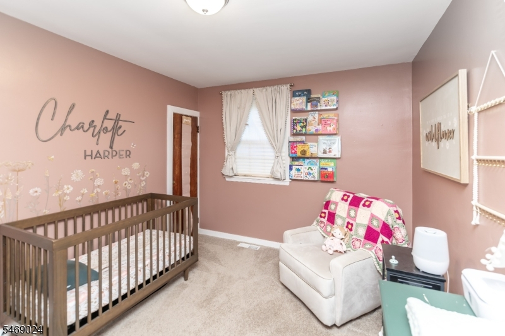
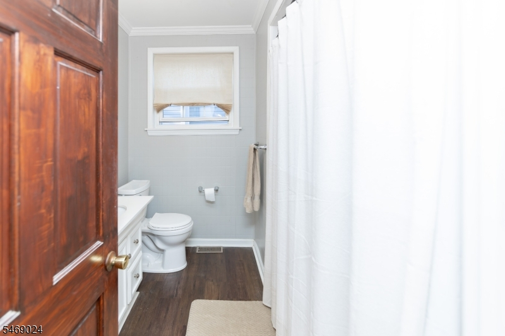
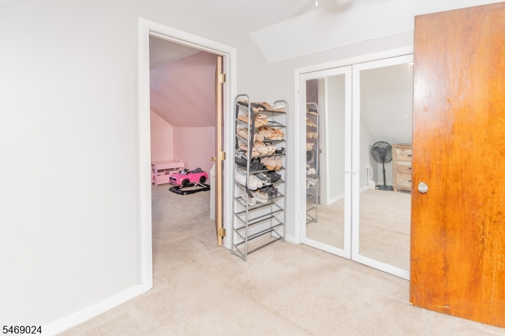
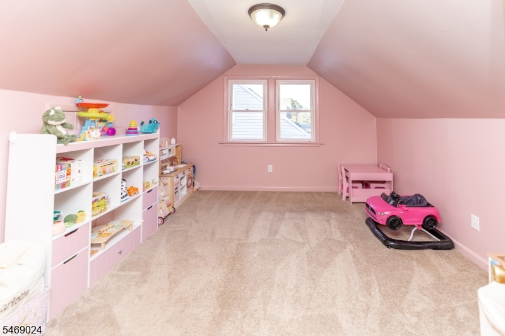
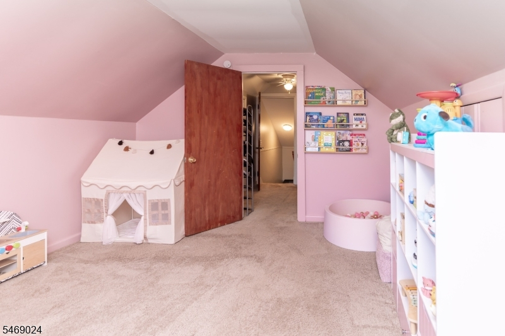
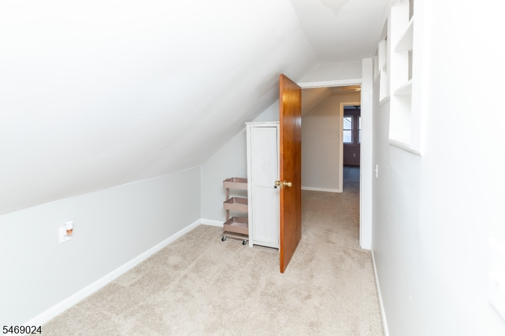
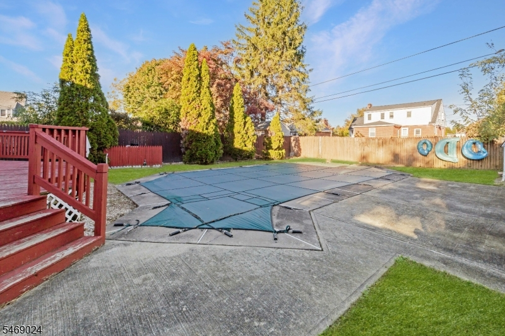
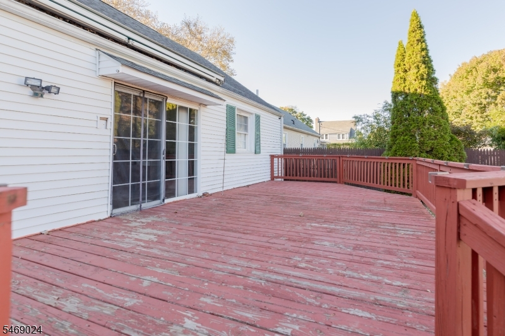
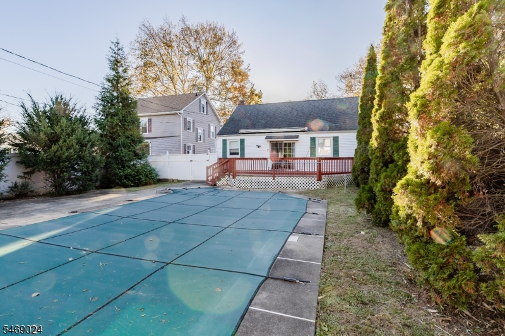
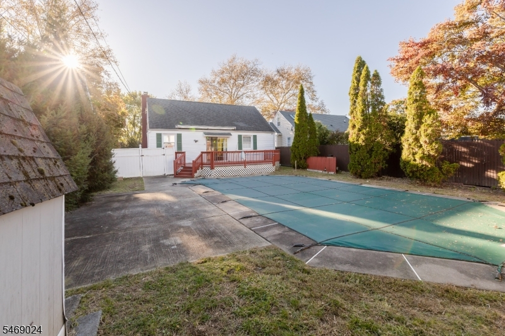
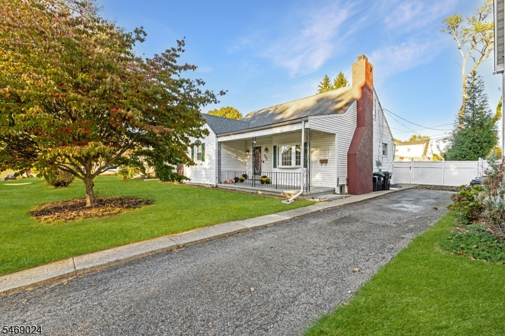
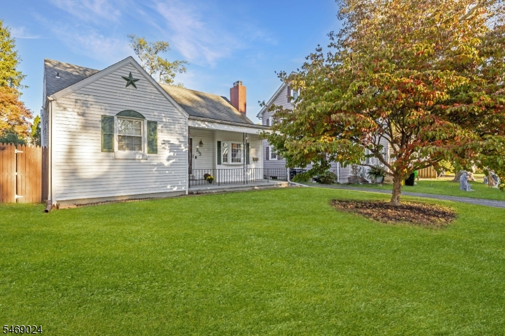
If character is what you are looking for, you've come to the right front door. 213 march Blvd is where timeless charm, unique character, and inviting spaces come together to create a home that is anything but ordinary! From the tree lined street to the beautiful solid wood Dutch front door that welcome you inside, this home is filled with warmth and personality. Inside you'll find graceful arched doorways that add old-world charm, while the classic brick fireplace, flanked by a built-in cabinet and shelving creates a cozy focal point perfect for relaxing or gathering with friends. Offering 3 bedrooms, one and a half bathrooms, and an additional flex space on the second level, there's room to accommodate your lifestyle, whether you need a home office, hobby space, or quiet retreat. Step outside to a backyard made for summer memories! The inground pool is perfect for cooling off on warm afternoons, entertaining, or enjoying your own outdoor escape. And when it's time to slow down, the charming front porch is just waiting for a rocking chair and your morning coffee, afternoon lemonade or evening nightcap. Full of character, comfort, and spaces to enjoy inside and out, this is a home with personality and a story all its own! Conveniently located just minutes away from major shopping center, grocery stores, home improvement stores, restaurants and major highways. A perfect location for any homeowner.Rooms Sizes
Kitchen:
11x10 First
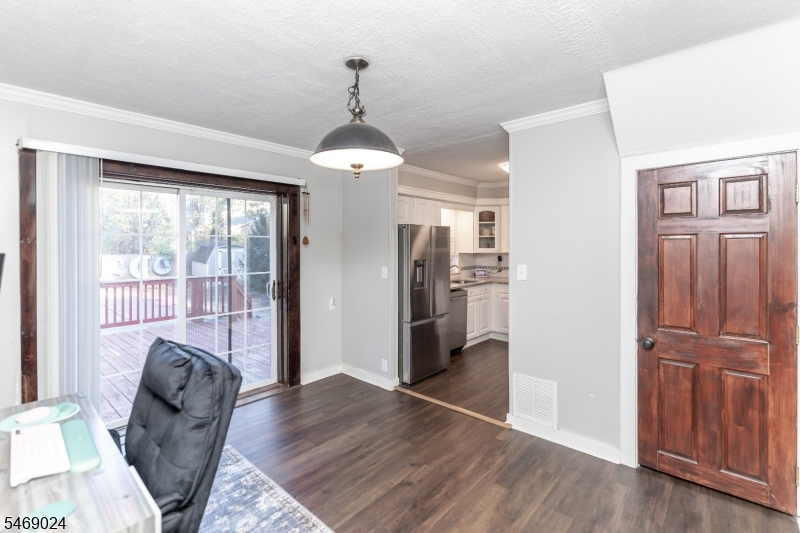
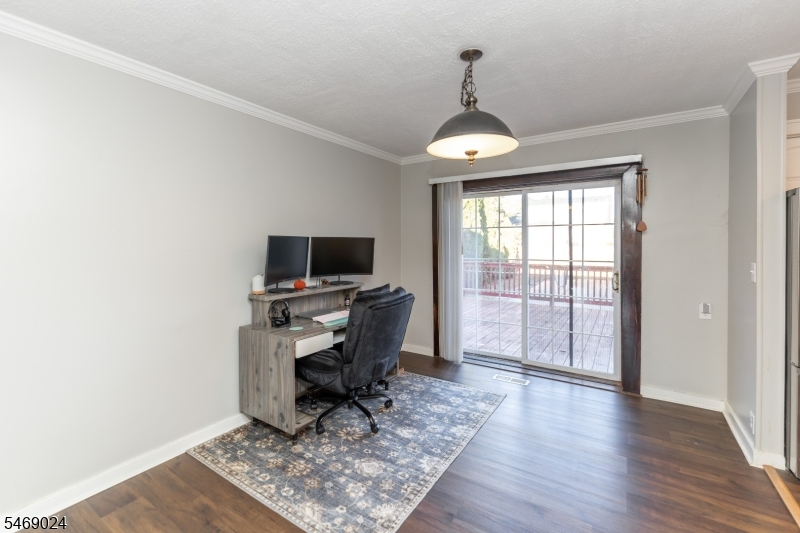
Dining Room:
12x11 First
Living Room:
18x13 First
Family Room:
n/a
Den:
8x7 Second
Bedroom 1:
13x12 First
Bedroom 2:
12x10 First
Bedroom 3:
14x12 Second
Bedroom 4:
n/a
Room Levels
Basement:
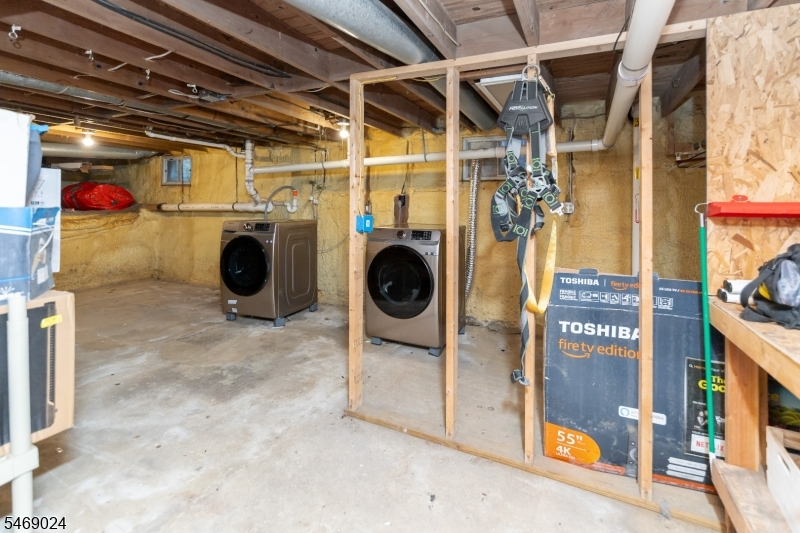
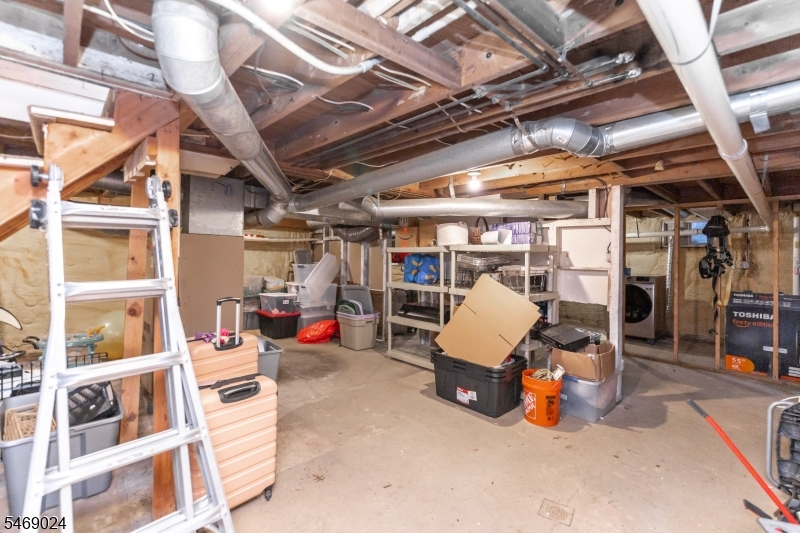
Laundry Room, Storage Room, Utility Room
Ground:
n/a
Level 1:
2 Bedrooms, Bath Main, Dining Room, Kitchen, Living Room, Porch
Level 2:
1 Bedroom, Bath(s) Other, Den
Level 3:
n/a
Level Other:
n/a
Room Features
Kitchen:
Country Kitchen, Galley Type, Not Eat-In Kitchen
Dining Room:
Formal Dining Room
Master Bedroom:
1st Floor
Bath:
n/a
Interior Features
Square Foot:
1,430
Year Renovated:
n/a
Basement:
Yes - Bilco-Style Door, Full, Unfinished
Full Baths:
1
Half Baths:
1
Appliances:
Dishwasher, Dryer, Range/Oven-Electric, Refrigerator, Washer
Flooring:
Carpeting, Tile, Wood
Fireplaces:
1
Fireplace:
Living Room, Wood Burning
Interior:
n/a
Exterior Features
Garage Space:
No
Garage:
n/a
Driveway:
1 Car Width, Blacktop
Roof:
Asphalt Shingle
Exterior:
Vinyl Siding
Swimming Pool:
Yes
Pool:
In-Ground Pool
Utilities
Heating System:
1 Unit, Forced Hot Air
Heating Source:
Gas-Natural
Cooling:
Window A/C(s)
Water Heater:
n/a
Water:
Public Water
Sewer:
Public Sewer
Services:
n/a
Lot Features
Acres:
0.15
Lot Dimensions:
50X130
Lot Features:
n/a
School Information
Elementary:
n/a
Middle:
n/a
High School:
n/a
Community Information
County:
Warren
Town:
Pohatcong Twp.
Neighborhood:
n/a
Application Fee:
n/a
Association Fee:
n/a
Fee Includes:
n/a
Amenities:
n/a
Pets:
n/a
Financial Considerations
List Price:
$385,000
Tax Amount:
$8,031
Land Assessment:
$67,000
Build. Assessment:
$110,100
Total Assessment:
$177,100
Tax Rate:
4.54
Tax Year:
2025
Ownership Type:
Fee Simple
Listing Information
MLS ID:
4060210
List Date:
10-21-2026
Days On Market:
1
Listing Broker:
RE/MAX TOWN & VALLEY
Listing Agent:
Heather Montalbano


Request More Information
Shawn and Diane Fox
RE/MAX American Dream
3108 Route 10 West
Denville, NJ 07834
Call: (973) 277-7853
Web: DrakesvilleCondos.com
