148 Oakview Ave
Maplewood Twp, NJ 07040
Price: $1,250,000
GSMLS: 4060037Type: Single Family
Style: Colonial
Beds: 5
Baths: 3 Full & 1 Half
Garage: 2-Car
Year Built: 1928
Acres: 0.17
Property Tax: $22,562
Description
Open House Tomorrow 5:30PM–7:30PM.
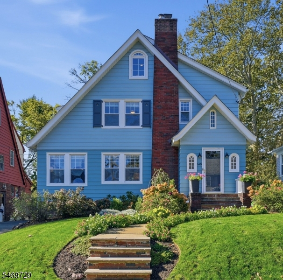
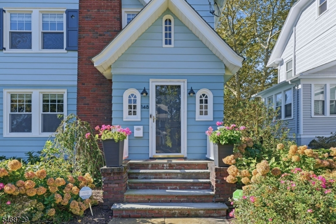
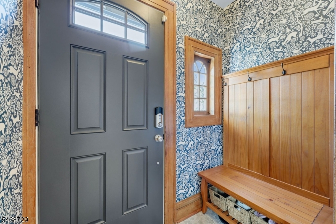
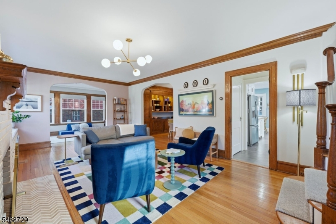
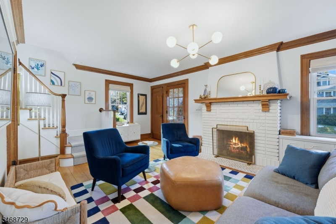
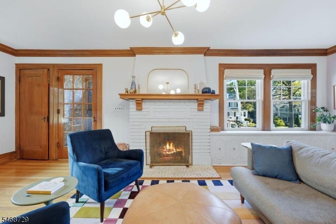
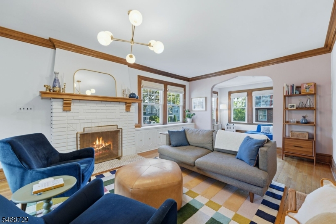
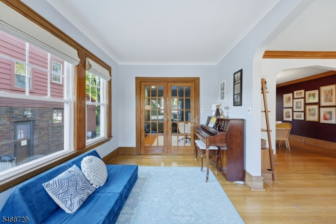
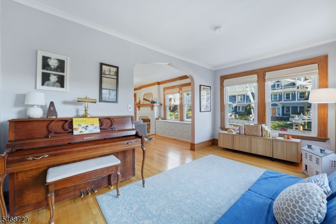
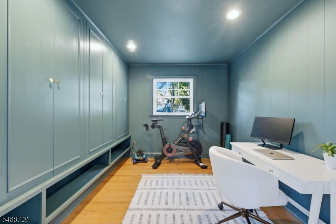
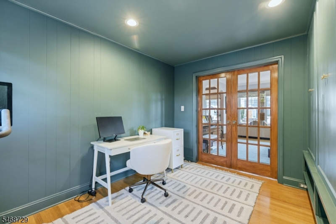
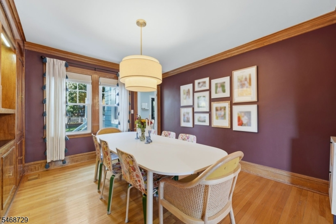
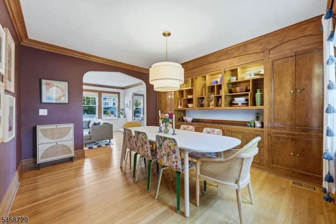
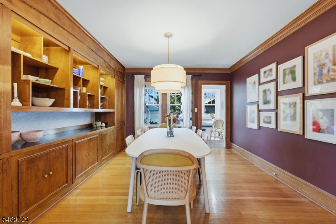
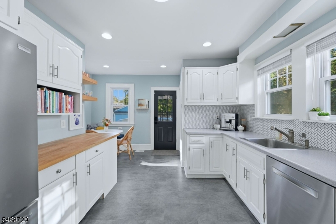
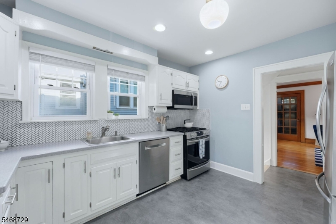
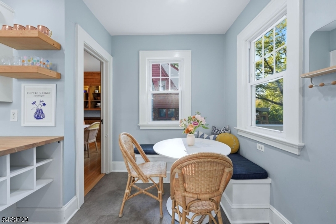
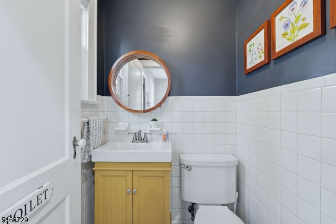
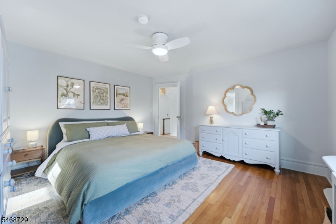
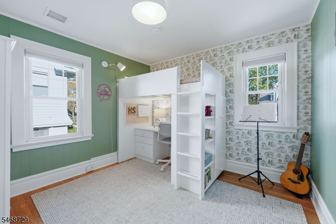
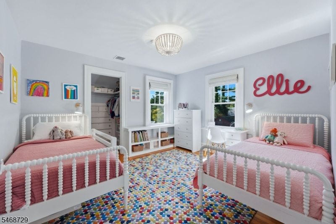
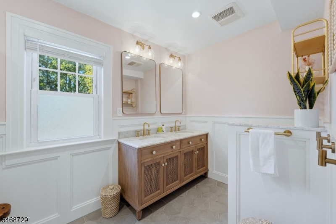
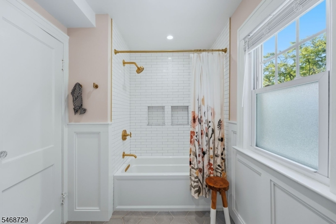
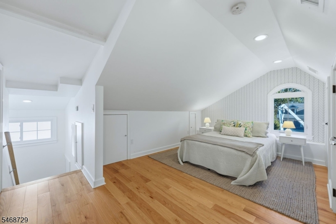
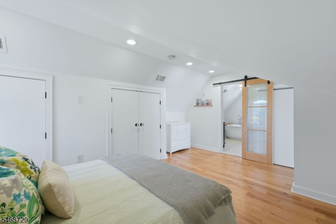
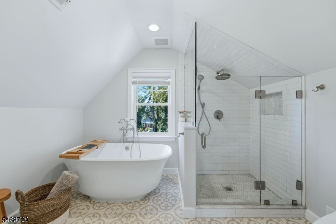
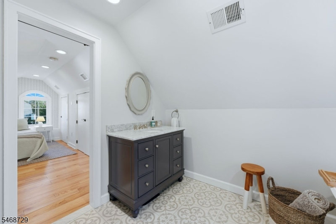
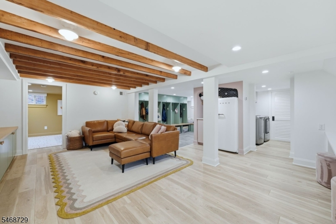
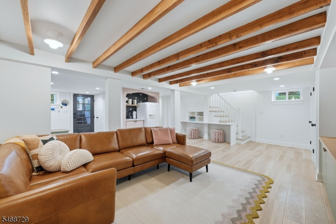
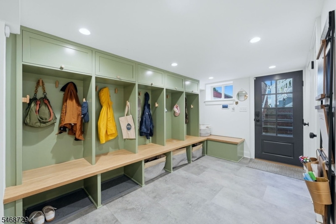
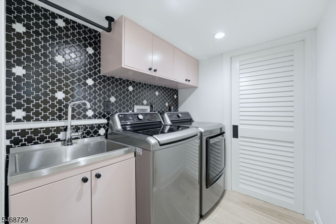
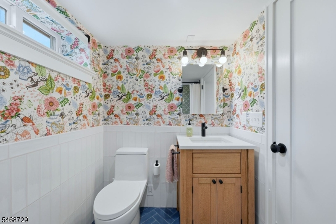
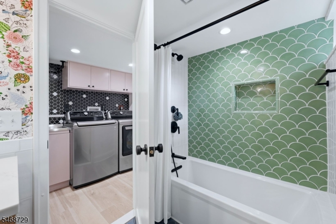
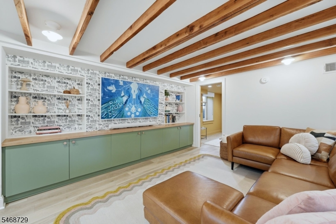
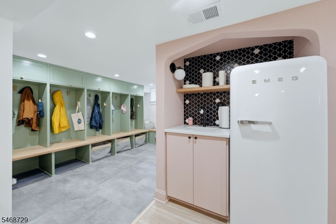
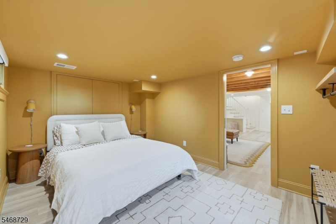
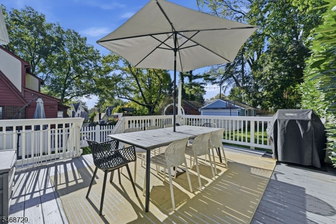
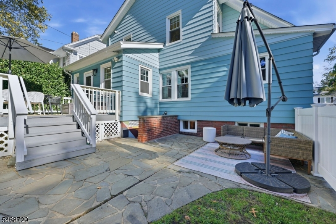
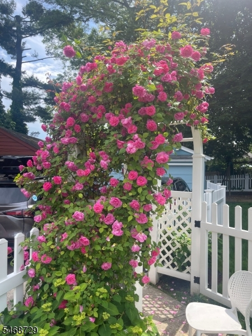
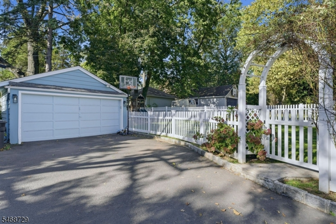
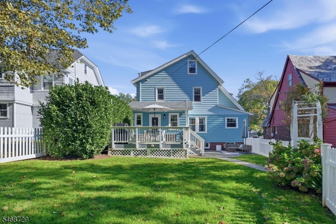
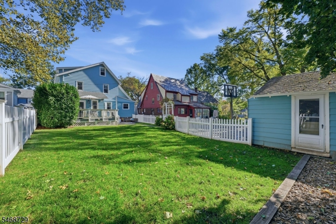
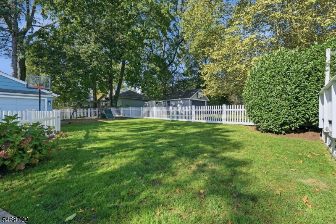
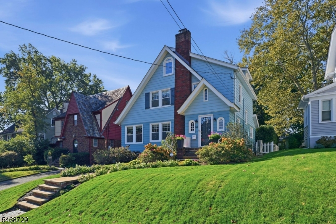
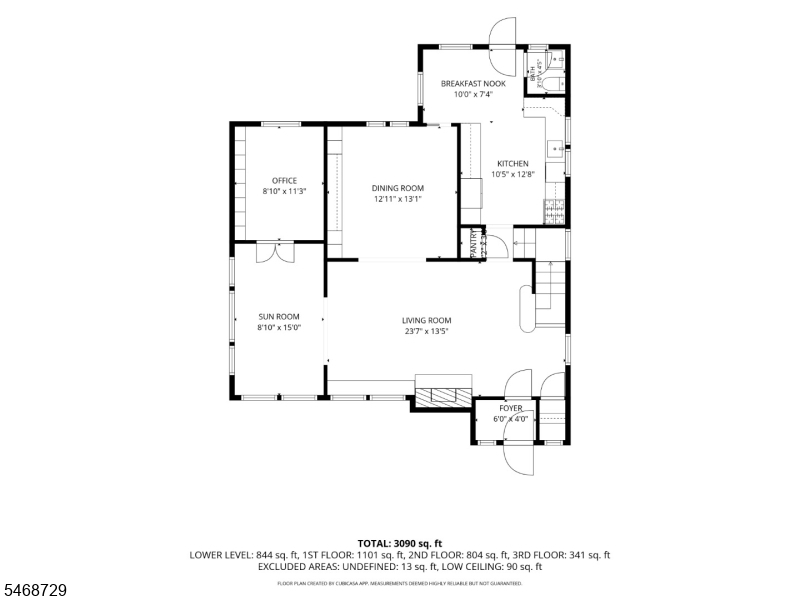
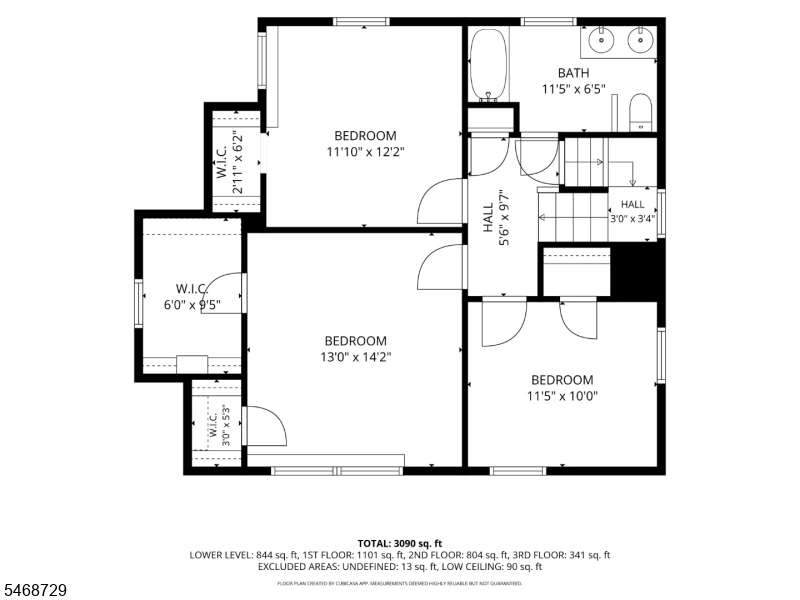
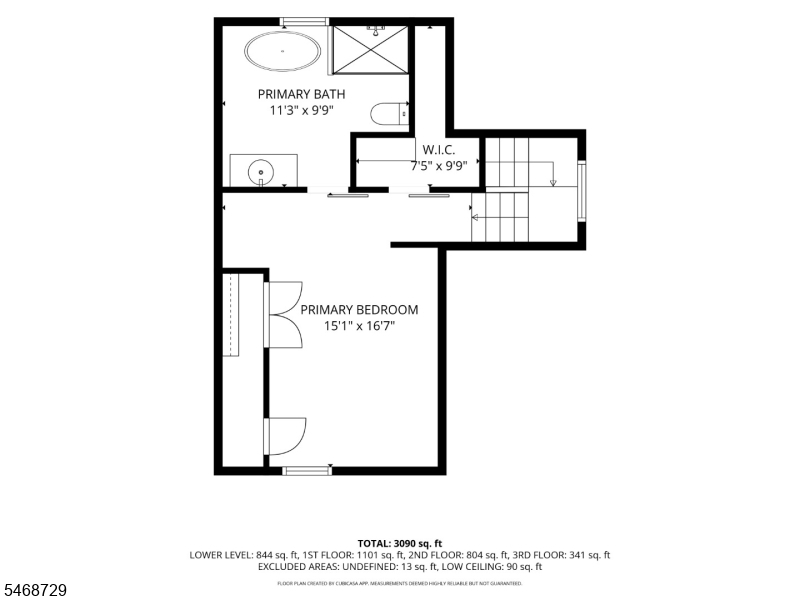
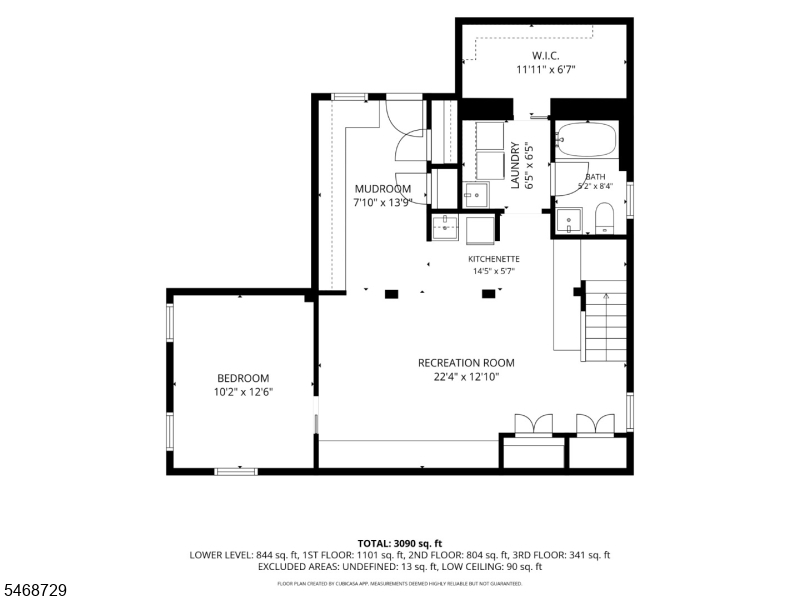
Welcome to 148 Oakview Avenue, where meticulous care meets thoughtful renovation. This stunning 5-bedroom, 3.5-bath home pairs classic charm with modern updates, including new central air and heat, a new on-demand hot water system, new roof, and fresh exterior paint. Step through the entry vestibule into a living room anchored by a new gas fireplace, the perfect spot for cozy evenings. Just beyond, a spacious dining room with custom built-ins sets the stage for holiday hosting. A sunroom, home office, eat-in kitchen, and powder room provide space to work, relax, and entertain with ease. The second floor offers three generous bedrooms and a renovated full bath. The third floor is your private retreat: a primary suite with a full bath featuring a freestanding soaking tub and an oversized shower. The lower level, custom designed by architect Graff Guild, offers the ideal guest or au pair suite, with a fifth bedroom, a beautifully appointed full bath, kitchenette, den, laundry room, storage, and a mudroom with direct access to the backyard and two-car garage. Outside, a deck invites al fresco dining, overlooking a fully fenced backyard framed by rose bushes and established plantings. Less than a mile from downtown Maplewood and the train station, the home offers easy access to shops, restaurants, and commuting. Maplecrest Park is right outside your door, with a new playground, open green space, and inviting walking paths, and the farmers market and library are around the corner.Rooms Sizes
Kitchen:
10x13 First
Dining Room:
13x13 First
Living Room:
24x13 First
Family Room:
9x15 First
Den:
9x11 First
Bedroom 1:
15x17 Third
Bedroom 2:
13x11 Second
Bedroom 3:
12x12 Second
Bedroom 4:
11x10 Second
Room Levels
Basement:
1Bedroom,BathOthr,Laundry,MudRoom,OutEntrn,RecRoom,Storage
Ground:
n/a
Level 1:
Breakfast Room, Dining Room, Entrance Vestibule, Family Room, Kitchen, Living Room, Office, Powder Room
Level 2:
3 Bedrooms, Bath Main
Level 3:
1 Bedroom, Bath(s) Other
Level Other:
n/a
Room Features
Kitchen:
Eat-In Kitchen
Dining Room:
n/a
Master Bedroom:
Full Bath
Bath:
Soaking Tub, Stall Shower And Tub
Interior Features
Square Foot:
n/a
Year Renovated:
n/a
Basement:
Yes - Finished
Full Baths:
3
Half Baths:
1
Appliances:
Carbon Monoxide Detector, Dishwasher, Dryer, Range/Oven-Gas, Refrigerator, Washer
Flooring:
Wood
Fireplaces:
1
Fireplace:
Gas Fireplace, Living Room
Interior:
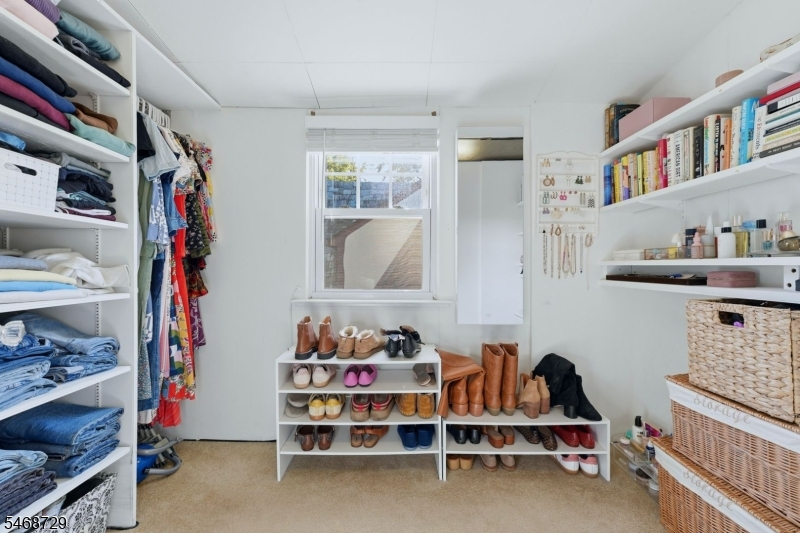
Blinds,SecurSys,SoakTub,StallShw,StallTub,WlkInCls
Exterior Features
Garage Space:
2-Car
Garage:
Detached Garage
Driveway:
Additional Parking
Roof:
Asphalt Shingle
Exterior:
Wood
Swimming Pool:
No
Pool:
n/a
Utilities
Heating System:
3 Units, Forced Hot Air
Heating Source:
Electric
Cooling:
Central Air, Multi-Zone Cooling
Water Heater:
n/a
Water:
Public Water
Sewer:
Public Sewer
Services:
n/a
Lot Features
Acres:
0.17
Lot Dimensions:
50X150
Lot Features:
n/a
School Information
Elementary:
n/a
Middle:
n/a
High School:
n/a
Community Information
County:
Essex
Town:
Maplewood Twp.
Neighborhood:
n/a
Application Fee:
n/a
Association Fee:
n/a
Fee Includes:
n/a
Amenities:
n/a
Pets:
n/a
Financial Considerations
List Price:
$1,250,000
Tax Amount:
$22,562
Land Assessment:
$436,400
Build. Assessment:
$503,300
Total Assessment:
$939,700
Tax Rate:
2.40
Tax Year:
2025
Ownership Type:
Fee Simple
Listing Information
MLS ID:
4060037
List Date:
10-20-2026
Days On Market:
2
Listing Broker:
COMPASS NEW JERSEY LLC
Listing Agent:
Jamie Aloia


Request More Information
Shawn and Diane Fox
RE/MAX American Dream
3108 Route 10 West
Denville, NJ 07834
Call: (973) 277-7853
Web: DrakesvilleCondos.com
