45 West Rd
Millburn Twp, NJ 07078
Price: $1,995,000
GSMLS: 4060027Type: Single Family
Style: Colonial
Beds: 5
Baths: 4 Full & 2 Half
Garage: 1-Car
Year Built: 1936
Acres: 0.51
Property Tax: $27,395
Description
Open House Saturday 2PM–4PM.
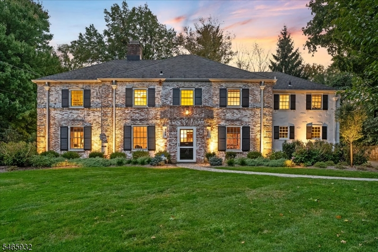
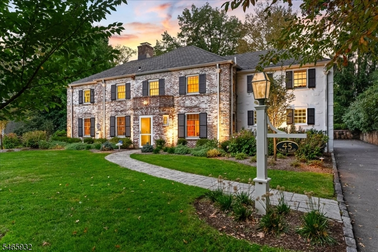
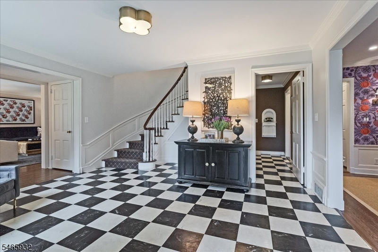
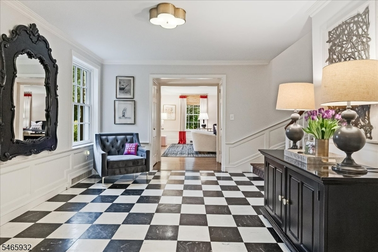
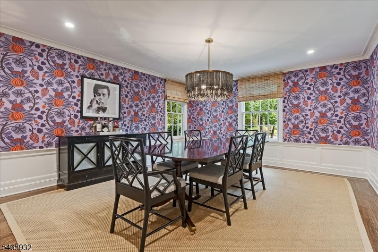
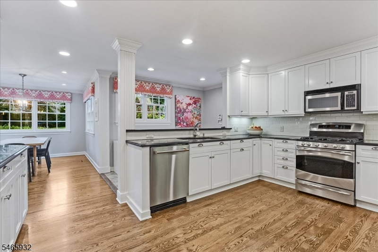
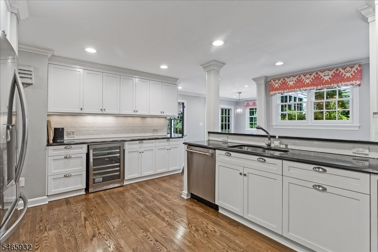
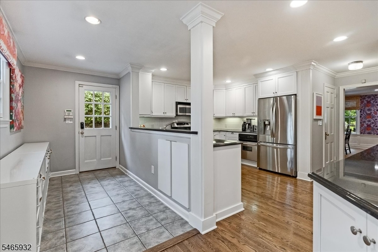
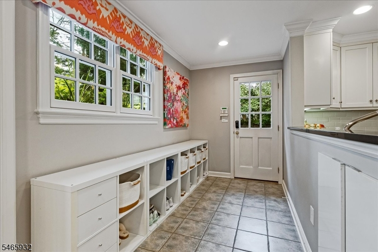
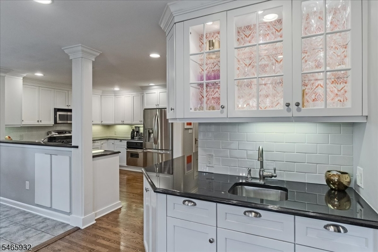
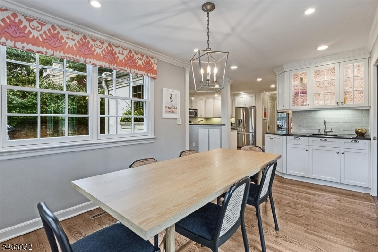
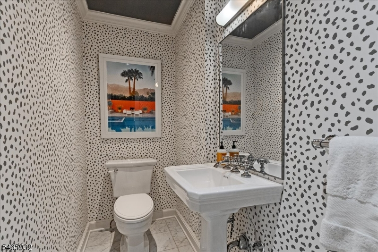
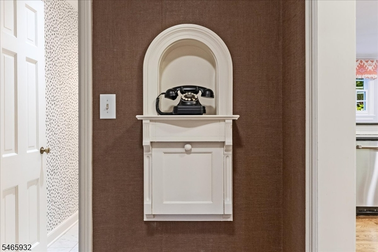
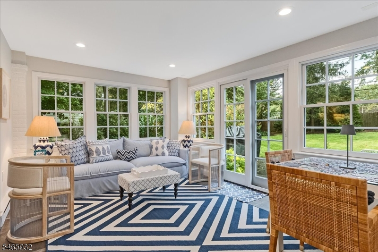
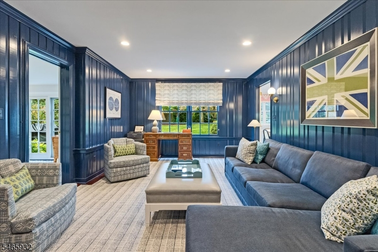
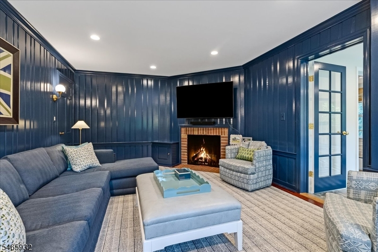
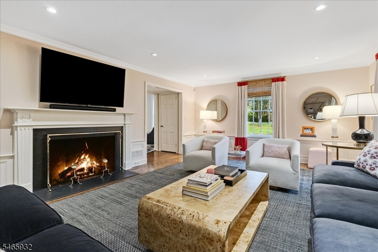
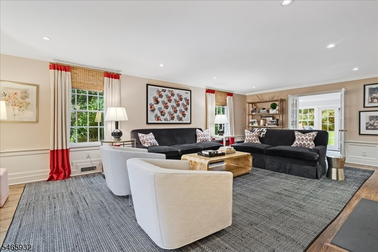
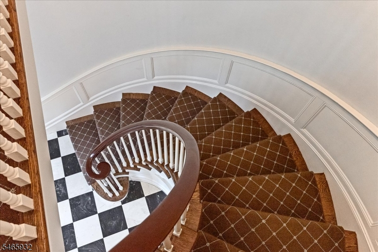
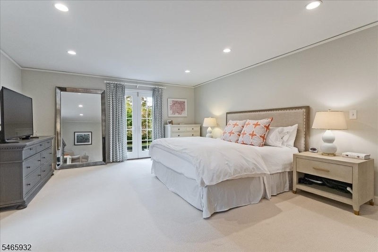
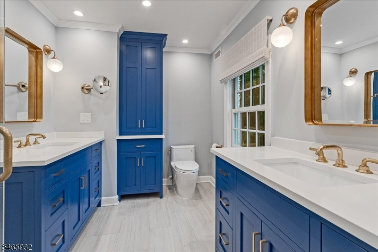
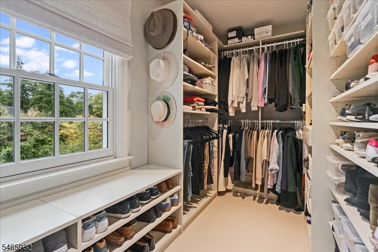
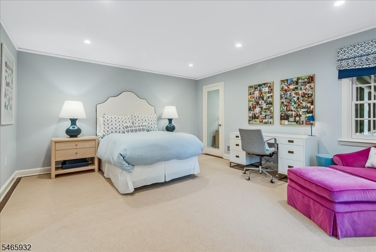
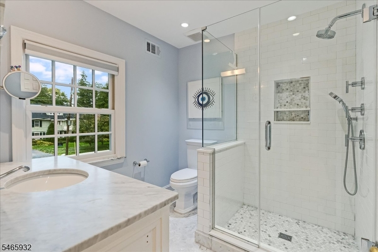
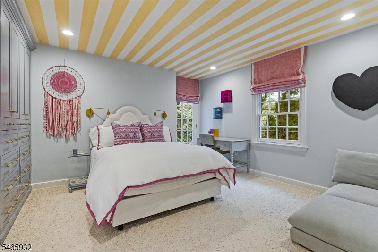
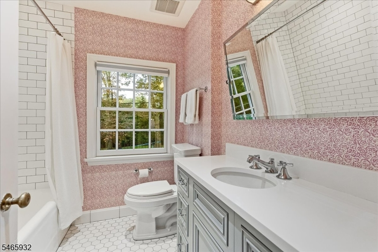
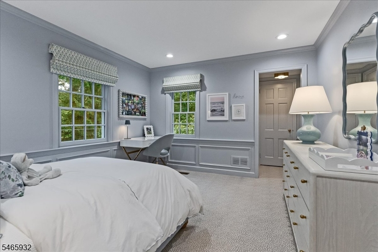
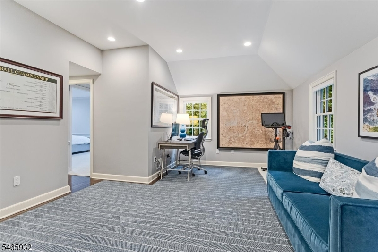
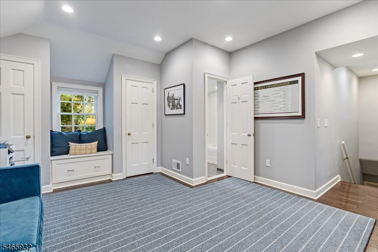
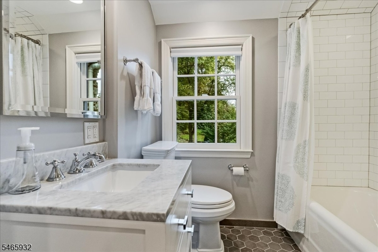
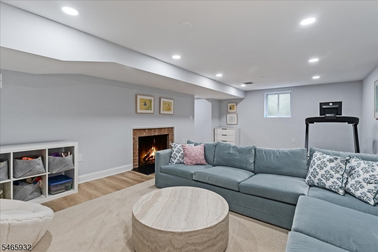
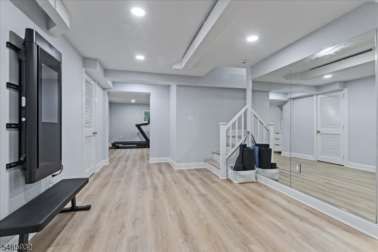
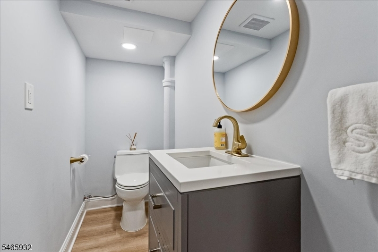
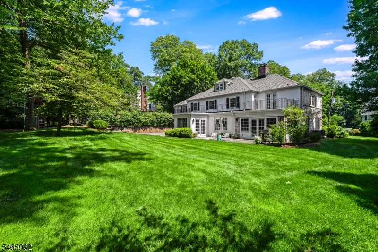
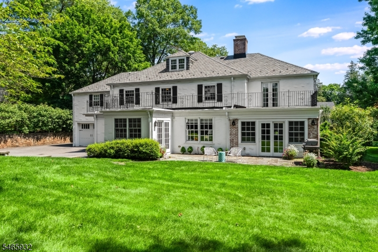
Impeccably maintained and thoughtfully updated, this stunning 5-bedroom, 4.2-bath brick center hall Colonial offers exceptional curb appeal and timeless charm. Situated on a beautifully landscaped, level half-acre lot, the home features a spacious and well-designed layout ideal for living and entertaining.Oversized foyer adjoins the living and formal dining rooms. The large eat-in kitchen overlooks the expansive backyard. The inviting family room and a winterized 3 season room with new Pella windows and its own heating system provide addl main floor living space. A powder room rounds out the first floor. Upstairs, you'll find five large bedrooms, including three with private en suites. The other two bedrooms share a bathroom. The primary suite offers a newly renovated bathroom with dual custom vanities, radiant heated floors and frameless glass shower. The primary suite features a walk-in closet, plus two addl closets. All bedrooms feature spacious closets. High end light fixtures and designer wallcoverings throughout. All bathrooms have been recently updated with high end fixtures and tiles.The finished basement (& powder room) adds versatile space plus a renovated laundry room and bonus storage space. French drains and sump pumps provide peace of mind. Addl highlights include an epoxy garage flooring, a newer water heater, newer water softener and newer HVAC systems. Newer Pella windows throughout, hardwood floors throughout (1st & 2nd floor). Whole house generator.Rooms Sizes
Kitchen:
16x11 First
Dining Room:
16x14 First
Living Room:
25x15 First
Family Room:
20x13 First
Den:
n/a
Bedroom 1:
20x15 Second
Bedroom 2:
16x14 Second
Bedroom 3:
14x12 Second
Bedroom 4:
16x14 Second
Room Levels
Basement:
Exercise Room, Laundry Room, Powder Room, Rec Room, Storage Room
Ground:
n/a
Level 1:
Breakfst,DiningRm,FamilyRm,Florida,Foyer,Kitchen,LivingRm,MudRoom,PowderRm
Level 2:
4 Or More Bedrooms, Bath Main, Bath(s) Other
Level 3:
n/a
Level Other:
n/a
Room Features
Kitchen:
Eat-In Kitchen
Dining Room:
Formal Dining Room
Master Bedroom:
Walk-In Closet
Bath:
Stall Shower
Interior Features
Square Foot:
n/a
Year Renovated:
2024
Basement:
Yes - Finished, French Drain
Full Baths:
4
Half Baths:
2
Appliances:
Dishwasher, Disposal, Dryer, Generator-Built-In, Microwave Oven, Range/Oven-Gas, Refrigerator, Self Cleaning Oven, Sump Pump, Wall Oven(s) - Electric, Washer, Water Softener-Own, Wine Refrigerator
Flooring:
Carpeting, Wood
Fireplaces:
3
Fireplace:
Family Room, Gas Fireplace, Living Room, Rec Room, Wood Burning
Interior:
Carbon Monoxide Detector, Cedar Closets, Smoke Detector, Walk-In Closet, Window Treatments
Exterior Features
Garage Space:
1-Car
Garage:
Attached,DoorOpnr,InEntrnc,Oversize
Driveway:
2 Car Width, Additional Parking
Roof:
Asphalt Shingle, Flat
Exterior:
Brick
Swimming Pool:
No
Pool:
n/a
Utilities
Heating System:
1 Unit, Baseboard - Electric, Forced Hot Air
Heating Source:
Gas-Natural
Cooling:
2 Units, Central Air
Water Heater:
Gas
Water:
Public Water
Sewer:
Public Sewer
Services:
Garbage Included
Lot Features
Acres:
0.51
Lot Dimensions:
111X200
Lot Features:
Level Lot
School Information
Elementary:
GLENWOOD
Middle:
MILLBURN
High School:
MILLBURN
Community Information
County:
Essex
Town:
Millburn Twp.
Neighborhood:
n/a
Application Fee:
n/a
Association Fee:
n/a
Fee Includes:
n/a
Amenities:
n/a
Pets:
n/a
Financial Considerations
List Price:
$1,995,000
Tax Amount:
$27,395
Land Assessment:
$640,000
Build. Assessment:
$716,900
Total Assessment:
$1,356,900
Tax Rate:
2.02
Tax Year:
2025
Ownership Type:
Fee Simple
Listing Information
MLS ID:
4060027
List Date:
10-20-2026
Days On Market:
1
Listing Broker:
KELLER WILLIAMS REALTY
Listing Agent:
Saritte Harel


Request More Information
Shawn and Diane Fox
RE/MAX American Dream
3108 Route 10 West
Denville, NJ 07834
Call: (973) 277-7853
Web: DrakesvilleCondos.com
