54 Van Doren Ave
Chatham Boro, NJ 07928
Price: $985,000
GSMLS: 4059706Type: Single Family
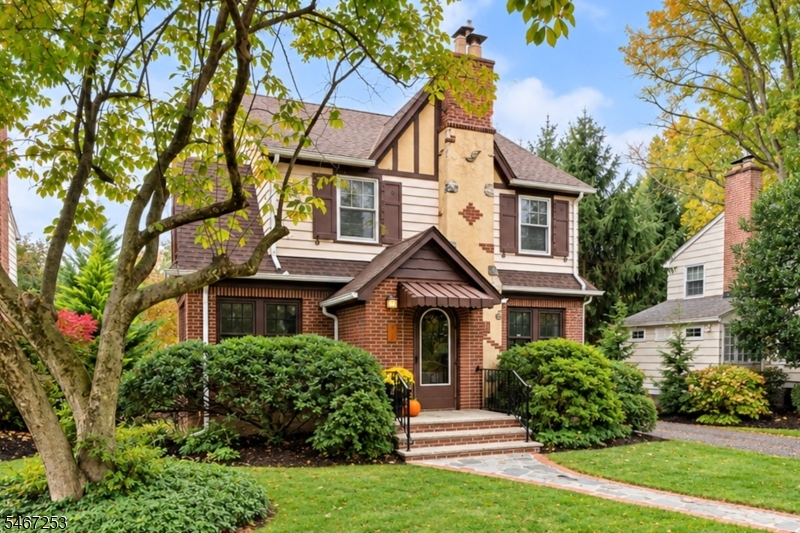
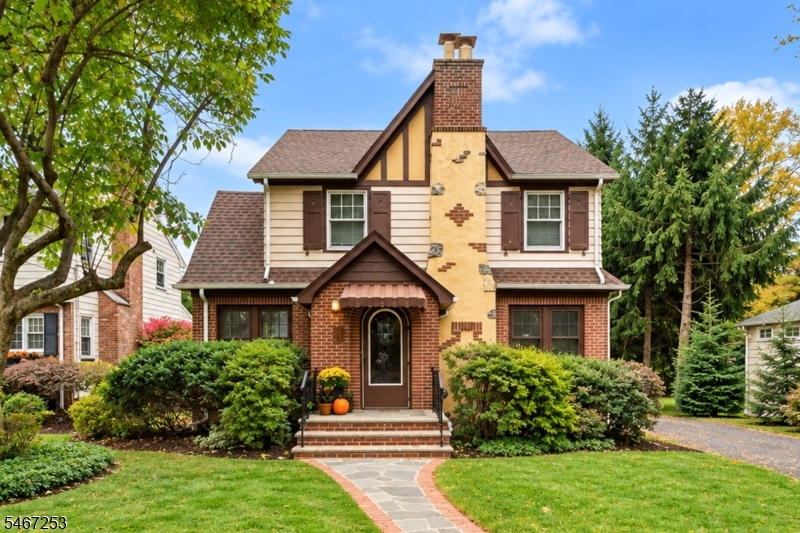
Style: Tudor
Beds: 3
Baths: 1 Full & 1 Half
Garage: 2-Car
Year Built: 1934
Acres: 0.14
Property Tax: $14,296
Description
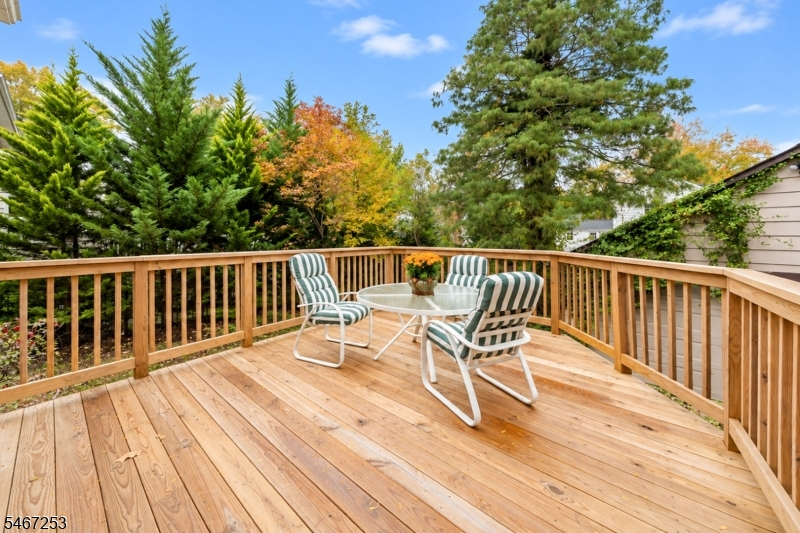
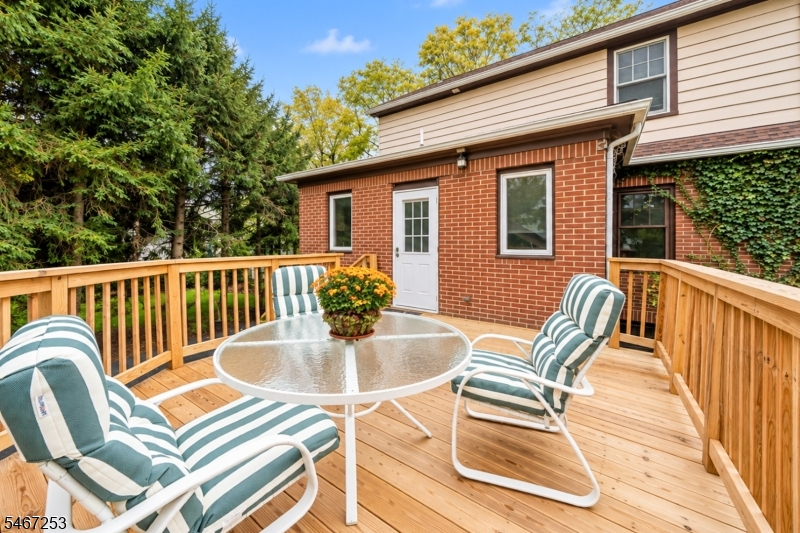
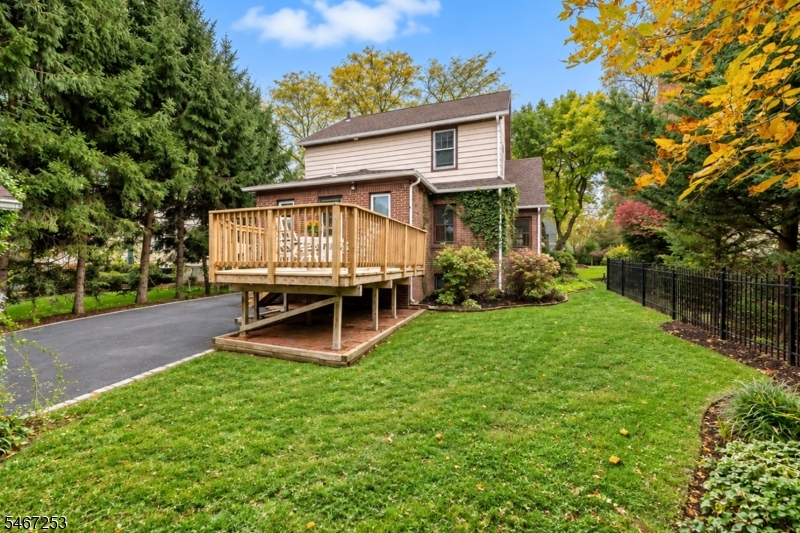
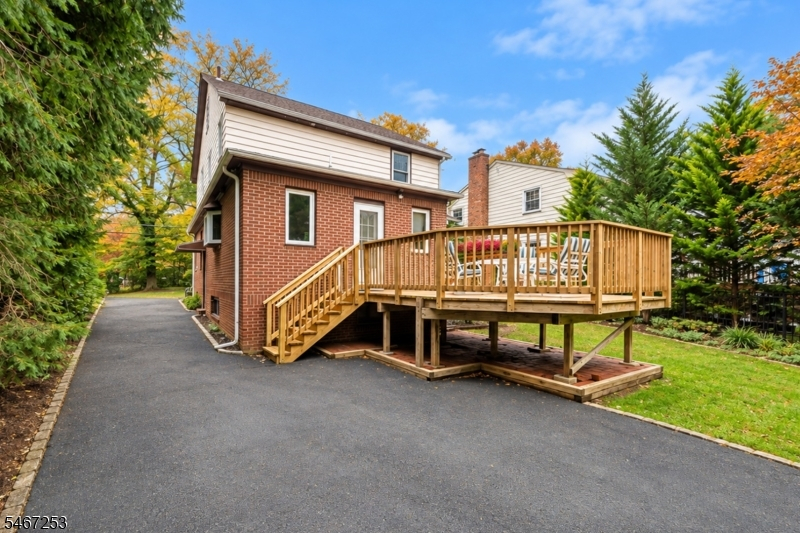
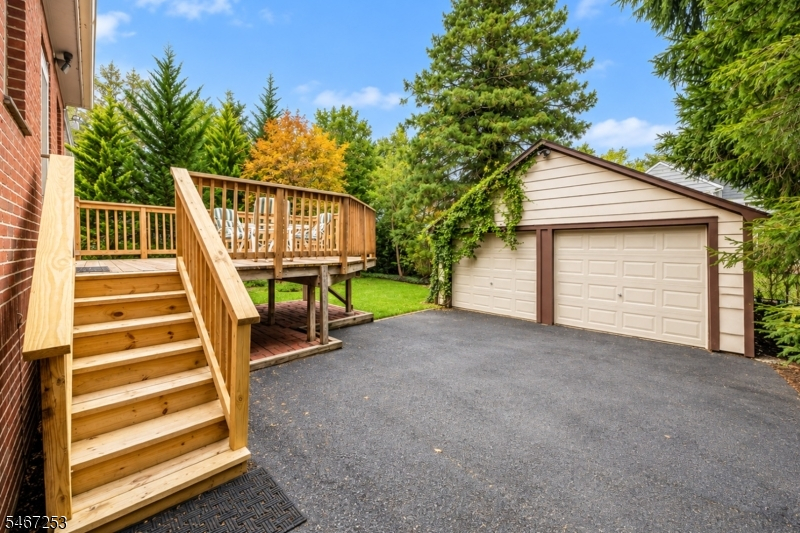
This charming Manor Section home features timeless character, vintage details, and spacious rooms throughout. Hardwood floors and rich chestnut molding add warmth and architectural appeal. A vestibule with a coat closet opens to the living room with a fireplace, while the family room is filled with natural light. The generously sized dining room flows to the eat-in kitchen, beautifully appointed with custom Honduran mahogany cabinetry with abundant storage and convenient pull-out drawers, granite countertops, a walk-in pantry, and a beverage center. The kitchen opens to a large new deck overlooking a level, private backyard, creating a wonderful setting for outdoor entertaining and everyday enjoyment. A powder room completes the main level. Upstairs, the spacious primary bedroom features a walk-in cedar closet, joined by two additional bedrooms with ample closet space and a linen closet. The main bath has a custom oak double vanity, separate shower, and tub. Additional highlights include a full basement with laundry and a utility sink, a walk-up attic offering lots of storage and future potential, and a detached two-car garage. Rich in character and offering generous living spaces, this inviting home offers classic charm with everyday comfort and a great location. In a sought-after neighborhood with sidewalks leading to downtown shops and restaurants, Midtown Direct trains, and top-rated schools, the setting offers a wonderful blend of neighborhood living and convenience.
Rooms Sizes
Kitchen:
First
Dining Room:
First
Living Room:
First
Family Room:
First
Den:
n/a
Bedroom 1:
Second
Bedroom 2:
Second
Bedroom 3:
Second
Bedroom 4:
n/a
Room Levels
Basement:
Laundry Room, Storage Room
Ground:
n/a
Level 1:
Dining Room, Family Room, Kitchen, Living Room, Pantry, Powder Room
Level 2:
3 Bedrooms, Bath Main
Level 3:
n/a
Level Other:
n/a
Room Features
Kitchen:
Eat-In Kitchen, Pantry
Dining Room:
n/a
Master Bedroom:
n/a
Bath:
n/a
Interior Features
Square Foot:
n/a
Year Renovated:
n/a
Basement:
Yes - Full, Unfinished
Full Baths:
1
Half Baths:
1
Appliances:
Dishwasher, Dryer, Microwave Oven, Range/Oven-Gas, Refrigerator, Washer
Flooring:
Wood
Fireplaces:
1
Fireplace:
Living Room, Wood Burning
Interior:
n/a
Exterior Features
Garage Space:
2-Car
Garage:
Detached Garage
Driveway:
Blacktop
Roof:
Asphalt Shingle
Exterior:
Brick, Stone
Swimming Pool:
No
Pool:
n/a
Utilities
Heating System:
Radiators - Steam
Heating Source:
Gas-Natural
Cooling:
None
Water Heater:
n/a
Water:
Public Water
Sewer:
Public Sewer
Services:
n/a
Lot Features
Acres:
0.14
Lot Dimensions:
50X125
Lot Features:
Level Lot
School Information
Elementary:
n/a
Middle:
Chatham Middle School (6-8)
High School:
Chatham High School (9-12)
Community Information
County:
Morris
Town:
Chatham Boro
Neighborhood:
n/a
Application Fee:
n/a
Association Fee:
n/a
Fee Includes:
n/a
Amenities:
n/a
Pets:
n/a
Financial Considerations
List Price:
$985,000
Tax Amount:
$14,296
Land Assessment:
$556,900
Build. Assessment:
$283,600
Total Assessment:
$840,500
Tax Rate:
1.70
Tax Year:
2025
Ownership Type:
Fee Simple
Listing Information
MLS ID:
4059706
List Date:
10-18-2026
Days On Market:
1
Listing Broker:
WEICHERT REALTORS
Listing Agent:
Mary T. Weichert



Request More Information
Shawn and Diane Fox
RE/MAX American Dream
3108 Route 10 West
Denville, NJ 07834
Call: (973) 277-7853
Web: DrakesvilleCondos.com
