36 Manor Ave
Pequannock Twp, NJ 07444
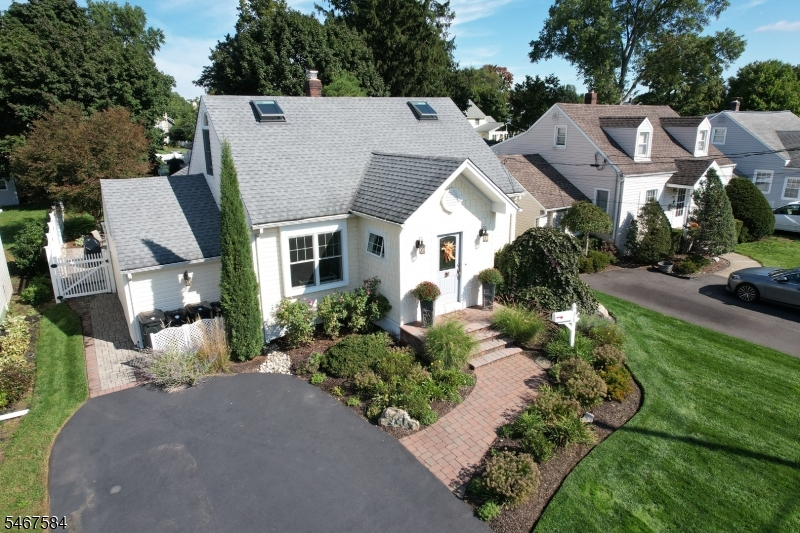
Price: $725,000
GSMLS: 4058791Type: Single Family
Style: Cape Cod
Beds: 3
Baths: 2 Full
Garage: No
Year Built: 1940
Acres: 0.22
Property Tax: $9,347
Description
Open House Saturday 12PM–3PM.
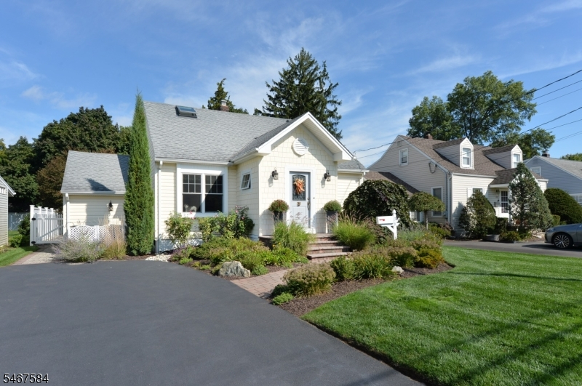
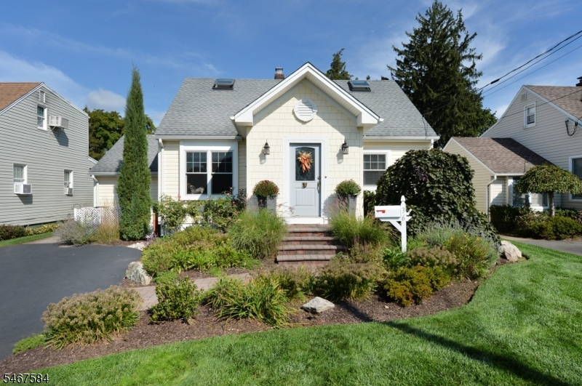
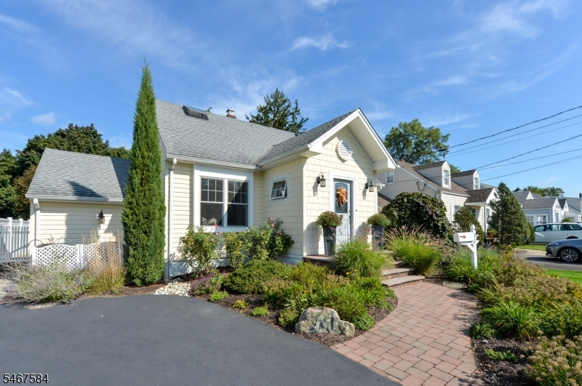
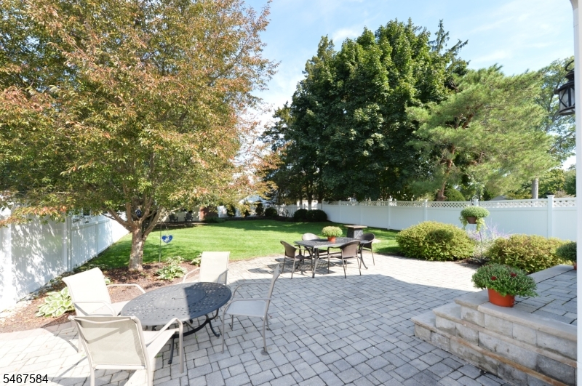
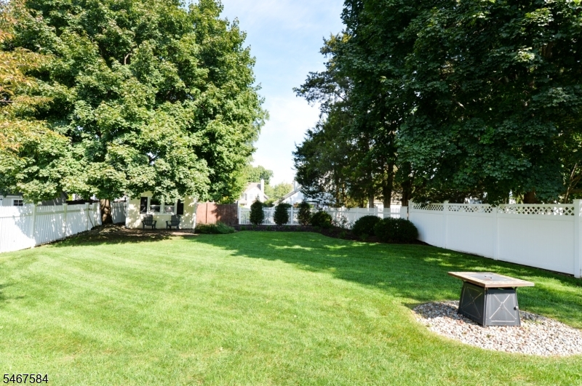
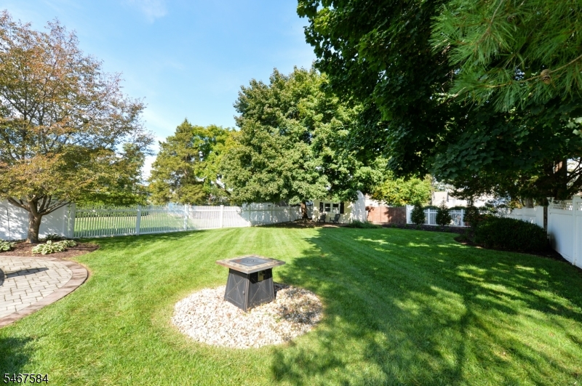
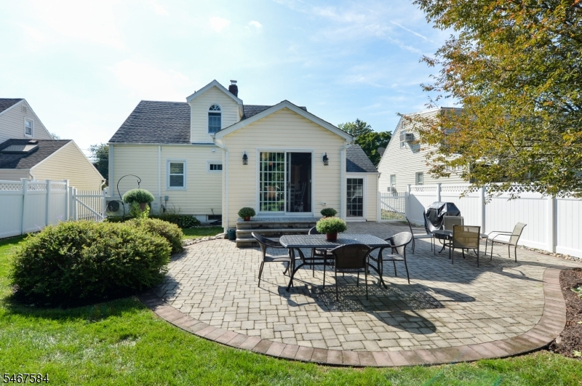
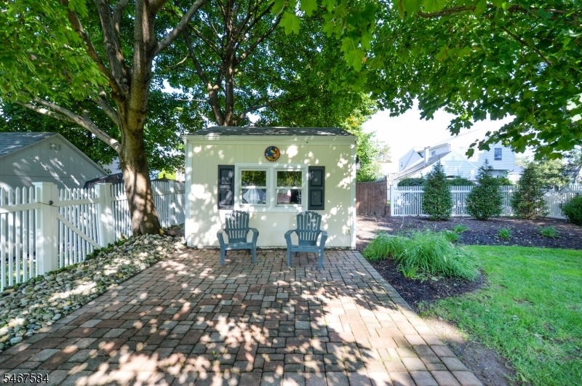
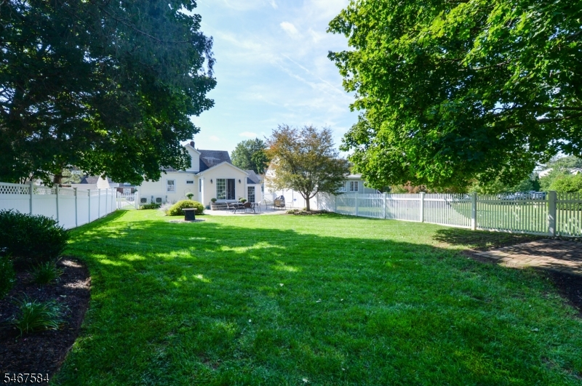
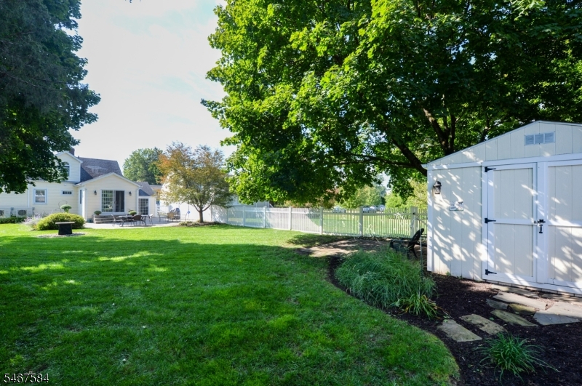
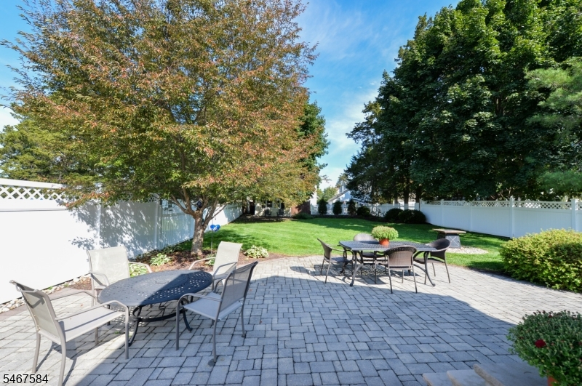
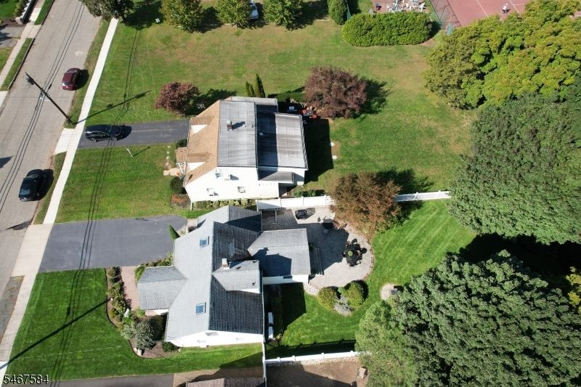
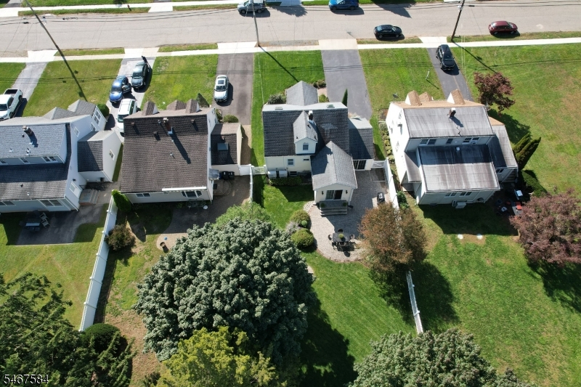
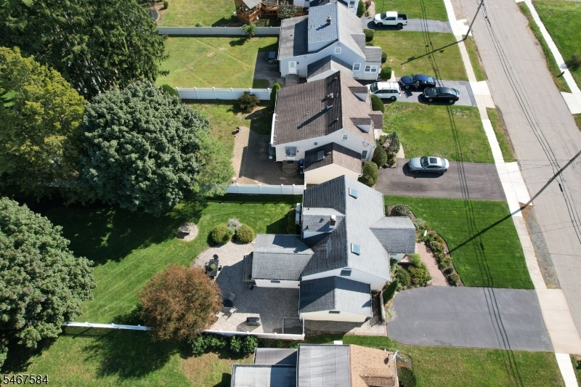
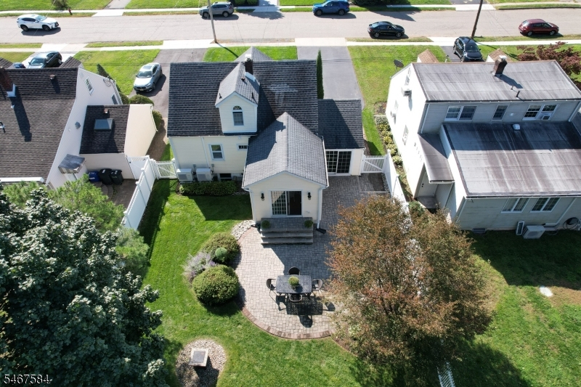
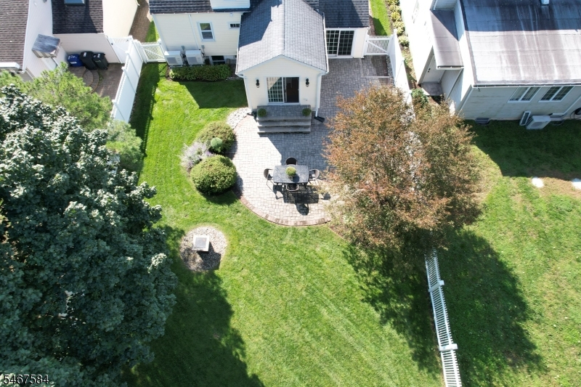
Welcome to this light-filled, move-in-ready 3-bedroom, 2-bath home on one of the best streets in town! Meticulously maintained and ideally located, featuring a spacious foyer that opens to a bright living room and an inviting kitchen w/ built-ins, a pantry, and a dining area w/ sliders to the beautifully landscaped backyard. The first floor offers two bedrooms, a large family room w/ sliders to the patio, and a newly updated full bathroom. Upstairs, the primary suite has its own updated bathroom, abundant closet space, and skylights. Additional highlights include newer windows throughout, newer siding, hardwood floors, a new hot water heater, and split heating and air-conditioning units. Baseboard heat in every room lets you control the temperature individually. The partially finished basement is in immaculate condition and offers a laundry area and ample storage. Outside, a new driveway and paver walkway w/ thoughtful landscaping make this a picture perfect home out front that carries into your customized backyard. A large custom paver patio overlooks your fully fenced backyard & you can make some memories by the firepit area too. A real dream of a backyard with a custom shed featuring electrical outlets, hook ups and a separate water spicket behind the shed. This home has it all including a multi-zone UG sprinkler system. Don't miss this wonderful opportunity that is close to NJ Transit options (including route 194 to Port Authority), Route 23, Route 46, I 80, & I 287.Rooms Sizes
Kitchen:
First
Dining Room:
First
Living Room:
First
Family Room:
First
Den:
n/a
Bedroom 1:
Second
Bedroom 2:
First
Bedroom 3:
First
Bedroom 4:
n/a
Room Levels
Basement:
n/a
Ground:
n/a
Level 1:
SeeRem
Level 2:
SeeRem
Level 3:
n/a
Level Other:
n/a
Room Features
Kitchen:
Separate Dining Area
Dining Room:
n/a
Master Bedroom:
Full Bath, Other Room
Bath:
n/a
Interior Features
Square Foot:
n/a
Year Renovated:
2025
Basement:
Yes - Finished-Partially, Full
Full Baths:
2
Half Baths:
0
Appliances:
Carbon Monoxide Detector, Dryer, Range/Oven-Gas, Refrigerator, Washer
Flooring:
Carpeting, Wood
Fireplaces:
No
Fireplace:
n/a
Interior:
Carbon Monoxide Detector, Smoke Detector
Exterior Features
Garage Space:
No
Garage:
n/a
Driveway:
2 Car Width
Roof:
Asphalt Shingle
Exterior:
Vinyl Siding
Swimming Pool:
No
Pool:
n/a
Utilities
Heating System:
Multi-Zone, See Remarks
Heating Source:
Gas-Natural
Cooling:
Central Air, Multi-Zone Cooling, See Remarks
Water Heater:
Gas
Water:
Public Water
Sewer:
Septic 3 Bedroom Town Verified
Services:
n/a
Lot Features
Acres:
0.22
Lot Dimensions:
50X188
Lot Features:
Backs to Park Land, Level Lot
School Information
Elementary:
n/a
Middle:
Pequannock Valley School (6-8)
High School:
Pequannock Township High School (9-12)
Community Information
County:
Morris
Town:
Pequannock Twp.
Neighborhood:
n/a
Application Fee:
n/a
Association Fee:
n/a
Fee Includes:
n/a
Amenities:
n/a
Pets:
Yes
Financial Considerations
List Price:
$725,000
Tax Amount:
$9,347
Land Assessment:
$301,200
Build. Assessment:
$214,000
Total Assessment:
$515,200
Tax Rate:
1.84
Tax Year:
2025
Ownership Type:
Fee Simple
Listing Information
MLS ID:
4058791
List Date:
10-14-2026
Days On Market:
0
Listing Broker:
REALTY EXECUTIVES EXCEPTIONAL
Listing Agent:
Lindsey Kehr




Request More Information
Shawn and Diane Fox
RE/MAX American Dream
3108 Route 10 West
Denville, NJ 07834
Call: (973) 277-7853
Web: DrakesvilleCondos.com
