11 Flanders Dr
Montville Twp, NJ 07058
Price: $1,125,000
GSMLS: 4058775Type: Single Family
Style: Colonial
Beds: 5
Baths: 3 Full & 1 Half
Garage: 2-Car
Year Built: 1973
Acres: 0.50
Property Tax: $15,688
Description
Open House Tomorrow 12:30PM–2PM.
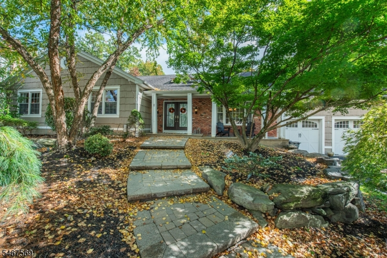
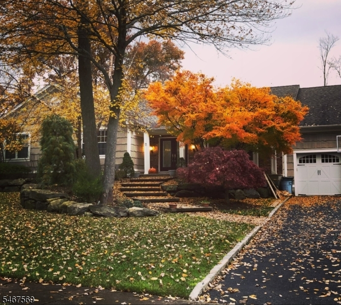
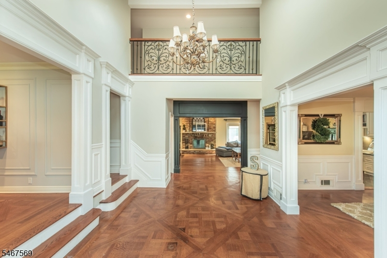
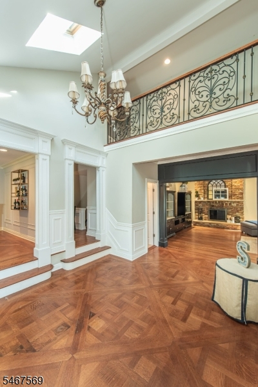
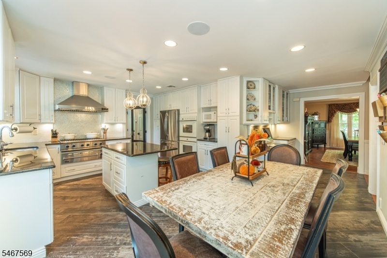
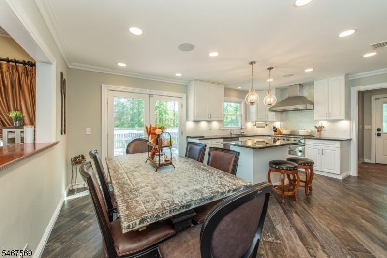
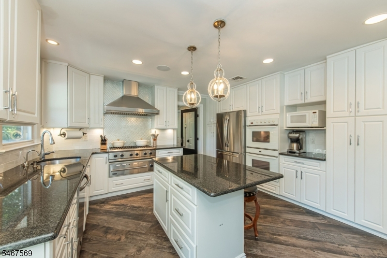
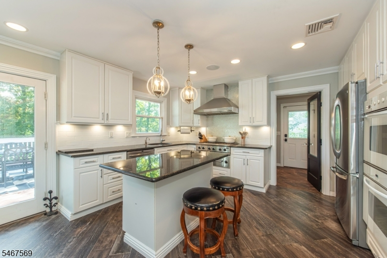
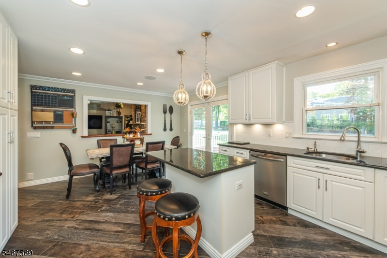
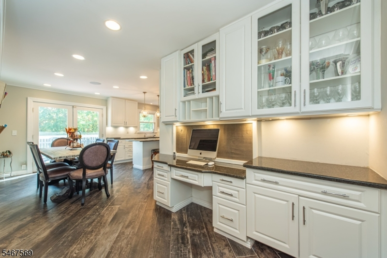
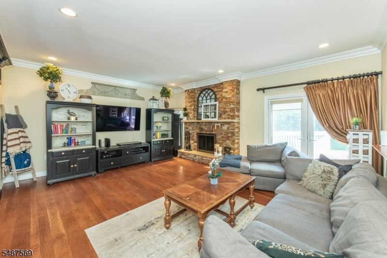
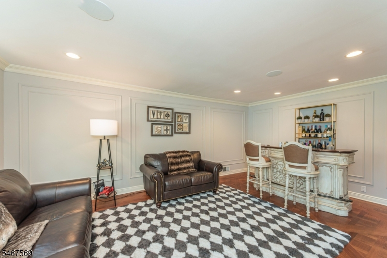
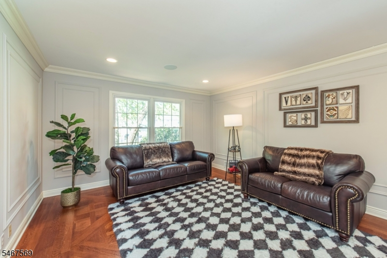
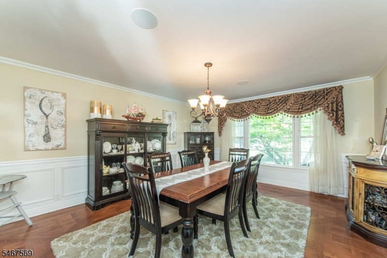
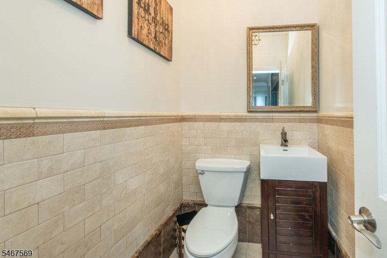
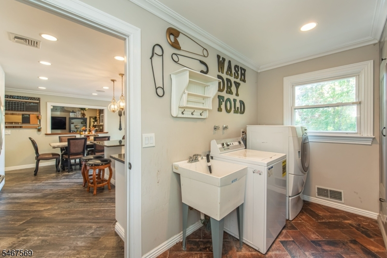
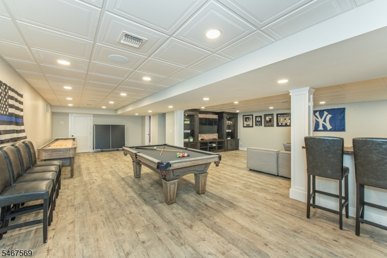
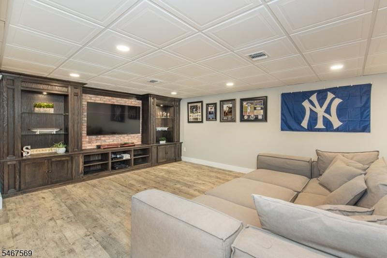
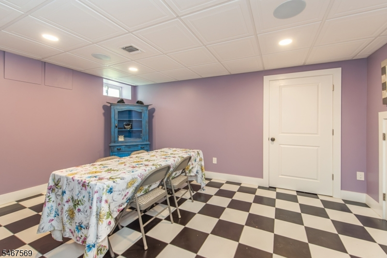
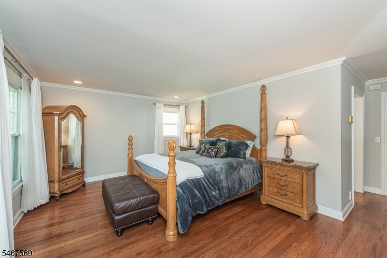
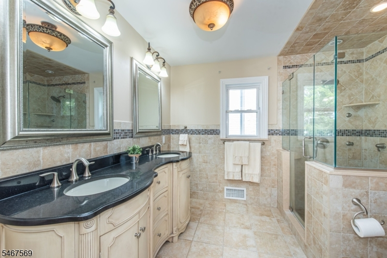
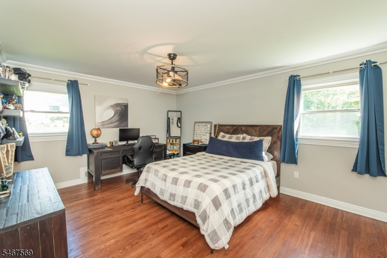
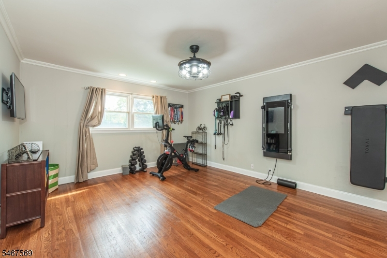
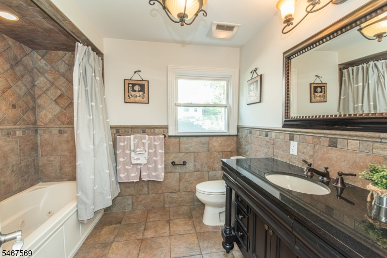
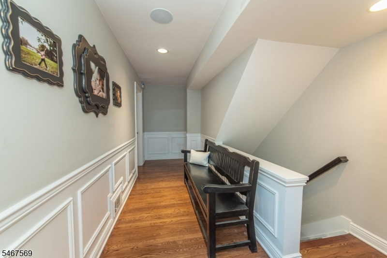
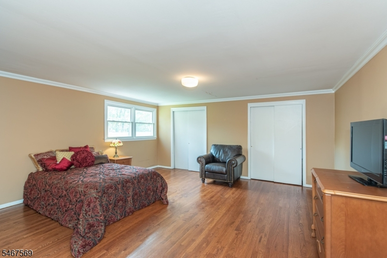
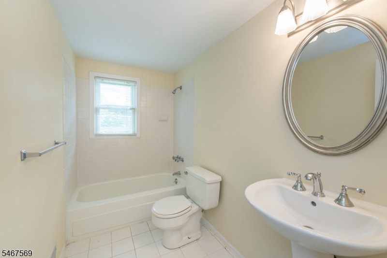
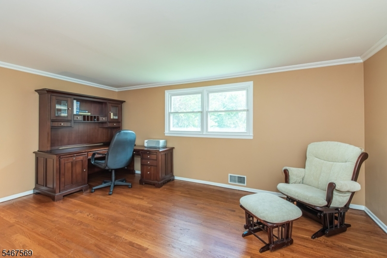
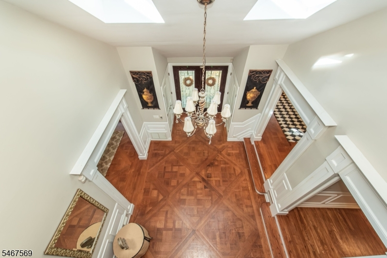
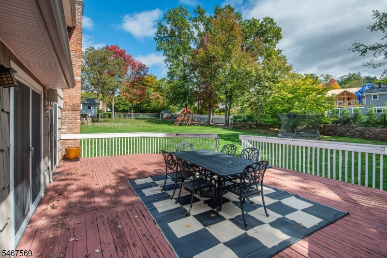
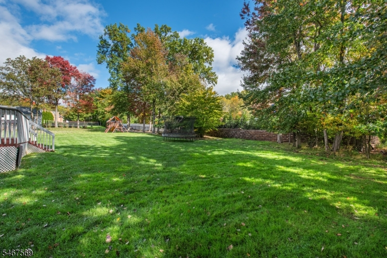
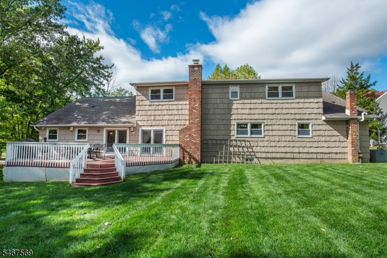
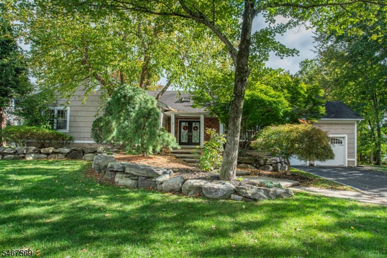
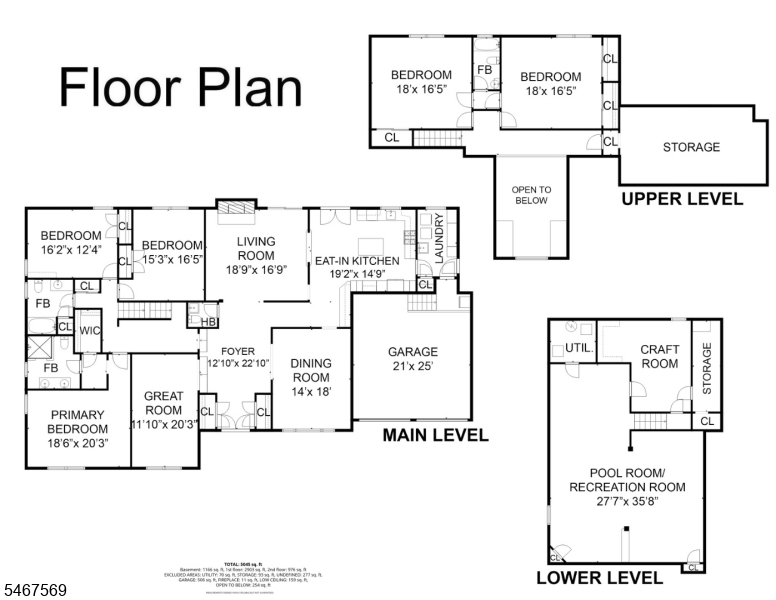
This 5 bedroom expanded ranch in Brittany Park delivers the space you want, the upgrades you'll appreciate & the Montville Township lifestyle you'll love! Custom details & everyday luxury shine throughout! 2 story foyer with 2 large coat closets, spacious Living Room with wood burning fireplace, formal Dining & Great Room. Gorgeous gourmet Eat-in Kitchen featuring center island w/ seating, granite counter tops, stainless steel DCS 6 burner gas range, double wall oven, 36 stainless steel Viking warming oven & custom stainless steel hood. The flexible layout features 3 bedrooms on the 1st level, including an impressive Primary Suite with walk-in closet & private bath, plus a 2 additional bedrooms & full bath. Upstairs, 2 generously sized bedrooms share a Jack & Jill bath, with additional storage nearby. Downstairs, the expansive Recreation Room offers incredible versatility, complemented by custom built-in cabinetry in the Craft Room, a built-in wall unit & ample storage. Thoughtful upgrades are everywhere! Custom crown molding, heated floors in the Primary & main level baths, 4-zone heating & cooling, Sonos audio wiring throughout multiple rooms & patio, central vacuum, sprinkler system, landscape lighting, alarm system, water softener & more! And the LOCATION? Just as impressive! Walk to the elementary, middle & high schools, library & nearby community park facilities with pickleball courts. Montville convenience at its best!Rooms Sizes
Kitchen:
First
Dining Room:
First
Living Room:
First
Family Room:
n/a
Den:
n/a
Bedroom 1:
First
Bedroom 2:
First
Bedroom 3:
First
Bedroom 4:
Second
Room Levels
Basement:
GameRoom,RecRoom,Storage,Utility
Ground:
n/a
Level 1:
3 Bedrooms, Bath Main, Bath(s) Other, Dining Room, Foyer, Kitchen, Living Room, Powder Room
Level 2:
2 Bedrooms, Bath(s) Other, Storage Room
Level 3:
n/a
Level Other:
n/a
Room Features
Kitchen:
Eat-In Kitchen
Dining Room:
Formal Dining Room
Master Bedroom:
Full Bath
Bath:
n/a
Interior Features
Square Foot:
3,805
Year Renovated:
n/a
Basement:
Yes - Finished
Full Baths:
3
Half Baths:
1
Appliances:
Carbon Monoxide Detector, Central Vacuum, Cooktop - Gas, Dishwasher, Kitchen Exhaust Fan, Refrigerator, Sump Pump, Wall Oven(s) - Gas
Flooring:
Tile, Wood
Fireplaces:
1
Fireplace:
Living Room, Wood Burning
Interior:
Smoke Detector
Exterior Features
Garage Space:
2-Car
Garage:
Attached Garage, Garage Door Opener
Driveway:
2 Car Width, Blacktop
Roof:
Asphalt Shingle
Exterior:
Brick, Wood Shingle
Swimming Pool:
No
Pool:
n/a
Utilities
Heating System:
2 Units, Forced Hot Air
Heating Source:
Gas-Natural
Cooling:
2 Units, Central Air
Water Heater:
Gas
Water:
Public Water
Sewer:
Public Sewer
Services:
Cable TV Available
Lot Features
Acres:
0.50
Lot Dimensions:
n/a
Lot Features:
Level Lot
School Information
Elementary:
Hilldale Elementary School (K-5)
Middle:
Robert R. Lazar Middle School (6-8)
High School:
Montville Township High School (9-12)
Community Information
County:
Morris
Town:
Montville Twp.
Neighborhood:
Brittany Park
Application Fee:
n/a
Association Fee:
n/a
Fee Includes:
n/a
Amenities:
n/a
Pets:
n/a
Financial Considerations
List Price:
$1,125,000
Tax Amount:
$15,688
Land Assessment:
$250,000
Build. Assessment:
$326,800
Total Assessment:
$576,800
Tax Rate:
2.67
Tax Year:
2025
Ownership Type:
Fee Simple
Listing Information
MLS ID:
4058775
List Date:
10-14-2026
Days On Market:
0
Listing Broker:
LATTIMER REALTY
Listing Agent:
Jeffrey Lattimer Jr.




Request More Information
Shawn and Diane Fox
RE/MAX American Dream
3108 Route 10 West
Denville, NJ 07834
Call: (973) 277-7853
Web: DrakesvilleCondos.com
