172 Pine Brook Rd
Montville Twp, NJ 07045
Price: $1,349,000
GSMLS: 4058772Type: Single Family
Style: Colonial
Beds: 5
Baths: 4 Full & 1 Half
Garage: 2-Car
Year Built: 2007
Acres: 0.99
Property Tax: $22,604
Description
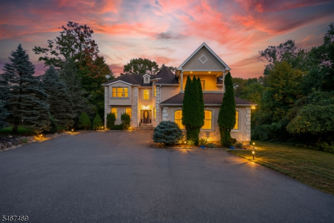
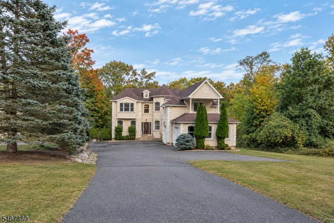
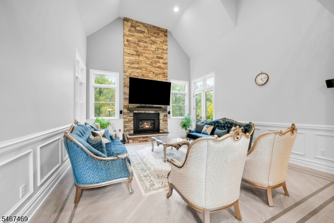
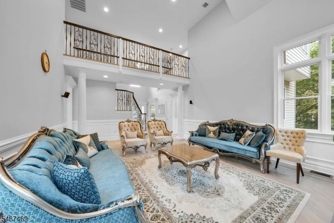
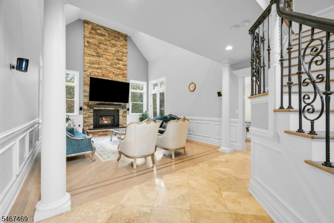
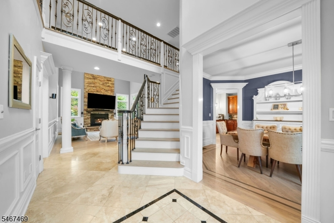
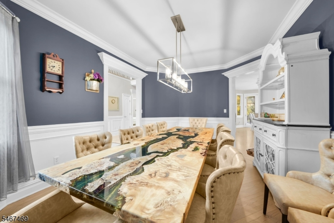
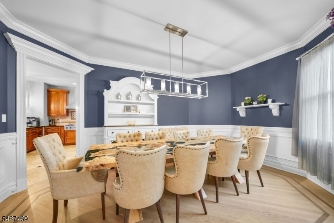
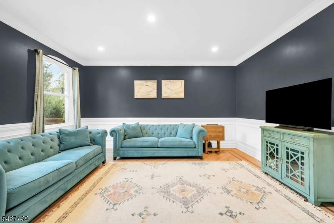
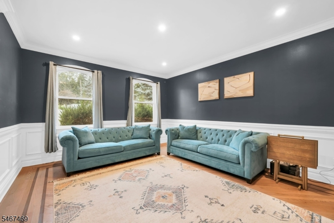
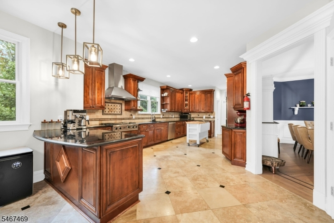
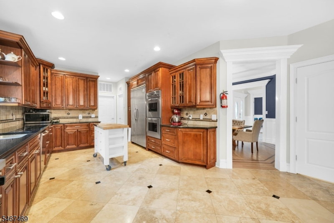
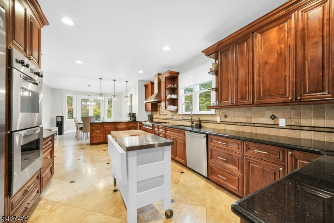
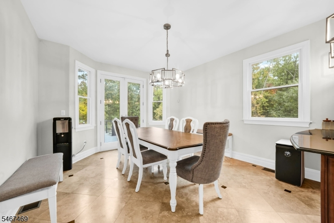
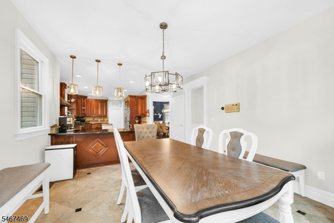
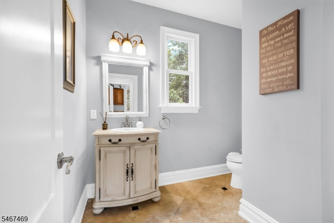
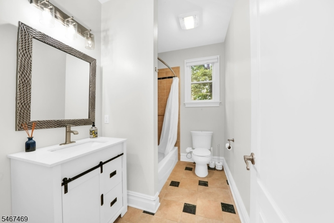
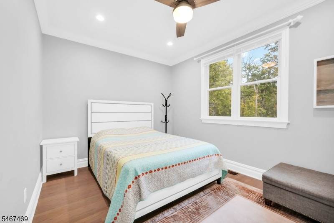
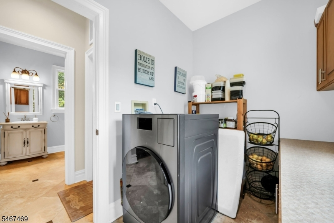
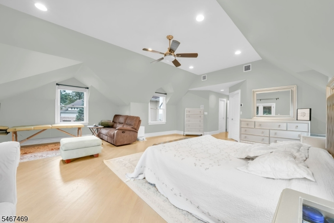
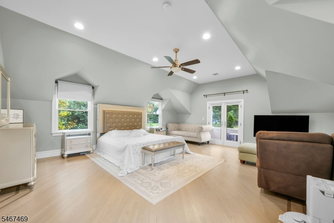
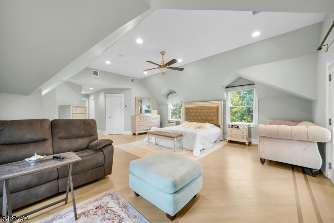
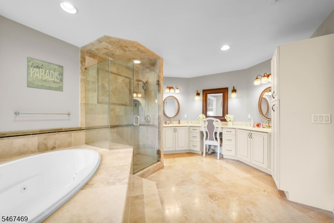
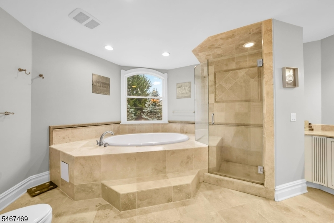
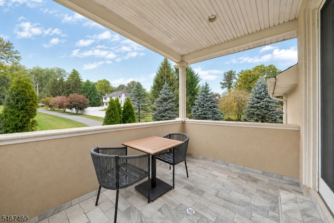
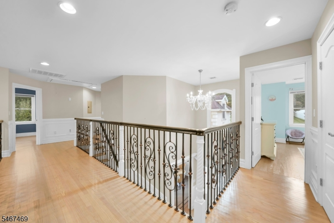
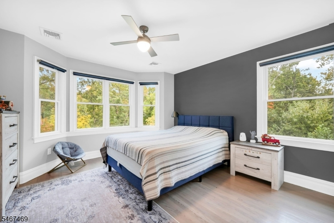
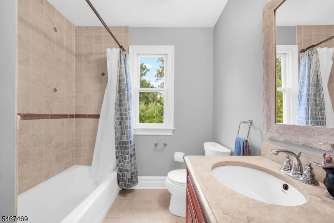
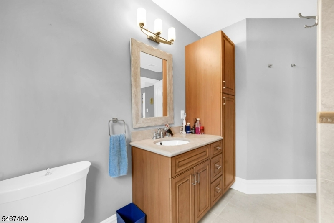
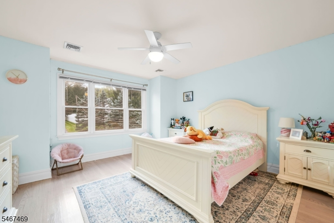
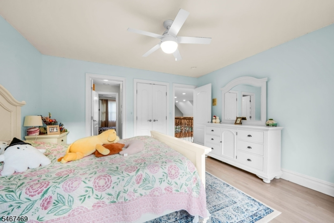
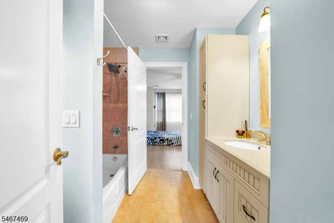
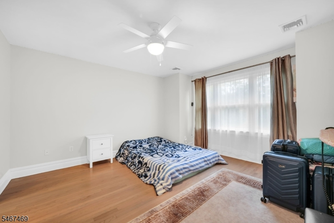
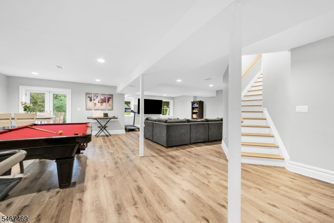
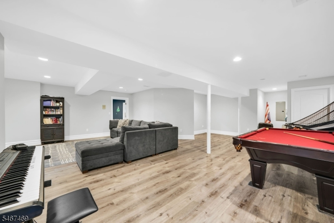
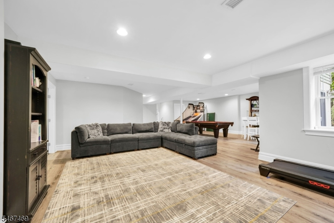
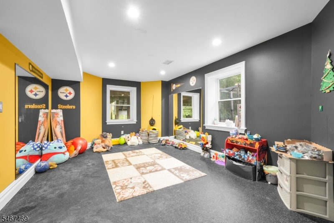
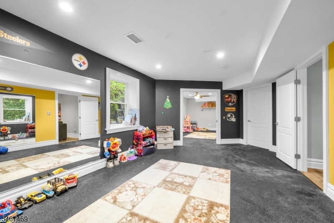
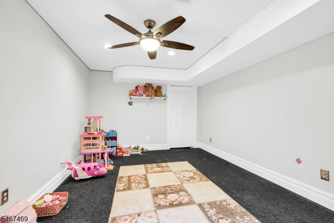
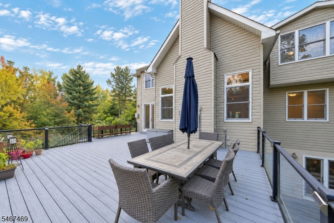
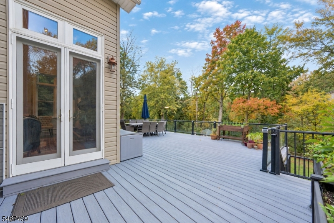
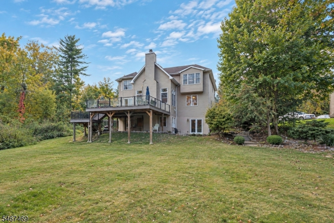
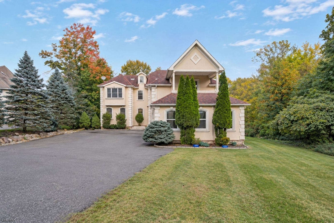
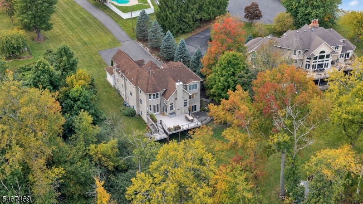
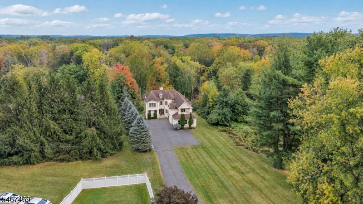
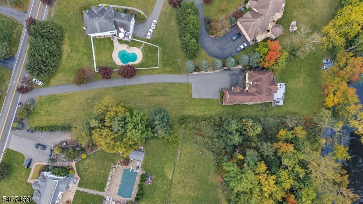
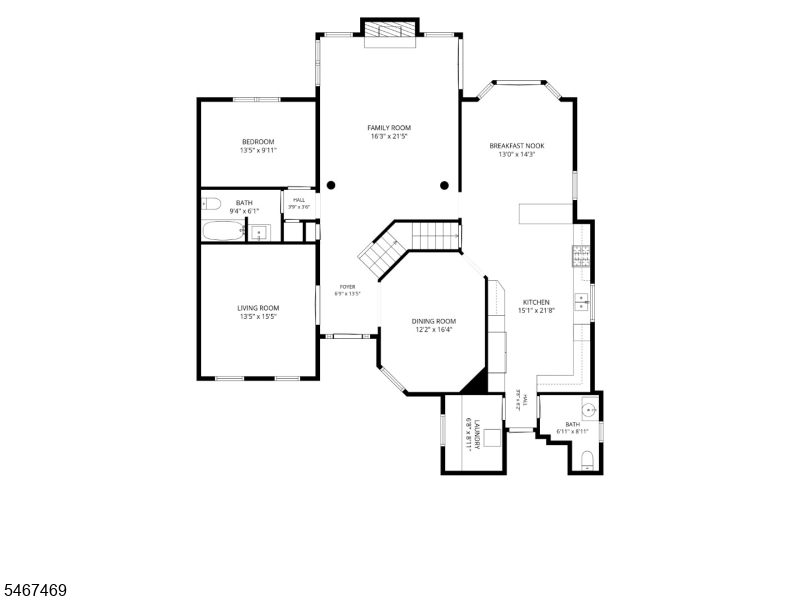
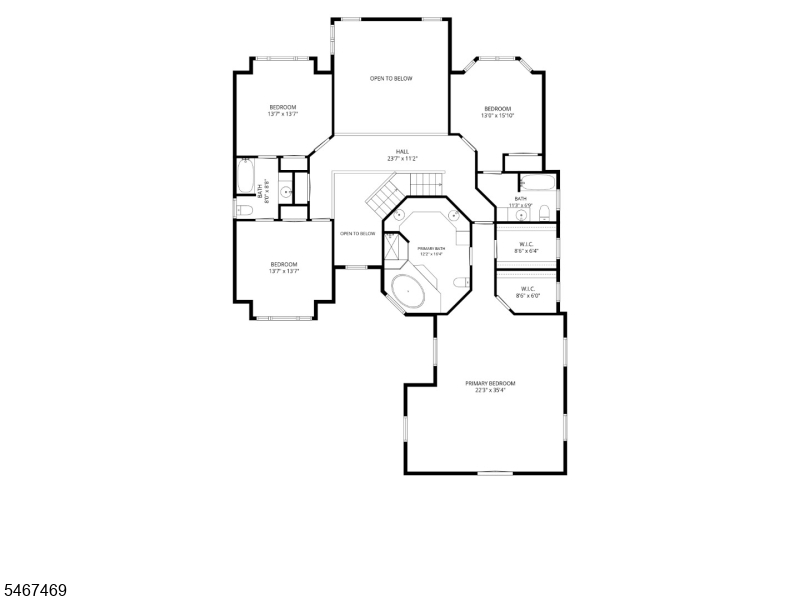
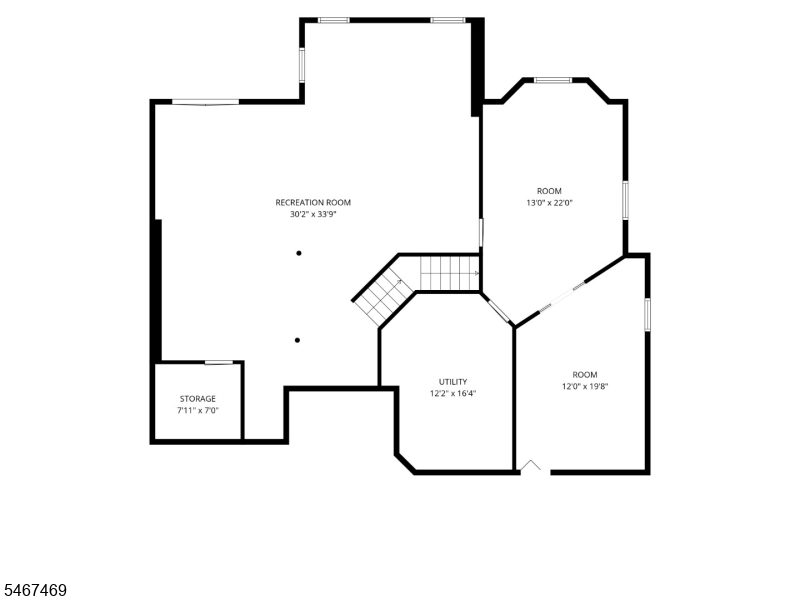
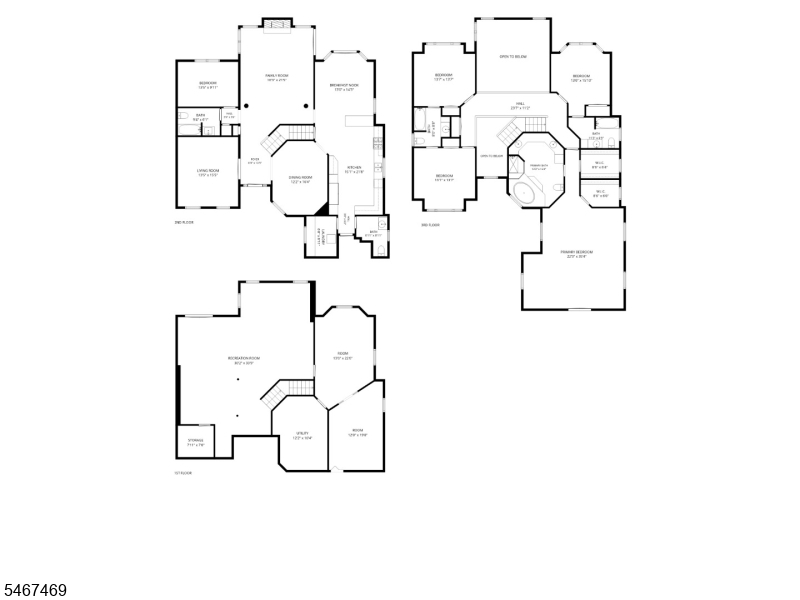
Welcome to 172 Pine Brook Rd in Montville! This beautifully updated 5-bedroom, 4.5-bath Colonial offers spacious living, modern finishes, and peaceful water views. A grand two-story foyer welcomes you into a bright and inviting home featuring newer hard wood floors. The first floor offers a spacious living room, formal dining room, impressive family room with a soaring two-story stone fireplace, eat-in kitchen, laundry room, bedroom, and bathrooms. The kitchen features granite countertops, premium Viking appliances, abundant cabinetry, and a separate breakfast nook. The second floor features a luxurious primary suite with cathedral ceilings, two custom walk-in closets, a sitting area, private balcony, and primary bathroom, along with three additional spacious bedrooms and bathrooms. The finished walkout basement provides versatile additional living space, including a recreation room with a pool table, den/office, bonus room, storage area, and utility room. Step outside onto the newer oversized deck overlooking a private backyard with serene water views and Green Acres land beyond. Past years outdoor improvements include a newer patio, upgraded drainage system, and newer paving. Additional highlights include Andersen windows, and a two-car garage, A wonderful opportunity to enjoy comfort, space, and modern living in a beautiful Montville setting!
Rooms Sizes
Kitchen:
First
Dining Room:
First
Living Room:
First
Family Room:
First
Den:
Basement
Bedroom 1:
Second
Bedroom 2:
Second
Bedroom 3:
Second
Bedroom 4:
Second
Room Levels
Basement:
Exercise Room, Office, Rec Room, Storage Room, Utility Room, Walkout
Ground:
n/a
Level 1:
1Bedroom,BathMain,Breakfst,DiningRm,FamilyRm,Foyer,GarEnter,Kitchen,Laundry,LivingRm,OutEntrn,PowderRm
Level 2:
4+Bedrms,BathMain,BathOthr,SittngRm
Level 3:
Attic
Level Other:
n/a
Room Features
Kitchen:
Eat-In Kitchen, Separate Dining Area
Dining Room:
Formal Dining Room
Master Bedroom:
Full Bath, Sitting Room, Walk-In Closet
Bath:
Jetted Tub, Stall Shower
Interior Features
Square Foot:
3,888
Year Renovated:
n/a
Basement:
Yes - Finished, Full, Walkout
Full Baths:
4
Half Baths:
1
Appliances:
Carbon Monoxide Detector, Central Vacuum, Cooktop - Gas, Dishwasher, Dryer, Kitchen Exhaust Fan, Microwave Oven, Refrigerator, Wall Oven(s) - Gas, Washer
Flooring:
Tile, Wood
Fireplaces:
1
Fireplace:
Family Room, Gas Fireplace
Interior:
Carbon Monoxide Detector, High Ceilings, Smoke Detector, Walk-In Closet
Exterior Features
Garage Space:
2-Car
Garage:
Attached Garage, Oversize Garage
Driveway:
Additional Parking, Driveway-Exclusive
Roof:
Asphalt Shingle
Exterior:
Stucco
Swimming Pool:
No
Pool:
n/a
Utilities
Heating System:
2 Units, Forced Hot Air, Multi-Zone
Heating Source:
Electric, Gas-Natural
Cooling:
2 Units, Central Air, Multi-Zone Cooling
Water Heater:
Gas
Water:
Public Water
Sewer:
Public Sewer
Services:
Cable TV Available, Fiber Optic Available
Lot Features
Acres:
0.99
Lot Dimensions:
n/a
Lot Features:
Level Lot
School Information
Elementary:
Valley View Elementary School (K-5)
Middle:
Robert R. Lazar Middle School (6-8)
High School:
Montville Township High School (9-12)
Community Information
County:
Morris
Town:
Montville Twp.
Neighborhood:
n/a
Application Fee:
n/a
Association Fee:
n/a
Fee Includes:
n/a
Amenities:
Billiards Room, Exercise Room, Storage
Pets:
Yes
Financial Considerations
List Price:
$1,349,000
Tax Amount:
$22,604
Land Assessment:
$225,400
Build. Assessment:
$586,500
Total Assessment:
$811,900
Tax Rate:
2.67
Tax Year:
2026
Ownership Type:
Fee Simple
Listing Information
MLS ID:
4058772
List Date:
10-12-2026
Days On Market:
2
Listing Broker:
ALEXANDER ANDERSON REAL ESTATE
Listing Agent:
Yusuf G. Gulal




Request More Information
Shawn and Diane Fox
RE/MAX American Dream
3108 Route 10 West
Denville, NJ 07834
Call: (973) 277-7853
Web: DrakesvilleCondos.com
