58 N Hillside Ave
Roxbury Twp, NJ 07847
Price: $699,000
GSMLS: 4058726Type: Single Family
Style: Colonial
Beds: 4
Baths: 2 Full & 1 Half
Garage: 2-Car
Year Built: 1920
Acres: 0.32
Property Tax: $9,368
Description
Open House Sunday 1PM–4PM.
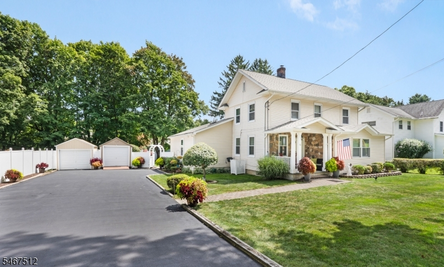
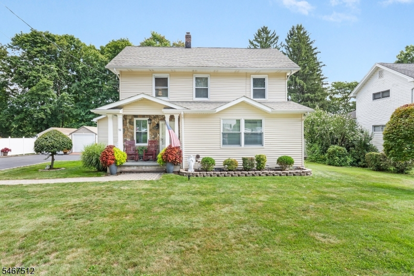
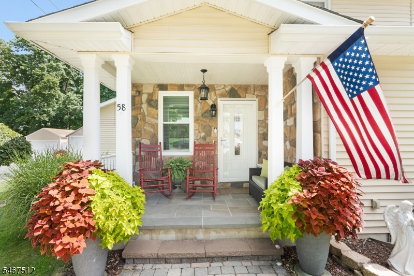
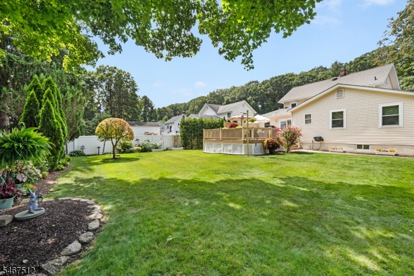
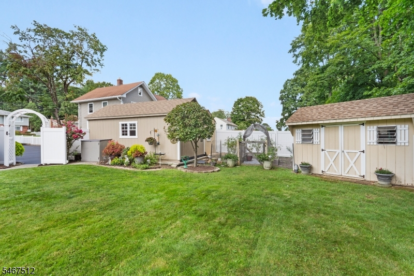
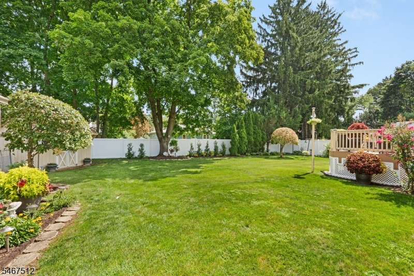
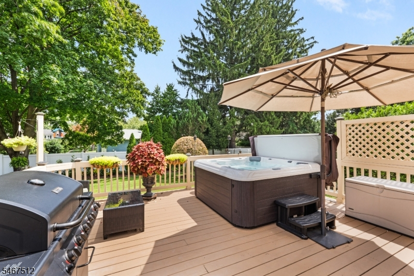
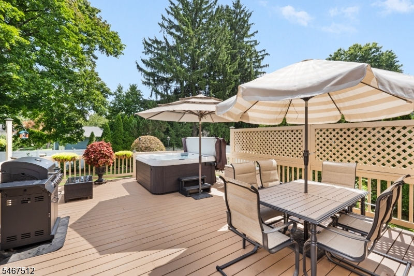
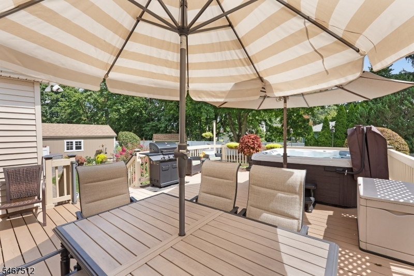
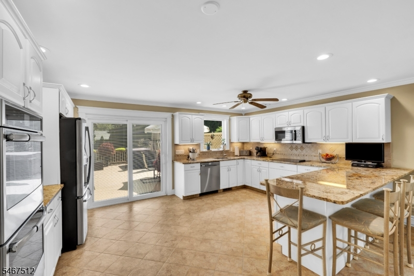
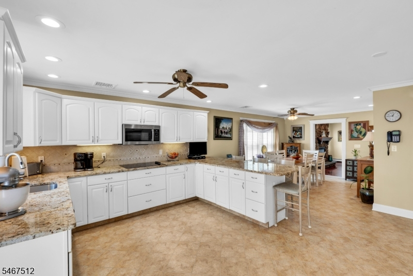
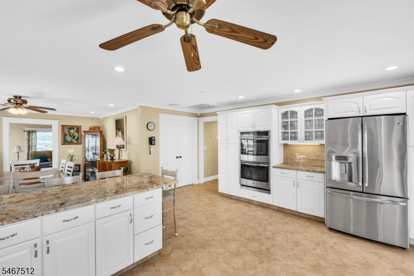
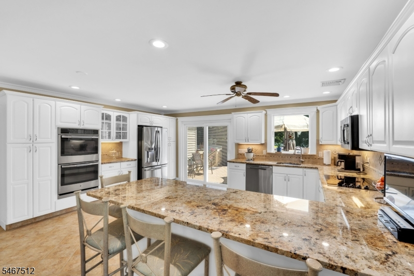
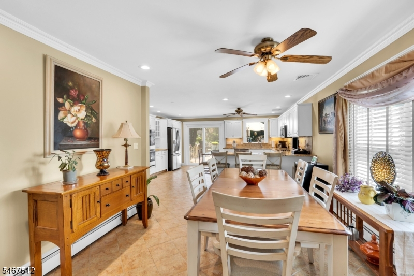
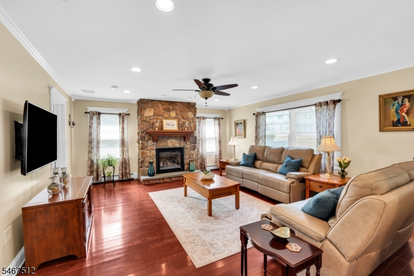
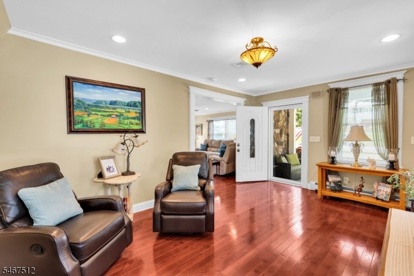
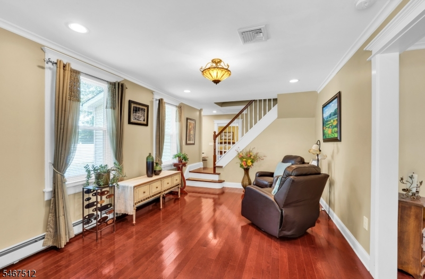
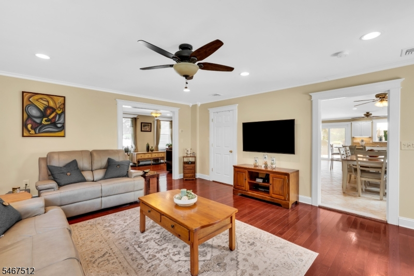
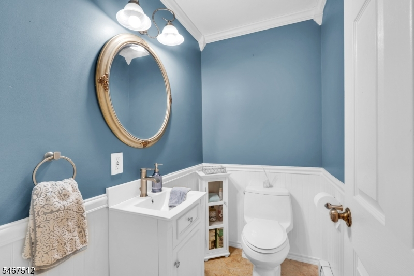
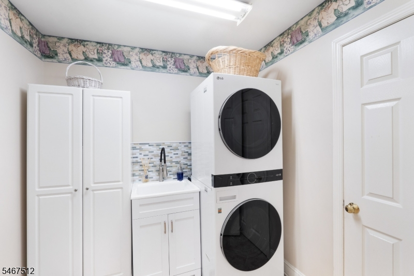
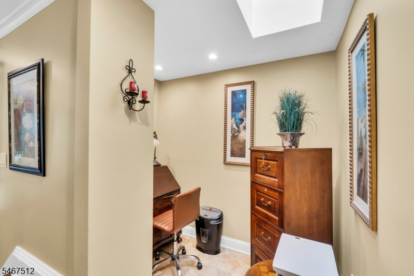
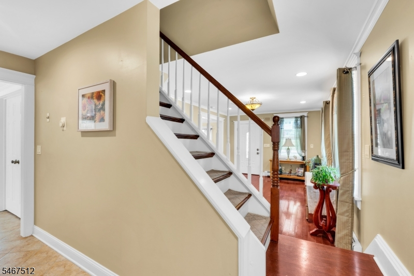
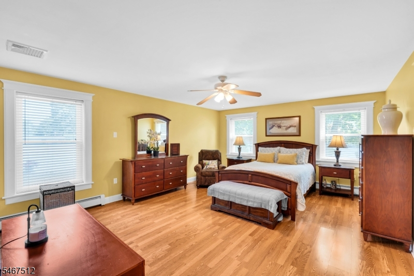
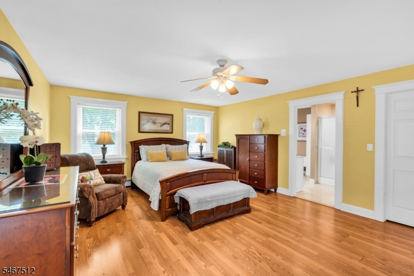
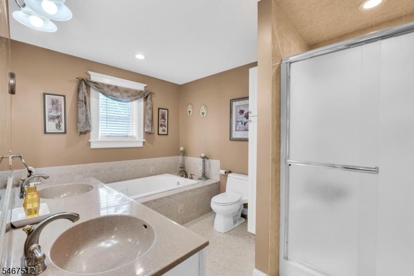
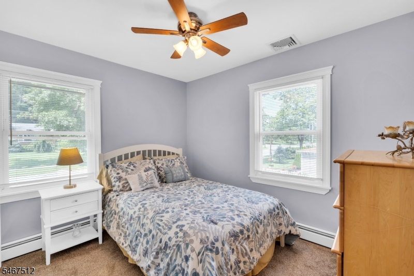
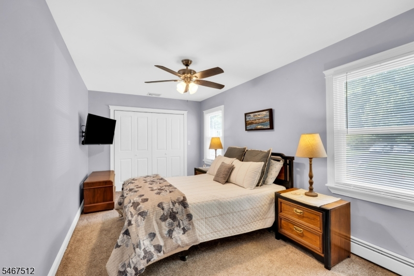
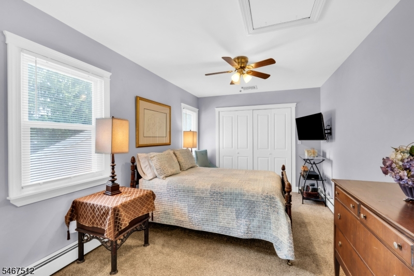
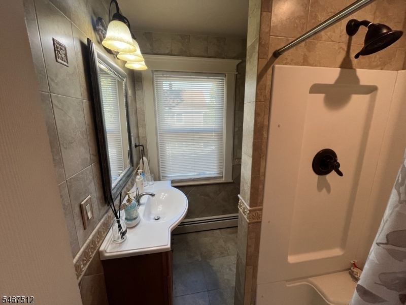
Stunning, fully renovated 4 bedroom Colonial with a park-like fenced backyard. Full of updated custom features including open floorplan, hardwood floors, crown moulding & gas fireplace in the very spacious Family Room (19 x 17). Huge gorgeous gourmet Kitchen (18 x 18) filled with countless wood cabinets, tile backsplash & massive granite counter workspaces - all opened to the dining room. Absolutely unbelievable FIRST FLOOR Primary Bedroom Suite with 2 walk-in closets & a spa-like bathroom complete with jetted tub & stall shower. This main level continues with a living room, laundry room, powder room and office nook. The second level has a beautifully tiled bathroom & 3 ample sized bedrooms - each with 2 sets of double closets with custom shelving & drawers. The backyard is an entertaining oasis - private, fully fenced- in, a shed & a huge deck (26 x 18) with a hot tub! The landscaping has to be seen to be believed! Convenient extra large & wide driveway & 2 detached garages. Central A/C, city water & sewer, and natural gas heat. This home has to be seen to fully appreciate how very special it is!Rooms Sizes
Kitchen:
18x18 First
Dining Room:
11x11 First
Living Room:
17x11 First
Family Room:
19x17 First
Den:
n/a
Bedroom 1:
19x15 First
Bedroom 2:
18x10 Second
Bedroom 3:
16x10 Second
Bedroom 4:
11x9 Second
Room Levels
Basement:
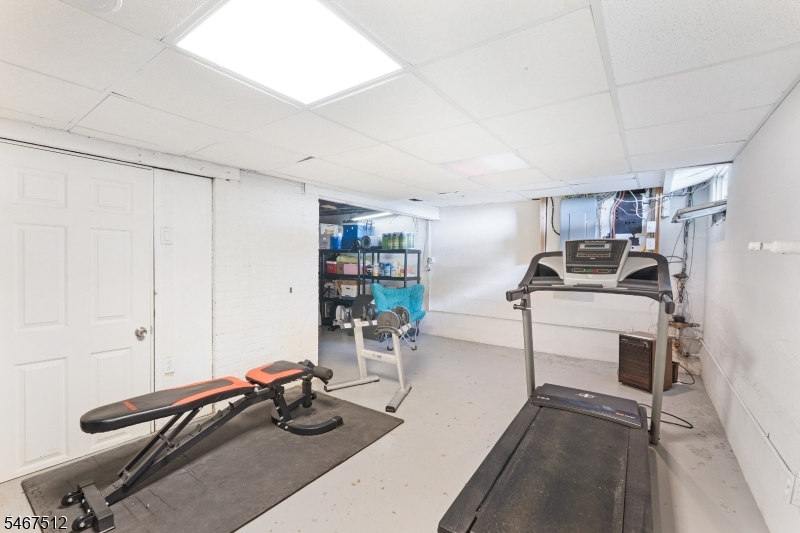
Storage Room, Utility Room
Ground:
n/a
Level 1:
1 Bedroom, Attic, Bath(s) Other, Dining Room, Family Room, Kitchen, Laundry Room, Living Room, Powder Room
Level 2:
3 Bedrooms, Attic, Bath Main
Level 3:
n/a
Level Other:
n/a
Room Features
Kitchen:
Breakfast Bar, Eat-In Kitchen, Separate Dining Area
Dining Room:
n/a
Master Bedroom:
1st Floor, Full Bath
Bath:
Jetted Tub, Stall Shower
Interior Features
Square Foot:
n/a
Year Renovated:
2020
Basement:
Yes - Full, Unfinished
Full Baths:
2
Half Baths:
1
Appliances:
Cooktop - Electric, Dishwasher, Dryer, Hot Tub, Kitchen Exhaust Fan, Microwave Oven, Range/Oven-Electric, Refrigerator, Washer
Flooring:
Carpeting, Stone, Wood
Fireplaces:
1
Fireplace:
Family Room, Gas Fireplace
Interior:
Blinds,CODetect,Drapes,JacuzTyp,SmokeDet,StallTub,WlkInCls,WndwTret
Exterior Features
Garage Space:
2-Car
Garage:
Detached Garage
Driveway:
2 Car Width, Blacktop
Roof:
Asphalt Shingle
Exterior:
Vinyl Siding
Swimming Pool:
No
Pool:
n/a
Utilities
Heating System:
1 Unit, Baseboard - Hotwater, Multi-Zone
Heating Source:
Gas-Natural
Cooling:
1 Unit, Ceiling Fan, Central Air
Water Heater:
Gas
Water:
Public Water
Sewer:
Public Sewer
Services:
Cable TV Available
Lot Features
Acres:
0.32
Lot Dimensions:
100 X 141
Lot Features:
n/a
School Information
Elementary:
n/a
Middle:
Eisenhower Middle School (7-8)
High School:
Roxbury High School (9-12)
Community Information
County:
Morris
Town:
Roxbury Twp.
Neighborhood:
n/a
Application Fee:
n/a
Association Fee:
n/a
Fee Includes:
n/a
Amenities:
n/a
Pets:
Yes
Financial Considerations
List Price:
$699,000
Tax Amount:
$9,368
Land Assessment:
$88,500
Build. Assessment:
$244,900
Total Assessment:
$333,400
Tax Rate:
2.82
Tax Year:
2025
Ownership Type:
Fee Simple
Listing Information
MLS ID:
4058726
List Date:
10-13-2026
Days On Market:
1
Listing Broker:
RE/MAX HOUSE VALUES
Listing Agent:
Lisa M Shaw




Request More Information
Shawn and Diane Fox
RE/MAX American Dream
3108 Route 10 West
Denville, NJ 07834
Call: (973) 277-7853
Web: DrakesvilleCondos.com
