95 Quaker Church Rd
Randolph Twp, NJ 07869
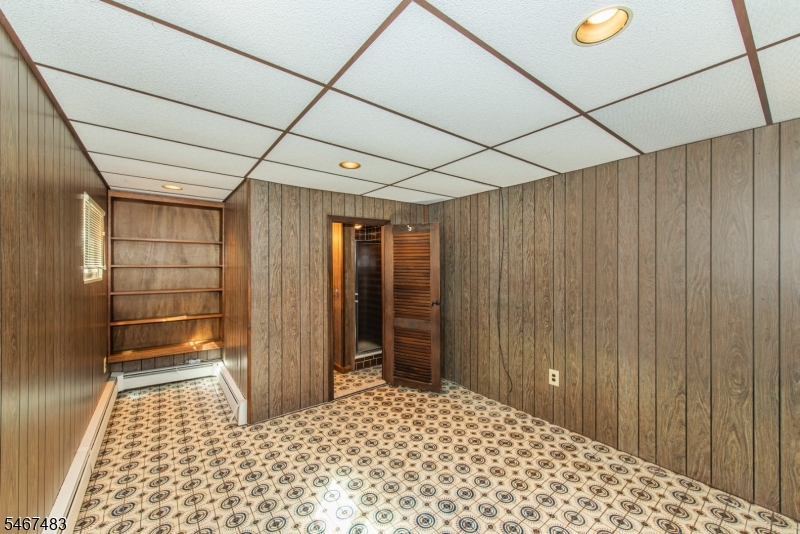
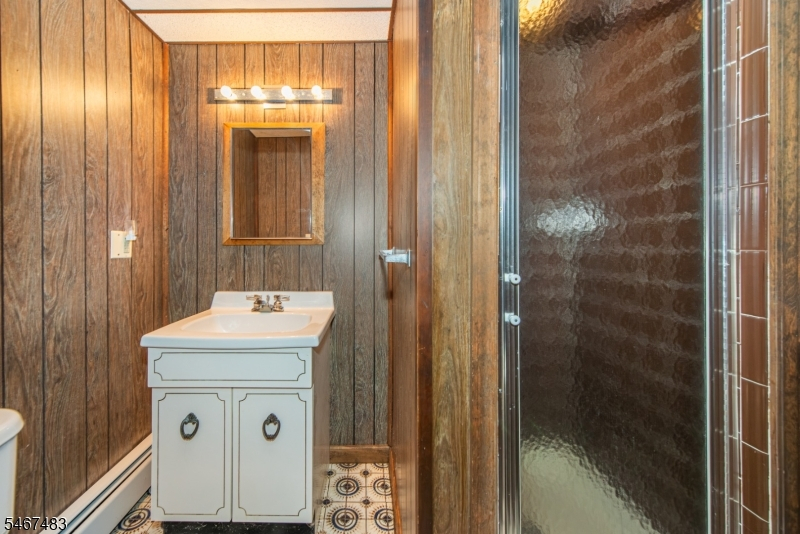
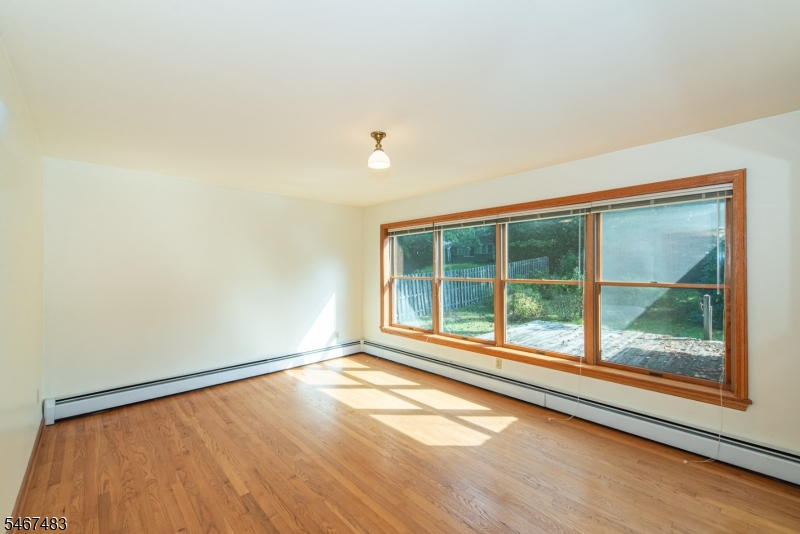
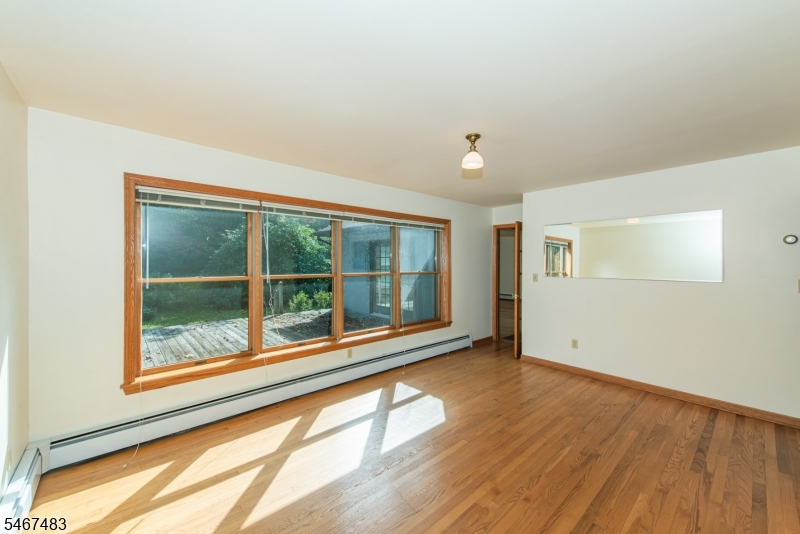
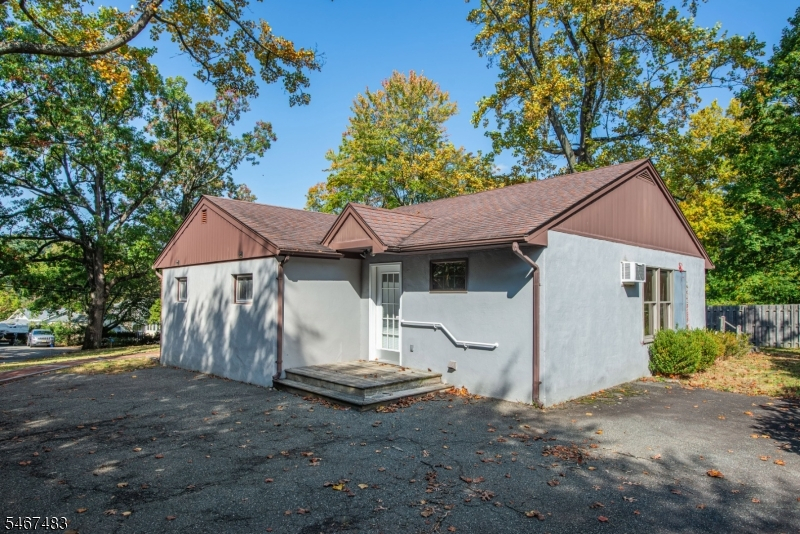
Price: $500,000
GSMLS: 4058693Type: Single Family
Style: Ranch
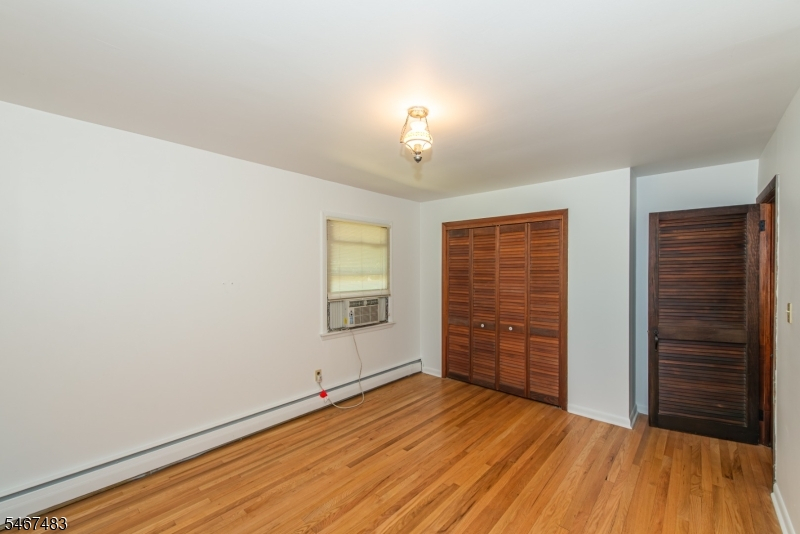
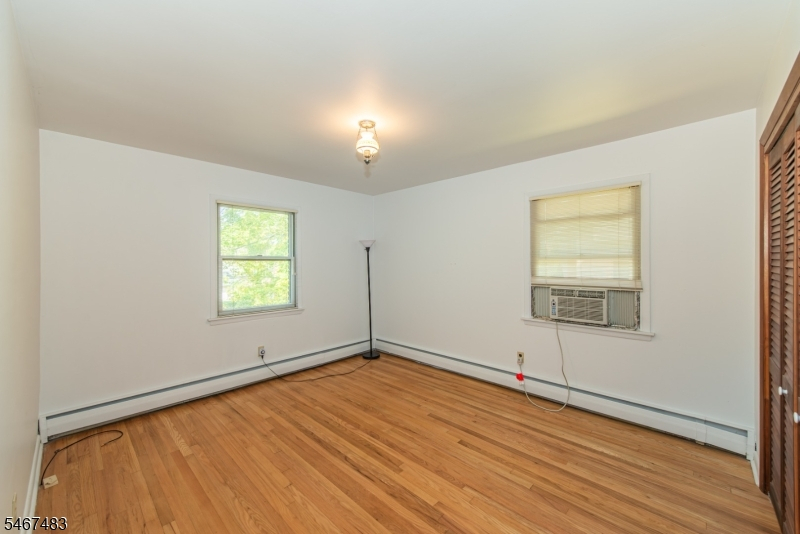
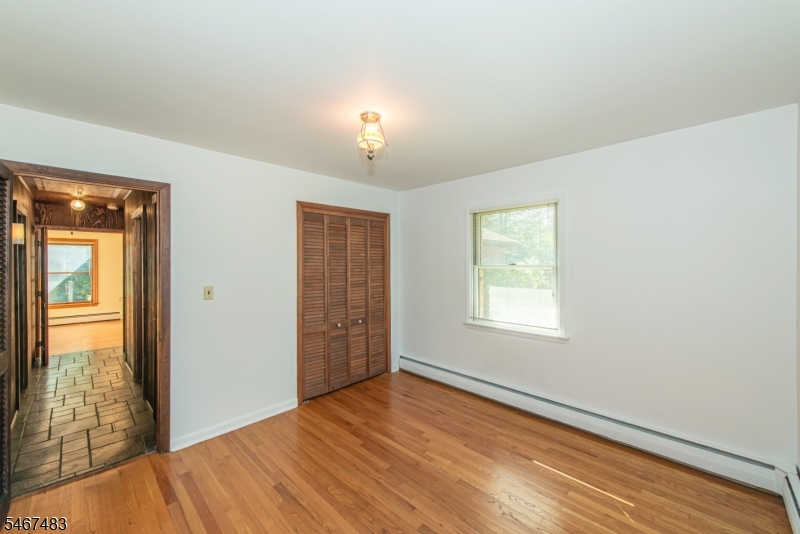
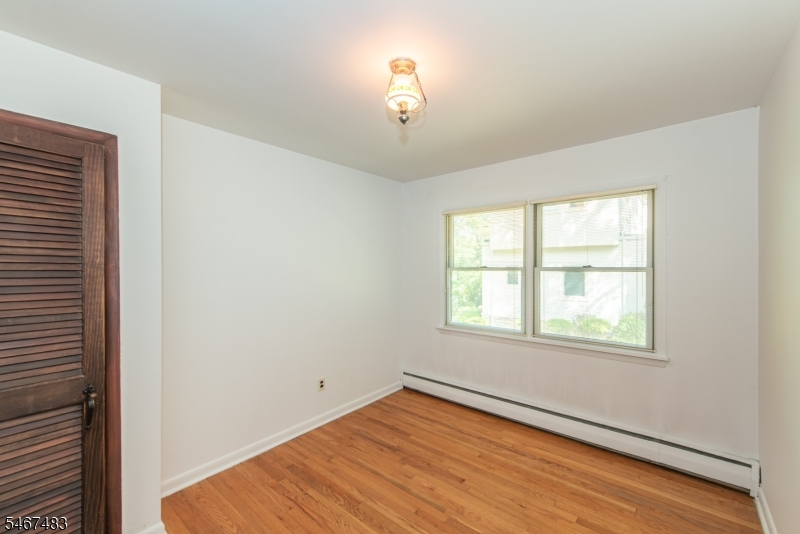
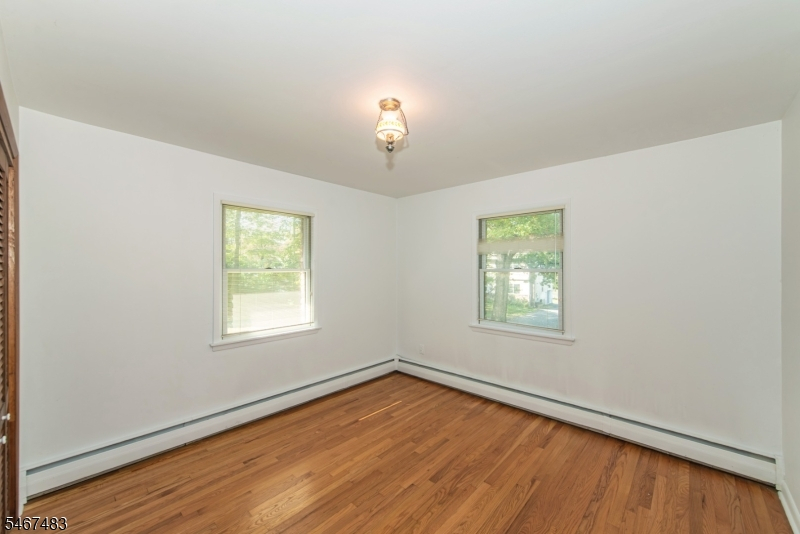
Beds: 4
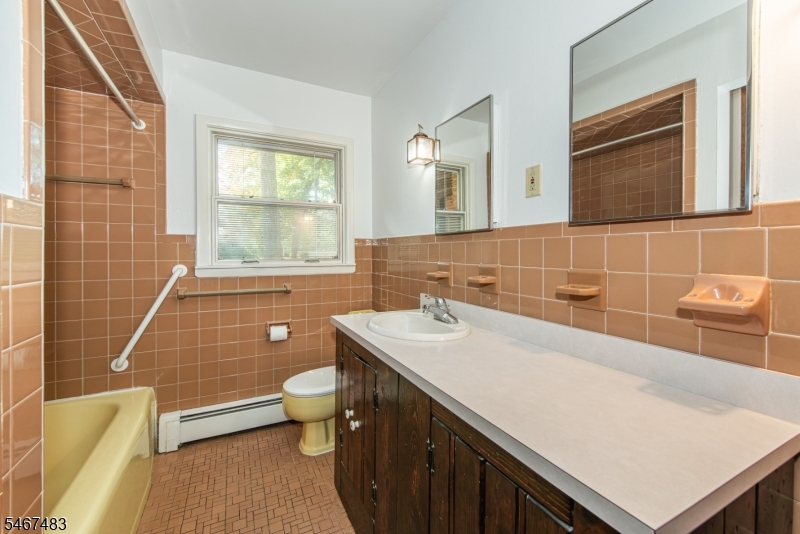
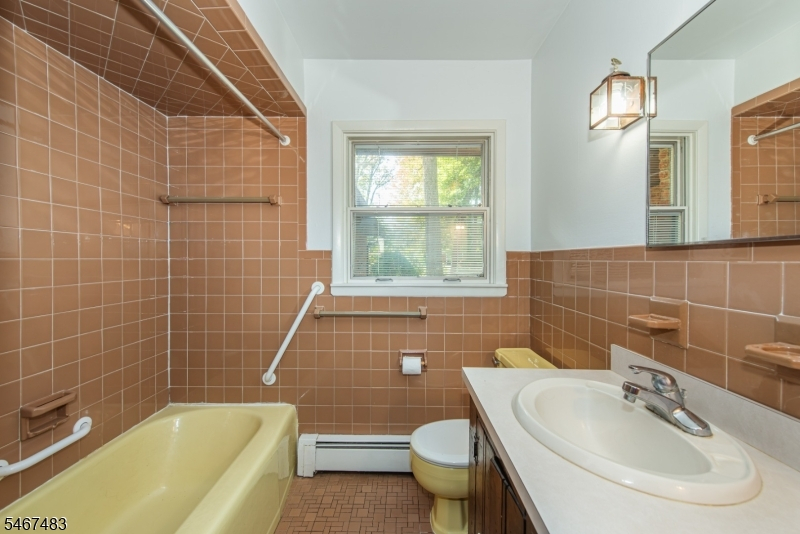
Baths: 2 Full
Garage: No
Year Built: 1958
Acres: 0.73
Property Tax: $9,485
Description
Open House Sunday 12PM–2PM.
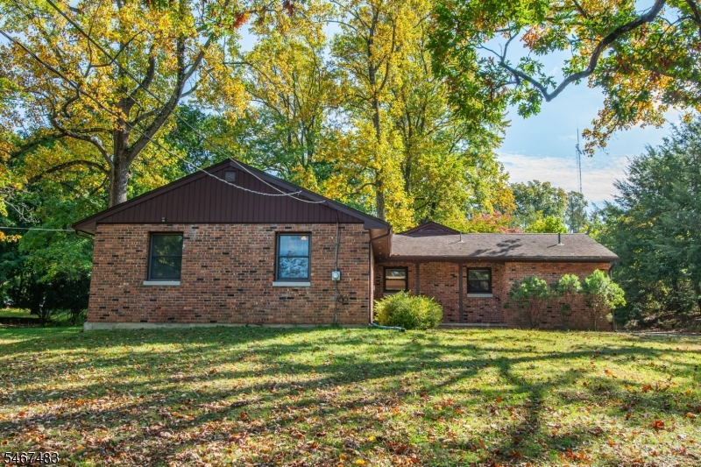
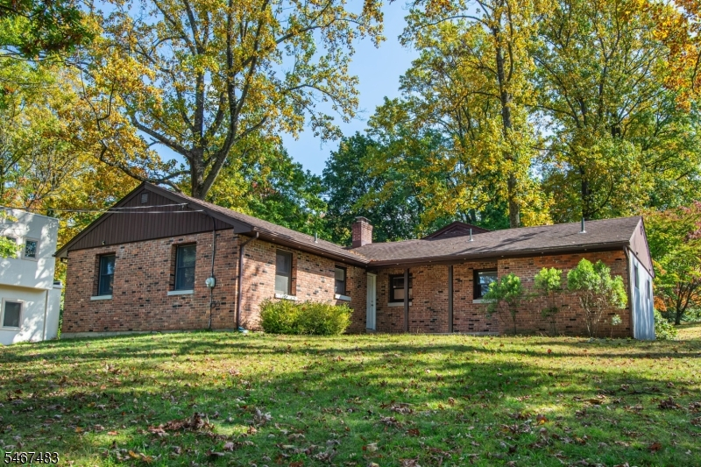
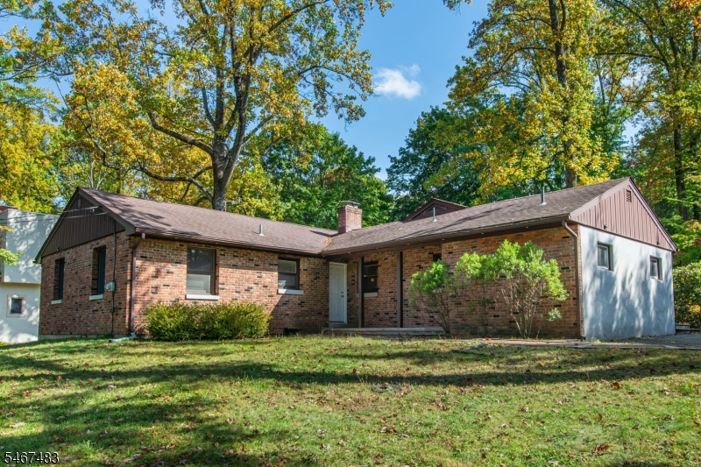
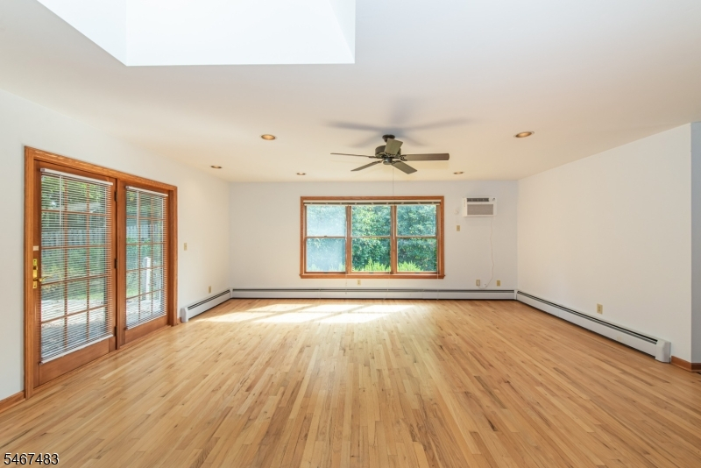
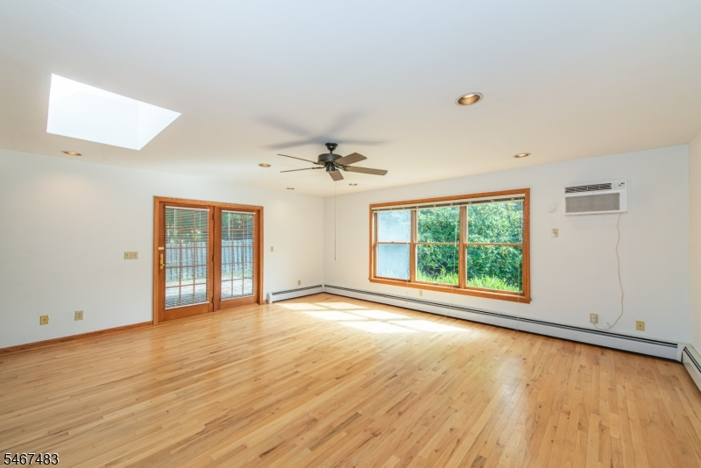
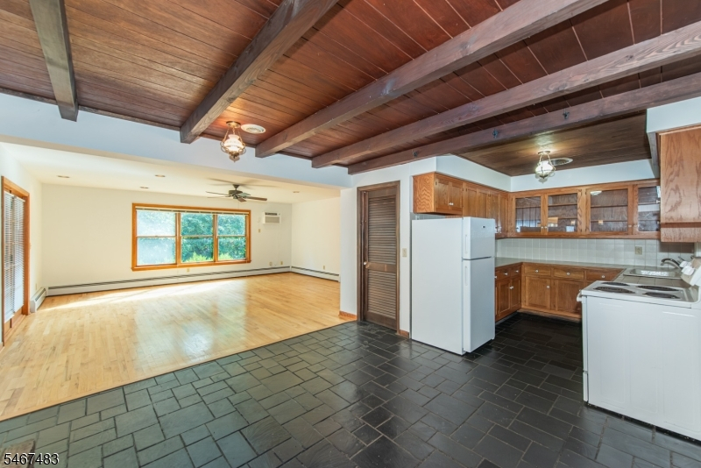
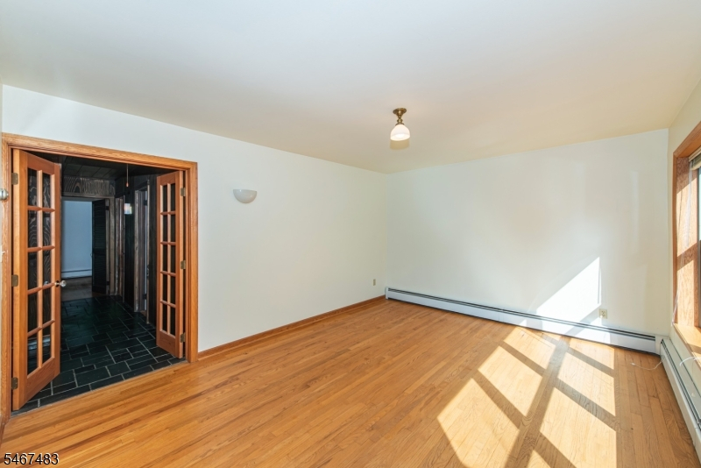
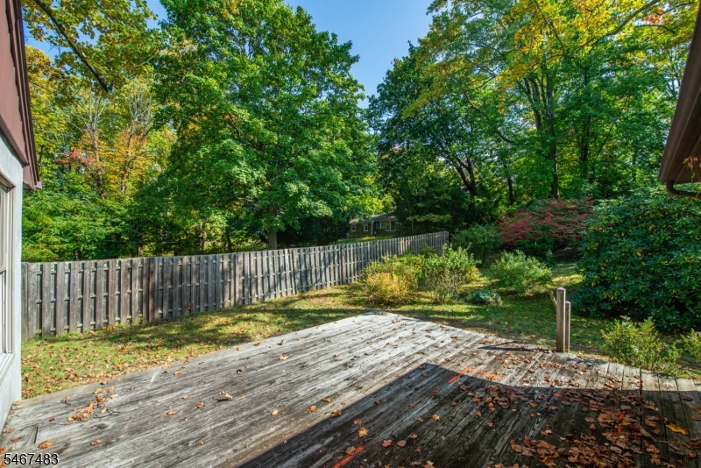
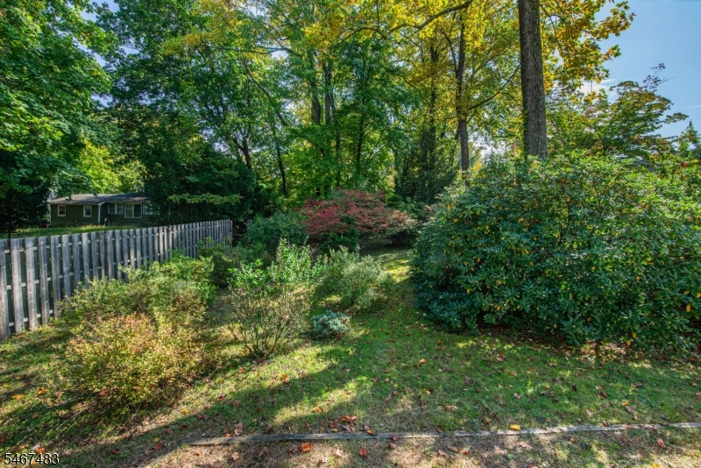
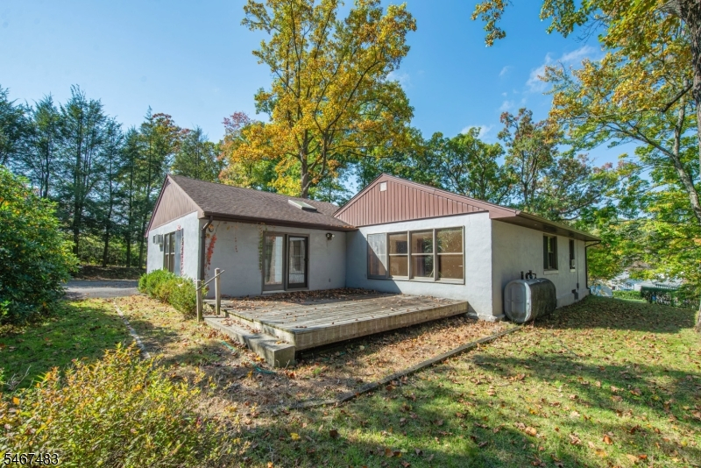
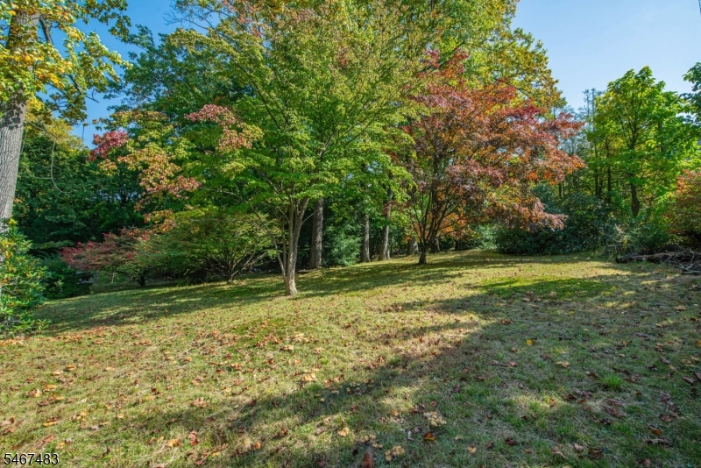
Distinctive brick-front 4-bedroom ranch set back from the road on a wooded 0.73-acre lot, with approximately 100 feet of frontage on both QC Road and Route 10 West. Zoned for residential or professional office use, offering flexibility for homeowners and business owners alike. Enjoy highly regarded Randolph schools and all the amenities this town has to offer. Please check with the zoning office for all possible uses. A great value! Don't miss it!Rooms Sizes
Kitchen:
First
Dining Room:
First
Living Room:
First
Family Room:
n/a
Den:
n/a
Bedroom 1:
First
Bedroom 2:
First
Bedroom 3:
First
Bedroom 4:
First
Room Levels
Basement:
n/a
Ground:
n/a
Level 1:
4 Or More Bedrooms, Bath Main, Bath(s) Other, Dining Room, Foyer, Kitchen, Laundry Room, Living Room
Level 2:
n/a
Level 3:
n/a
Level Other:
n/a
Room Features
Kitchen:
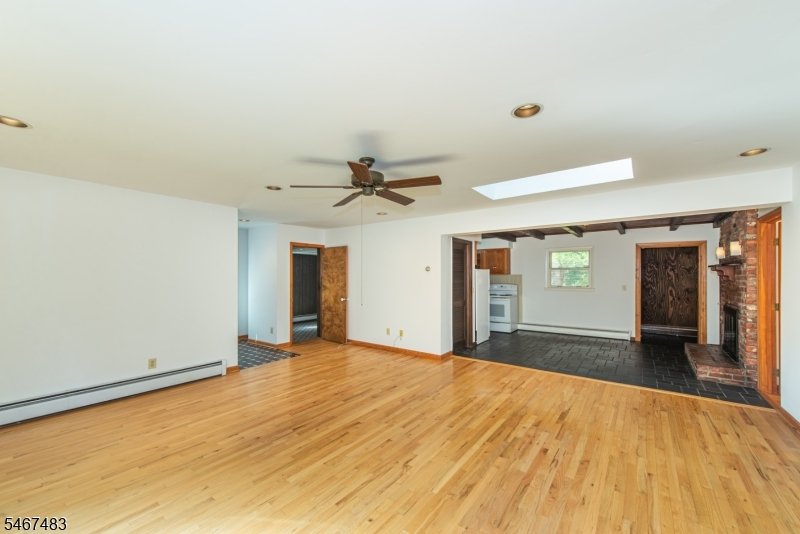
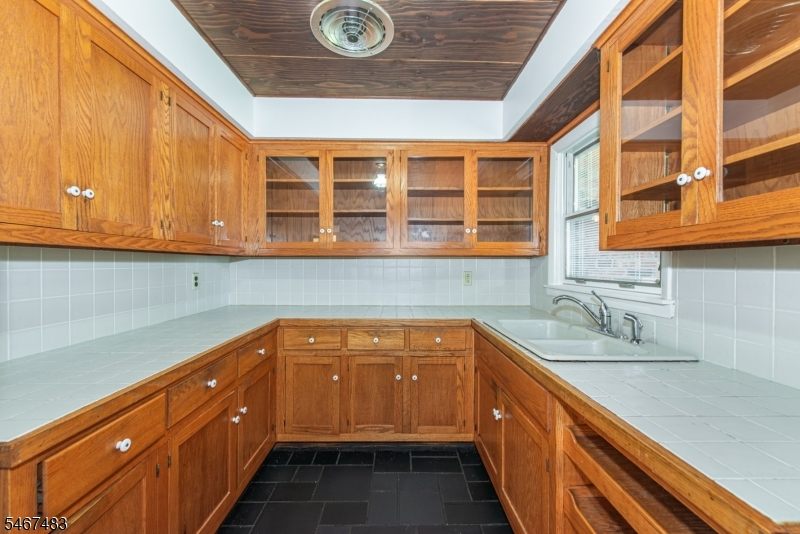
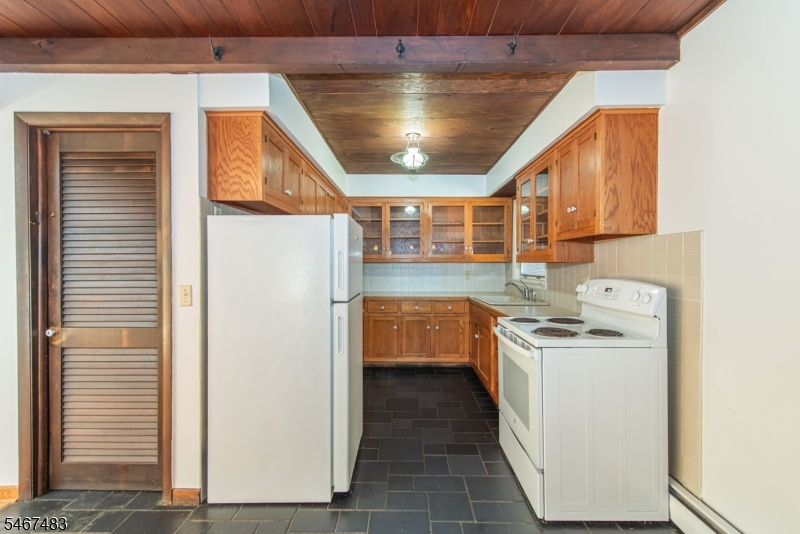
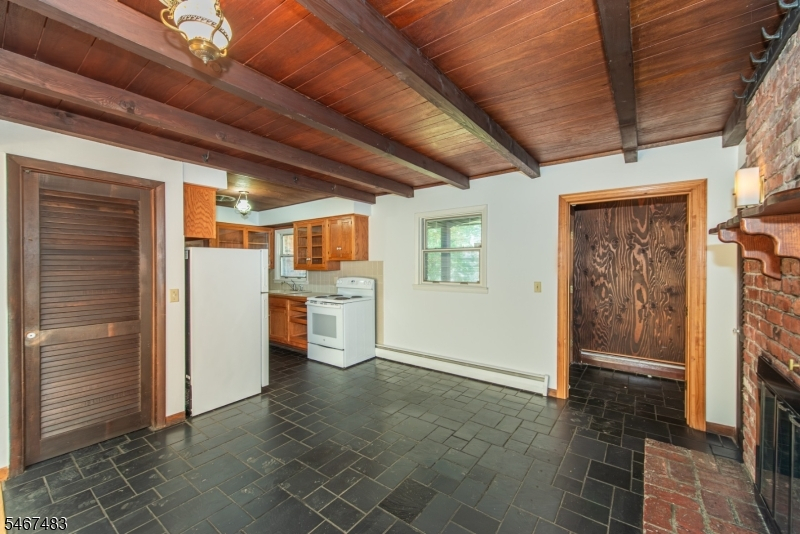
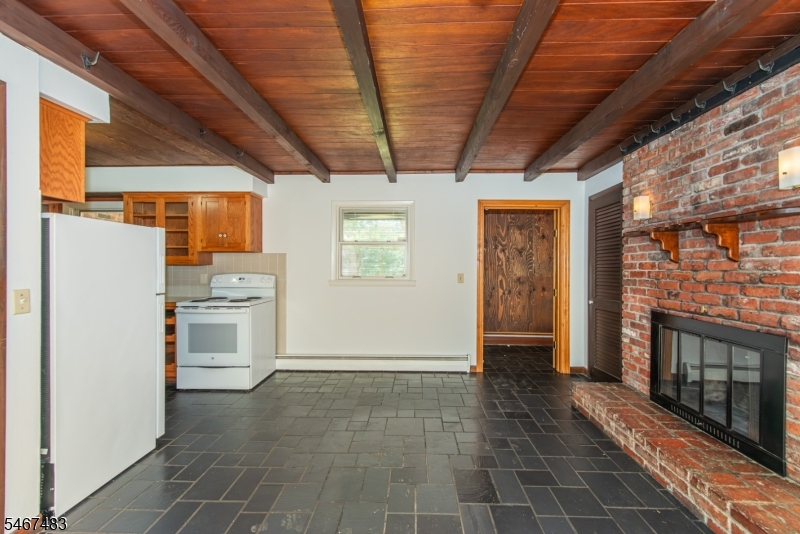
Eat-In Kitchen
Dining Room:
Formal Dining Room
Master Bedroom:
1st Floor, Full Bath
Bath:
Stall Shower
Interior Features
Square Foot:
n/a
Year Renovated:
n/a
Basement:
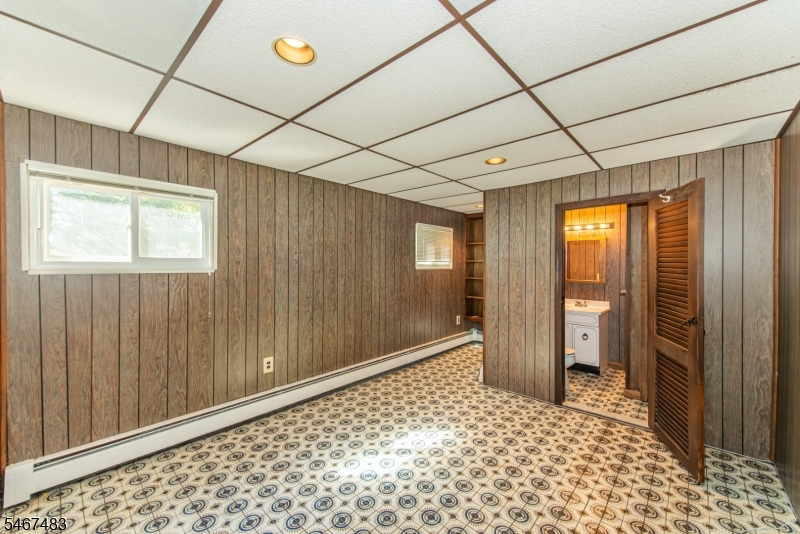
Yes - Unfinished
Full Baths:
2
Half Baths:
0
Appliances:
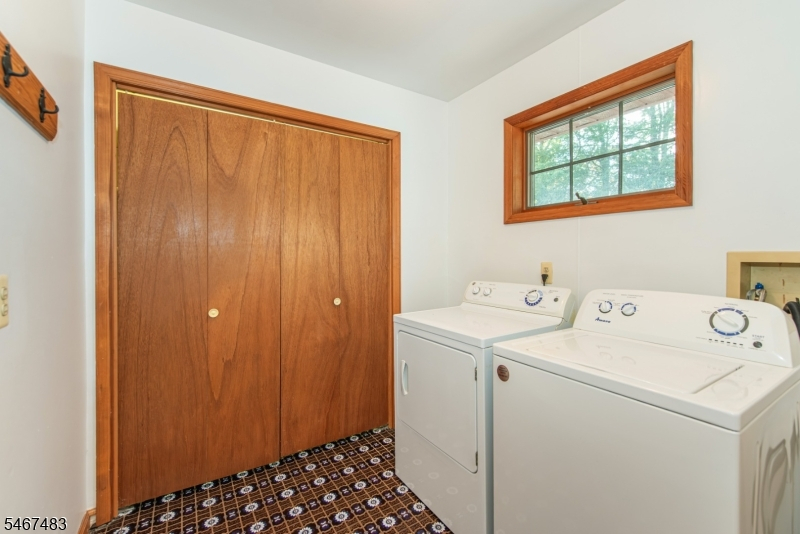
Dryer, Range/Oven-Electric, Refrigerator, Washer
Flooring:
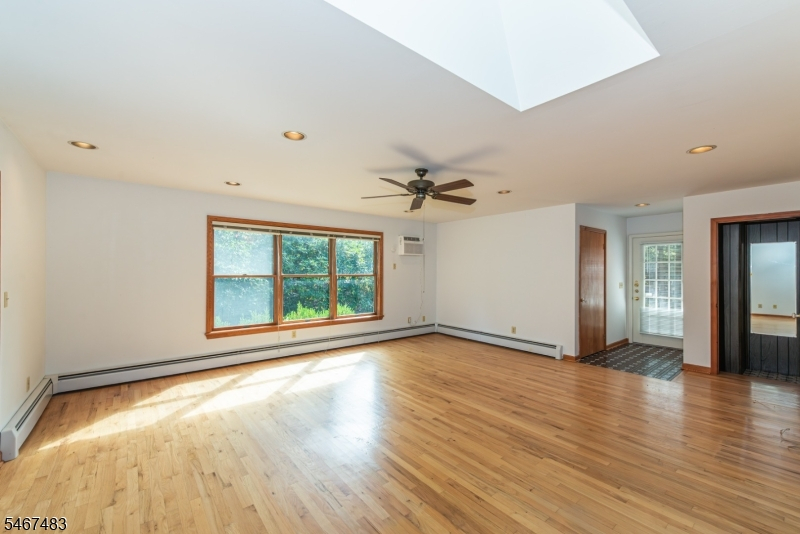
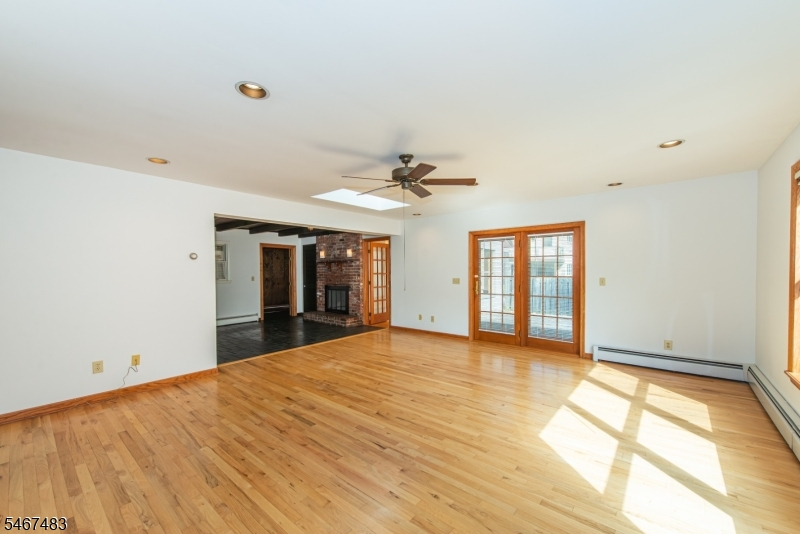
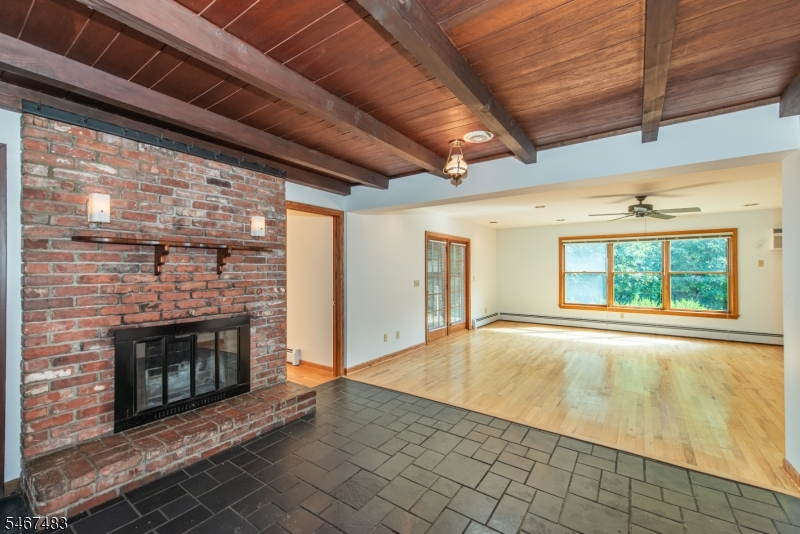
Tile, Wood
Fireplaces:
1
Fireplace:
Wood Burning
Interior:
n/a
Exterior Features
Garage Space:
No
Garage:
n/a
Driveway:
2 Car Width
Roof:
Asphalt Shingle
Exterior:
Brick
Swimming Pool:
n/a
Pool:
n/a
Utilities
Heating System:
Baseboard - Hotwater, Multi-Zone
Heating Source:
Oil Tank Above Ground - Outside
Cooling:
Wall A/C Unit(s), Window A/C(s)
Water Heater:
From Furnace, Oil
Water:
Public Water
Sewer:
Public Sewer
Services:
n/a
Lot Features
Acres:
0.73
Lot Dimensions:
n/a
Lot Features:
n/a
School Information
Elementary:
Fernbrook Elementary School (K-5)
Middle:
Randolph Middle School (6-8)
High School:
Randolph High School (9-12)
Community Information
County:
Morris
Town:
Randolph Twp.
Neighborhood:
Fernbrook
Application Fee:
n/a
Association Fee:
n/a
Fee Includes:
n/a
Amenities:
n/a
Pets:
n/a
Financial Considerations
List Price:
$500,000
Tax Amount:
$9,485
Land Assessment:
$121,100
Build. Assessment:
$202,400
Total Assessment:
$323,500
Tax Rate:
2.93
Tax Year:
2025
Ownership Type:
Fee Simple
Listing Information
MLS ID:
4058693
List Date:
10-13-2026
Days On Market:
1
Listing Broker:
KELLER WILLIAMS METROPOLITAN
Listing Agent:
Carla Bortnick




Request More Information
Shawn and Diane Fox
RE/MAX American Dream
3108 Route 10 West
Denville, NJ 07834
Call: (973) 277-7853
Web: DrakesvilleCondos.com
