93 Kenvil Ave
Roxbury Twp, NJ 07847
Price: $749,999
GSMLS: 4058615Type: Single Family
Style: Colonial
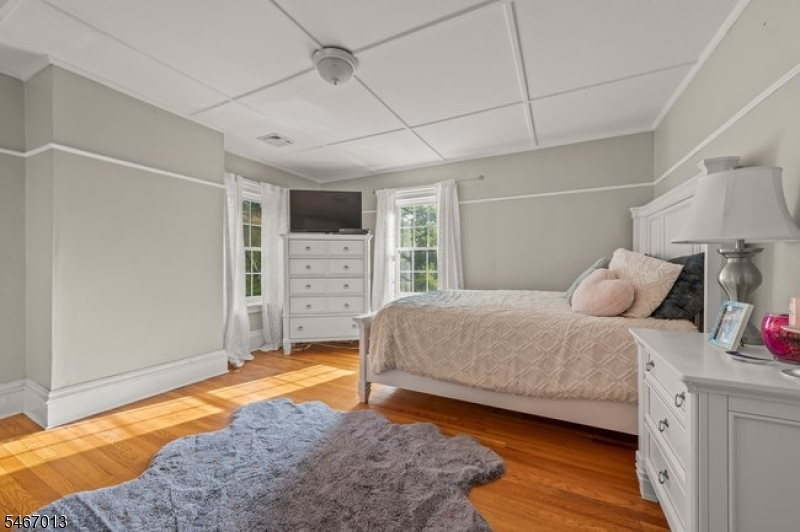
Beds: 5
Baths: 2 Full & 1 Half
Garage: 2-Car
Year Built: 1868
Acres: 1.34
Property Tax: $12,042
Description
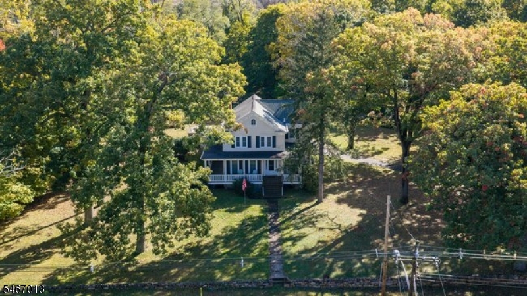
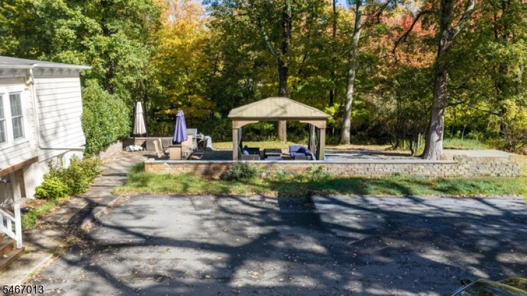
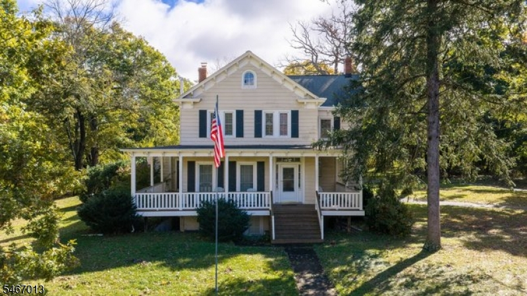
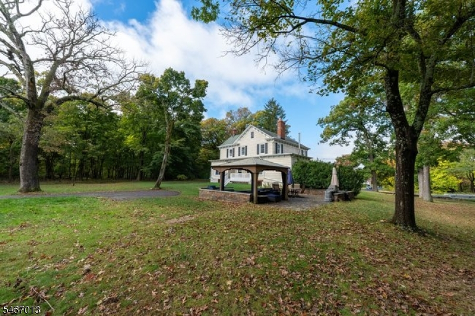
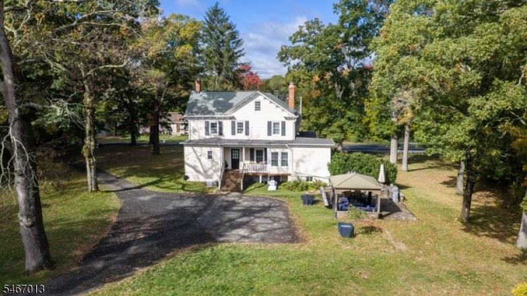
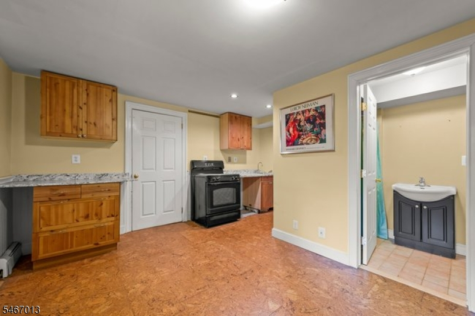
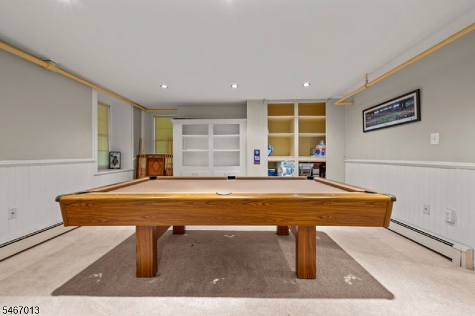
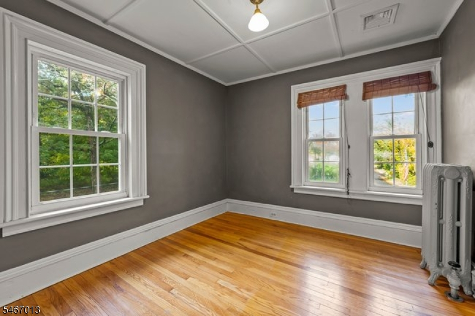
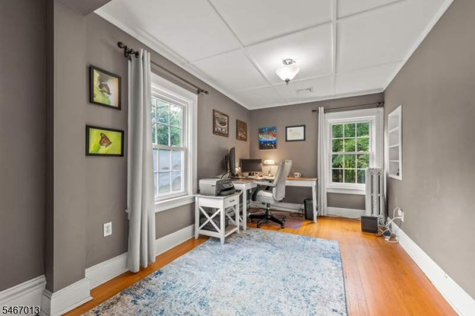
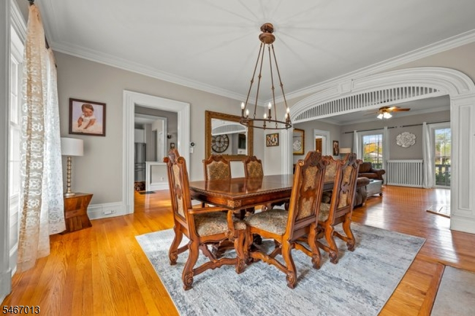
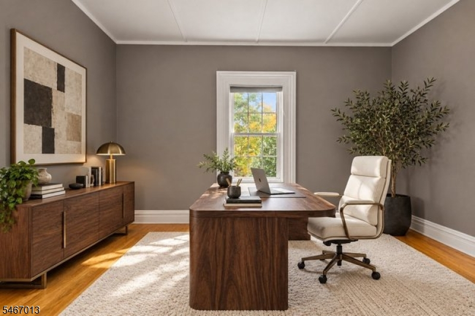
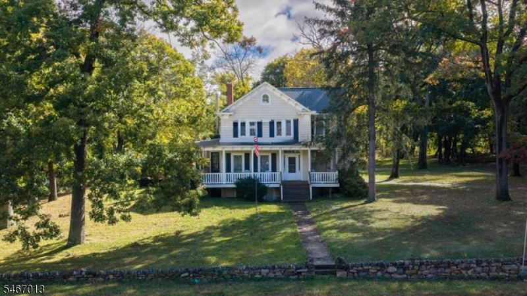
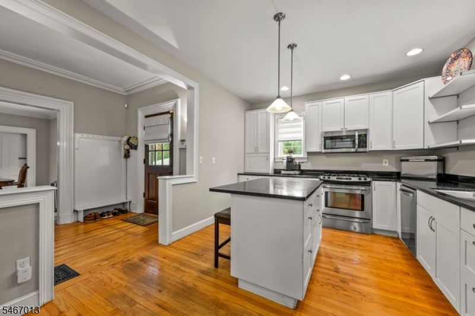
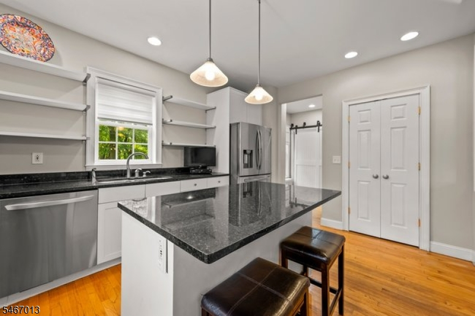
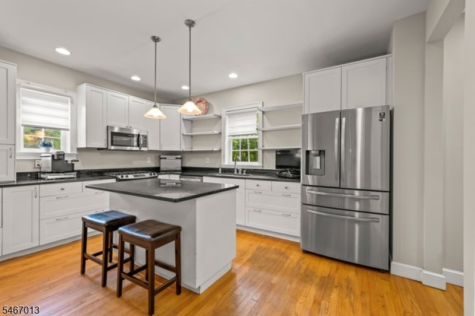
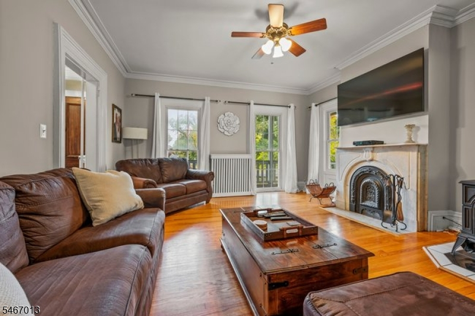
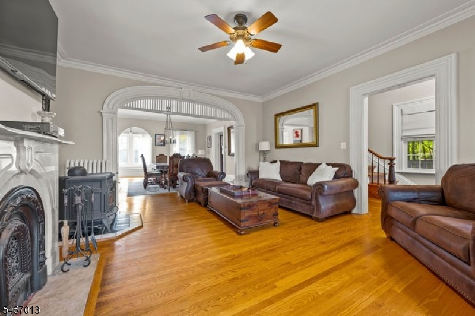
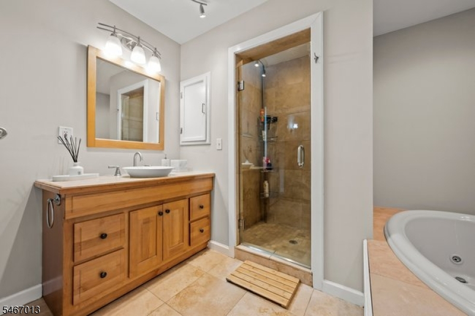
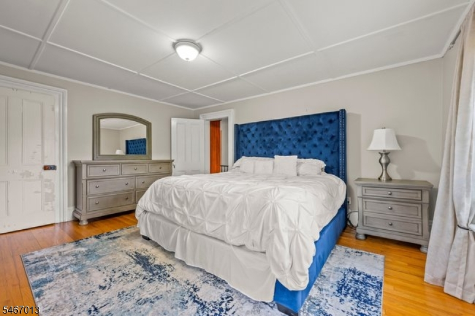
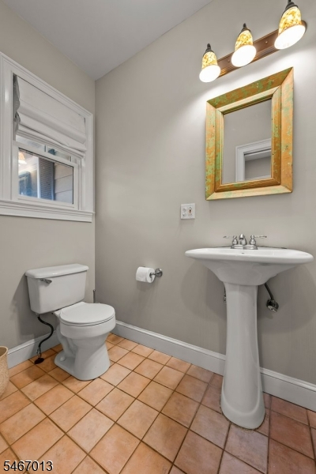
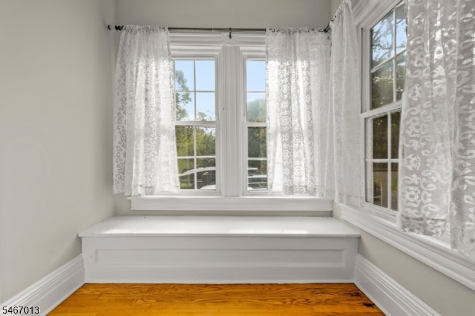
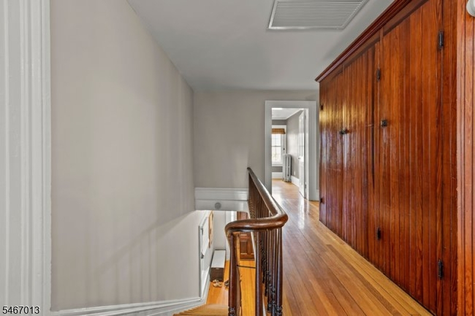
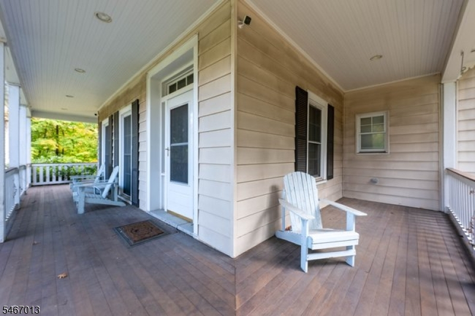
A rare opportunity to own a beautifully maintained circa-1800 Colonial blending historic charm with modern updates! Situated on over an acre of private property backing to wooded land, this one-of-a-kind home offers timeless character and exceptional living space. A spectacular wraparound porch welcomes you inside, hardwood floors, elegant moldings with fireplaces in the formal living and dining rooms showcase the home's historic appeal. A charming nook overlooking the backyard adds to its character. The updated eat-in kitchen features granite countertops, pantry and stainless-steel appliances. The main level also offers a bedroom, convenient laundry and updated powder room. Upstairs are four additional bedrooms and full bath with jetted tub and separate tiled shower. The finished lower level provides flexible living space with a family room, wet bar, bedroom/den and full bathroom. Outside, enjoy expansive grounds, a circular driveway, paver patio with covered pergola and detached two-car garage with loft storage. Public water and sewer, numerous updates and a convenient location near Routes 10, 46 and 80 and train service complete this exceptional property. A truly special home offering privacy, space and historic charm!
Rooms Sizes
Kitchen:
First
Dining Room:
First
Living Room:
First
Family Room:
Basement
Den:
First
Bedroom 1:
Second
Bedroom 2:
Second
Bedroom 3:
Second
Bedroom 4:
Second
Room Levels
Basement:
1 Bedroom, Bath(s) Other, Office, Outside Entrance, Storage Room, Utility Room
Ground:
n/a
Level 1:
Bath(s) Other, Den, Dining Room, Foyer, Kitchen, Laundry Room, Living Room, Pantry, Porch
Level 2:
4 Or More Bedrooms, Bath Main
Level 3:
Attic
Level Other:
n/a
Room Features
Kitchen:
Center Island, Eat-In Kitchen
Dining Room:
Formal Dining Room
Master Bedroom:
n/a
Bath:
Jetted Tub, Stall Shower
Interior Features
Square Foot:
n/a
Year Renovated:
n/a
Basement:
Yes - Finished, Full, Walkout
Full Baths:
2
Half Baths:
1
Appliances:
Carbon Monoxide Detector, Dishwasher, Dryer, Kitchen Exhaust Fan, Microwave Oven, Range/Oven-Gas, Refrigerator, Self Cleaning Oven, Washer
Flooring:
Carpeting, Tile, Wood
Fireplaces:
2
Fireplace:
Dining Room, Living Room
Interior:
BarWet,CODetect,FireExtg,JacuzTyp,SmokeDet,WndwTret
Exterior Features
Garage Space:
2-Car
Garage:
Detached Garage
Driveway:
Additional Parking, Blacktop, Circular, Driveway-Exclusive
Roof:
Asphalt Shingle
Exterior:
Aluminum Siding
Swimming Pool:
No
Pool:
n/a
Utilities
Heating System:
1 Unit, Radiators - Steam
Heating Source:
Gas-Natural
Cooling:
1 Unit, Central Air
Water Heater:
Gas
Water:
Public Water
Sewer:
Public Sewer
Services:
n/a
Lot Features
Acres:
1.34
Lot Dimensions:
n/a
Lot Features:
Backs to Golf Course, Level Lot
School Information
Elementary:
Franklin Elementary School (K-3)
Middle:
Eisenhower Middle School (7-8)
High School:
Roxbury High School (9-12)
Community Information
County:
Morris
Town:
Roxbury Twp.
Neighborhood:
n/a
Application Fee:
n/a
Association Fee:
n/a
Fee Includes:
n/a
Amenities:
Storage
Pets:
n/a
Financial Considerations
List Price:
$749,999
Tax Amount:
$12,042
Land Assessment:
$127,900
Build. Assessment:
$299,000
Total Assessment:
$426,900
Tax Rate:
2.82
Tax Year:
2025
Ownership Type:
Fee Simple
Listing Information
MLS ID:
4058615
List Date:
10-13-2026
Days On Market:
0
Listing Broker:
DEVINE SIGNATURE PROPERTIES LLC
Listing Agent:
Jennifer Devine-charilas




Request More Information
Shawn and Diane Fox
RE/MAX American Dream
3108 Route 10 West
Denville, NJ 07834
Call: (973) 277-7853
Web: DrakesvilleCondos.com
