26 Woods Edge Rd
Byram Twp, NJ 07874
Price: $344,000
GSMLS: 4058383Type: Single Family
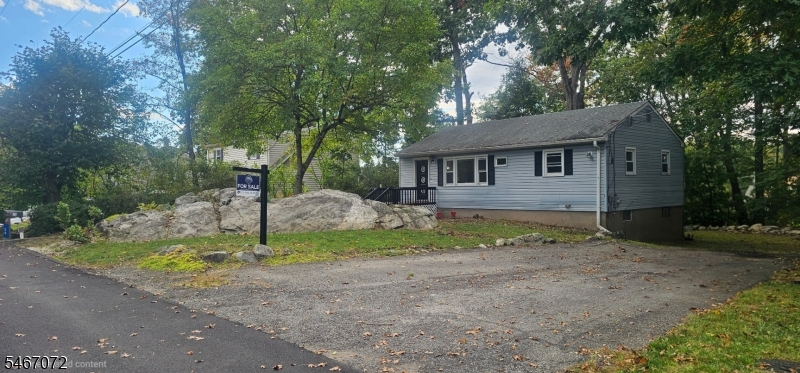
Style: Raised Ranch
Beds: 3
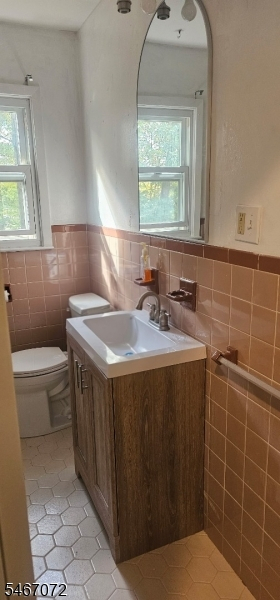
Baths: 1 Full
Garage: No
Year Built: Unknown
Acres: 0.18
Property Tax: $7,165
Description
Open House Sunday 11AM–2PM.
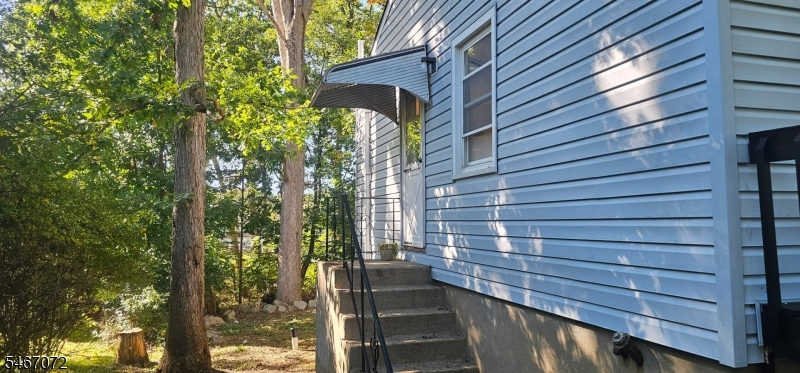
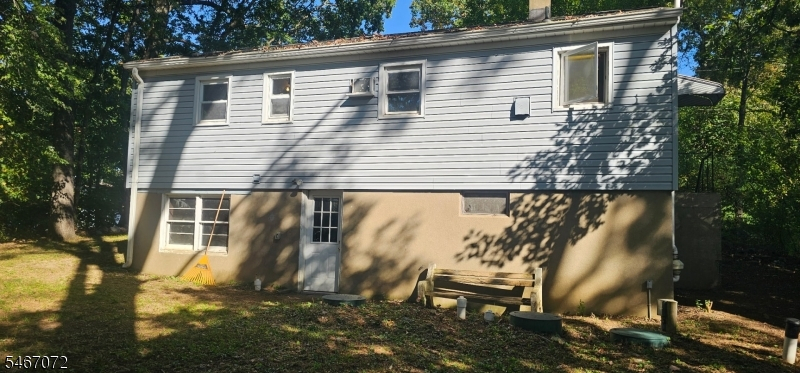
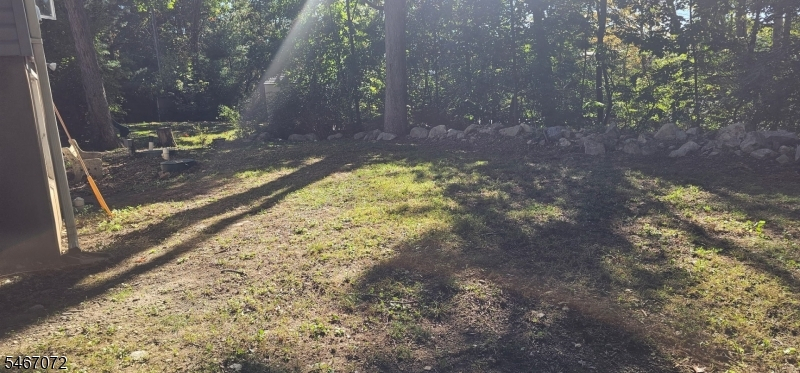
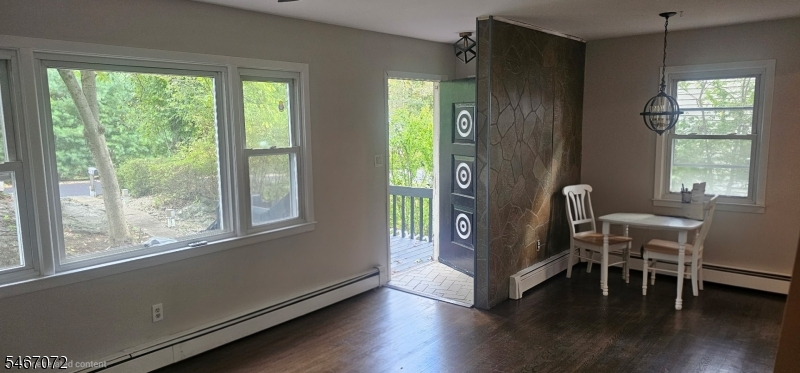
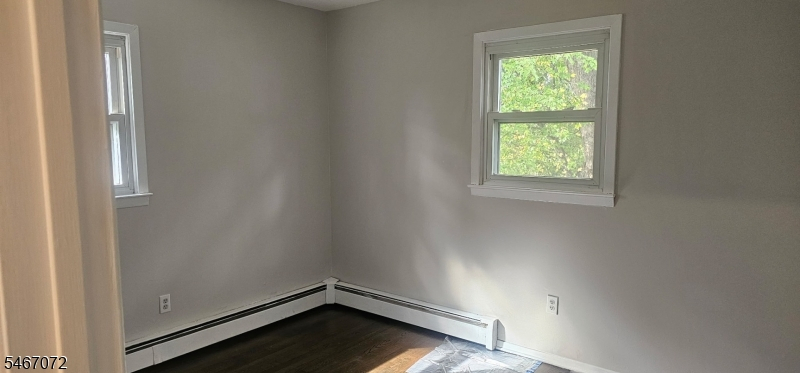
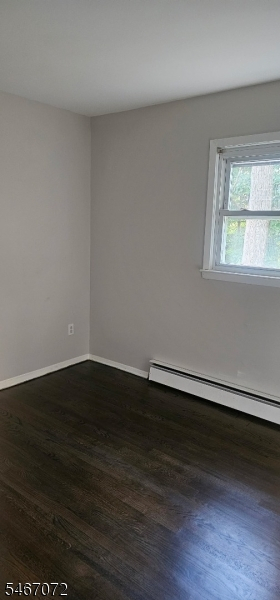
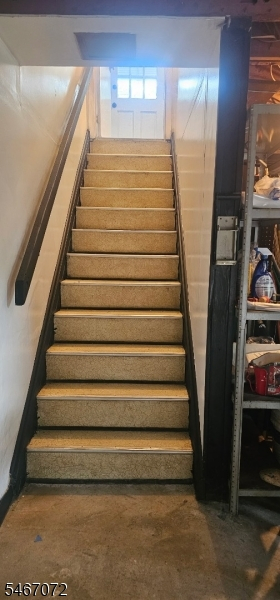
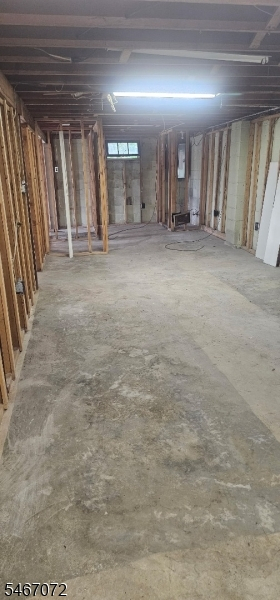
Why pay HOA fees when you can enjoy the freedom of owning your own home? Discover this charming 3-bedroom, 1-bath ranch tucked into an established residential neighborhood, offering the privacy of single-family living, the convenience of a one-level layout, and an inviting place to call home. A fantastic alternative to condo living, this home features hardwood floors throughout the main level, abundant natural light, and comfortable living spaces. Whether you're buying your first home, downsizing, or simply looking for more independence without monthly HOA fees, this property offers an opportunity that's hard to overlook.The unfinished, framed walkout basement provides generous storage and exciting possibilities for future finishing, whether you envision a recreation room, home office, playroom, hobby area, or additional flex space. Natural gas is available in the street, offering added flexibility for future utility upgrades.Enjoy the charm of an established residential neighborhood while remaining conveniently located near shopping, recreation, and major roadways. With no HOA fees, room to make it your own, and the benefits of single-family homeownership, this property delivers both value and potential. Why settle for condo living when you can have a home of your own? Schedule your private showing today and discover the possibilities!Owner is a Realtor.Rooms Sizes
Kitchen:
First
Dining Room:
First
Living Room:
First
Family Room:
n/a
Den:
n/a
Bedroom 1:
First
Bedroom 2:
First
Bedroom 3:
First
Bedroom 4:
n/a
Room Levels
Basement:
n/a
Ground:
n/a
Level 1:
n/a
Level 2:
n/a
Level 3:
n/a
Level Other:
n/a
Room Features
Kitchen:
Separate Dining Area
Dining Room:
Dining L
Master Bedroom:
1st Floor
Bath:
n/a
Interior Features
Square Foot:
n/a
Year Renovated:
n/a
Basement:
Yes - Finished-Partially, Full, Walkout
Full Baths:
1
Half Baths:
0
Appliances:
Range/Oven-Electric, Refrigerator
Flooring:
Tile, Wood
Fireplaces:
No
Fireplace:
n/a
Interior:
n/a
Exterior Features
Garage Space:
No
Garage:
n/a
Driveway:
2 Car Width
Roof:
Asphalt Shingle
Exterior:
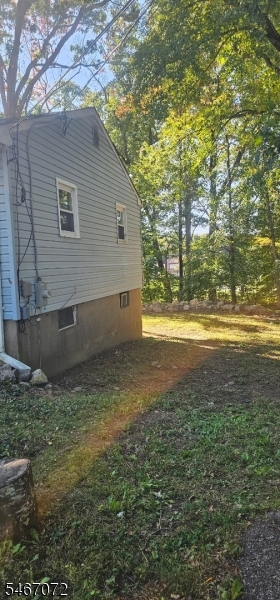
Vinyl Siding
Swimming Pool:
n/a
Pool:
n/a
Utilities
Heating System:
1 Unit
Heating Source:
Oil Tank Above Ground - Inside
Cooling:
Wall A/C Unit(s)
Water Heater:
Oil
Water:
Public Water
Sewer:
Septic 3 Bedroom Town Verified
Services:
n/a
Lot Features
Acres:
0.18
Lot Dimensions:
n/a
Lot Features:
n/a
School Information
Elementary:
n/a
Middle:
n/a
High School:
n/a
Community Information
County:
Sussex
Town:
Byram Twp.
Neighborhood:
n/a
Application Fee:
n/a
Association Fee:
n/a
Fee Includes:
n/a
Amenities:
n/a
Pets:
Yes
Financial Considerations
List Price:
$344,000
Tax Amount:
$7,165
Land Assessment:
$98,000
Build. Assessment:
$80,300
Total Assessment:
$178,300
Tax Rate:
4.02
Tax Year:
2025
Ownership Type:
Fee Simple
Listing Information
MLS ID:
4058383
List Date:
10-12-2026
Days On Market:
10
Listing Broker:
SYLVER PROPERTY GROUP LLC
Listing Agent:
Adrianne Smith-arroyo


Request More Information
Shawn and Diane Fox
RE/MAX American Dream
3108 Route 10 West
Denville, NJ 07834
Call: (973) 277-7853
Web: DrakesvilleCondos.com
