1114 State Highway12
Kingwood Twp, NJ 08825
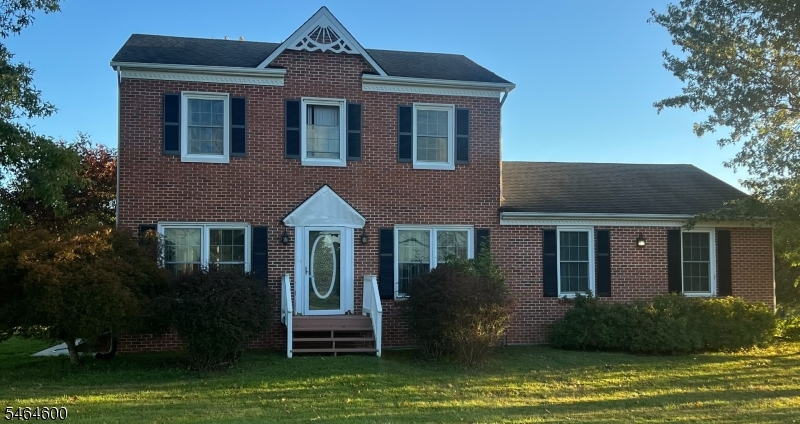
Price: $650,000
GSMLS: 4056979Type: Single Family
Style: Colonial
Beds: 3
Baths: 2 Full & 1 Half
Garage: 2-Car
Year Built: 1992
Acres: 3.00
Property Tax: $8,511
Description
COMING SOON! FIRST SHOWINGS OCT 15TH! Pride of ownership is immediately evident in this lovely 3-bedroom, 2.5-bath home set on 3 peaceful acres in Kingwood Township! Step onto the newly painted deck and through the sliding glass doors into the inviting first-floor living and dining area, which flows into the country kitchen. Hardwood floors and abundant natural light create a warm, spacious feel. Just around the corner, the den offers flexible space for a home office, additional living area, or quiet retreat. A convenient half bath/laundry room and access to the two-car garage complete the first floor.Upstairs, you'll find a spacious primary suite with ensuite bath, two additional bedrooms, and a second full bath. Natural-toned carpeting and blinds throughout provide comfortable, easy living. The home was thoughtfully renovated approximately 10 years ago and has continued to benefit from recent improvements, including stainless steel appliances, an under-sink water filter, whole-home water softener, natural gas heating, and central air.The full basement offers excellent potential for additional finished space. Conveniently located just outside charming Frenchtown, this property offers a wonderful blend of peaceful country living and easy access to nearby amenities.Being sold STRICTLY AS-IS. Currently tenant-occupied through March 2027, this property offers an appealing opportunity for an investor or a future homeowner looking ahead to spring!
Rooms Sizes
Kitchen:
First
Dining Room:
First
Living Room:
First
Family Room:
n/a
Den:
First
Bedroom 1:
Second
Bedroom 2:
Second
Bedroom 3:
Second
Bedroom 4:
n/a
Room Levels
Basement:
n/a
Ground:
n/a
Level 1:
Den,DiningRm,GarEnter,Kitchen,LivingRm,PowderRm
Level 2:
3 Bedrooms, Bath(s) Other
Level 3:
n/a
Level Other:
n/a
Room Features
Kitchen:
Country Kitchen
Dining Room:
n/a
Master Bedroom:
Full Bath
Bath:
Tub Shower
Interior Features
Square Foot:
n/a
Year Renovated:
2016
Basement:
Yes - Full
Full Baths:
2
Half Baths:
1
Appliances:
Carbon Monoxide Detector, Dishwasher, Dryer, Kitchen Exhaust Fan, Microwave Oven, Range/Oven-Electric, Refrigerator, Washer, Water Filter, Water Softener-Own
Flooring:
Carpeting, Wood
Fireplaces:
No
Fireplace:
n/a
Interior:
Blinds, Carbon Monoxide Detector, Smoke Detector
Exterior Features
Garage Space:
2-Car
Garage:
Attached Garage
Driveway:
Driveway-Exclusive, Gravel
Roof:
Asphalt Shingle
Exterior:
Brick
Swimming Pool:
No
Pool:
n/a
Utilities
Heating System:
1 Unit, Auxiliary Electric Heat, Forced Hot Air
Heating Source:
Gas-Natural
Cooling:
1 Unit, Attic Fan, Central Air
Water Heater:
Electric
Water:
Well
Sewer:
Septic
Services:
Cable TV Available, Garbage Extra Charge
Lot Features
Acres:
3.00
Lot Dimensions:
n/a
Lot Features:
n/a
School Information
Elementary:
KINGWOOD
Middle:
KINGWOOD
High School:
DEL.VALLEY
Community Information
County:
Hunterdon
Town:
Kingwood Twp.
Neighborhood:
n/a
Application Fee:
n/a
Association Fee:
n/a
Fee Includes:
n/a
Amenities:
n/a
Pets:
n/a
Financial Considerations
List Price:
$650,000
Tax Amount:
$8,511
Land Assessment:
$157,300
Build. Assessment:
$330,400
Total Assessment:
$487,700
Tax Rate:
2.61
Tax Year:
2025
Ownership Type:
Fee Simple
Listing Information
MLS ID:
4056979
List Date:
10-05-2026
Days On Market:
0
Listing Broker:
COLDWELL BANKER REALTY
Listing Agent:
Jessica Goodale


Request More Information
Shawn and Diane Fox
RE/MAX American Dream
3108 Route 10 West
Denville, NJ 07834
Call: (973) 277-7853
Web: DrakesvilleCondos.com
