116 Grove Ave
Verona Twp, NJ 07044
Price: $619,000
GSMLS: 4056888Type: Single Family
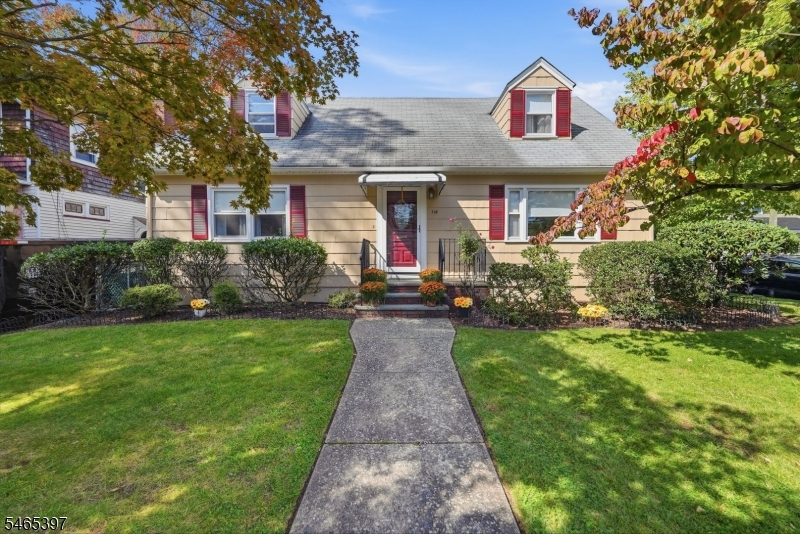
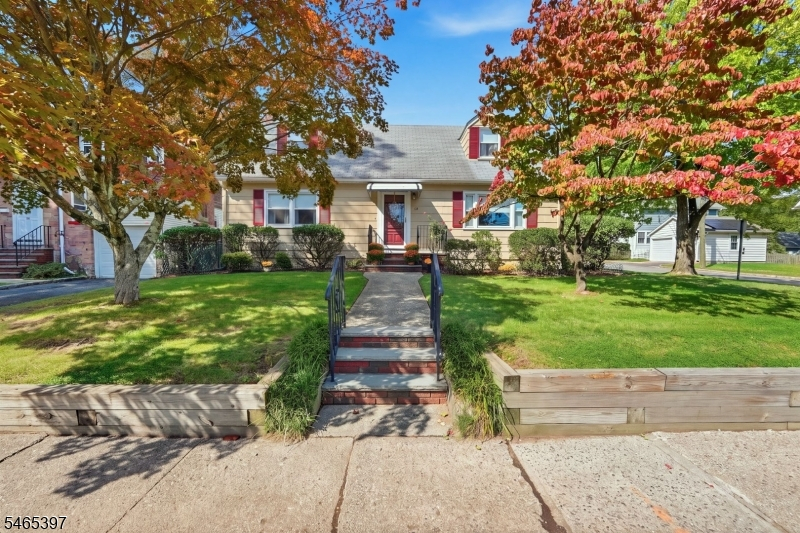
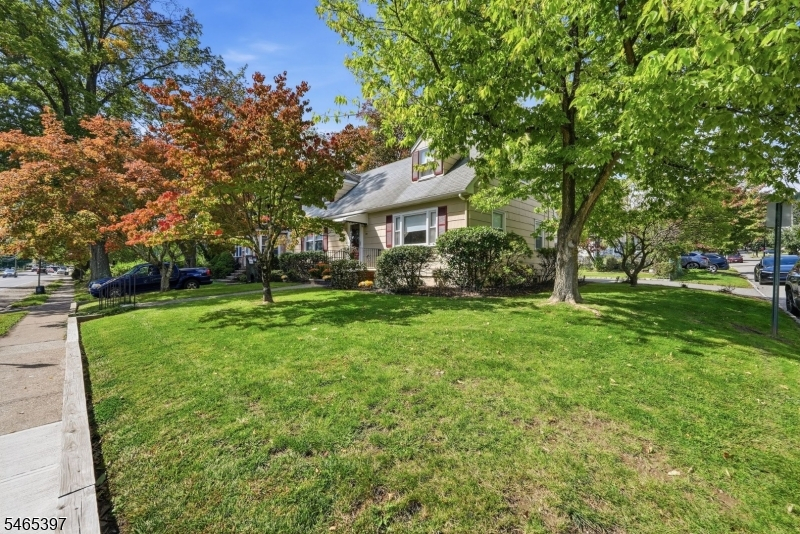
Style: Cape Cod
Beds: 4
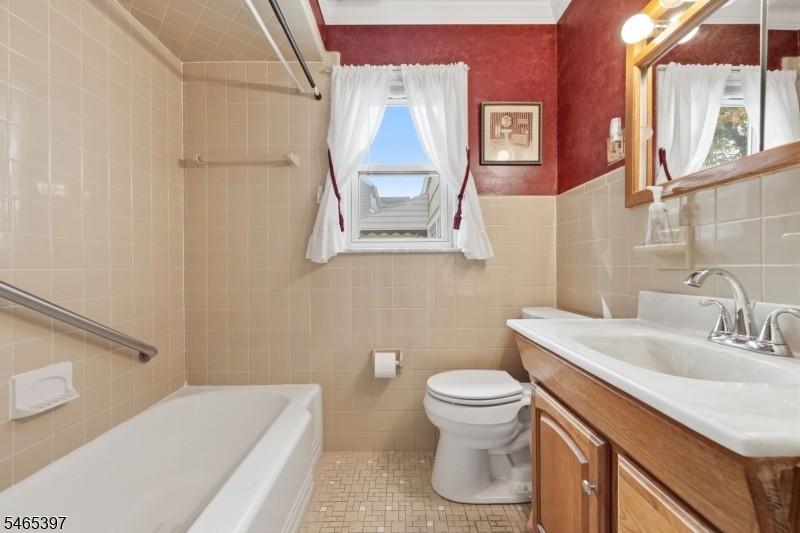
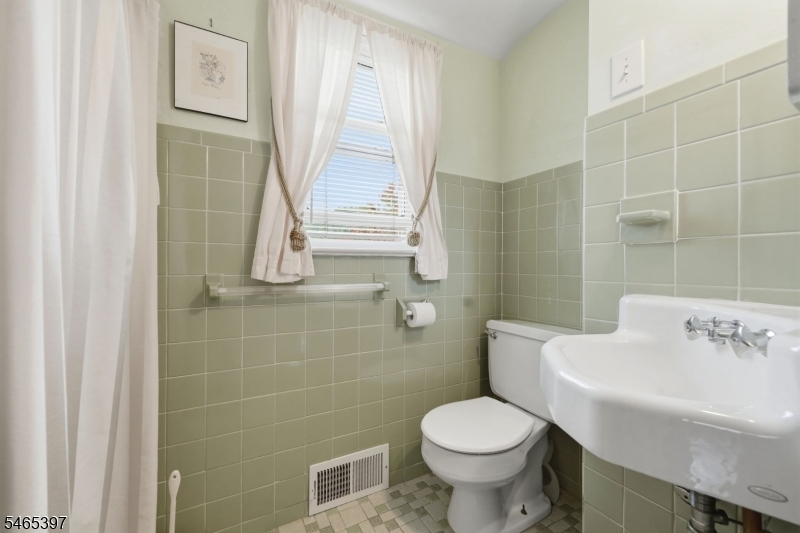
Baths: 2 Full
Garage: No
Year Built: 1951
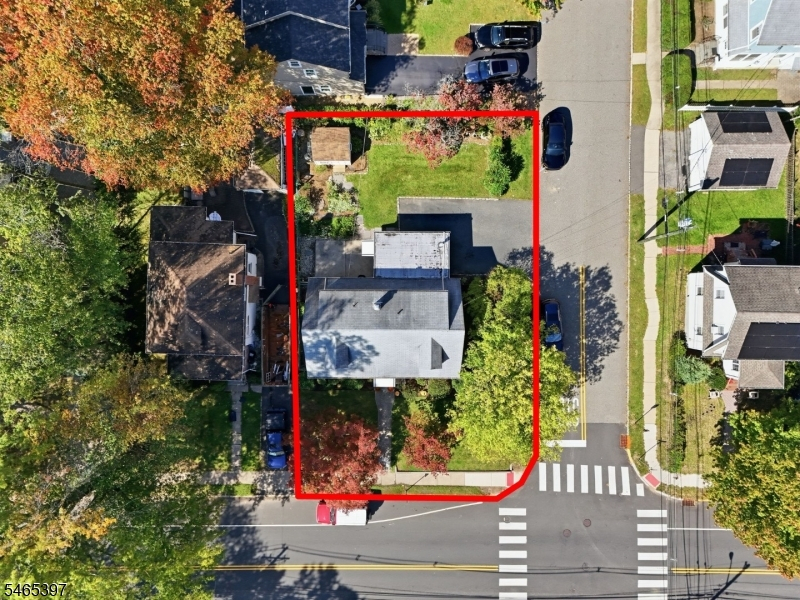
Acres: 0.13
Property Tax: $12,330
Description
Open House Thursday 10:30AM–12:30PM.
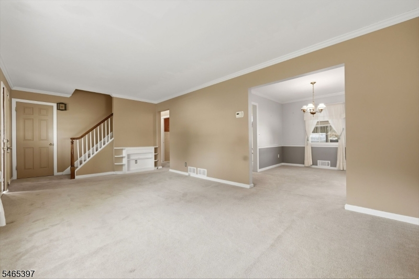
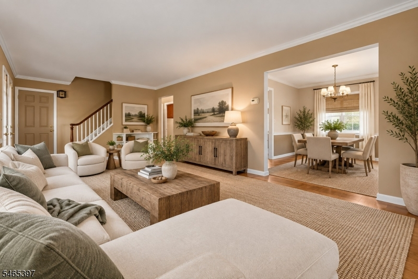
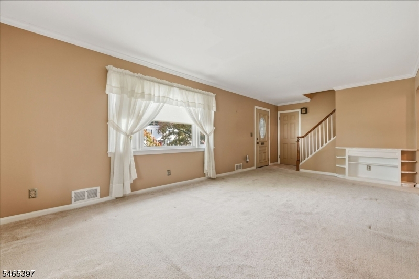
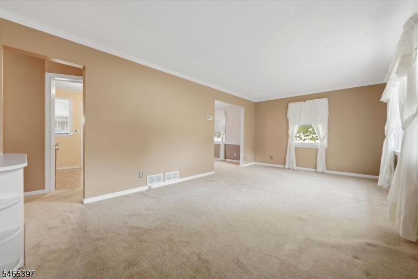
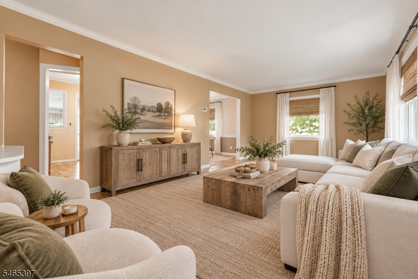
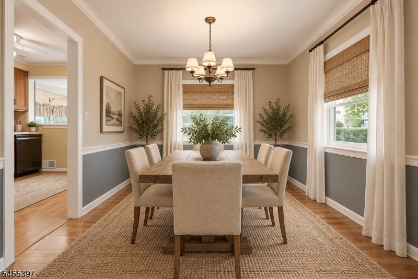
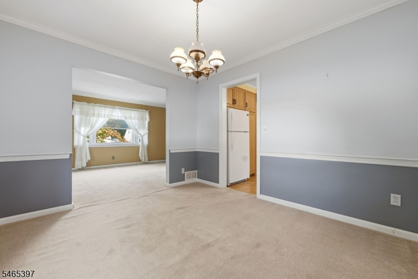
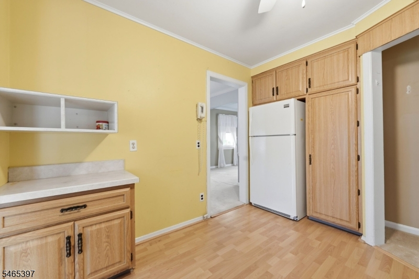
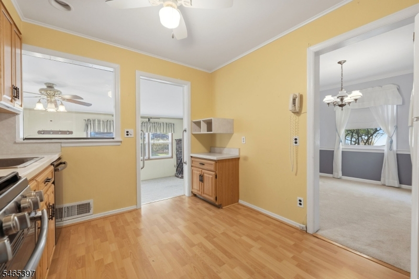
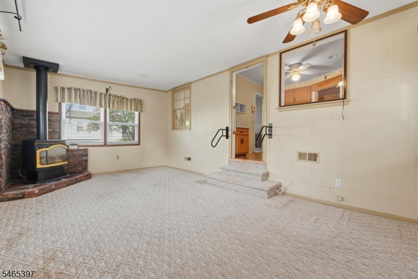
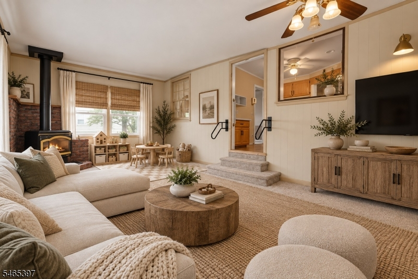
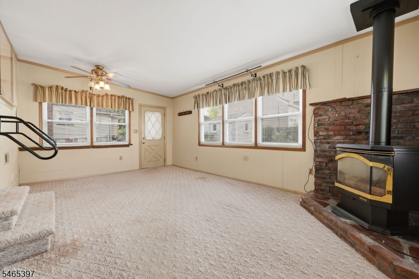
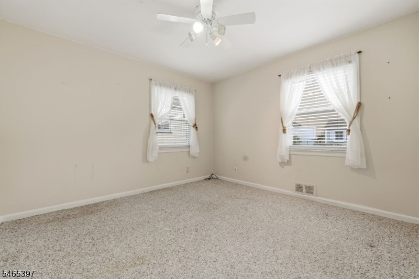
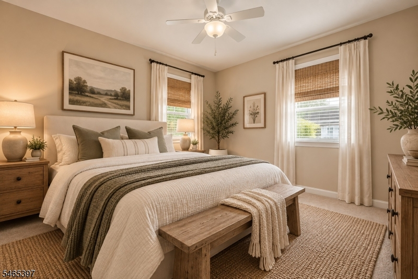
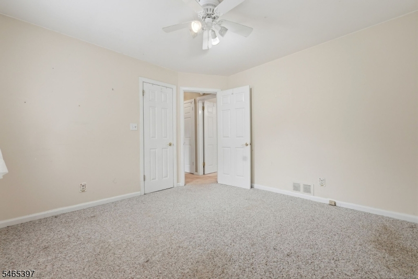
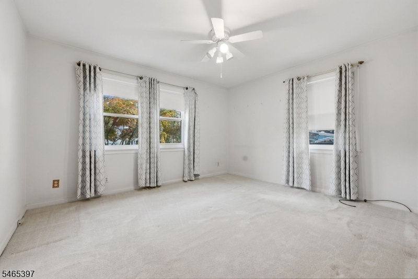
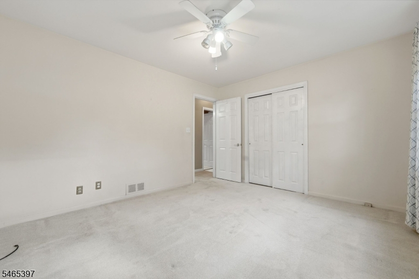
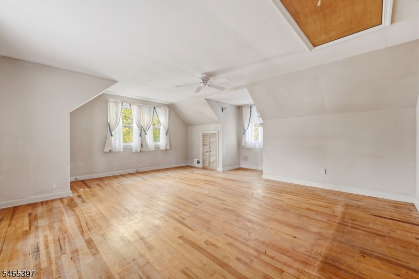
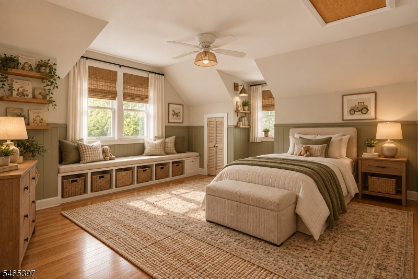
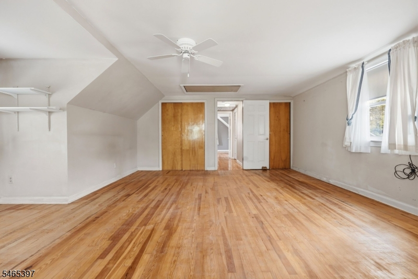
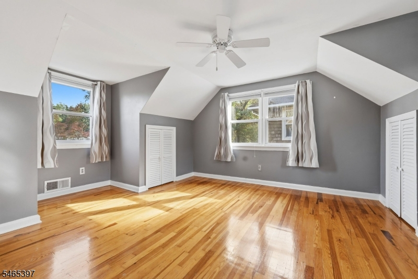
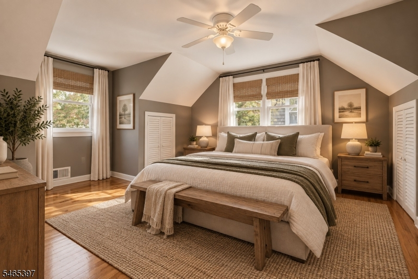
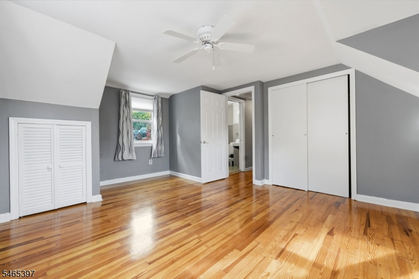
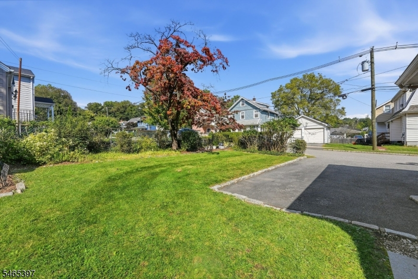
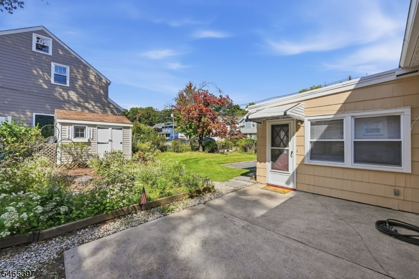
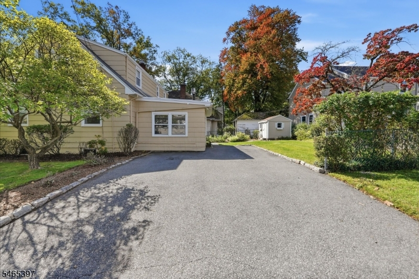
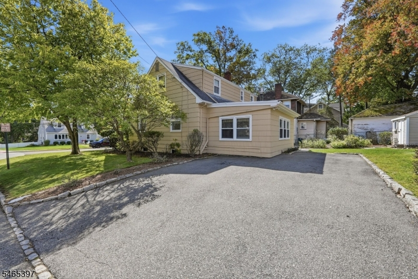
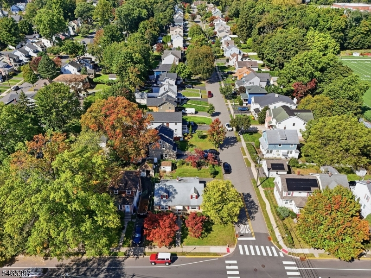
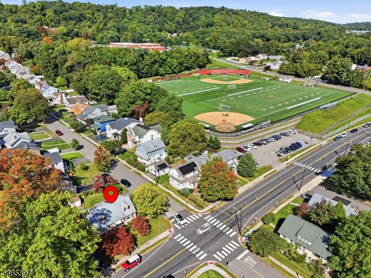
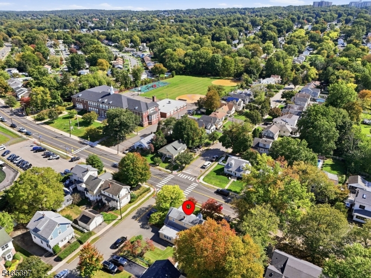
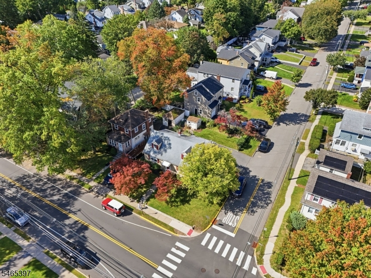
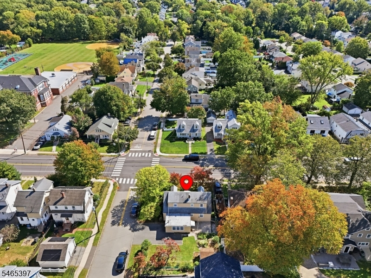
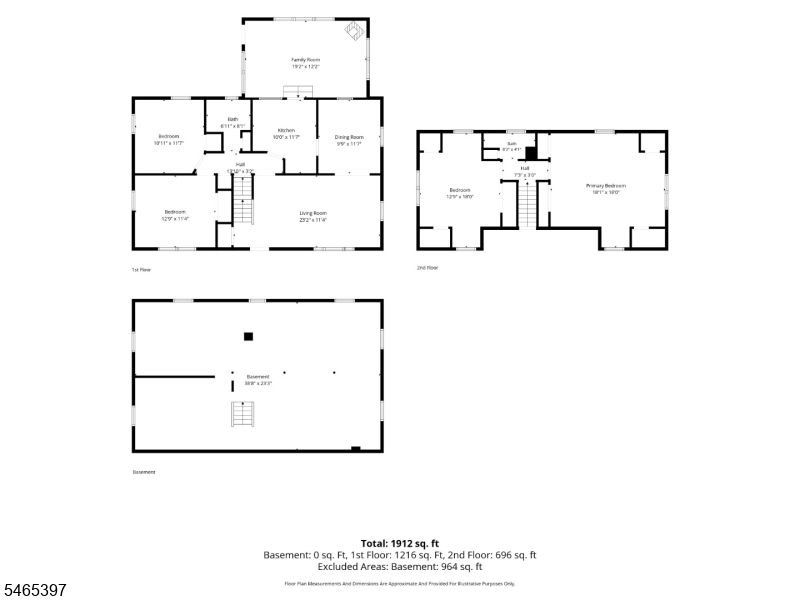
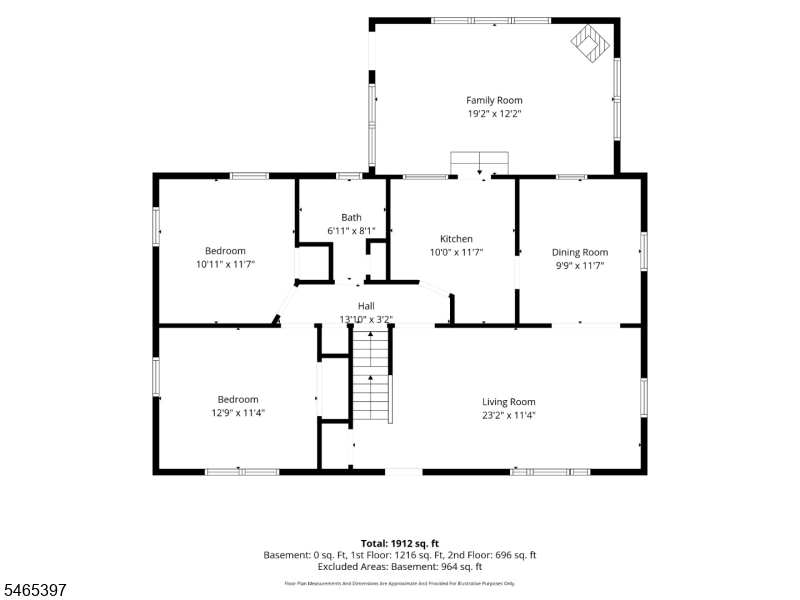
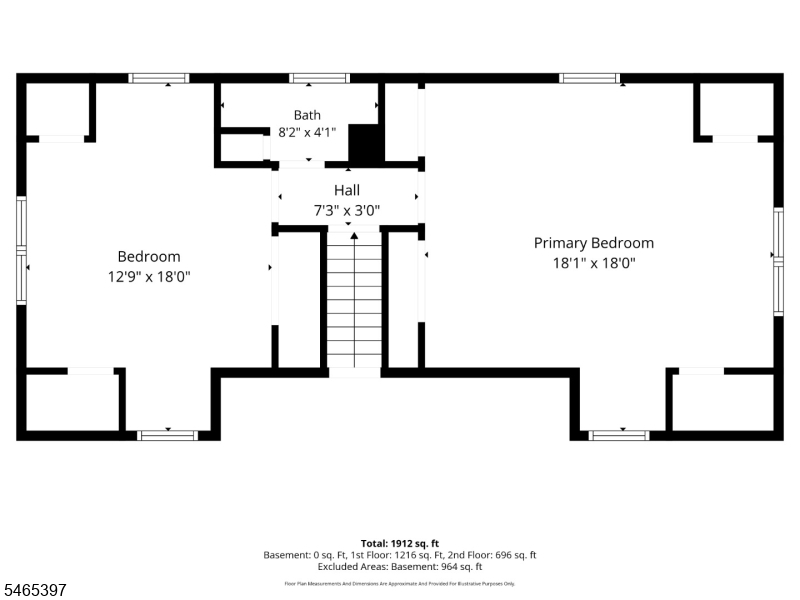
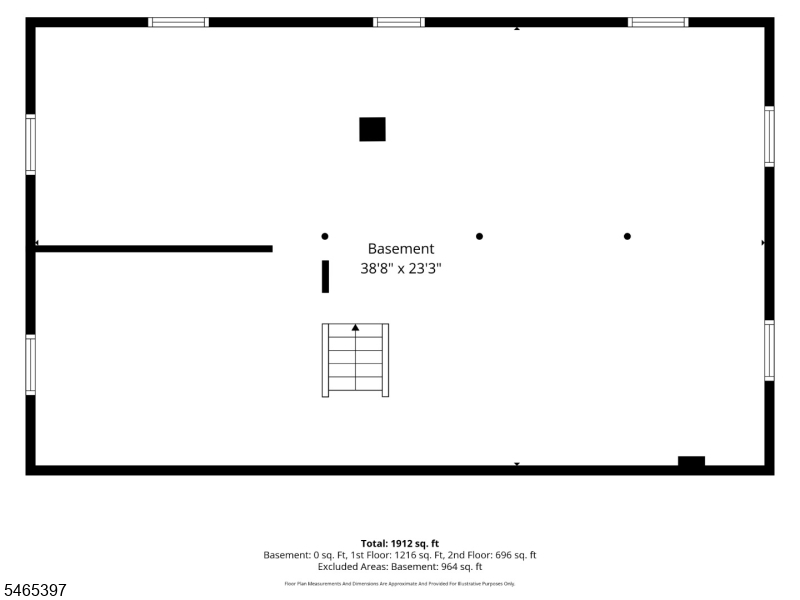
Welcome to 116 Grove Avenue, where space, possibility, and a great Verona location come together. Set on a corner lot, this 4-bedroom, 2-full-bath home offers an impressive amount of square footage and a flexible layout with room to truly make it your own. Step inside to generously sized living spaces filled with potential, including hardwood floors waiting beneath the carpeting and plenty of opportunity to add your personal style over time. Two bedrooms and a full bath on the first floor are complemented by two additional bedrooms and a second full bath upstairs, creating a layout that works beautifully for a variety of needs. A bright bonus living space offers the perfect spot for a den, playroom, home office, or cozy retreat. Downstairs, the expansive basement with high ceilings opens up even more possibilities, with incredible space for recreation, a home gym, workshop, or future finished living area. While there is room for thoughtful updates, the home is move-in ready and offers the space and flexibility that can be so hard to find. Move in, settle in, and imagine all the ways you can make 116 Grove Avenue your own.Rooms Sizes
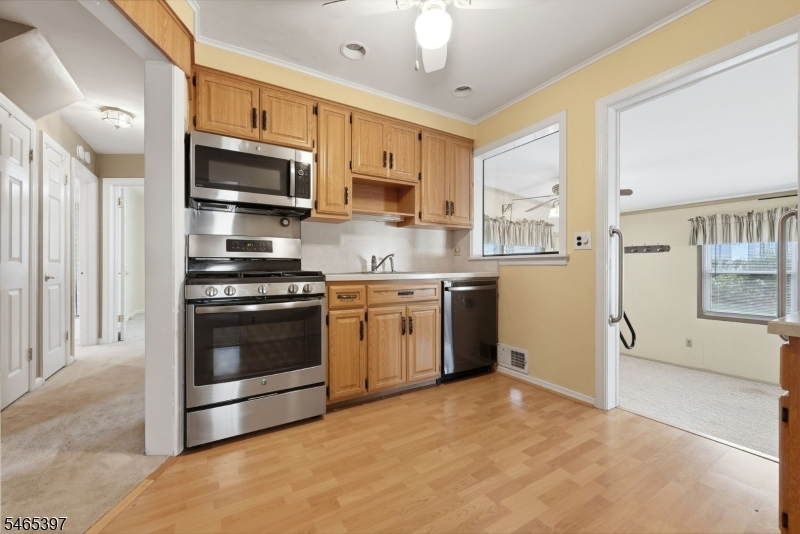
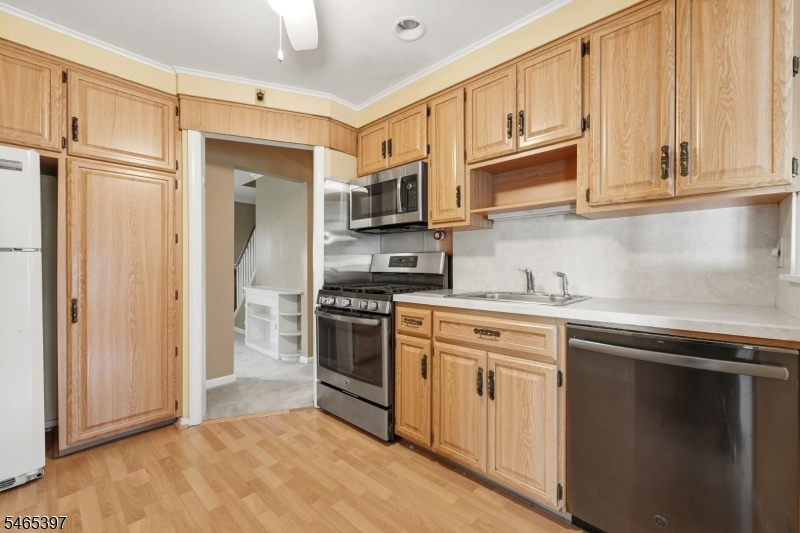
Kitchen:
10x11 First
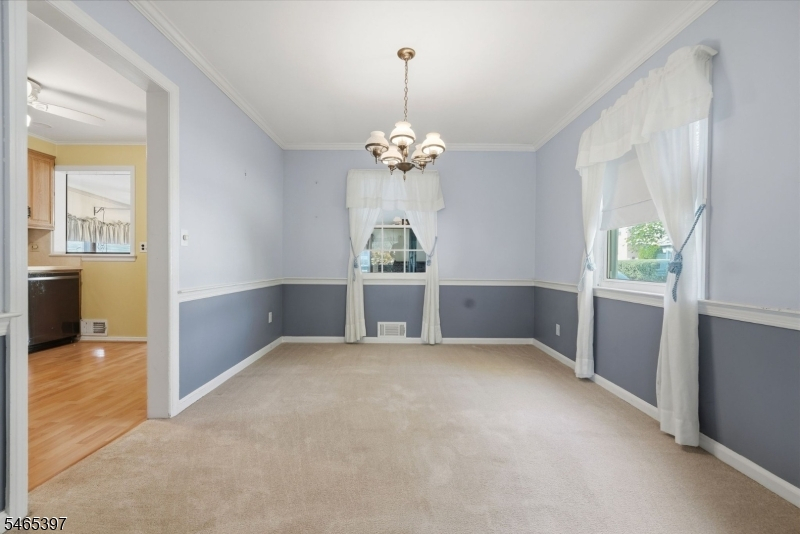
Dining Room:
11x9 First
Living Room:
23x11 First
Family Room:
19x12 First
Den:
n/a
Bedroom 1:
18x18 Second
Bedroom 2:
18x12 Second
Bedroom 3:
12x11 First
Bedroom 4:
10x11 First
Room Levels
Basement:
Rec Room
Ground:
n/a
Level 1:
2 Bedrooms, Bath Main, Dining Room, Family Room, Kitchen, Living Room
Level 2:
2 Bedrooms, Bath(s) Other
Level 3:
n/a
Level Other:
n/a
Room Features
Kitchen:
Eat-In Kitchen
Dining Room:
Formal Dining Room
Master Bedroom:
n/a
Bath:
Tub Shower
Interior Features
Square Foot:
1,872
Year Renovated:
n/a
Basement:
Yes - Full, Unfinished
Full Baths:
2
Half Baths:
0
Appliances:
Carbon Monoxide Detector, Microwave Oven, Range/Oven-Gas, Refrigerator, Stackable Washer/Dryer
Flooring:
Carpeting, Wood
Fireplaces:
1
Fireplace:
Family Room, Gas Fireplace
Interior:
CODetect,SmokeDet,TubShowr,WndwTret
Exterior Features
Garage Space:
No
Garage:
n/a
Driveway:
2 Car Width
Roof:
Asphalt Shingle
Exterior:
Wood Shingle
Swimming Pool:
No
Pool:
n/a
Utilities
Heating System:
Forced Hot Air
Heating Source:
Gas-Natural
Cooling:
Window A/C(s)
Water Heater:
Gas
Water:
Public Water
Sewer:
Public Sewer, Sewer Charge Extra
Services:
Cable TV Available, Garbage Included
Lot Features
Acres:
0.13
Lot Dimensions:
57X100
Lot Features:
Corner
School Information
Elementary:
n/a
Middle:
WHITEHORNE
High School:
VERONA
Community Information
County:
Essex
Town:
Verona Twp.
Neighborhood:
n/a
Application Fee:
n/a
Association Fee:
n/a
Fee Includes:
n/a
Amenities:
n/a
Pets:
Yes
Financial Considerations
List Price:
$619,000
Tax Amount:
$12,330
Land Assessment:
$271,900
Build. Assessment:
$287,100
Total Assessment:
$559,000
Tax Rate:
3.17
Tax Year:
2025
Ownership Type:
Fee Simple
Listing Information
MLS ID:
4056888
List Date:
10-05-2026
Days On Market:
0
Listing Broker:
COMPASS NEW JERSEY LLC
Listing Agent:
Amanda Corry


Request More Information
Shawn and Diane Fox
RE/MAX American Dream
3108 Route 10 West
Denville, NJ 07834
Call: (973) 277-7853
Web: DrakesvilleCondos.com
