59 Stockton Pl
East Orange City, NJ 07017
Price: $650,000
GSMLS: 4056790Type: Single Family
Style: Victorian
Beds: 10
Baths: 3 Full
Garage: 2-Car
Year Built: 1925
Acres: 0.13
Property Tax: $13,984
Description
Open House Saturday 1PM–3PM.
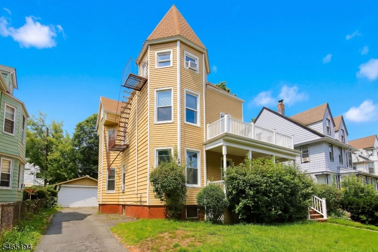
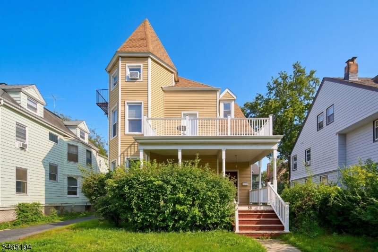
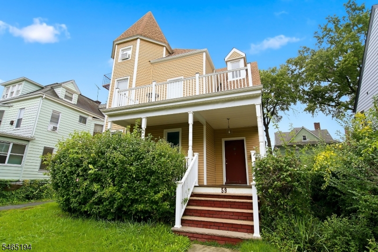
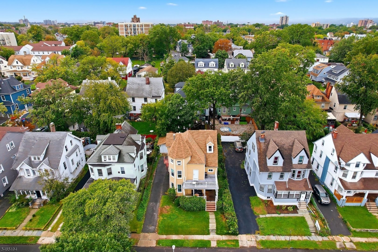
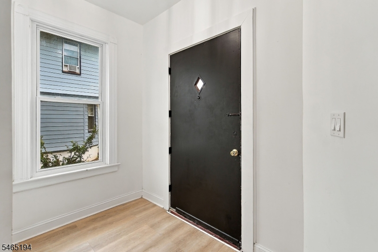
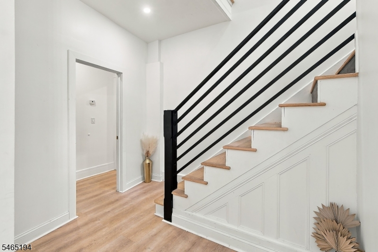
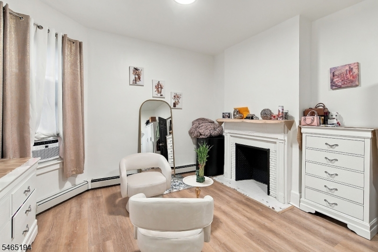
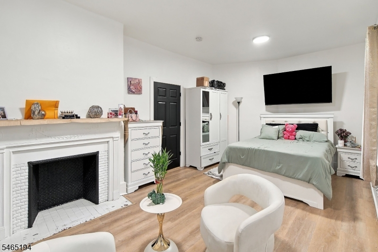
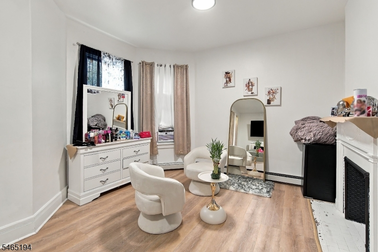
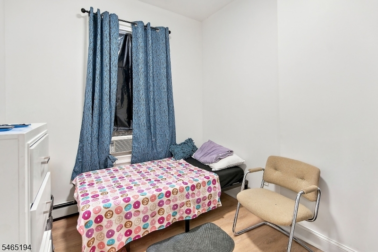
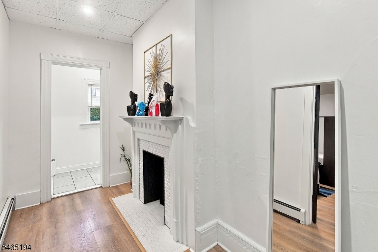
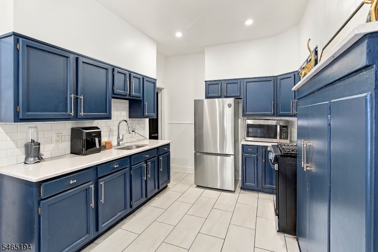
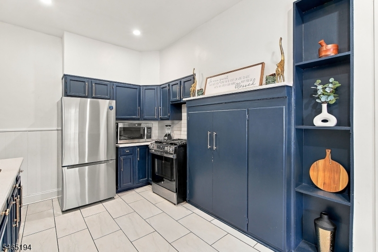
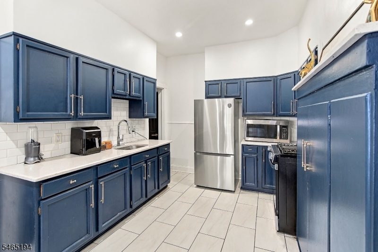
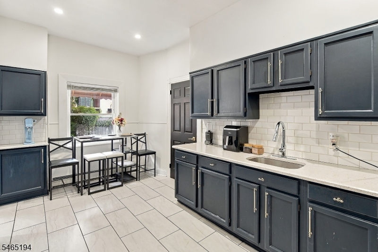
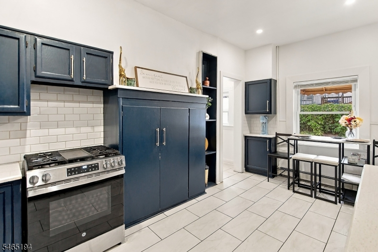
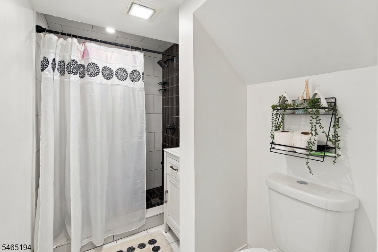
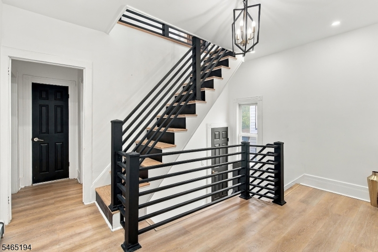
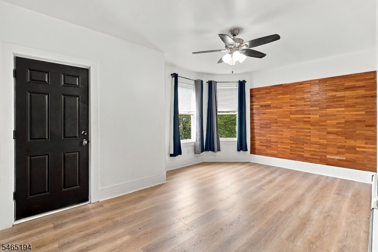
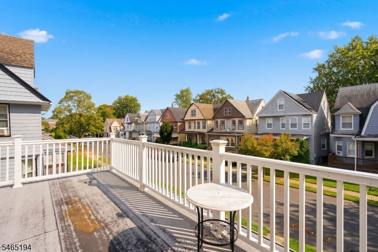
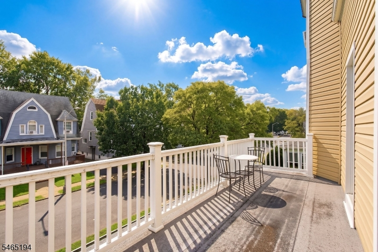
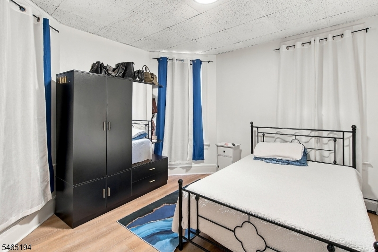
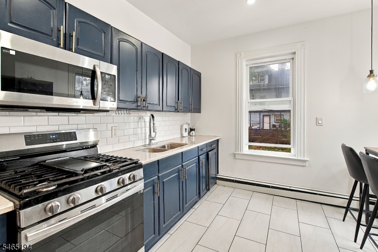
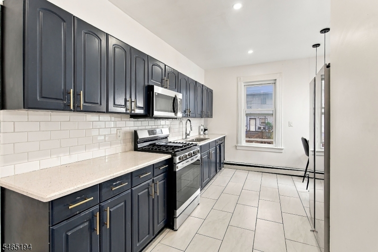
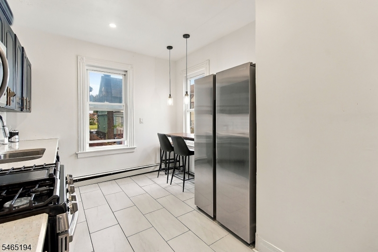
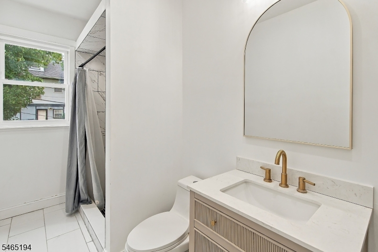
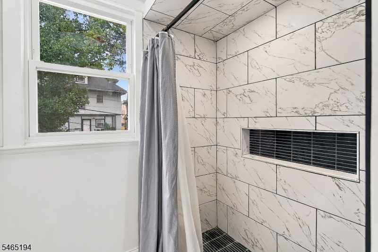
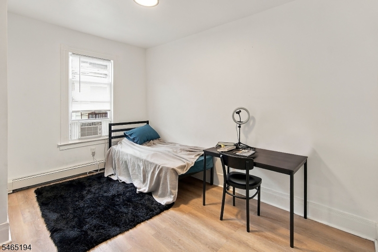
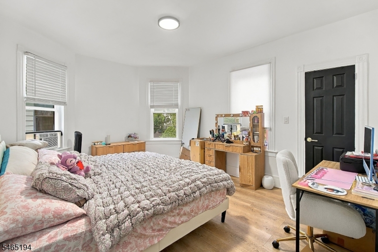
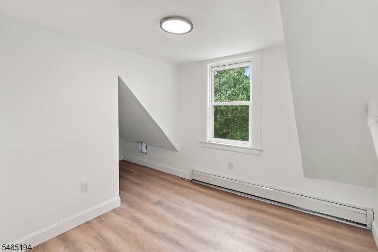
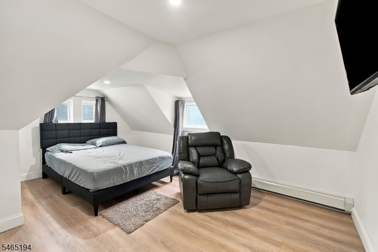
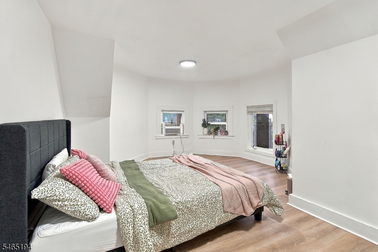
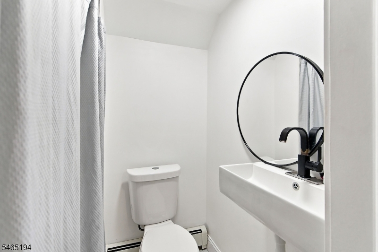
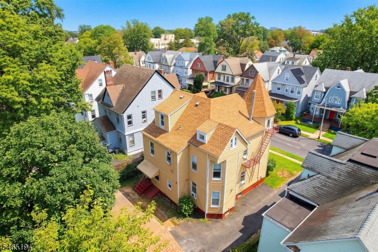
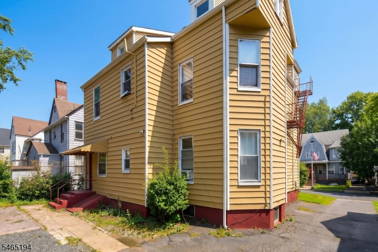
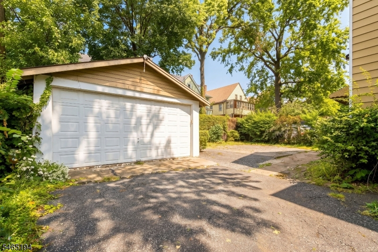
59 Stockton Place is not your typical home and honestly, that's what makes it interesting. If you're looking for ordinary, this probably isn't it. But if you're looking for space, flexibility, and possibilities, pay attention. This massive residential property offers 9 bedrooms, 3 full bathrooms, 3 levels of living space, 2 kitchens, tall ceilings, incredible natural light, and generously sized rooms throughout. The current owner, an investor, has put significant time, care, and money into restoring the property, creating something truly unique. Every level offers something different. The second floor features a private terrace connected directly to one of the primary bedrooms a rare touch that gives this enormous home an unexpected sense of privacy and character. Outside, you'll find a detached 2-car garage, driveway parking, and an expansive rear parking area, giving you substantially more parking flexibility than you might expect. With easy access to Route 280, the Garden State Parkway, and Route 21, making Northern New Jersey and NYC readily accessible. Shopping, everyday conveniences, and places of worship are nearby as well. Currently configured as a single residential property, the home's size and unique layout give the next owner plenty to think about. It can be delivered vacant or with occupants in place. This isn't a cookie-cutter house. It's big, different, and full of possibilities. And sometimes, different is exactly what you're looking for.Rooms Sizes
Kitchen:
17x9 First
Dining Room:
n/a
Living Room:
n/a
Family Room:
n/a
Den:
n/a
Bedroom 1:
19x13 First
Bedroom 2:
12x10 First
Bedroom 3:
7x7 First
Bedroom 4:
n/a
Room Levels
Basement:
Laundry Room, Utility Room, Walkout
Ground:
n/a
Level 1:
3Bedroom,BathOthr,Foyer,Kitchen,Pantry,Porch,Toilet
Level 2:
3Bedroom,BathOthr,Kitchen,Toilet
Level 3:
3Bedroom,Attic,BathOthr,Toilet
Level Other:
n/a
Room Features
Kitchen:
Eat-In Kitchen, Galley Type, Second Kitchen
Dining Room:
n/a
Master Bedroom:
n/a
Bath:
n/a
Interior Features
Square Foot:
3,822
Year Renovated:
2025
Basement:
Yes - Full, Unfinished
Full Baths:
3
Half Baths:
0
Appliances:
Carbon Monoxide Detector, Microwave Oven, Range/Oven-Gas, Refrigerator
Flooring:
Vinyl-Linoleum, Wood
Fireplaces:
2
Fireplace:
Non-Functional
Interior:
High Ceilings
Exterior Features
Garage Space:
2-Car
Garage:
Garage Parking
Driveway:
1 Car Width, 2 Car Width
Roof:
Asphalt Shingle
Exterior:
Vinyl Siding
Swimming Pool:
No
Pool:
n/a
Utilities
Heating System:
1 Unit
Heating Source:
Gas-Natural
Cooling:
None,WallUnit
Water Heater:
Gas
Water:
Public Water
Sewer:
Public Sewer
Services:
Fiber Optic
Lot Features
Acres:
0.13
Lot Dimensions:
55X100
Lot Features:
n/a
School Information
Elementary:
M GARVIN
Middle:
P HEALY
High School:
E ORANGE
Community Information
County:
Essex
Town:
East Orange City
Neighborhood:
Greenwood
Application Fee:
n/a
Association Fee:
n/a
Fee Includes:
n/a
Amenities:
Storage
Pets:
Yes
Financial Considerations
List Price:
$650,000
Tax Amount:
$13,984
Land Assessment:
$70,900
Build. Assessment:
$360,600
Total Assessment:
$431,500
Tax Rate:
3.24
Tax Year:
2025
Ownership Type:
Fee Simple
Listing Information
MLS ID:
4056790
List Date:
10-05-2026
Days On Market:
0
Listing Broker:
UNITED REAL ESTATE
Listing Agent:
David M Gonzalez


Request More Information
Shawn and Diane Fox
RE/MAX American Dream
3108 Route 10 West
Denville, NJ 07834
Call: (973) 277-7853
Web: DrakesvilleCondos.com
