266 Aspen Dr
Cedar Grove Twp, NJ 07009
Price: $769,999
GSMLS: 4056318Type: Condo/Townhouse/Co-op
Style: Townhouse-Interior
Beds: 4
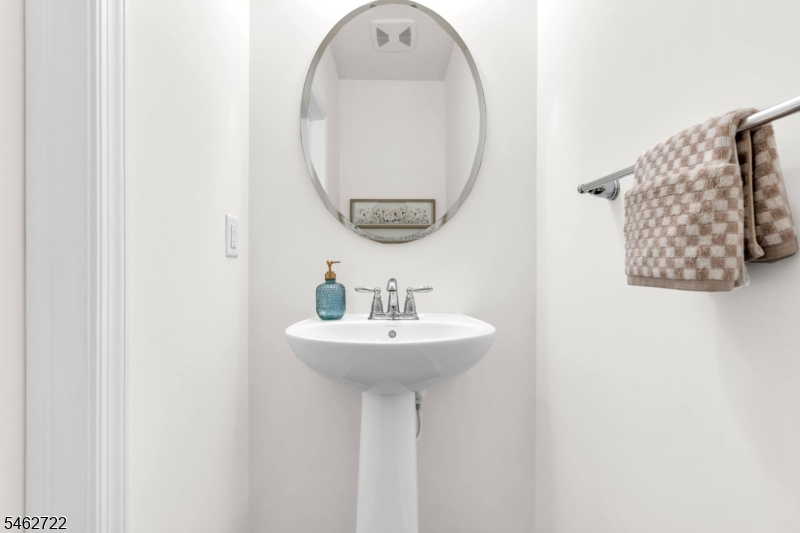
Baths: 2 Full & 1 Half
Garage: 1-Car
Year Built: 2020
Acres: 0.00
Property Tax: $11,470
Description
Open House Tomorrow 1PM–3PM.
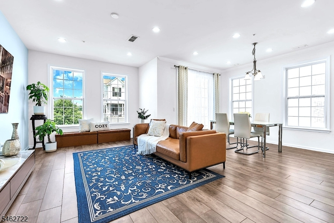
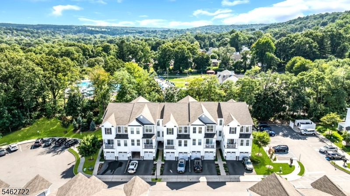
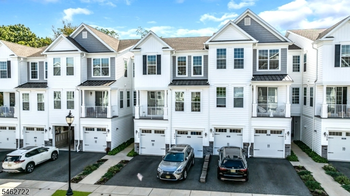
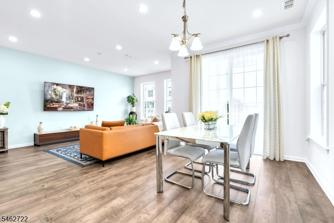
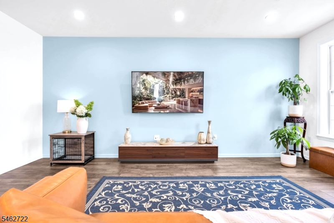
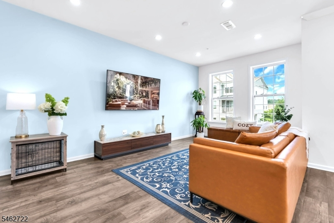
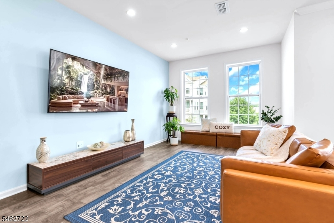
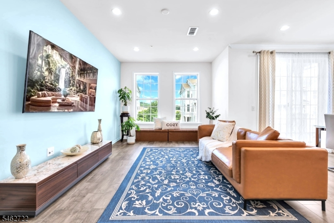
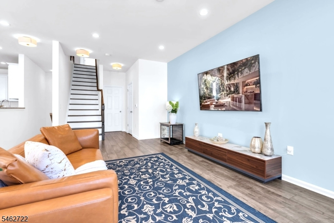
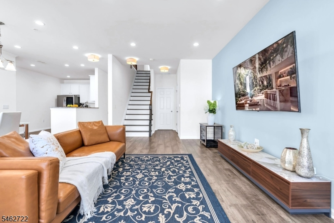
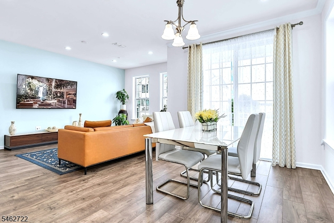
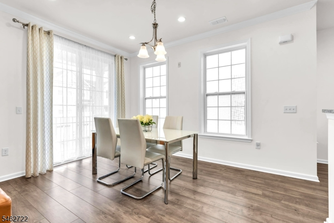
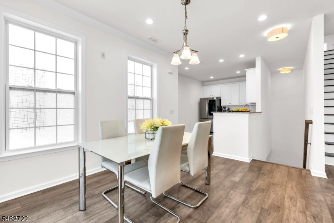
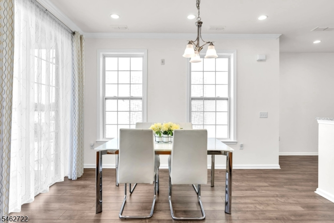
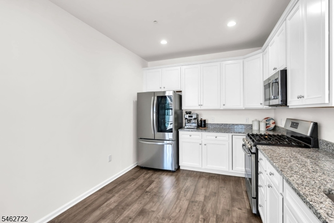
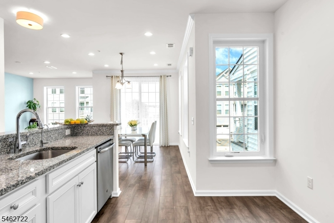
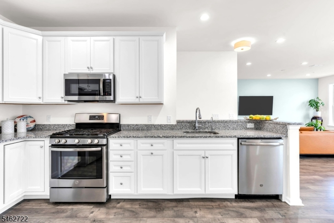
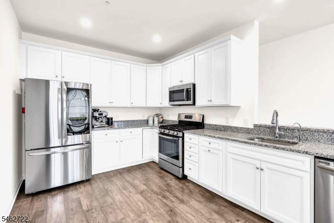
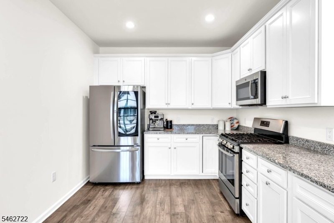
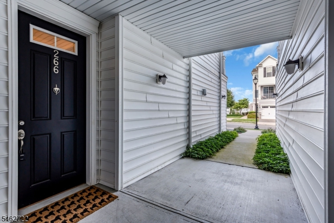
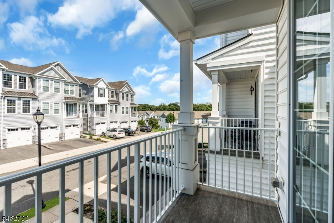
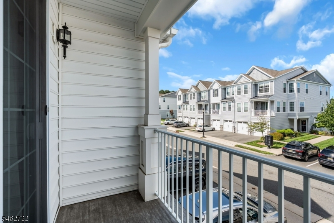
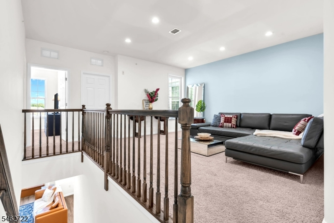
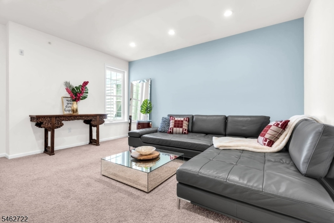
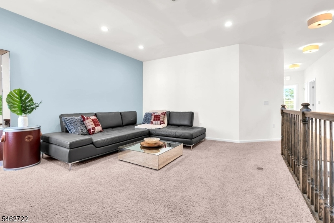
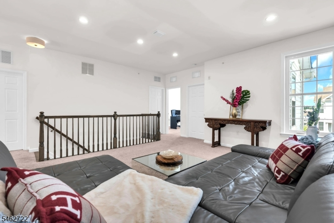
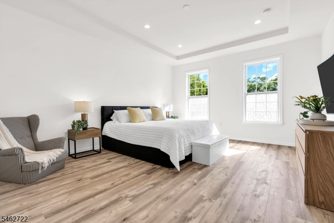
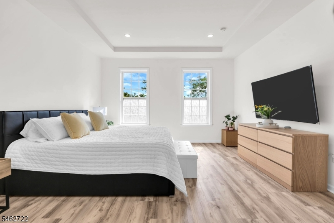
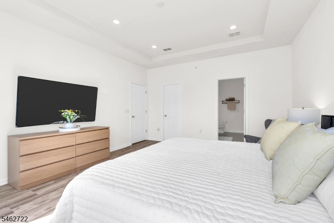
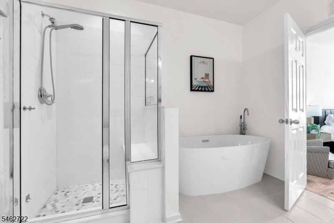
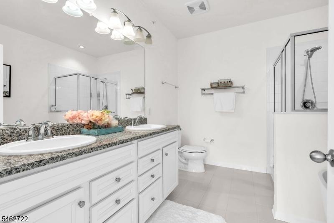
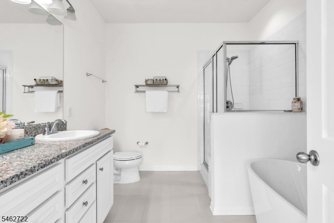
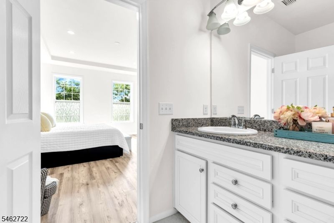
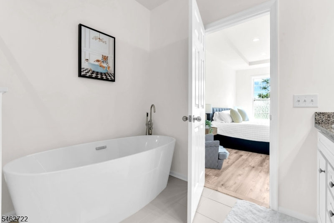
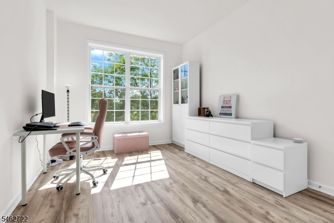
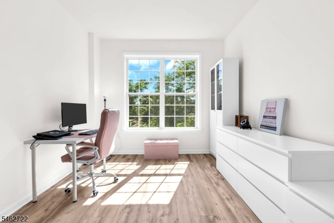
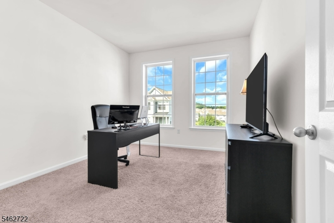
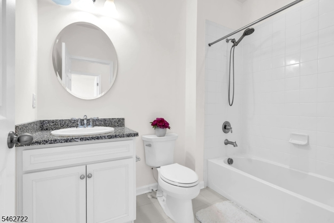
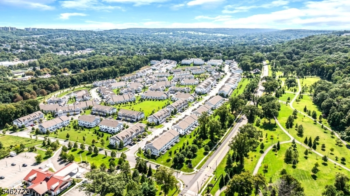
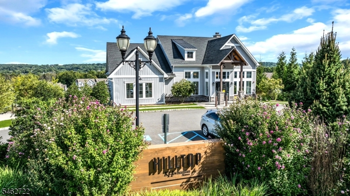
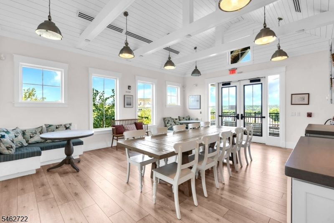
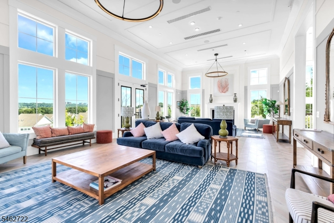
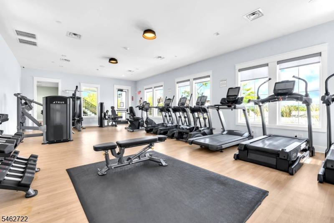
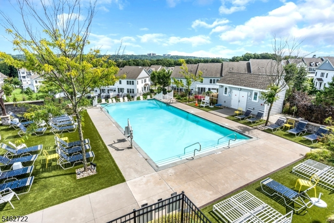
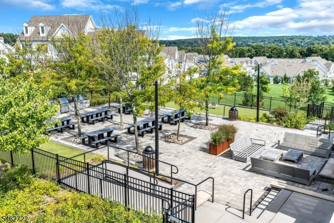
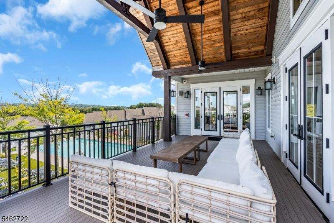
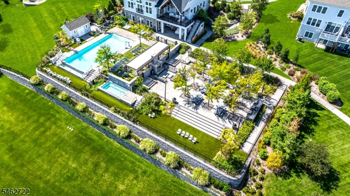
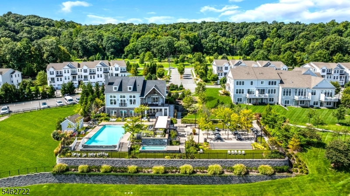
*** 4BR + loft townhouse with 2,384 sqft and 1 Car Garage*** A rare opportunity in the desirable Hilltop at Cedar Grove! This beautiful young town house offers spacious, light-filled, and thoughtfully designed living space. Freshly painted throughout, the home features a whole-house water filtration system and an inviting family room filled with natural light that flows seamlessly into the dining room, which opens to a private balcony, perfect for everyday living and entertaining. The generously sized eat-in kitchen features granite countertops, wood cabinetry, stainless-steel appliances, and a Reverse Osmosis (RO) water system. The spacious primary suite offers a tray ceiling, walk-in closet, and a luxurious primary bath with a double-sink vanity and freestanding soaking tub. Large storage rooms on both the 1st and 2nd floors provide exceptional storage space. A versatile loft adds even more flexibility and natural light, making it ideal for a home office, reading nook, or additional gathering space. Enjoy the exceptional amenities atHilltop, including a clubhouse, swimming pool, and complimentary shuttle service to the Montclair Bay Street Train Station for NYC commuters. A wonderful opportunity to enjoy comfort, convenience, and resort-style living in sought-after Cedar Grove.Rooms Sizes
Kitchen:
Second
Dining Room:
Second
Living Room:
n/a
Family Room:
Second
Den:
n/a
Bedroom 1:
Third
Bedroom 2:
Third
Bedroom 3:
Third
Bedroom 4:
Third
Room Levels
Basement:
n/a
Ground:
n/a
Level 1:
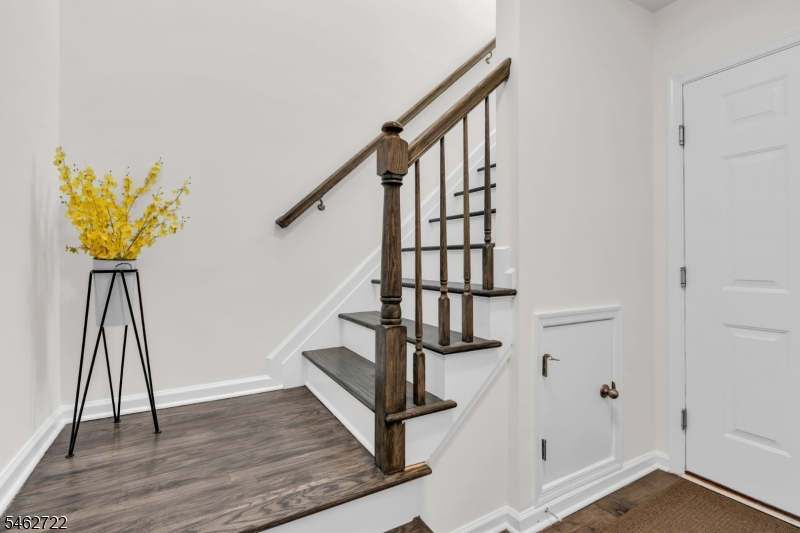
Foyer,GarEnter
Level 2:
Dining Room, Family Room, Kitchen, Powder Room, Storage Room
Level 3:
4 Or More Bedrooms, Bath Main, Bath(s) Other, Loft, Storage Room
Level Other:
n/a
Room Features
Kitchen:
Eat-In Kitchen
Dining Room:
Living/Dining Combo
Master Bedroom:
Full Bath, Walk-In Closet
Bath:
Soaking Tub, Stall Shower
Interior Features
Square Foot:
2,384
Year Renovated:
n/a
Basement:
No
Full Baths:
2
Half Baths:
1
Appliances:
Dishwasher, Dryer, Range/Oven-Gas, Refrigerator, Washer, Water Filter
Flooring:
Carpeting, Laminate
Fireplaces:
No
Fireplace:
n/a
Interior:
n/a
Exterior Features
Garage Space:
1-Car
Garage:
Attached Garage
Driveway:
1 Car Width, Blacktop
Roof:
See Remarks
Exterior:
Vinyl Siding
Swimming Pool:
Yes
Pool:
Association Pool
Utilities
Heating System:
Forced Hot Air, Multi-Zone
Heating Source:
Gas-Natural
Cooling:
Central Air, Multi-Zone Cooling
Water Heater:
Gas
Water:
Public Water
Sewer:
Public Sewer
Services:
n/a
Lot Features
Acres:
0.00
Lot Dimensions:
n/a
Lot Features:
n/a
School Information
Elementary:
n/a
Middle:
n/a
High School:
n/a
Community Information
County:
Essex
Town:
Cedar Grove Twp.
Neighborhood:
Hilltop at Cedar Gro
Application Fee:
n/a
Association Fee:
$455 - Monthly
Fee Includes:
Maintenance-Common Area, Maintenance-Exterior, Snow Removal, Trash Collection
Amenities:
Club House, Exercise Room, Pool-Outdoor
Pets:
Cats OK, Dogs OK
Financial Considerations
List Price:
$769,999
Tax Amount:
$11,470
Land Assessment:
$350,000
Build. Assessment:
$325,400
Total Assessment:
$675,400
Tax Rate:
2.60
Tax Year:
2025
Ownership Type:
Condominium
Listing Information
MLS ID:
4056318
List Date:
10-01-2026
Days On Market:
1
Listing Broker:
RE/MAX CENTRAL
Listing Agent:
Hui Geller


Request More Information
Shawn and Diane Fox
RE/MAX American Dream
3108 Route 10 West
Denville, NJ 07834
Call: (973) 277-7853
Web: DrakesvilleCondos.com
