11 Brookhill Pl
Little Falls Twp, NJ 07424
Price: $799,000
GSMLS: 4056086Type: Single Family
Style: Colonial
Beds: 4
Baths: 2 Full
Garage: 1-Car
Year Built: 1950
Acres: 0.33
Property Tax: $12,414
Description
Open House Sunday 1PM–4PM.
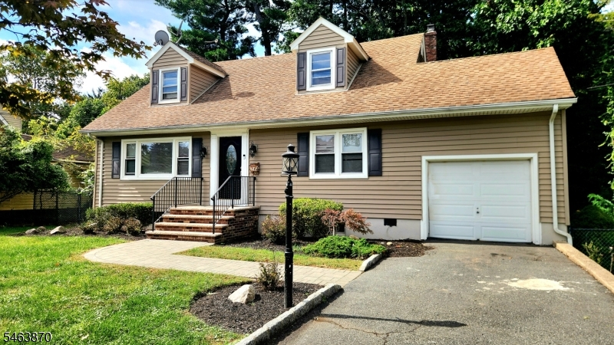
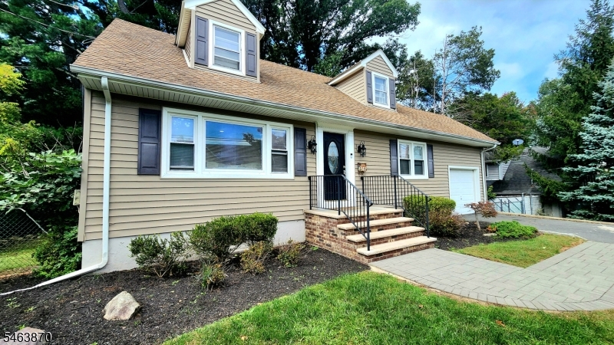
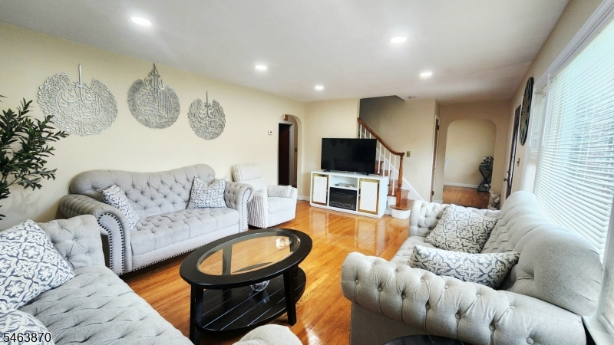
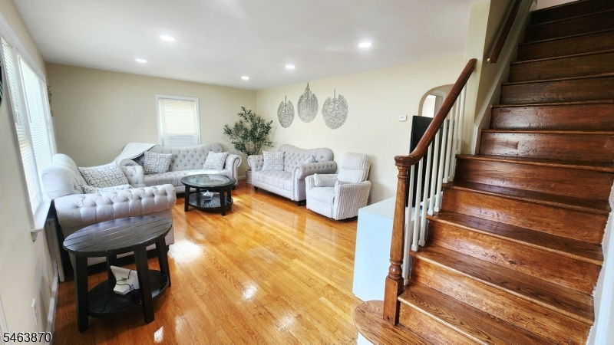
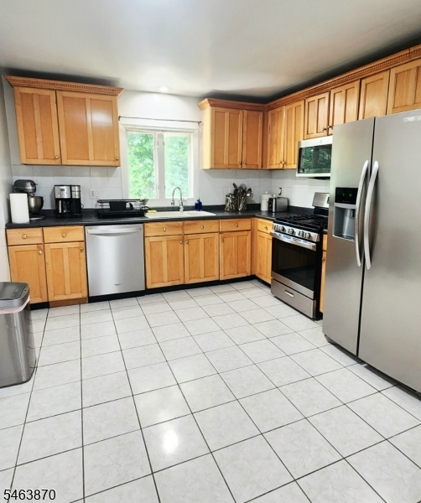
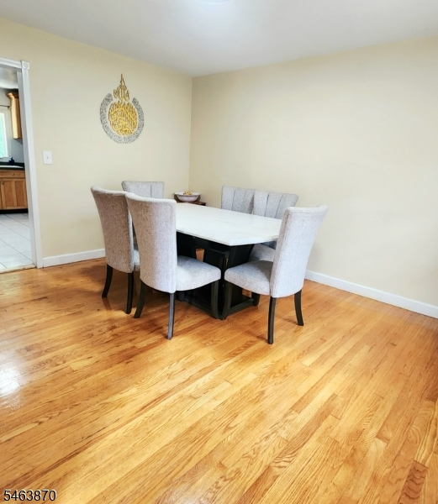
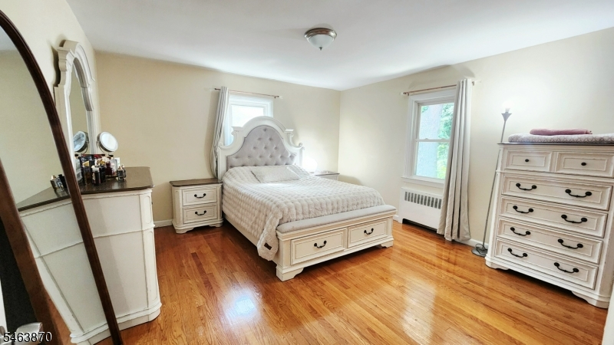
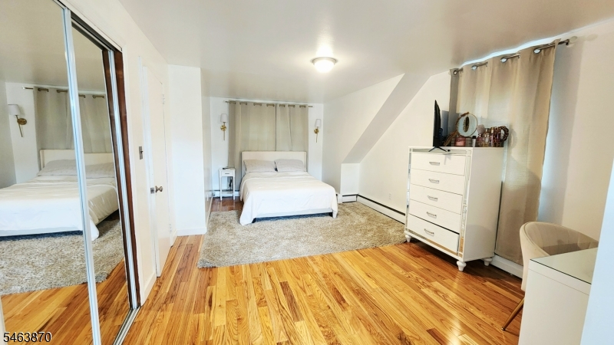
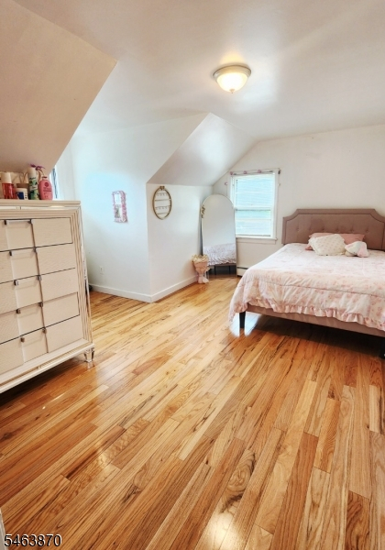
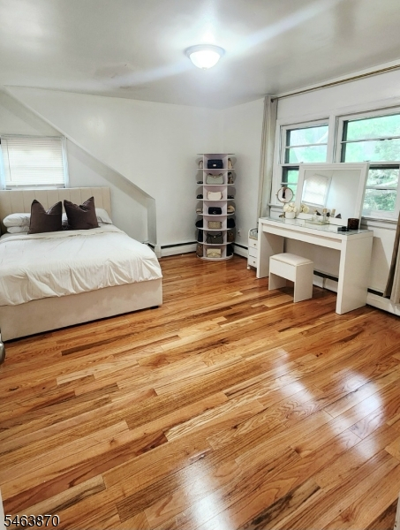
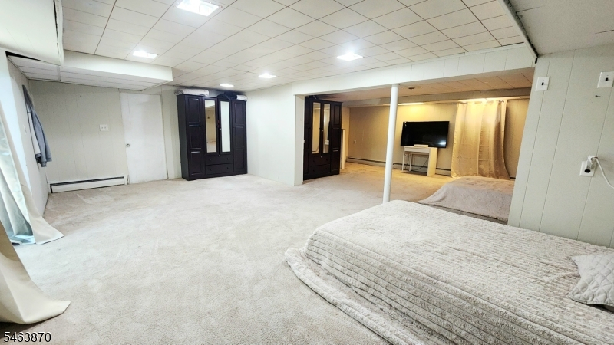
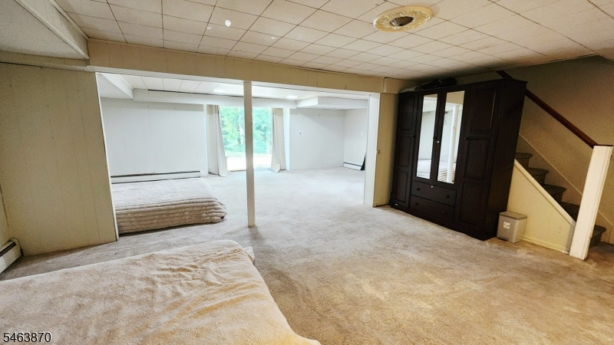
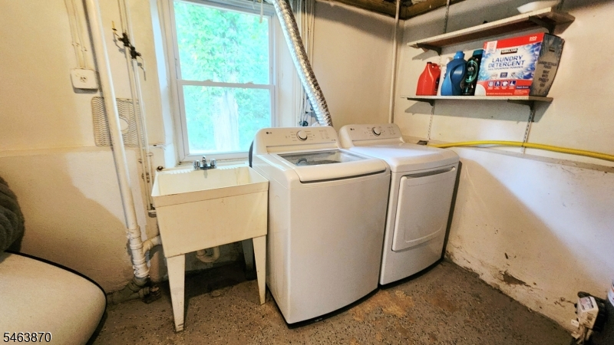
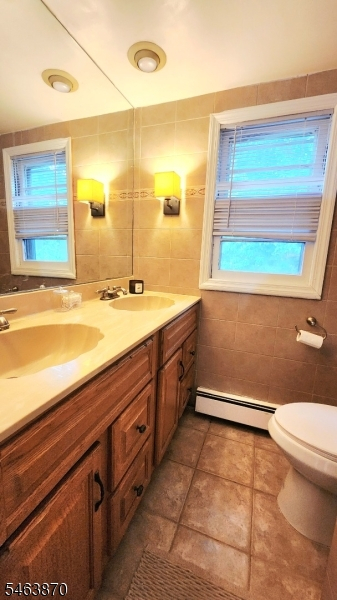
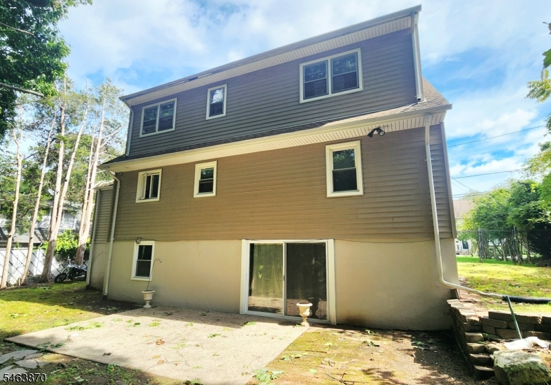
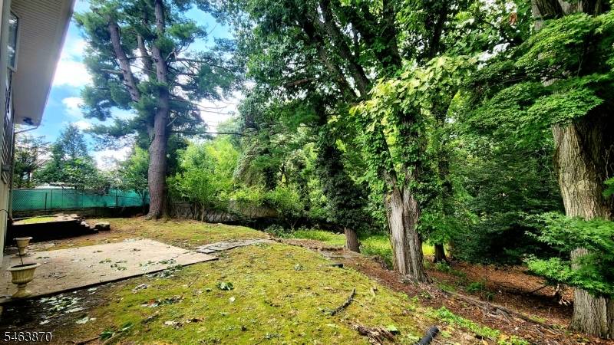
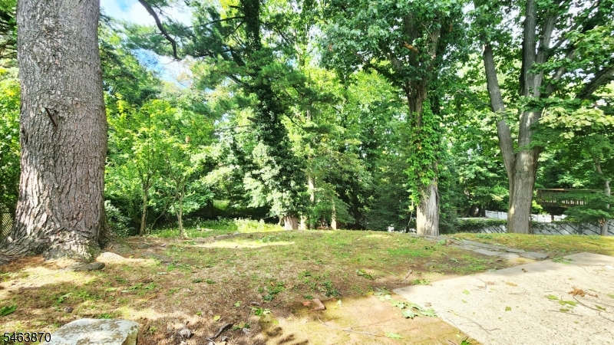
Quiet suburban living, just minutes from everything! This home sits on a peaceful, tucked-away street in Little Falls, yet you're only minutes from the heart of town. Head into downtown for its shops and restaurants, reach the elementary and high schools in no time, and best of all, take a bus or train into NYC just minutes from your front door. Inside, this inviting 4-bedroom, 2-bath home offers the space and flexibility you've been looking for. The first floor features a living room and a separate formal dining room, ideal for dinner gatherings and relaxing at home. The eat-in kitchen offers a comfortable space for preparing and enjoying everyday meals, as well as easy access to the garage. A first-floor bedroom adds valuable flexibility as a guest room, home office, playroom, or private space for extended stays. Upstairs, three generously sized bedrooms provide plenty of room for children, guests, hobbies, or working from home. The finished lower level extends your living space with an extra- large family room, a bonus room, and a laundry room. Hardwood floors throughout the home, a private backyard, a newer furnace and water heater round out the features of this home. Quiet street. Convenient location. Commuter's dream. Four bedrooms. First-floor bedroom. Finished lower level. Attached garage. And plenty of room to make this your forever home. Come discover the possibilities.Rooms Sizes
Kitchen:
First
Dining Room:
First
Living Room:
First
Family Room:
Basement
Den:
n/a
Bedroom 1:
First
Bedroom 2:
Second
Bedroom 3:
Second
Bedroom 4:
Second
Room Levels
Basement:
Family Room, Laundry Room, Storage Room
Ground:
n/a
Level 1:
1 Bedroom, Bath Main, Dining Room, Kitchen, Living Room
Level 2:
3 Bedrooms, Bath Main
Level 3:
n/a
Level Other:
n/a
Room Features
Kitchen:
Eat-In Kitchen
Dining Room:
Formal Dining Room
Master Bedroom:
1st Floor
Bath:
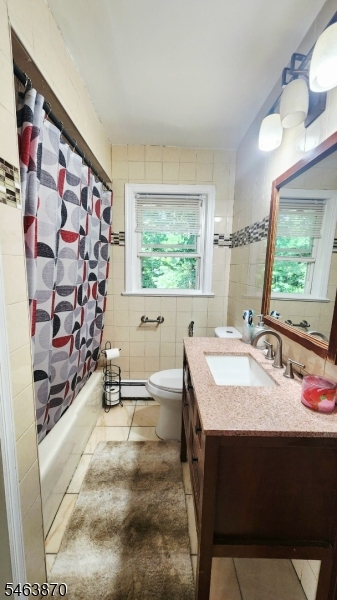
Stall Shower And Tub
Interior Features
Square Foot:
n/a
Year Renovated:
n/a
Basement:
Yes - Finished, Full, Walkout
Full Baths:
2
Half Baths:
0
Appliances:
Carbon Monoxide Detector, Dishwasher, Dryer, Microwave Oven, Range/Oven-Gas, Refrigerator, Washer
Flooring:
Wood
Fireplaces:
No
Fireplace:
n/a
Interior:
n/a
Exterior Features
Garage Space:
1-Car
Garage:
Attached,InEntrnc
Driveway:
1 Car Width
Roof:
Asphalt Shingle
Exterior:
Vinyl Siding
Swimming Pool:
n/a
Pool:
n/a
Utilities
Heating System:
Baseboard - Hotwater
Heating Source:
Gas-Natural
Cooling:
Ceiling Fan, Window A/C(s)
Water Heater:
n/a
Water:
Public Water
Sewer:
Public Sewer
Services:
n/a
Lot Features
Acres:
0.33
Lot Dimensions:
80X178
Lot Features:
Wooded Lot
School Information
Elementary:
NUMBER 2
Middle:
NUMBER 1
High School:
P V H S
Community Information
County:
Passaic
Town:
Little Falls Twp.
Neighborhood:
n/a
Application Fee:
n/a
Association Fee:
n/a
Fee Includes:
n/a
Amenities:
n/a
Pets:
n/a
Financial Considerations
List Price:
$799,000
Tax Amount:
$12,414
Land Assessment:
$214,400
Build. Assessment:
$140,700
Total Assessment:
$355,100
Tax Rate:
3.50
Tax Year:
2025
Ownership Type:
Fee Simple
Listing Information
MLS ID:
4056086
List Date:
09-30-2026
Days On Market:
1
Listing Broker:
WILLIAM LAWRENCE AGENCY
Listing Agent:
Barbara Brush


Request More Information
Shawn and Diane Fox
RE/MAX American Dream
3108 Route 10 West
Denville, NJ 07834
Call: (973) 277-7853
Web: DrakesvilleCondos.com
