28 Butler St
Clifton City, NJ 07011
Price: $729,900
GSMLS: 4056079Type: Multi-Family
Style: 2-Two Story
Total Units: 2
Beds: 5
Baths: 2 Full
Garage: No
Year Built: 1939
Acres: 0.14
Property Tax: $11,424
Description
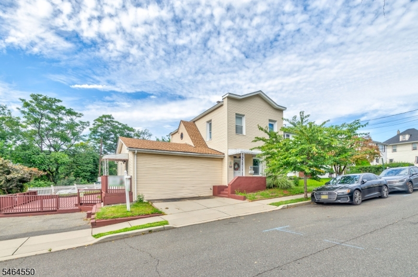
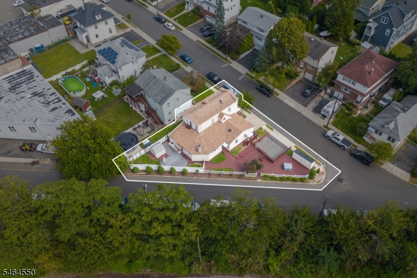
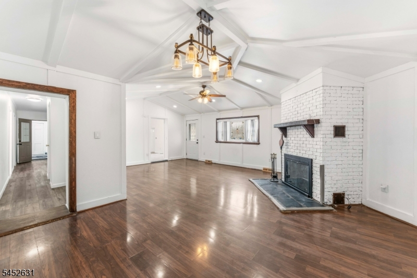
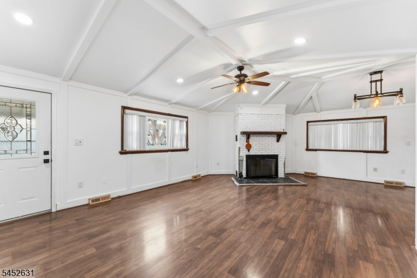
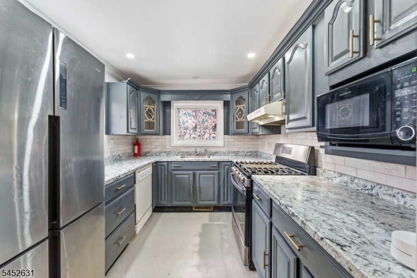
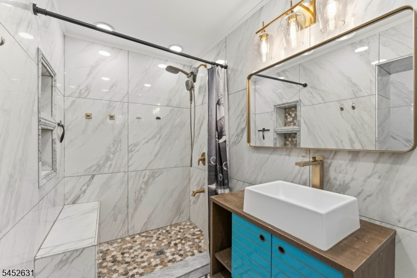
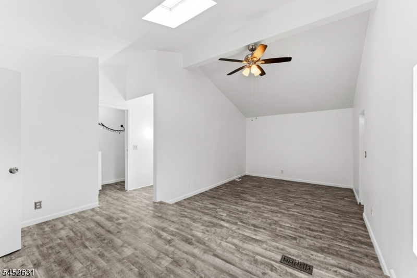
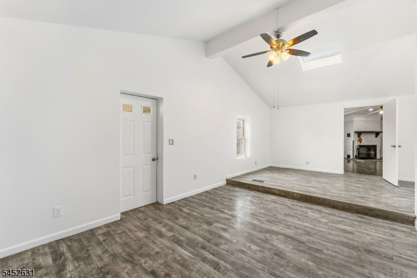
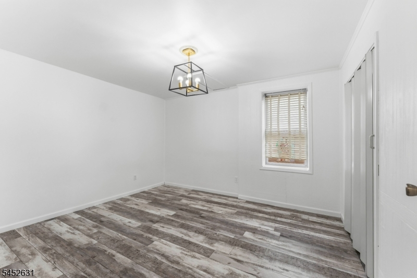
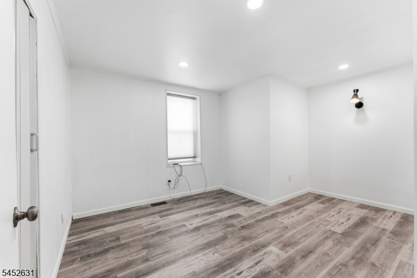
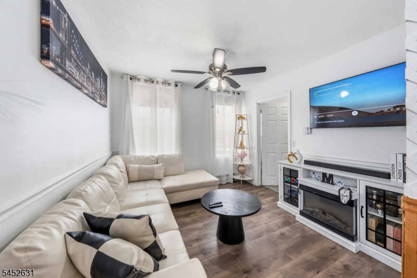
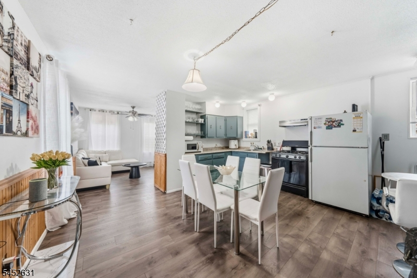
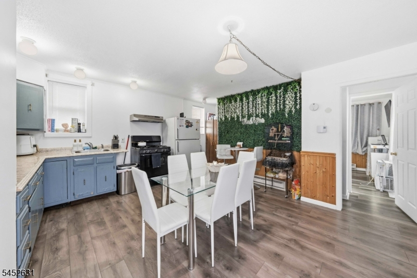
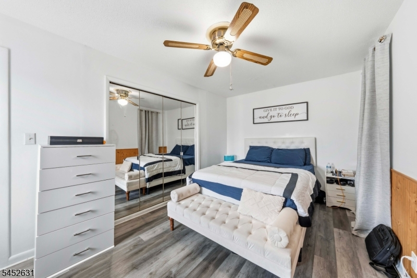
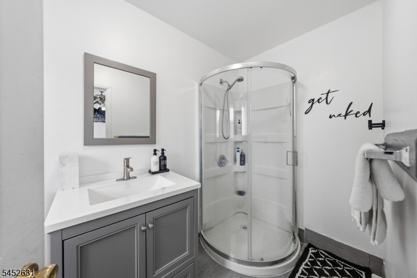
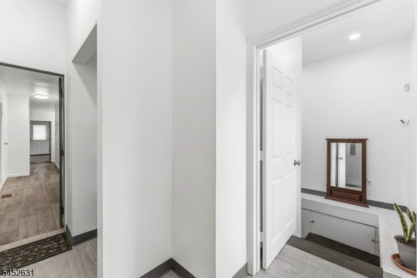
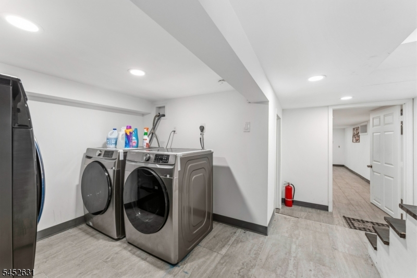
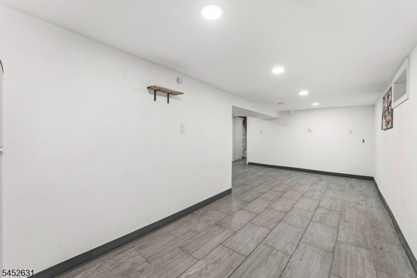
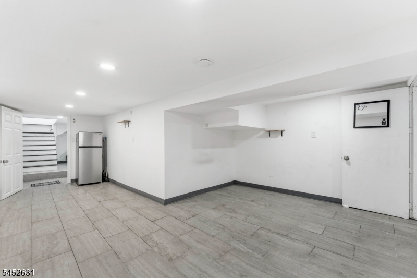
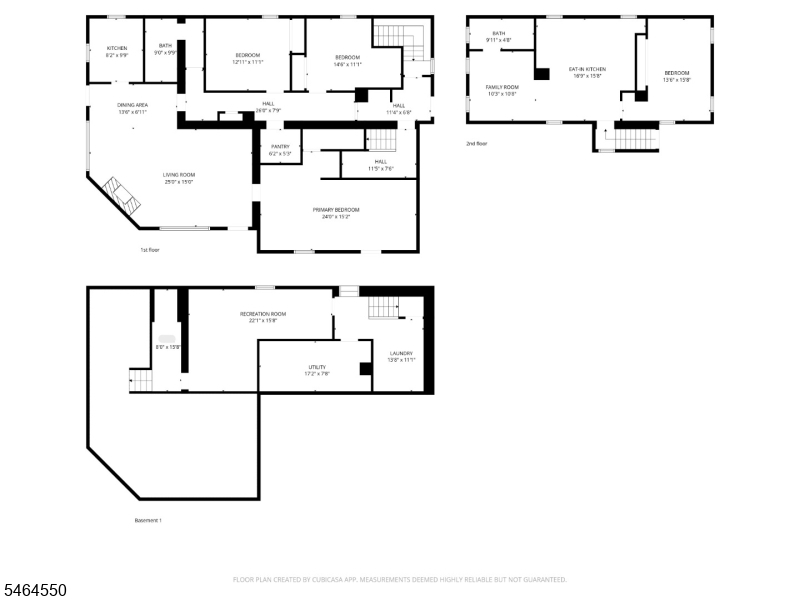
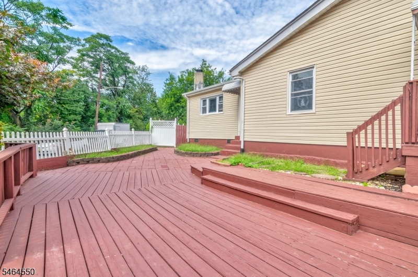
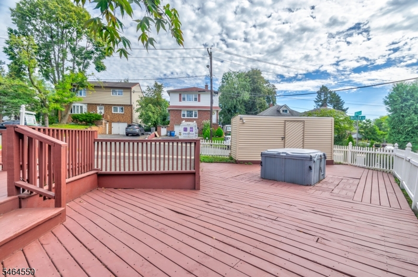
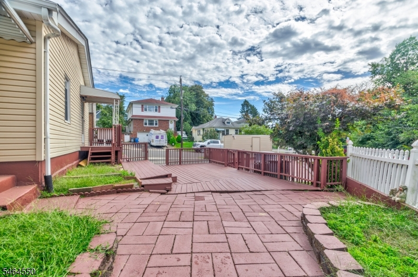
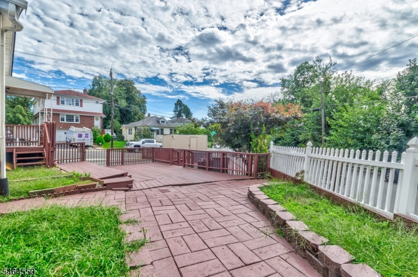
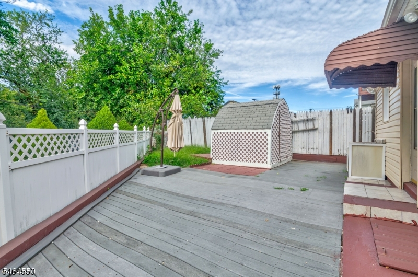
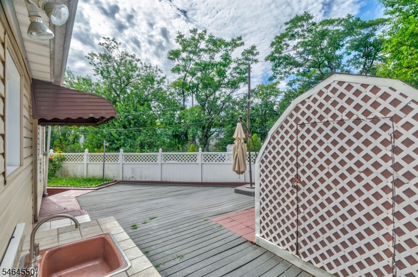
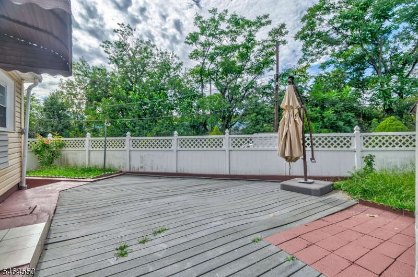
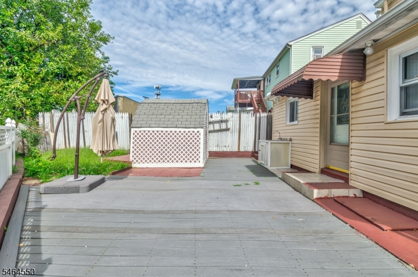
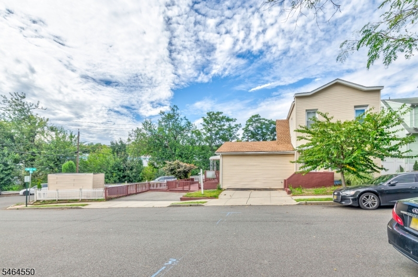
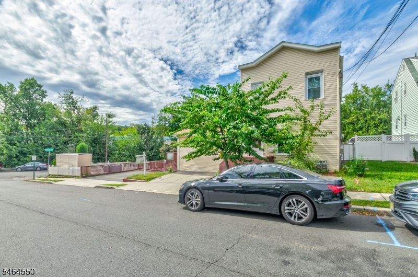
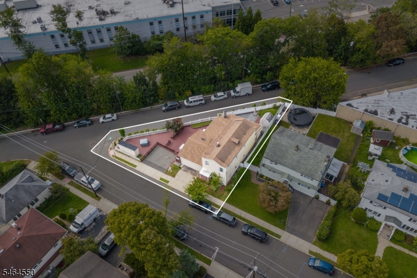
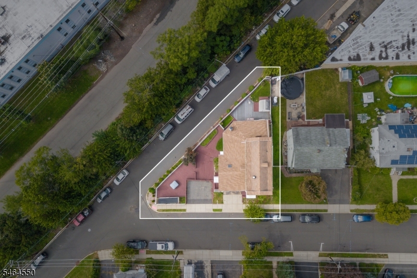
Welcome to this exceptional multi-family property on a prime corner lot in a highly sought-after Clifton neighborhood, perfect for investors or owner-occupants and delivered fully vacant. The expansive first-floor unit features high ceilings, unique wood accents, a custom-renovated bathroom, and three bedrooms, including a primary suite with cathedral ceilings and a skylight. Upstairs, a meticulously maintained open-concept kitchen, dining, and living area pairs with a large, sun-drenched bedroom, while the finished basement offers a versatile recreation room and laundry area. The living space flows seamlessly to a private backyard oasis, featuring a premium outdoor hot tub ideal for relaxation or entertaining. Complete with a 3-car driveway, this home offers unbeatable convenience just one block from public transit, minutes from local dining and markets, and minutes from the Garden State Plaza and major highways. Schedule your private tour today!
General Info
Style:
2-Two Story
SqFt Building:
n/a
Total Rooms:
13
Basement:
Yes - Finished, Full
Interior:
Carbon Monoxide Detector, Cathedral Ceiling, See Remarks
Roof:
See Remarks
Exterior:
Vinyl Siding
Lot Size:
65X95
Lot Desc:
Irregular Lot
Parking
Garage Capacity:
No
Description:
n/a
Parking:
Driveway-Exclusive
Spaces Available:
3
Unit 1
Bedrooms:
3
Bathrooms:
1
Total Rooms:
6
Room Description:
Bedrooms, Dining Room, Kitchen, Living Room, Master Bedroom, See Remarks
Levels:
1
Square Foot:
n/a
Fireplaces:
1
Appliances:
Carbon Monoxide Detector, Dishwasher, Dryer, Range/Oven - Gas, Refrigerator, See Remarks, Washer
Utilities:
Owner Pays Electric, Owner Pays Gas, Owner Pays Heat, Owner Pays Water
Handicap:
No
Unit 2
Bedrooms:
1
Bathrooms:
1
Total Rooms:
4
Room Description:
Bedrooms, Eat-In Kitchen, Living Room, See Remarks
Levels:
2
Square Foot:
n/a
Fireplaces:
n/a
Appliances:
Carbon Monoxide Detector, Range/Oven - Gas, See Remarks
Utilities:
Tenant Pays Electric, Tenant Pays Gas, Tenant Pays Heat
Handicap:
No
Unit 3
Bedrooms:
n/a
Bathrooms:
n/a
Total Rooms:
n/a
Room Description:
n/a
Levels:
n/a
Square Foot:
n/a
Fireplaces:
n/a
Appliances:
n/a
Utilities:
n/a
Handicap:
n/a
Unit 4
Bedrooms:
n/a
Bathrooms:
n/a
Total Rooms:
n/a
Room Description:
n/a
Levels:
n/a
Square Foot:
n/a
Fireplaces:
n/a
Appliances:
n/a
Utilities:
n/a
Handicap:
n/a
Utilities
Heating:
1 Unit, Baseboard - Electric, Forced Hot Air
Heating Fuel:
See Remarks
Cooling:
Window A/C(s)
Water Heater:
n/a
Water:
Public Water
Sewer:
Public Sewer
Utilities:
See Remarks
Services:
n/a
School Information
Elementary:
n/a
Middle:
n/a
High School:
n/a
Community Information
County:
Passaic
Town:
Clifton City
Neighborhood:
n/a
Financial Considerations
List Price:
$729,900
Tax Amount:
$11,424
Land Assessment:
$71,500
Build. Assessment:
$114,900
Total Assessment:
$186,400
Tax Rate:
6.13
Tax Year:
2025
Listing Information
MLS ID:
4056079
List Date:
09-30-2026
Days On Market:
1
Listing Broker:
PROVIDENT LEGACY REALTORS
Listing Agent:
Helen Zeballos


Request More Information
Shawn and Diane Fox
RE/MAX American Dream
3108 Route 10 West
Denville, NJ 07834
Call: (973) 277-7853
Web: DrakesvilleCondos.com
