43 Chaucer Dr
Berkeley Heights Twp, NJ 07922
Price: $779,000
GSMLS: 4055994Type: Single Family
Style: Colonial
Beds: 4
Baths: 1 Full & 1 Half
Garage: 1-Car
Year Built: 1959
Acres: 0.29
Property Tax: $10,993
Description
Open House Tomorrow 11AM–1PM.
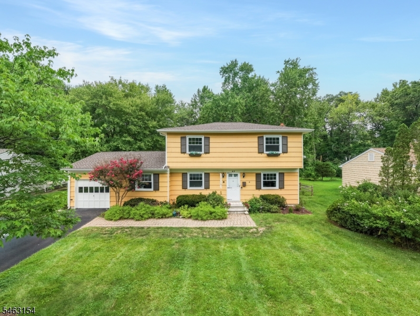
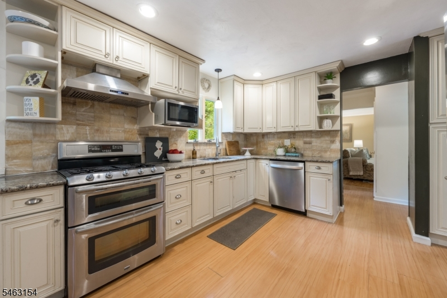
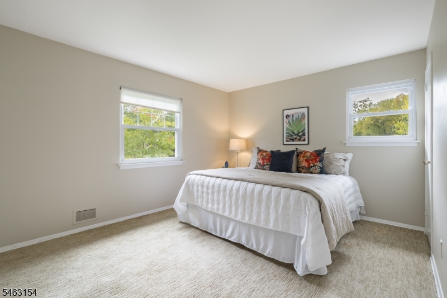
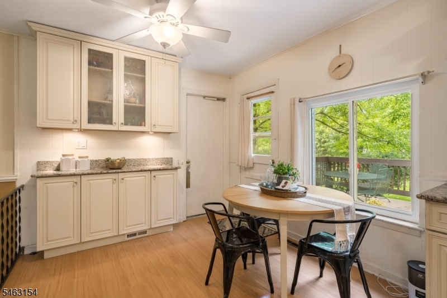
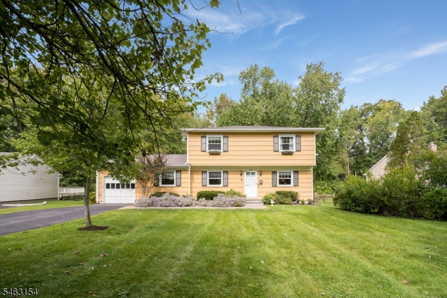
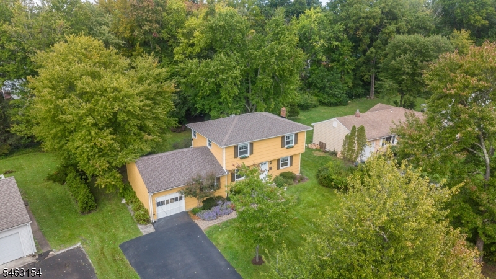
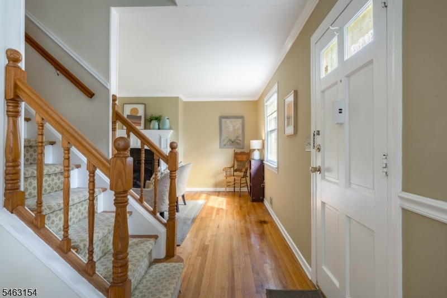
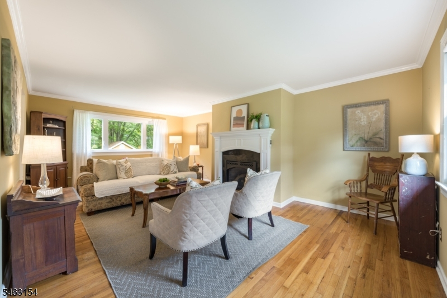
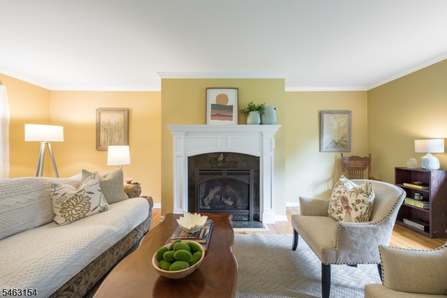
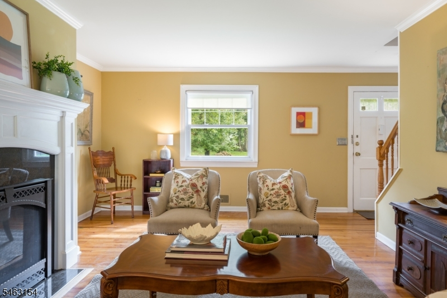
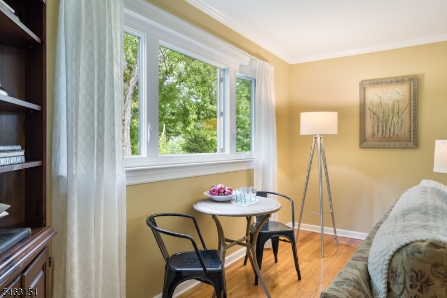
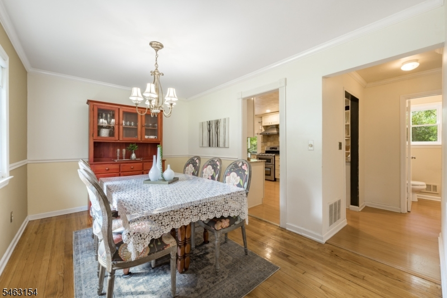
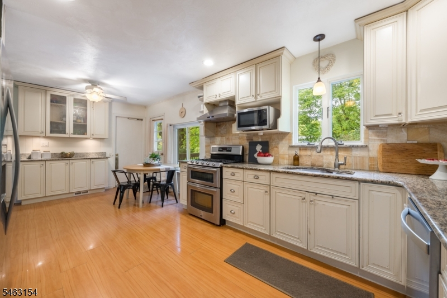
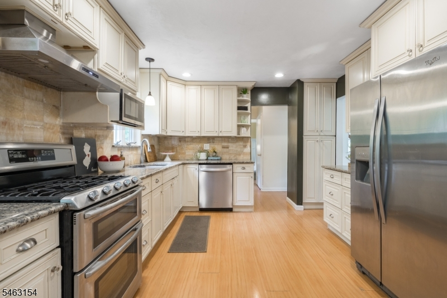
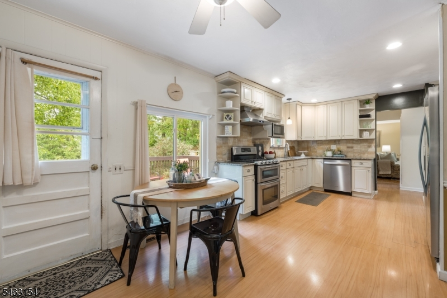
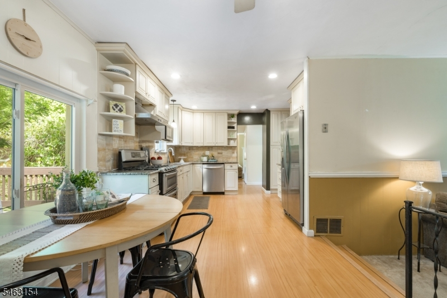
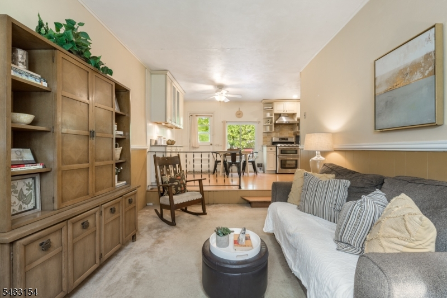
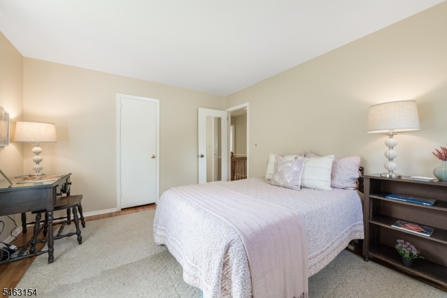
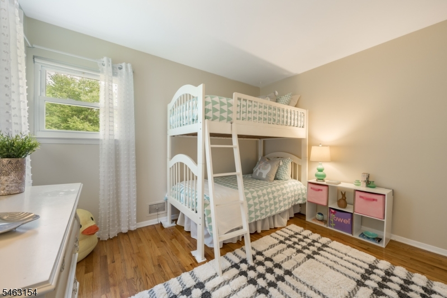
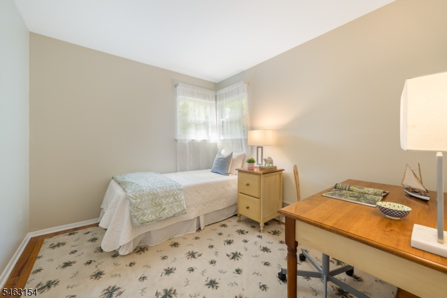
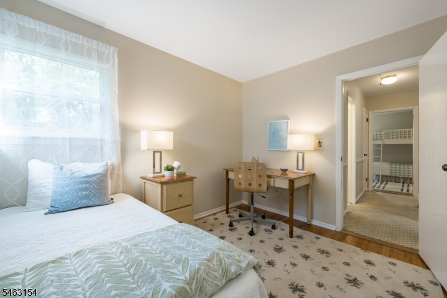
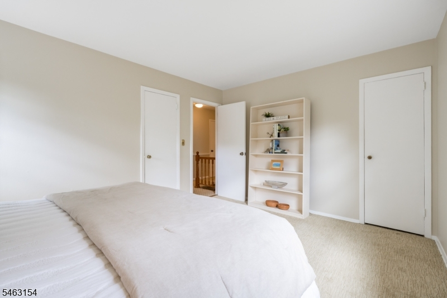
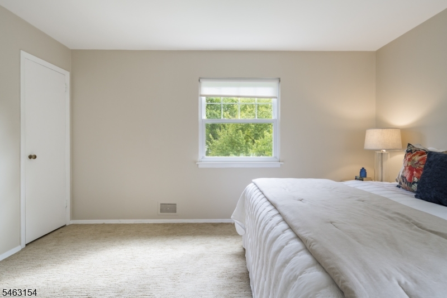
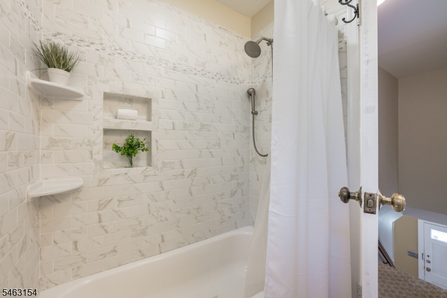
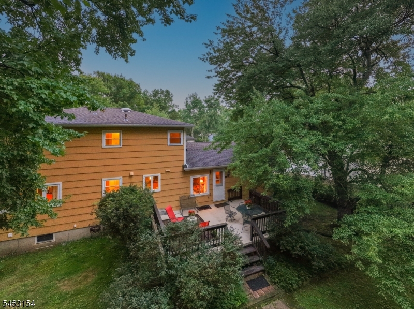
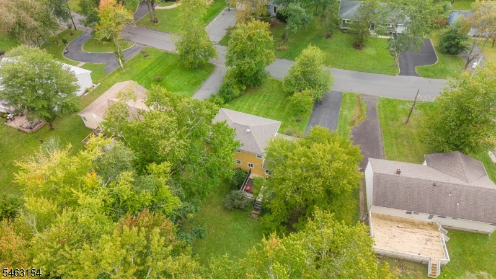
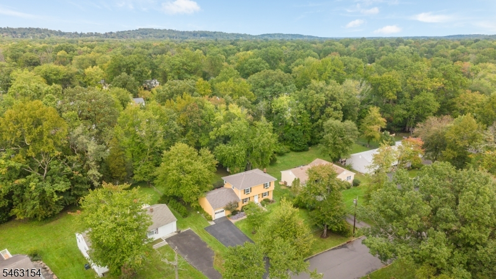
LOVELY 4-BED CENTER HALL COLONIAL IN TRANQUIL, TREE-LINED BEREKELY HEIGHTS NEIGHBORHOOD. Pretty, recently painted wood shingled exterior, updated paver walkway and front steps (2021) offer great curb appeal. Interior boasts classic floorplan, hardwood flooring, crown/chair rail moldings, plentiful natural light. Large Living Room has Windows on multiple exposures, Gas Fireplace w/ white wood mantle & stone surround that's ideal spot to curl up w/ company or a good book. Bright Dining Room flows into Eat-in Chef's Kitchen for effortless entertaining. Granite countertops, distressed cream-colored cabinetry & s/s appliances create beautiful heart of home! Sun-filled Breakfast Nook boasts large Windows overlooking leafy property, Coffee Bar with wood/glass cabinetry, Door to Back Deck for easy access to outdoors on nice days. Cozy Sunken Family Room is great space for watching tv or relaxing. Upstairs 4 good-sized Bedrooms w/ great Closets share beautifully updated Full Bath w/ wood-look tile flooring, crisp white vanity, tub/shower w/ tile surround. Partially Finished Lower Level boasts ample Storage, recessed lighting & potential to use as Recreation Room, Home Office, Exercise Room, or anything else! Peaceful & level Back Yard hugged by tall trees has ample space for play, gardening, or relaxing. Charming Potting Shed w/ skylights. 1 mile from downtown NYC train/buses, shops & restaurants. Easy access to rts 22 & 78. Top-rated BH schools. 43 Chaucer Drive is waiting for you!Rooms Sizes
Kitchen:
11x12 First
Dining Room:
18x9 First
Living Room:
13x21 First
Family Room:
10x14 First
Den:
n/a
Bedroom 1:
14x11 Second
Bedroom 2:
13x10 Second
Bedroom 3:
10x11 Second
Bedroom 4:
10x9 Second
Room Levels
Basement:
RecRoom,SittngRm,Utility
Ground:
n/a
Level 1:
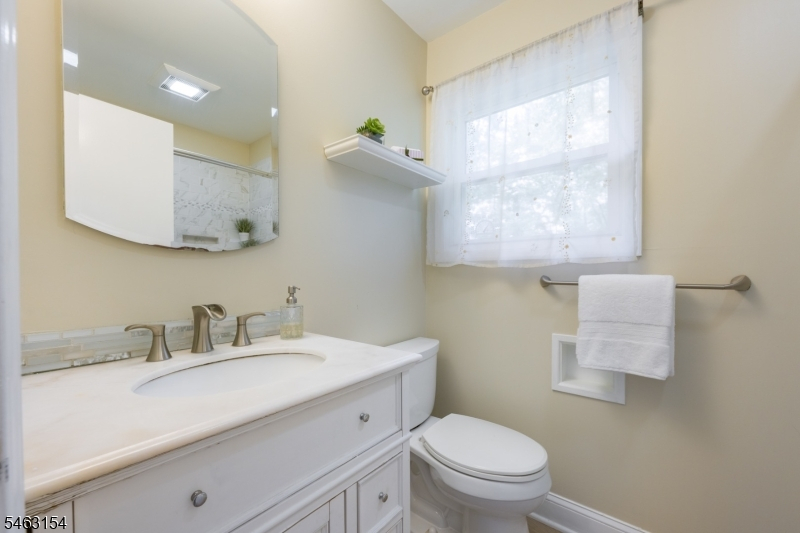
Breakfst,DiningRm,FamilyRm,GarEnter,Kitchen,LivingRm,PowderRm
Level 2:
4 Or More Bedrooms, Bath Main
Level 3:
n/a
Level Other:
n/a
Room Features
Kitchen:
Eat-In Kitchen, Separate Dining Area
Dining Room:
n/a
Master Bedroom:
n/a
Bath:
n/a
Interior Features
Square Foot:
n/a
Year Renovated:
n/a
Basement:
Yes - Finished
Full Baths:
1
Half Baths:
1
Appliances:
Carbon Monoxide Detector, Sump Pump
Flooring:
Carpeting, Tile, Vinyl-Linoleum, Wood
Fireplaces:
1
Fireplace:
Living Room
Interior:
Bar-Wet, Smoke Detector, Walk-In Closet
Exterior Features
Garage Space:
1-Car
Garage:
Attached Garage
Driveway:
Additional Parking
Roof:
Asphalt Shingle
Exterior:
Wood Shingle
Swimming Pool:
n/a
Pool:
n/a
Utilities
Heating System:
Forced Hot Air
Heating Source:
Gas-Natural
Cooling:
Central Air
Water Heater:
n/a
Water:
Public Water
Sewer:
Public Sewer
Services:
n/a
Lot Features
Acres:
0.29
Lot Dimensions:
n/a
Lot Features:
n/a
School Information
Elementary:
Mountain
Middle:
Columbia
High School:
Governor
Community Information
County:
Union
Town:
Berkeley Heights Twp.
Neighborhood:
n/a
Application Fee:
n/a
Association Fee:
n/a
Fee Includes:
n/a
Amenities:
n/a
Pets:
n/a
Financial Considerations
List Price:
$779,000
Tax Amount:
$10,993
Land Assessment:
$143,600
Build. Assessment:
$106,200
Total Assessment:
$249,800
Tax Rate:
4.40
Tax Year:
2025
Ownership Type:
Fee Simple
Listing Information
MLS ID:
4055994
List Date:
09-30-2026
Days On Market:
0
Listing Broker:
KELLER WILLIAMS REALTY
Listing Agent:
Scott Shuman


Request More Information
Shawn and Diane Fox
RE/MAX American Dream
3108 Route 10 West
Denville, NJ 07834
Call: (973) 277-7853
Web: DrakesvilleCondos.com
