81 Boyden Ave
Maplewood Twp, NJ 07040
Price: $749,000
GSMLS: 4055946Type: Single Family
Style: Colonial
Beds: 4
Baths: 2 Full & 1 Half
Garage: 1-Car
Year Built: 1932
Acres: 0.13
Property Tax: $18,322
Description
Open House Tomorrow 6PM–7PM.
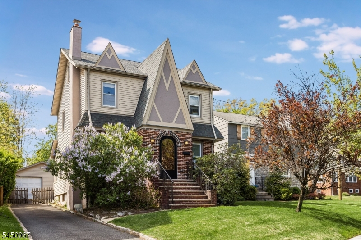
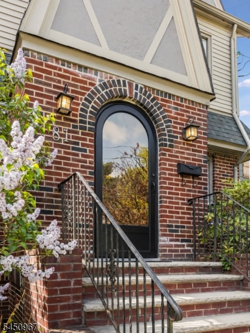
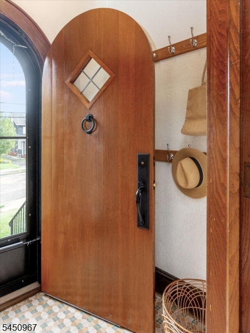
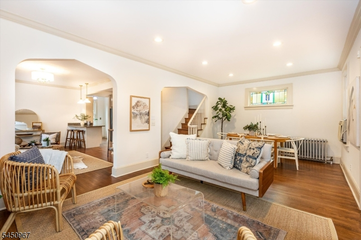
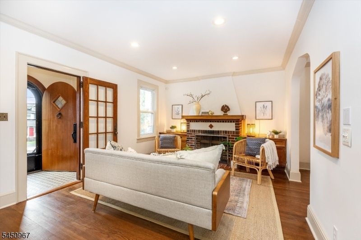
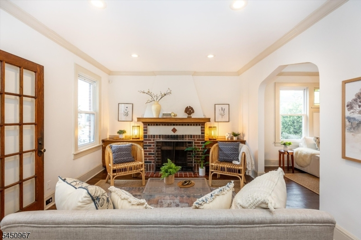
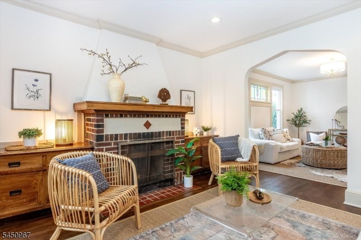
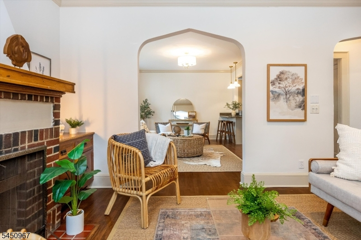
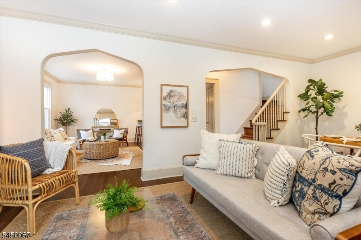
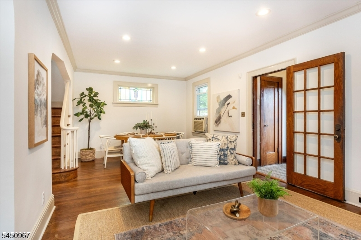
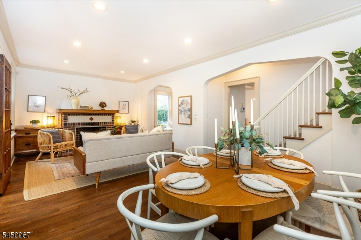
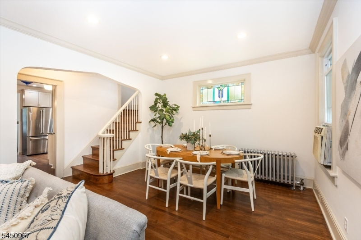
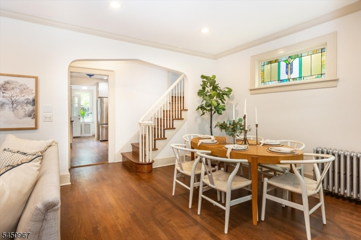
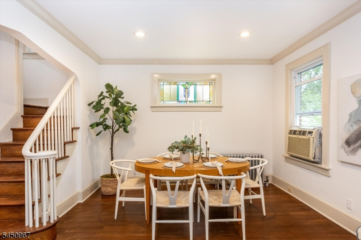
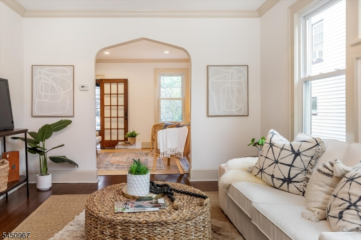
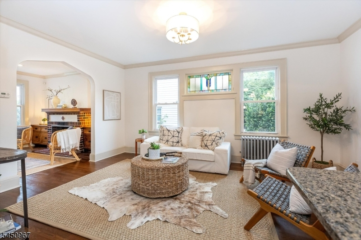
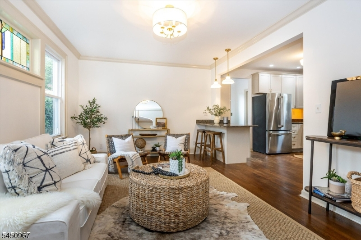
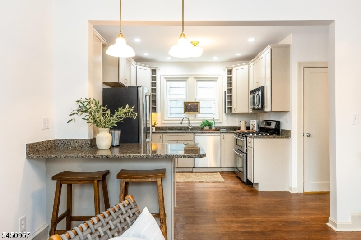
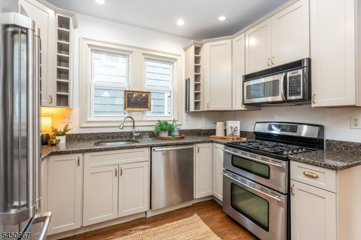
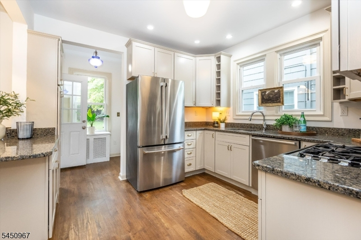
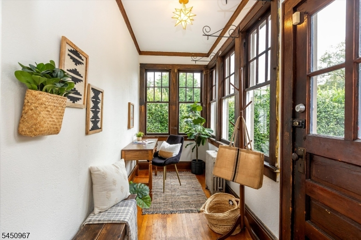
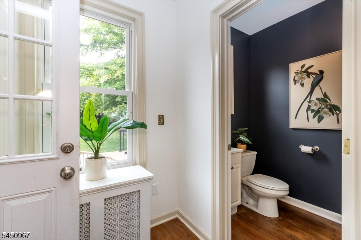
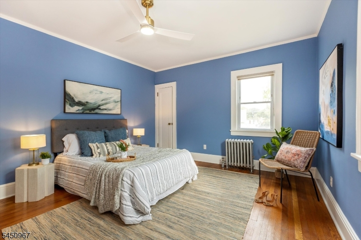
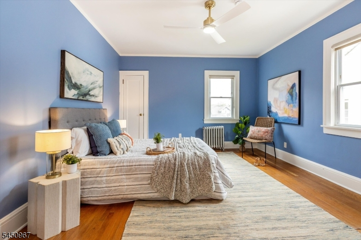
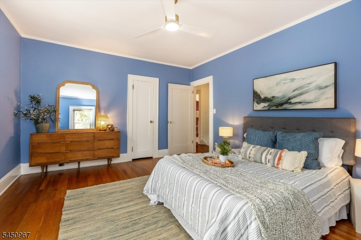
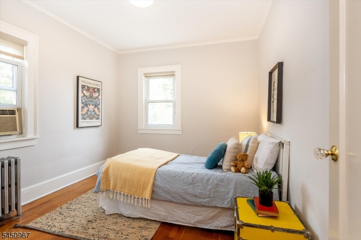
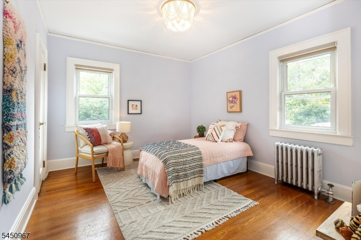
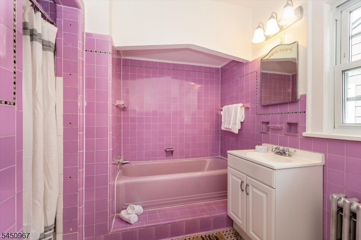
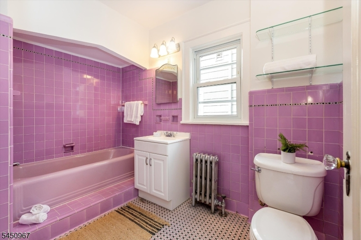
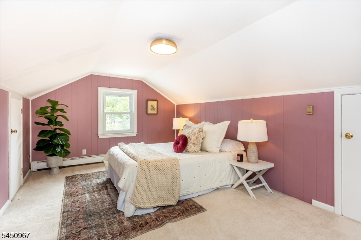
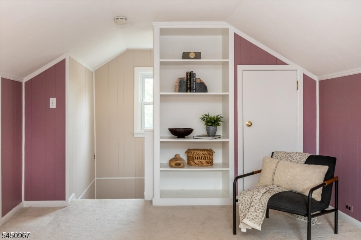
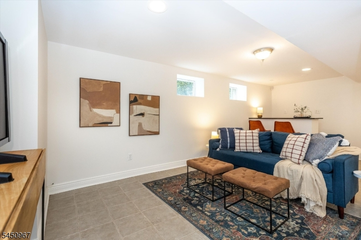
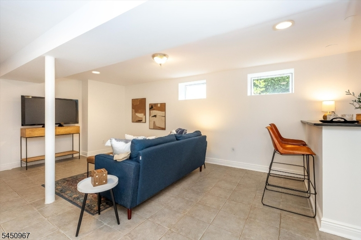
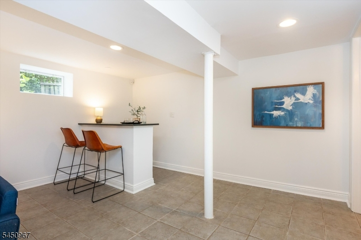
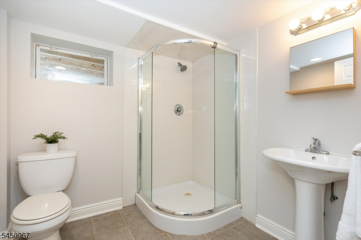
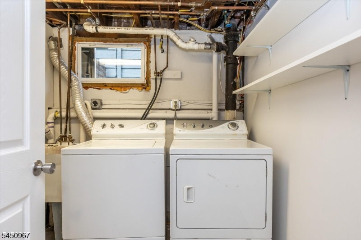
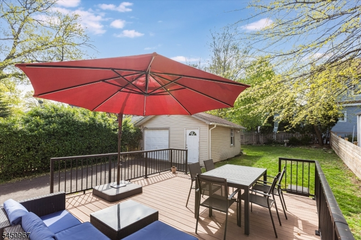
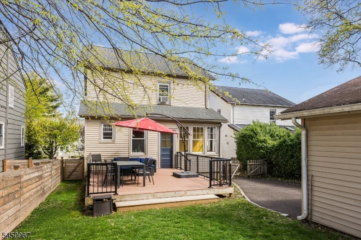
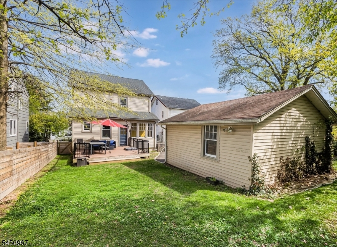
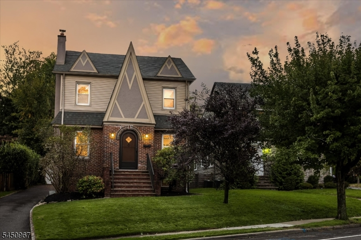
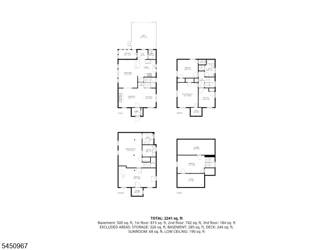
Look no further for the perfect Maplewood charmer! With four finished floors of living space, this enchanting home is filled with beautiful architectural details, bright natural light and ideal indoor-outdoor living. The open-plan first floor is designed for gathering, with a cozy, welcoming living room anchored by a gorgeous fireplace that flows seamlessly into the dining area and spacious open kitchen and family room. The sparkling sunroom is wonderfully flexible as an office, mudroom or simply a relaxing spot to enjoy a coffee, while the powder room adds to the first-floor convenience. Upstairs, all four bedrooms are generously sized and offer excellent closet space, while the large main bathroom has beautifully preserved vintage charm. Downstairs, the finished basement offers incredible space, with a full-sized bathroom and plenty of room for entertaining, play and movie watching. Outside, an upgraded deck overlooks the private backyard, creating an inviting setting for dining, entertaining or simply relaxing in the afternoon light. Just blocks from the Maplewood Pool, cafes, shops, and nearby playgrounds, tennis and pickleball courts at Milo S. Borden Park. Recent improvements include refreshed front gables and woodwork, a new storm door, custom leaded-glass front door, newer appliances, gas boiler and sump pump. A storybook home with warmth, soul and undeniable charm, the kind of place that feels special from the moment you arrive, and even better once you're inside!Rooms Sizes
Kitchen:
11x13 First
Dining Room:
7x11 First
Living Room:
14x11 First
Family Room:
11x16 First
Den:
n/a
Bedroom 1:
12x14 Second
Bedroom 2:
12x11 Second
Bedroom 3:
9x7 Second
Bedroom 4:
Third
Room Levels
Basement:
Bath(s) Other, Laundry Room, Rec Room, Storage Room, Utility Room
Ground:
n/a
Level 1:
Dining Room, Entrance Vestibule, Family Room, Kitchen, Living Room, Powder Room, Sunroom
Level 2:
3 Bedrooms, Bath Main
Level 3:
1 Bedroom
Level Other:
n/a
Room Features
Kitchen:
Breakfast Bar
Dining Room:
Formal Dining Room
Master Bedroom:
n/a
Bath:
n/a
Interior Features
Square Foot:
n/a
Year Renovated:
n/a
Basement:
Yes - Finished-Partially, Full
Full Baths:
2
Half Baths:
1
Appliances:
Carbon Monoxide Detector, Cooktop - Gas, Dishwasher, Disposal, Dryer, Freezer-Freestanding, Microwave Oven, Range/Oven-Gas, Refrigerator, Sump Pump, Washer
Flooring:
Tile, Wood
Fireplaces:
1
Fireplace:
Living Room, Wood Burning
Interior:
BarDry,Blinds,CODetect,CedrClst,SmokeDet,StallShw,TubOnly,WlkInCls
Exterior Features
Garage Space:
1-Car
Garage:
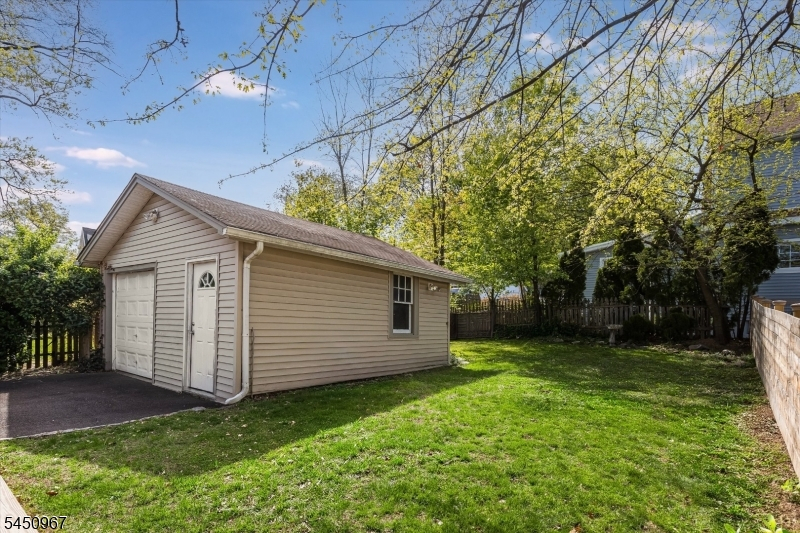
Detached Garage
Driveway:
1 Car Width
Roof:
Asphalt Shingle
Exterior:
Brick, Vinyl Siding
Swimming Pool:
No
Pool:
n/a
Utilities
Heating System:
Radiators - Steam
Heating Source:
Gas-Natural
Cooling:
Window A/C(s)
Water Heater:
Gas
Water:
Public Water
Sewer:
Public Sewer
Services:
n/a
Lot Features
Acres:
0.13
Lot Dimensions:
43X134
Lot Features:
n/a
School Information
Elementary:
n/a
Middle:
n/a
High School:
COLUMBIA
Community Information
County:
Essex
Town:
Maplewood Twp.
Neighborhood:
n/a
Application Fee:
n/a
Association Fee:
n/a
Fee Includes:
n/a
Amenities:
n/a
Pets:
n/a
Financial Considerations
List Price:
$749,000
Tax Amount:
$18,322
Land Assessment:
$325,400
Build. Assessment:
$437,700
Total Assessment:
$763,100
Tax Rate:
2.40
Tax Year:
2025
Ownership Type:
Fee Simple
Listing Information
MLS ID:
4055946
List Date:
09-30-2026
Days On Market:
1
Listing Broker:
KELLER WILLIAMS REALTY
Listing Agent:
Vanessa Pollock


Request More Information
Shawn and Diane Fox
RE/MAX American Dream
3108 Route 10 West
Denville, NJ 07834
Call: (973) 277-7853
Web: DrakesvilleCondos.com
