324 Sycamore Ave
Scotch Plains Twp, NJ 07076
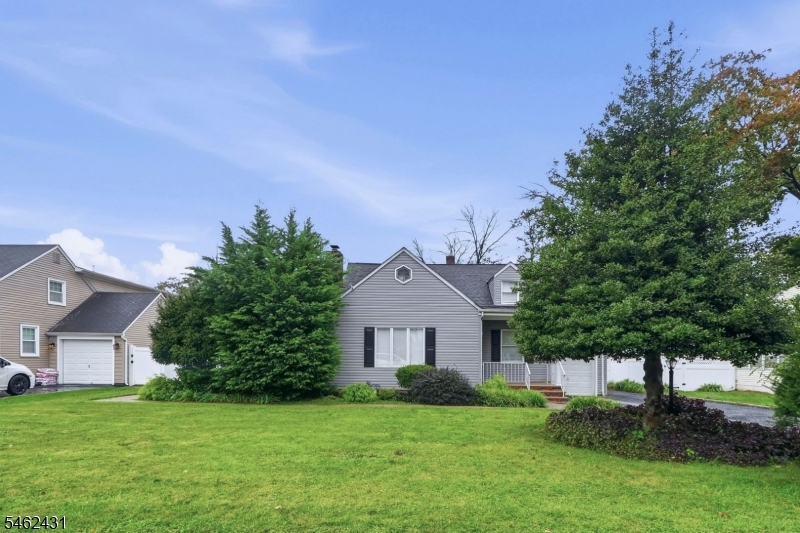
Price: $849,000
GSMLS: 4055887Type: Single Family
Style: Cape Cod
Beds: 4
Baths: 3 Full
Garage: 1-Car
Year Built: 1950
Acres: 0.23
Property Tax: $13,276
Description
Open House Saturday 1PM–3PM.
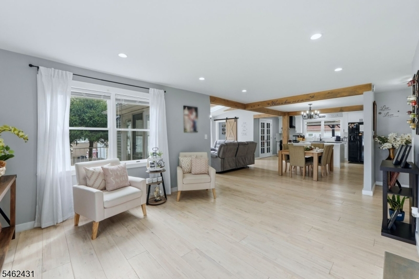
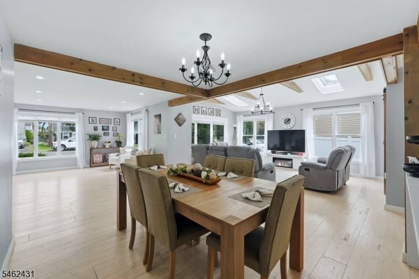
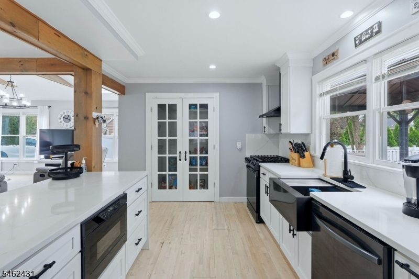
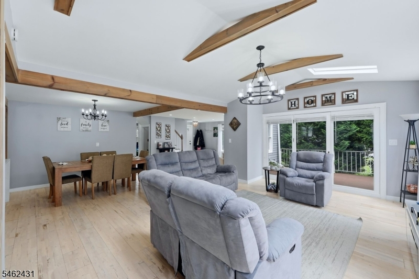
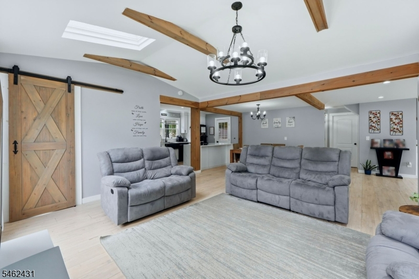
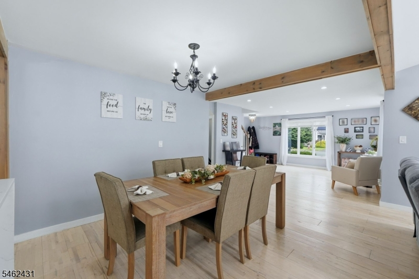
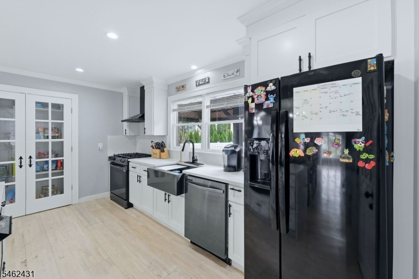
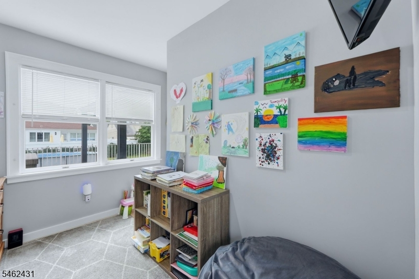
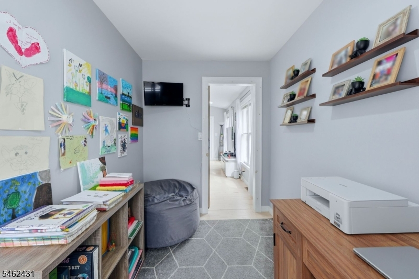
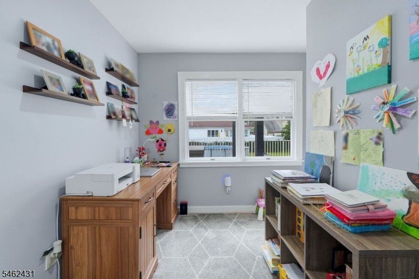
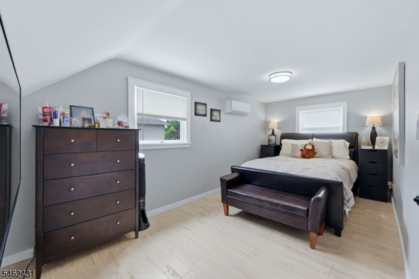
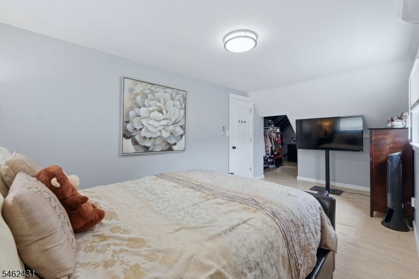
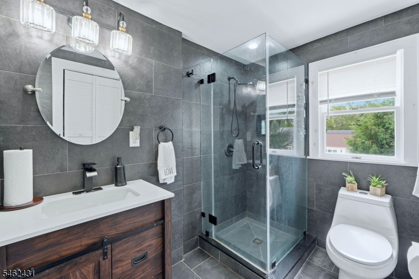
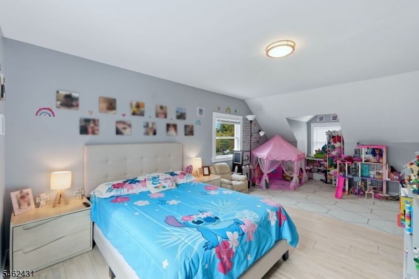
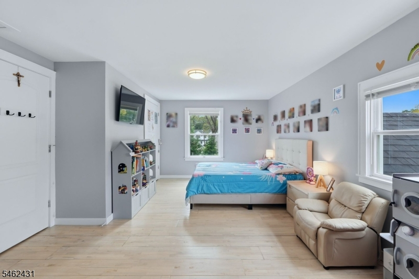
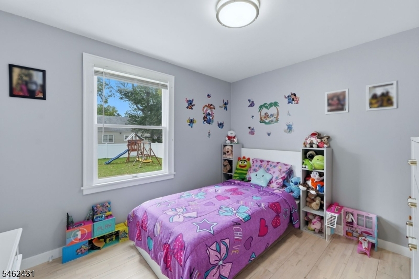
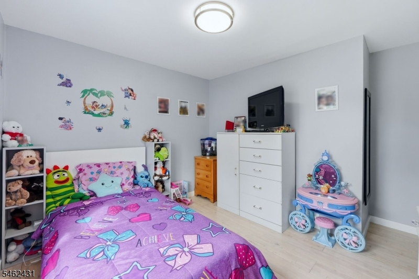
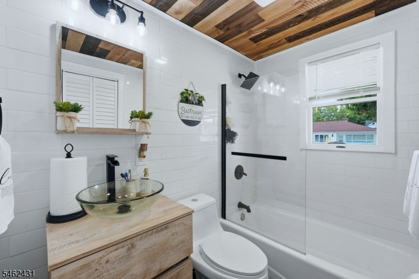
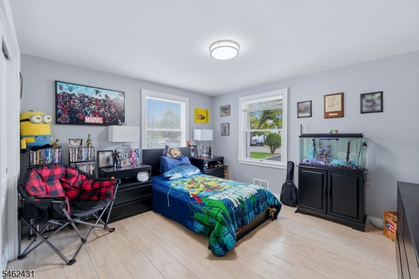
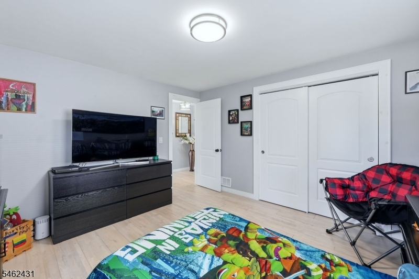
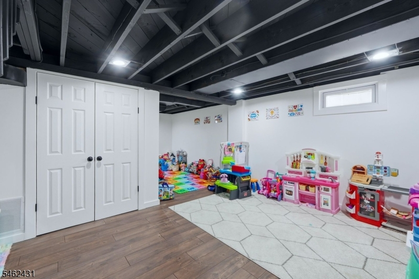
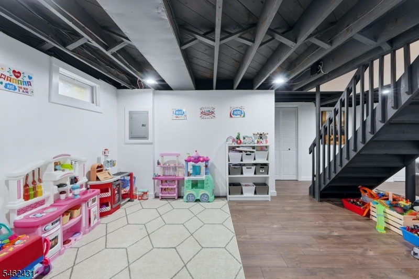
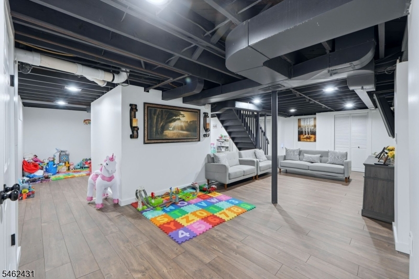
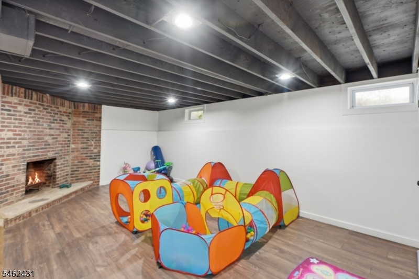
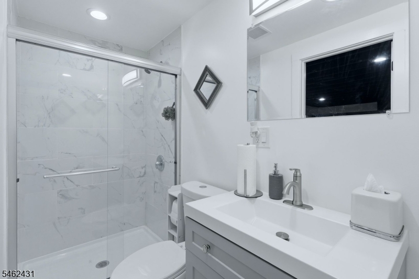
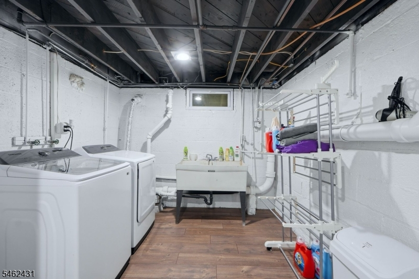
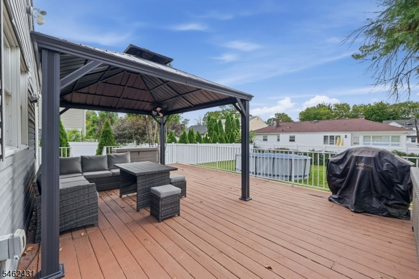
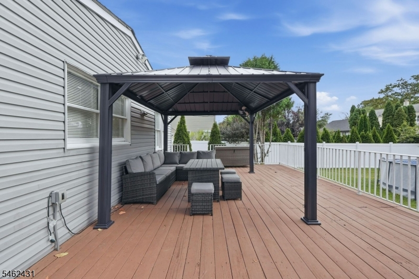
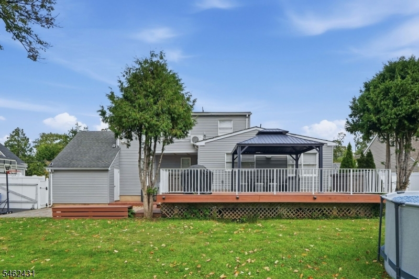
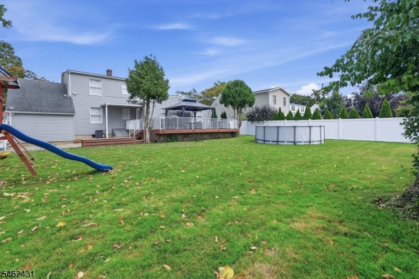
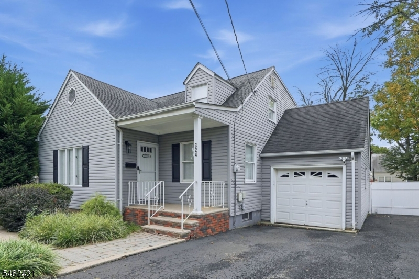
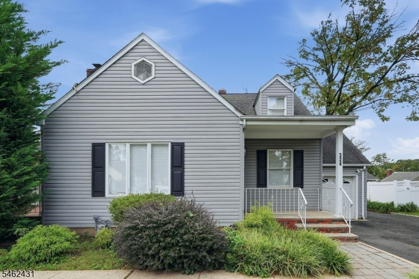
Welcome to this beautifully renovated four-bedroom, three-bath home that blends classic charm with modern comfort. Located on a cul-de-sac in Scotch Plains, this home offers a bright, open layout with hardwood floors, updated lighting, and thoughtfully selected finishes throughout. The modern kitchen features sleek waterfall countertops, stylish appliances, and ample cabinetry, with an inviting flow into the living and dining spaces for everyday living and entertaining. Two bedrooms on the first floor and two upstairs provide a flexible layout, complemented by three full bathrooms, a main-floor office, and a convenient laundry setup. A Honeywell system allows convenient temperature control directly from your phone. The finished basement offers additional space for a recreation room, home gym, or entertainment area. Outside, the spacious backyard provides plenty of room for gatherings, gardening, or relaxing. Close to downtown Scotch Plains, shopping, dining, and major highways, this home brings together comfort, versatility, and convenience.Rooms Sizes
Kitchen:
15x10 First
Dining Room:
10x13 First
Living Room:
15x18 First
Family Room:
n/a
Den:
First
Bedroom 1:
13x21 Second
Bedroom 2:
8x18 Second
Bedroom 3:
13x12 First
Bedroom 4:
13x12 First
Room Levels
Basement:
Bath(s) Other, Rec Room
Ground:
n/a
Level 1:
2Bedroom,BathMain,Foyer,Kitchen,LivDinRm,Office
Level 2:
2 Bedrooms, Bath Main
Level 3:
n/a
Level Other:
n/a
Room Features
Kitchen:
Center Island, Eat-In Kitchen
Dining Room:
Living/Dining Combo
Master Bedroom:
n/a
Bath:
n/a
Interior Features
Square Foot:
n/a
Year Renovated:
2023
Basement:
Yes - Finished
Full Baths:
3
Half Baths:
0
Appliances:
Dishwasher, Dryer, Range/Oven-Electric, Refrigerator, Washer
Flooring:
Tile, Vinyl-Linoleum, Wood
Fireplaces:
1
Fireplace:
Wood Burning
Interior:
n/a
Exterior Features
Garage Space:
1-Car
Garage:
Attached Garage
Driveway:
Driveway-Exclusive
Roof:
Asphalt Shingle
Exterior:
Vinyl Siding
Swimming Pool:
No
Pool:
n/a
Utilities
Heating System:
1 Unit, Forced Hot Air
Heating Source:
Gas-Natural
Cooling:
1 Unit, Central Air
Water Heater:
Gas
Water:
Public Water
Sewer:
Public Sewer
Services:
n/a
Lot Features
Acres:
0.23
Lot Dimensions:
78 X 128
Lot Features:
Level Lot
School Information
Elementary:
Evergreen
Middle:
Nettingham
High School:
SP Fanwood
Community Information
County:
Union
Town:
Scotch Plains Twp.
Neighborhood:
n/a
Application Fee:
n/a
Association Fee:
n/a
Fee Includes:
n/a
Amenities:
n/a
Pets:
n/a
Financial Considerations
List Price:
$849,000
Tax Amount:
$13,276
Land Assessment:
$21,900
Build. Assessment:
$85,600
Total Assessment:
$107,500
Tax Rate:
12.35
Tax Year:
2025
Ownership Type:
Fee Simple
Listing Information
MLS ID:
4055887
List Date:
09-30-2026
Days On Market:
0
Listing Broker:
SIGNATURE REALTY NJ
Listing Agent:
Emily Taylor Marinucci


Request More Information
Shawn and Diane Fox
RE/MAX American Dream
3108 Route 10 West
Denville, NJ 07834
Call: (973) 277-7853
Web: DrakesvilleCondos.com
