273 Monmouth St
Jersey City, NJ 07302
Price: $559,000
GSMLS: 4055214Type: Condo/Townhouse/Co-op
Style: One Floor Unit
Beds: 1
Baths: 1 Full
Garage: No
Year Built: 1900
Acres: 0.03
Property Tax: $12,377
Description
Open House Saturday 1PM–3PM.
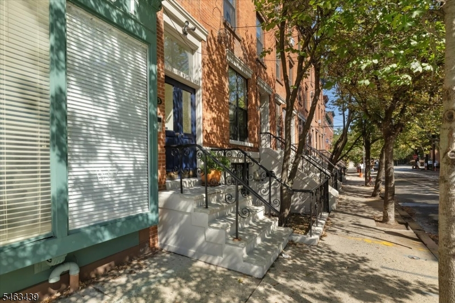
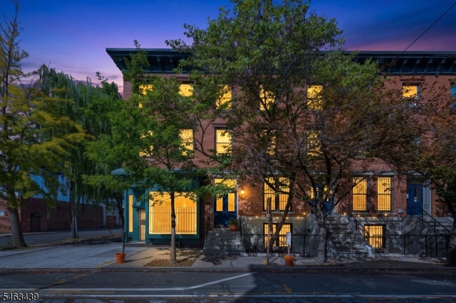
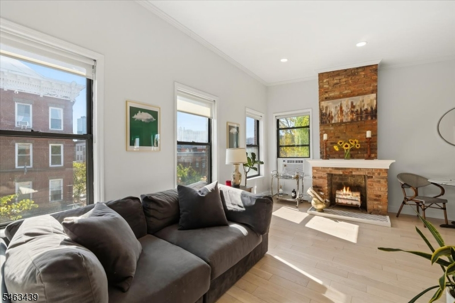
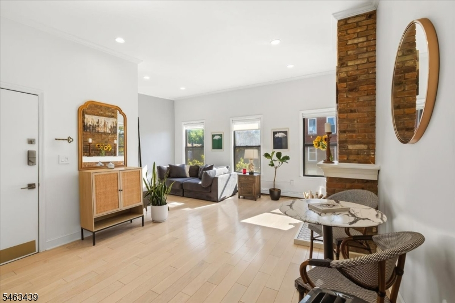
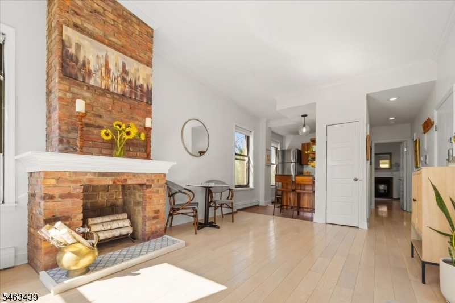
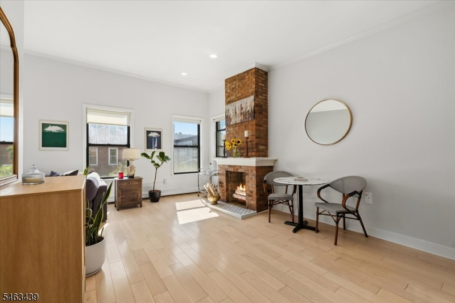
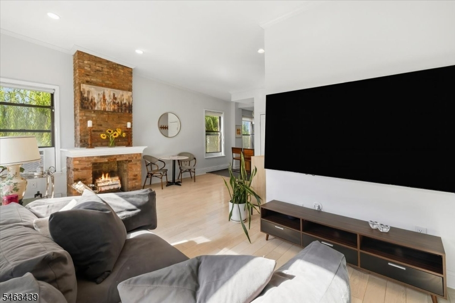
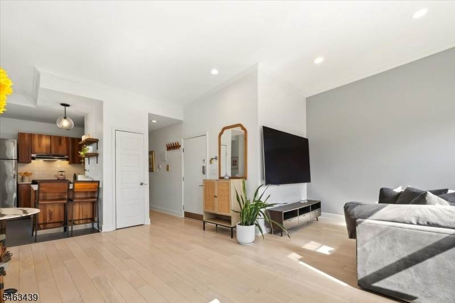
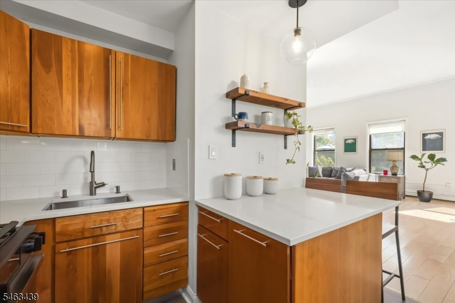
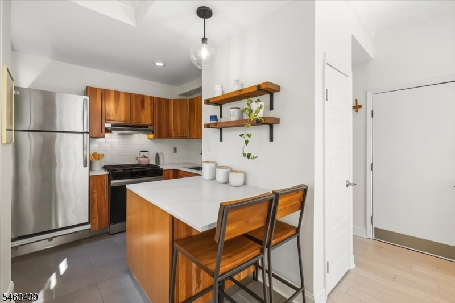
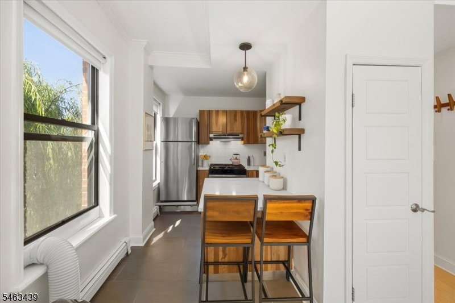
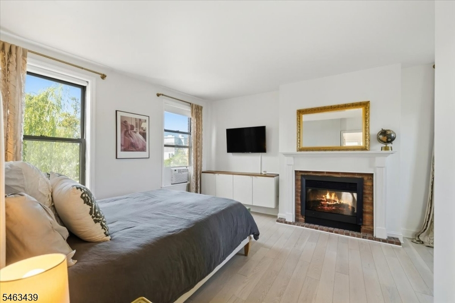
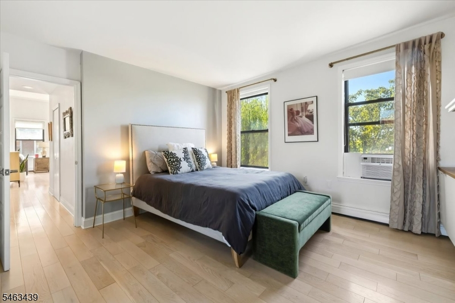
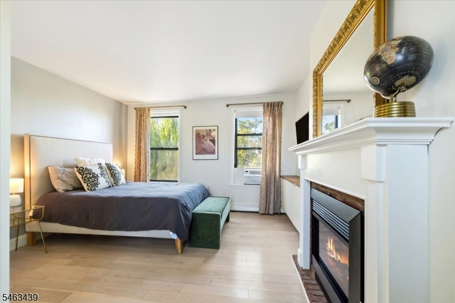
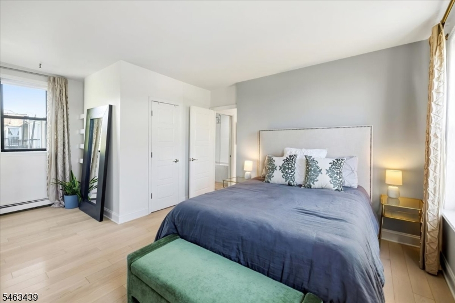
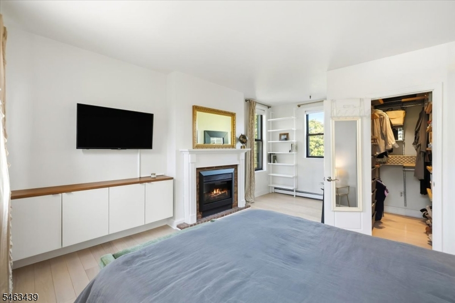
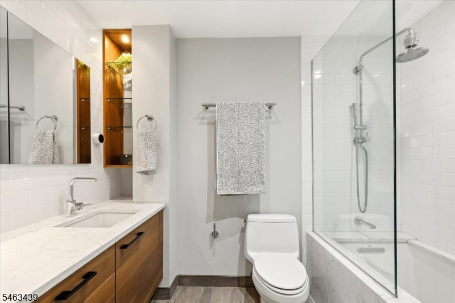
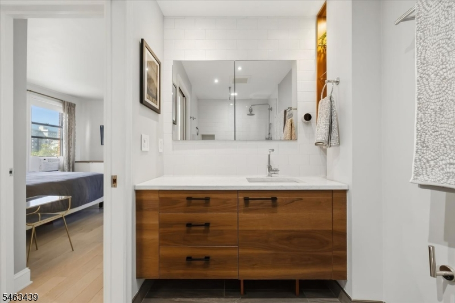
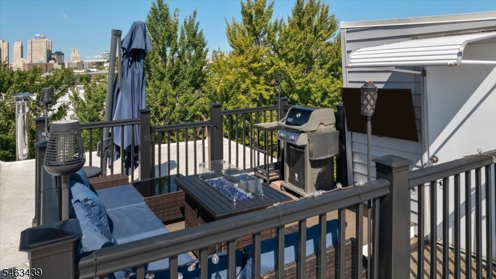
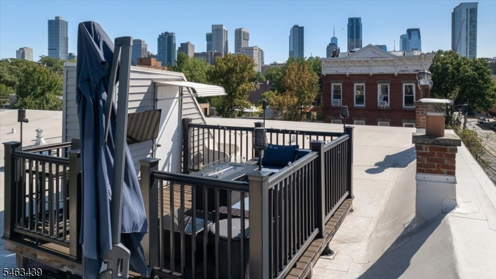
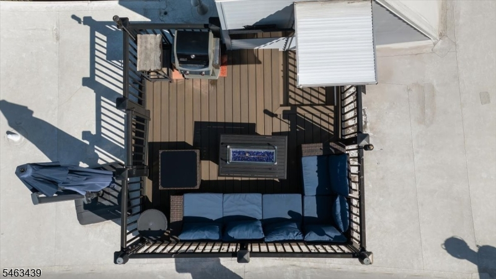
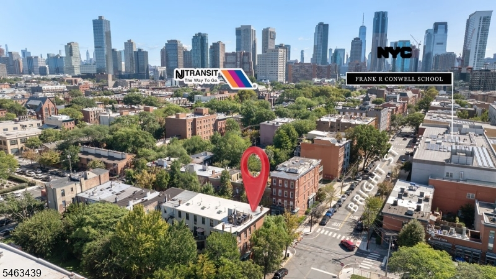
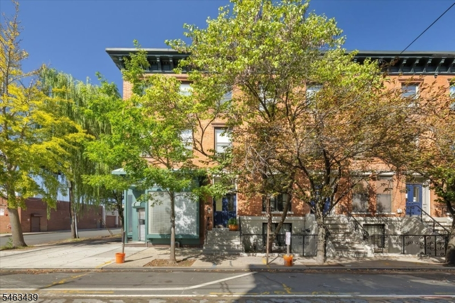
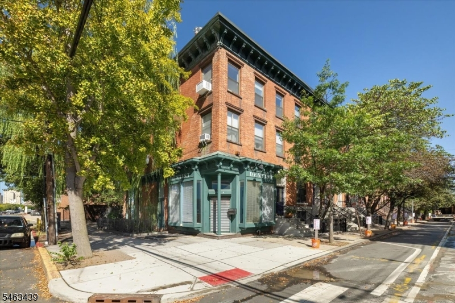
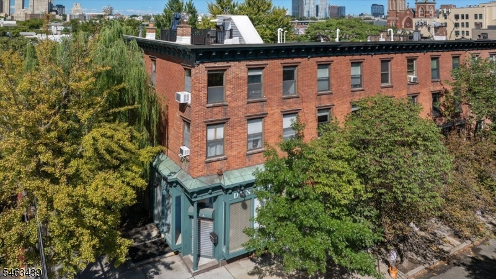
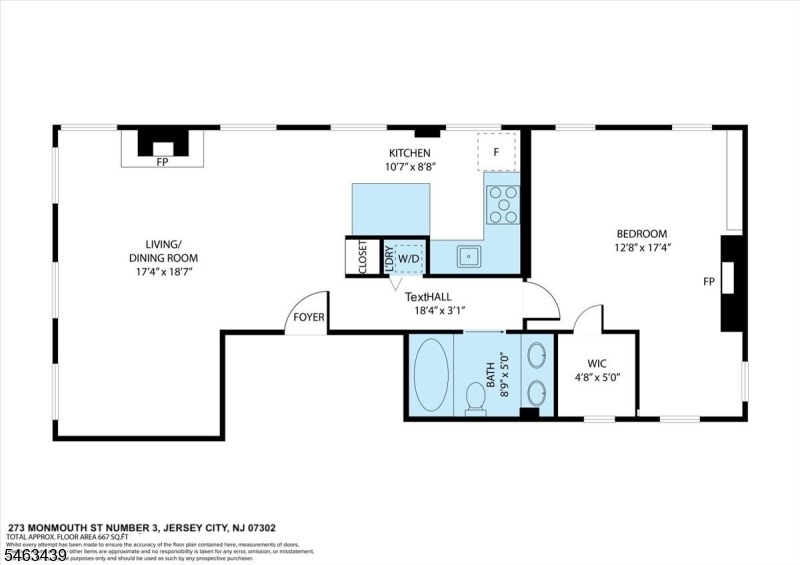
Welcome to this updated 710sf corner condo unit! This lovely neighborhood offers Historic Charm as well as great accessibility to the Grove Street Path, Light Rail Station & bus service. Van Vorst Park & Liberty State Park are a short walk away. Come & experience the lifestyle with great restaurants, music, cafes, shopping & outdoor space so near NYC! The condo offers Southern & Eastern exposures, & lots of oversized windows that provide a bright environment of natural light. High ceilings & an open layout create an airy inviting feeling from the moment you walk in. White oak hardwood floors throughout the condo, complementing two distinctive fireplaces: a classic brick & white wood surround in the living room "as is , & an electric fireplace in the bedroom. The open kitchen features a newer Samsung stove/oven & dishwasher, stainless steel refrigerator, & beautiful white quartz countertop breakfast bar. The renovated large bright bathroom offers layers in natural wood & stone textures for a spa-like touch. The oversized bedroom offers a custom walk-in closet, a built-in storage wall unit, & a flexible nook area that could work as office space or a nursery set-up. In-unit laundry is included to make life a little easier. A Roof-Top Fenced-in Terrace shared with one other unit in the building offers outdoor space for relaxation, grilling, sunset cocktails & admiring the city skyline. Don't miss this special condo!!Rooms Sizes
Kitchen:
Second
Dining Room:
Second
Living Room:
Second
Family Room:
n/a
Den:
n/a
Bedroom 1:
Second
Bedroom 2:
n/a
Bedroom 3:
n/a
Bedroom 4:
n/a
Room Levels
Basement:
Outside Entrance, Utility Room
Ground:
n/a
Level 1:
n/a
Level 2:
1Bedroom,BathMain,DiningRm,Kitchen,Laundry,LivDinRm
Level 3:
n/a
Level Other:
n/a
Room Features
Kitchen:
Breakfast Bar, Separate Dining Area
Dining Room:
n/a
Master Bedroom:
Fireplace, Sitting Room, Walk-In Closet
Bath:
Tub Shower
Interior Features
Square Foot:
710
Year Renovated:
n/a
Basement:
Yes - Bilco-Style Door, Unfinished
Full Baths:
1
Half Baths:
0
Appliances:
Dishwasher, Dryer, Range/Oven-Gas, Refrigerator, Washer
Flooring:
Wood
Fireplaces:
2
Fireplace:
Bedroom 1, Gas Fireplace, Living Room, Wood Burning
Interior:
High Ceilings, Shades, Walk-In Closet
Exterior Features
Garage Space:
No
Garage:
n/a
Driveway:
None
Roof:
See Remarks
Exterior:
Brick
Swimming Pool:
No
Pool:
n/a
Utilities
Heating System:
Baseboard - Hotwater
Heating Source:
Gas-Natural
Cooling:
2 Units, Window A/C(s)
Water Heater:
Gas
Water:
Association
Sewer:
Public Sewer
Services:
n/a
Lot Features
Acres:
0.03
Lot Dimensions:
20X75
Lot Features:
Skyline View
School Information
Elementary:
n/a
Middle:
n/a
High School:
n/a
Community Information
County:
Hudson
Town:
Jersey City
Neighborhood:
Monmouth Street Town
Application Fee:
n/a
Association Fee:
$328 - Monthly
Fee Includes:
Maintenance-Common Area, Maintenance-Exterior, Water Fees
Amenities:
n/a
Pets:
Yes
Financial Considerations
List Price:
$559,000
Tax Amount:
$12,377
Land Assessment:
$100,000
Build. Assessment:
$430,100
Total Assessment:
$530,100
Tax Rate:
2.34
Tax Year:
2025
Ownership Type:
Condominium
Listing Information
MLS ID:
4055214
List Date:
09-25-2026
Days On Market:
2
Listing Broker:
PROMINENT PROPERTIES SIR
Listing Agent:
Jeanne M. Williams


Request More Information
Shawn and Diane Fox
RE/MAX American Dream
3108 Route 10 West
Denville, NJ 07834
Call: (973) 277-7853
Web: DrakesvilleCondos.com
