11 Richmond Rd
Byram Twp, NJ 07874
Price: $489,000
GSMLS: 4055047Type: Single Family
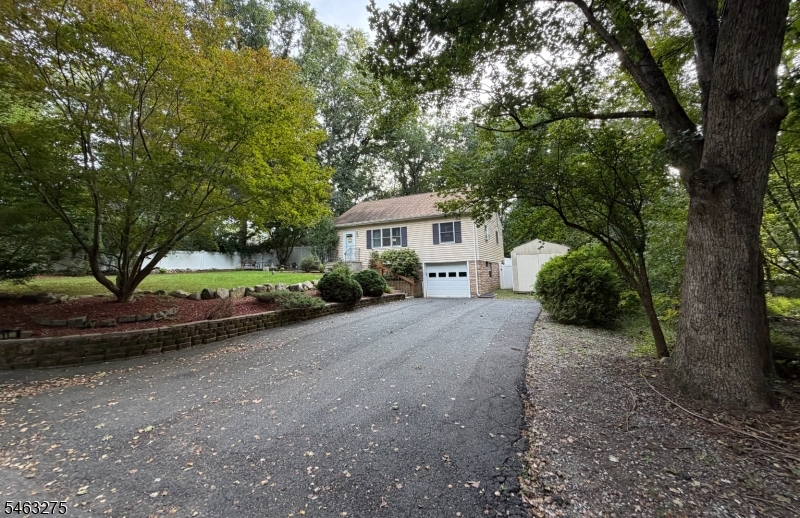
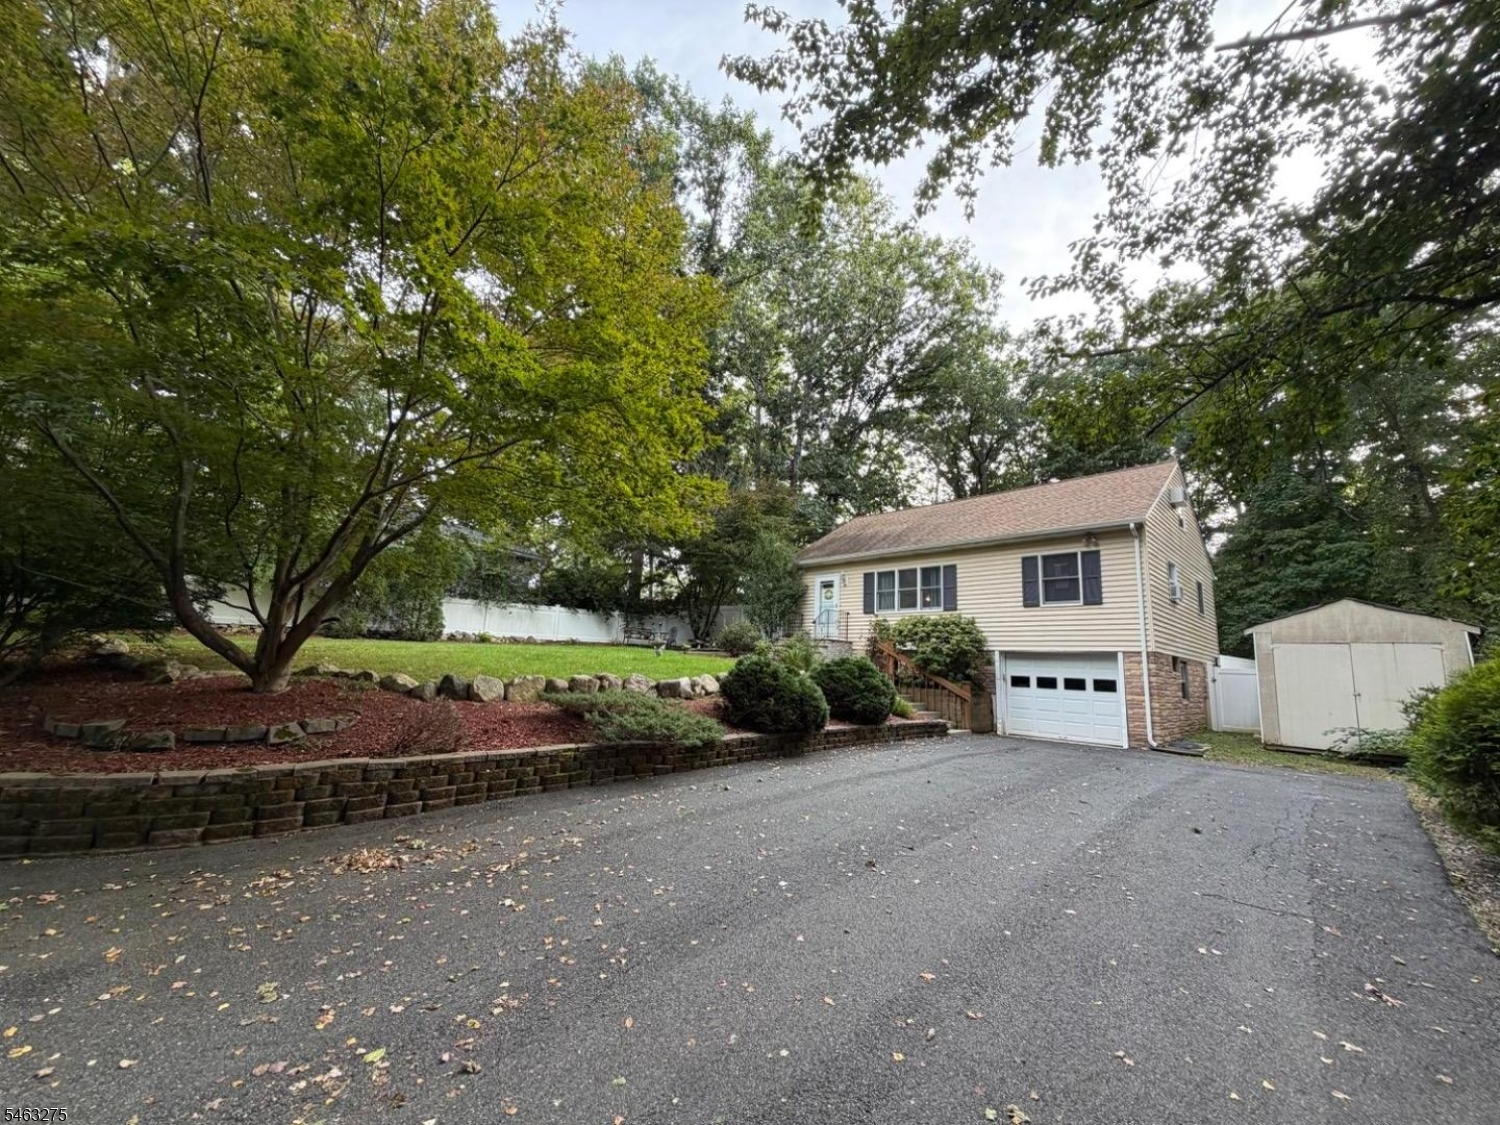
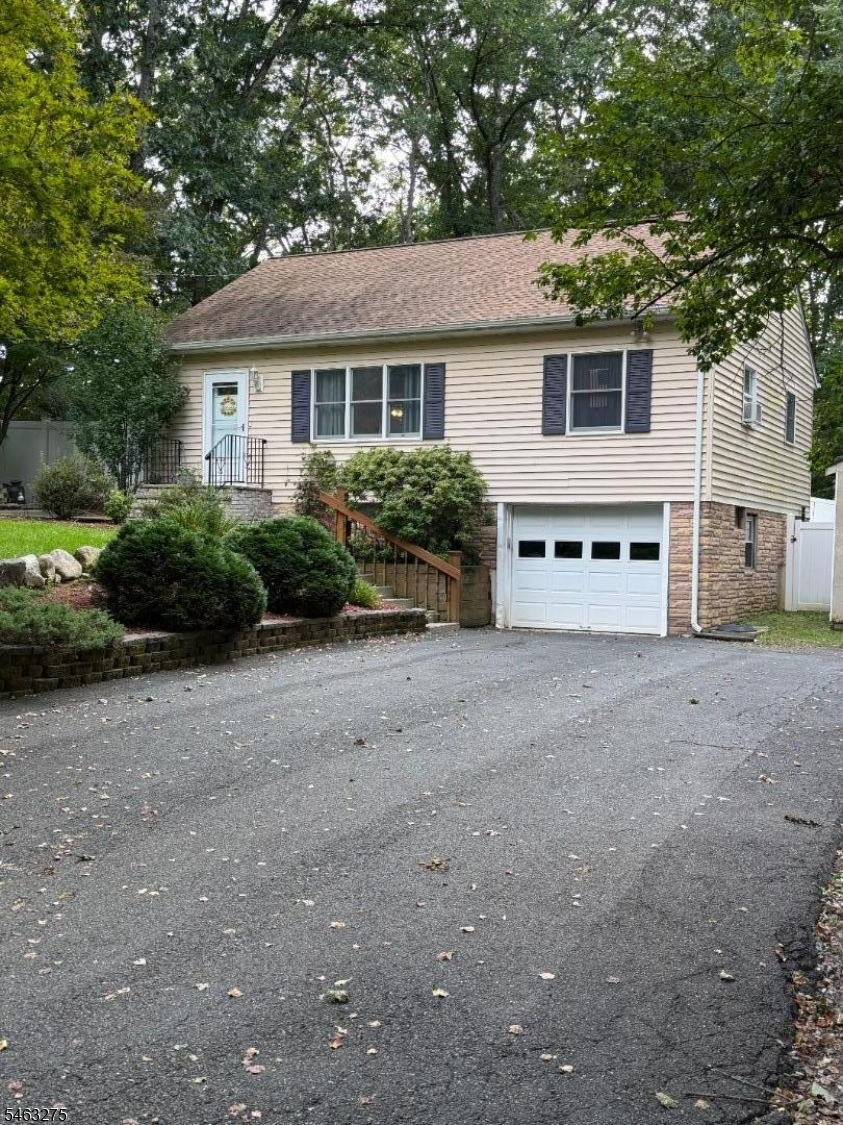
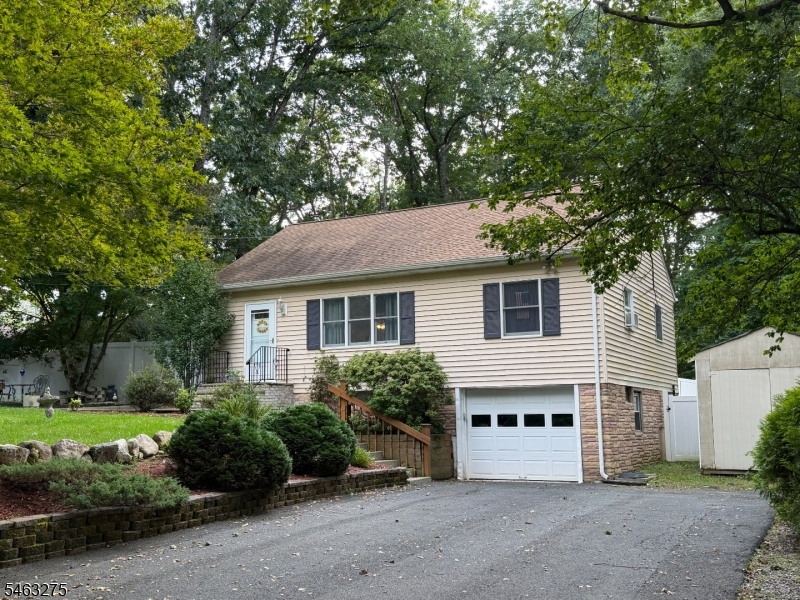
Style: Cape Cod
Beds: 3
Baths: 1 Full
Garage: 1-Car
Year Built: 1975
Acres: 0.23
Property Tax: $10,111
Description
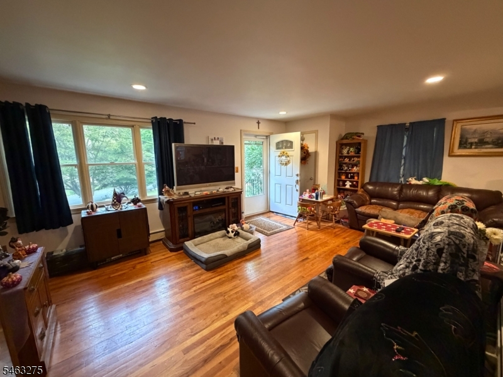
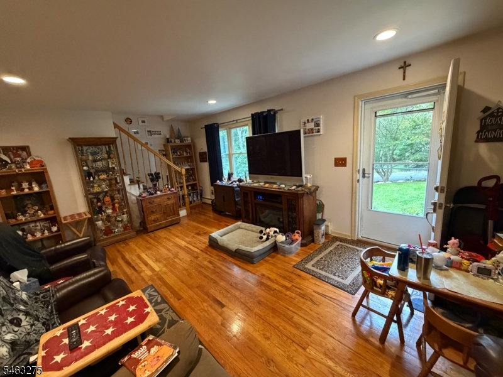
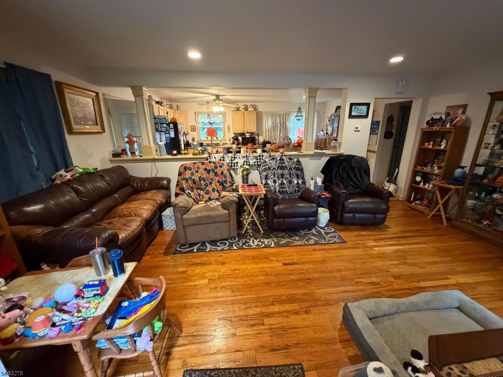
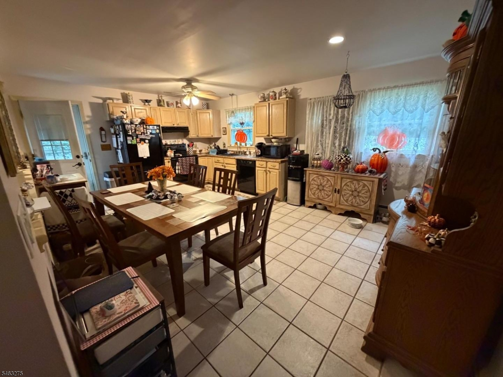
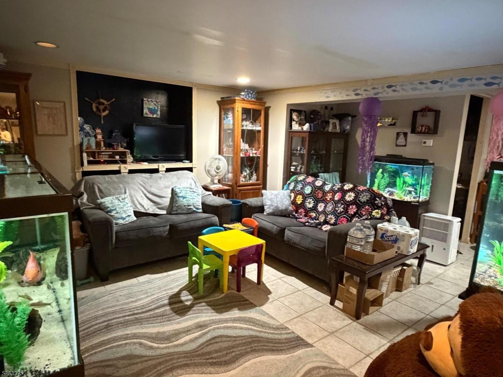
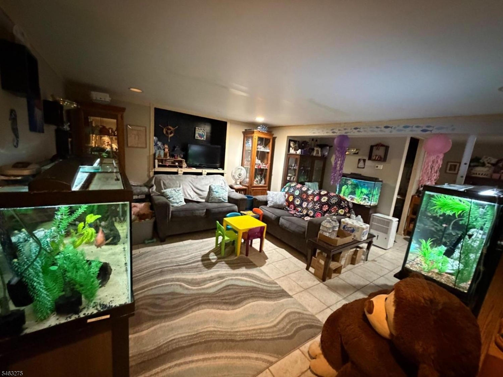
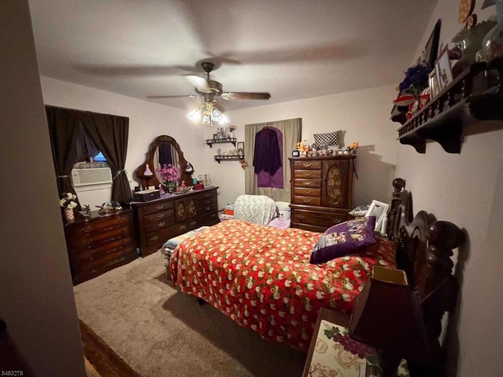
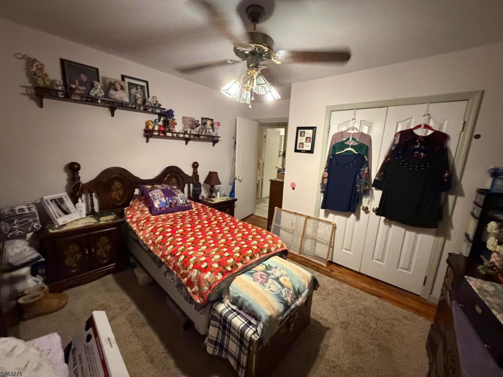
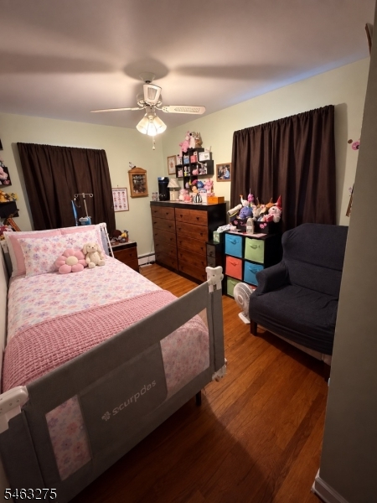
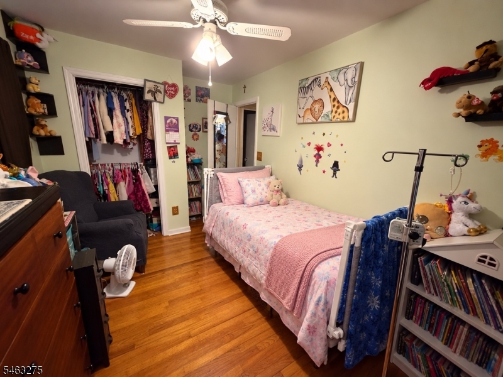
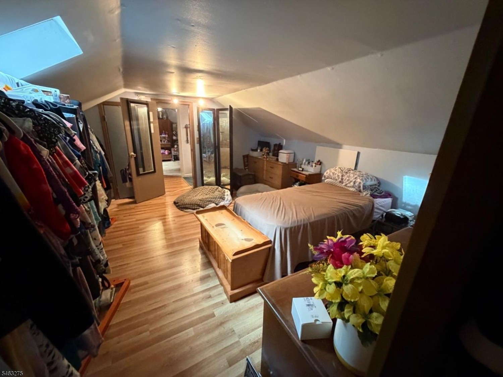
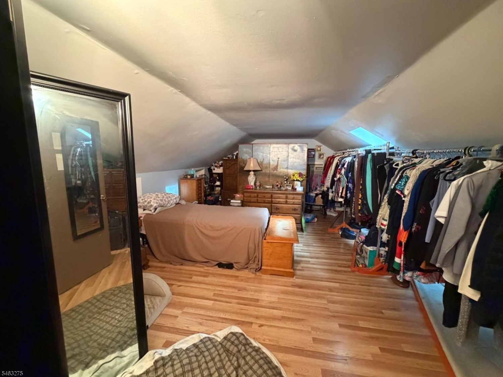
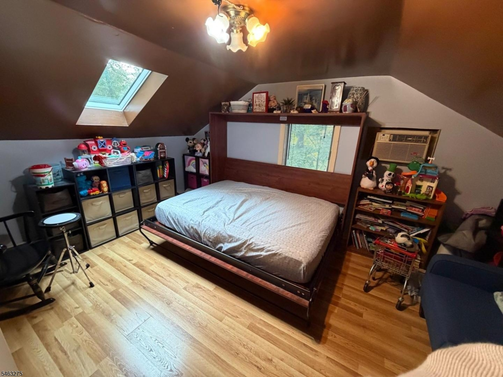
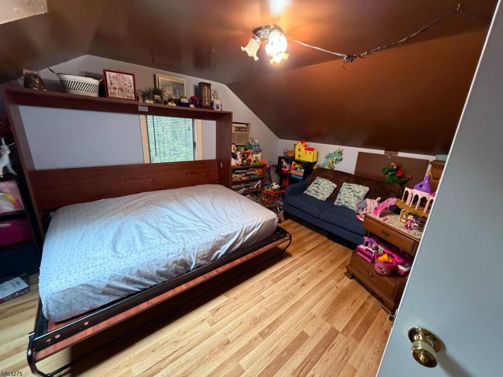
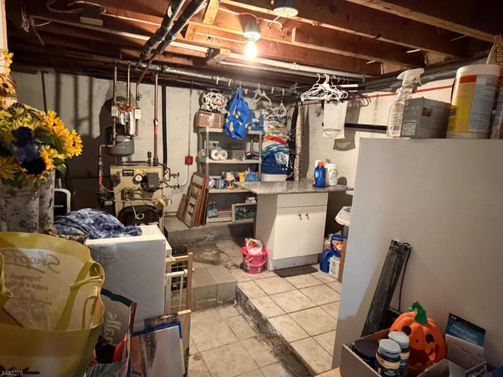
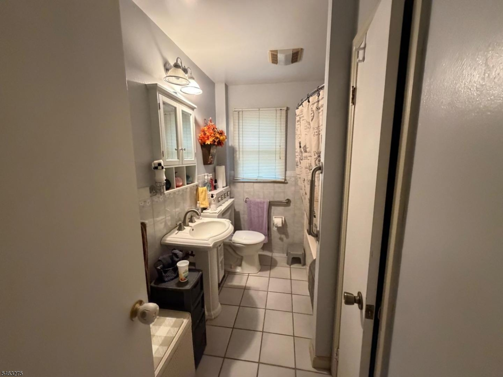
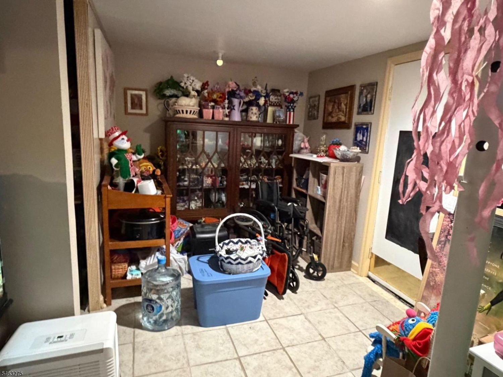
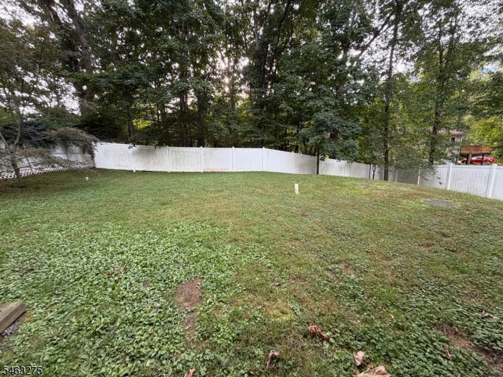
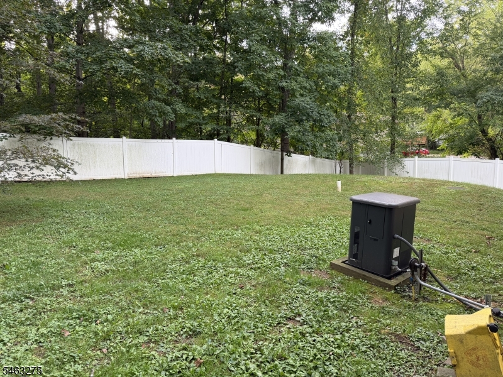
Welcome to this well-maintained Cape-style home nestled in a residential lake community. The inviting open-concept layout features an eat-in kitchen, a convenient main-level bedroom, and a flexible fourth-bedroom option currently used as a den/playroom. The updated kitchen and bathroom add modern appeal, while the finished partial basement provides additional living space and offers a walkout through the garage. Outside, enjoy a level, fenced-in backyard'perfect for relaxing, entertaining, or play. The community offers a variety of amenities, including a beach, playground, clubhouse, and golf course, with memberships available separately. Conveniently located near schools, the lake, shopping, restaurants, and convenience stores, with easy access to major roadways. A wonderful opportunity to enjoy comfortable living in a convenient residential lake community with recreational amenities nearby.
Rooms Sizes
Kitchen:
10x13 First
Dining Room:
n/a
Living Room:
20x12 First
Family Room:
Basement
Den:
n/a
Bedroom 1:
11x8 First
Bedroom 2:
11x8 First
Bedroom 3:
19x14 Second
Bedroom 4:
n/a
Room Levels
Basement:
Family Room, Laundry Room
Ground:
n/a
Level 1:
2 Bedrooms, Bath Main, Kitchen, Living Room
Level 2:
1 Bedroom, Den
Level 3:
n/a
Level Other:
n/a
Room Features
Kitchen:
Eat-In Kitchen
Dining Room:
n/a
Master Bedroom:
1st Floor
Bath:
n/a
Interior Features
Square Foot:
n/a
Year Renovated:
n/a
Basement:
Yes - Finished, Partial, Slab
Full Baths:
1
Half Baths:
0
Appliances:
Carbon Monoxide Detector, Dishwasher, Dryer, Generator-Hookup, Range/Oven-Electric, Refrigerator, Sump Pump, Washer, Water Softener-Own
Flooring:
Carpeting, Tile, Wood
Fireplaces:
No
Fireplace:
n/a
Interior:
n/a
Exterior Features
Garage Space:
1-Car
Garage:
Attached Garage
Driveway:
2 Car Width
Roof:
Asphalt Shingle
Exterior:
Brick, Vinyl Siding
Swimming Pool:
No
Pool:
n/a
Utilities
Heating System:
1 Unit, Baseboard - Hotwater, Multi-Zone
Heating Source:
Oil Tank Above Ground - Inside
Cooling:
Ceiling Fan, Wall A/C Unit(s), Window A/C(s)
Water Heater:
From Furnace
Water:
Well
Sewer:
Septic 3 Bedroom Town Verified
Services:
Cable TV Available
Lot Features
Acres:
0.23
Lot Dimensions:
n/a
Lot Features:
Level Lot, Open Lot
School Information
Elementary:
BYRAM LKS
Middle:
BYRAM INTR
High School:
LENAPE VLY
Community Information
County:
Sussex
Town:
Byram Twp.
Neighborhood:
Lake Lackawanna
Application Fee:
n/a
Association Fee:
n/a
Fee Includes:
n/a
Amenities:
n/a
Pets:
n/a
Financial Considerations
List Price:
$489,000
Tax Amount:
$10,111
Land Assessment:
$98,000
Build. Assessment:
$153,600
Total Assessment:
$251,600
Tax Rate:
4.02
Tax Year:
2025
Ownership Type:
Fee Simple
Listing Information
MLS ID:
4055047
List Date:
09-24-2026
Days On Market:
1
Listing Broker:
BHHS GROSS AND JANSEN REALTORS
Listing Agent:
Mary K. Houser


Request More Information
Shawn and Diane Fox
RE/MAX American Dream
3108 Route 10 West
Denville, NJ 07834
Call: (973) 277-7853
Web: DrakesvilleCondos.com
