4601 Tudor Dr
Pequannock Twp, NJ 07444
Price: $349,900
GSMLS: 4055023Type: Condo/Townhouse/Co-op
Style: First Floor Unit
Beds: 2
Baths: 1 Full
Garage: No
Year Built: 1993
Acres: 0.33
Property Tax: $6,571
Description
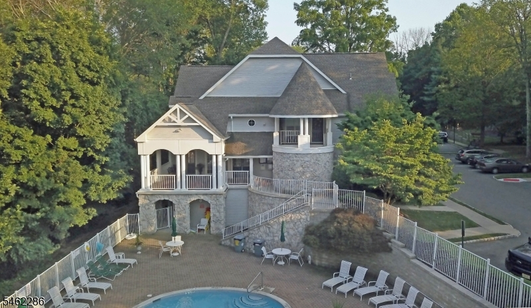
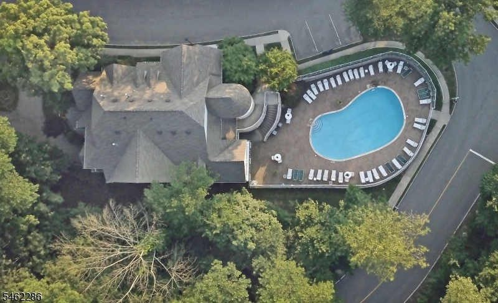
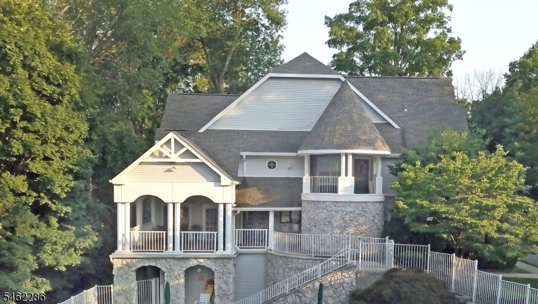
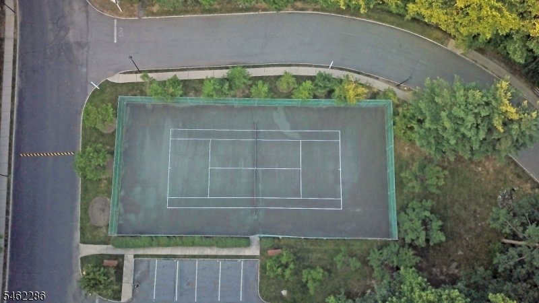
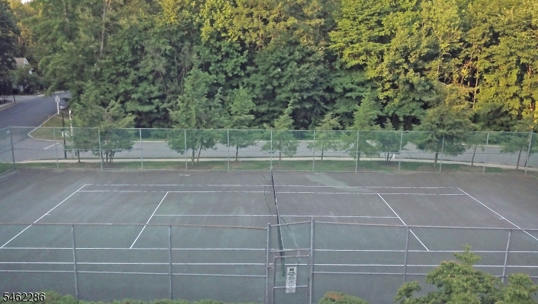
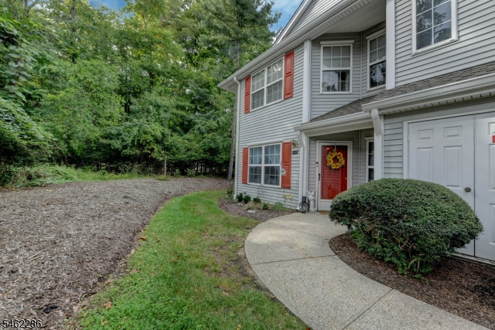
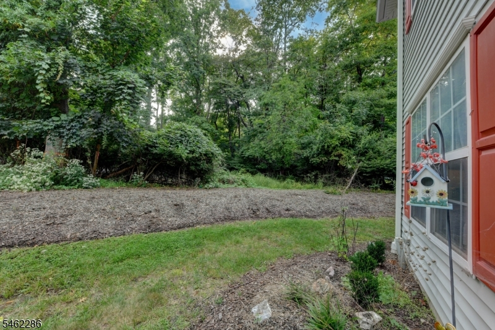
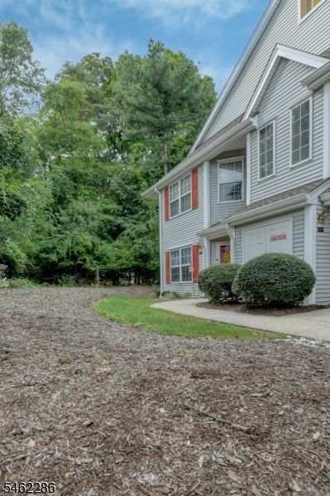
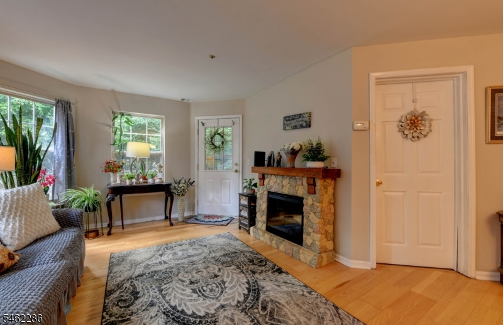
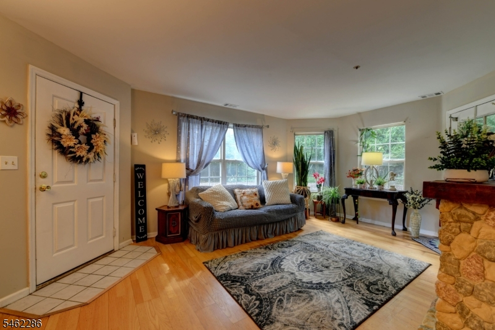
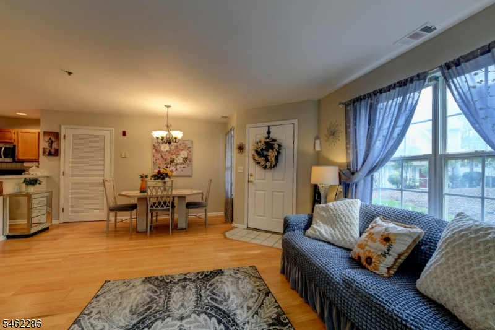
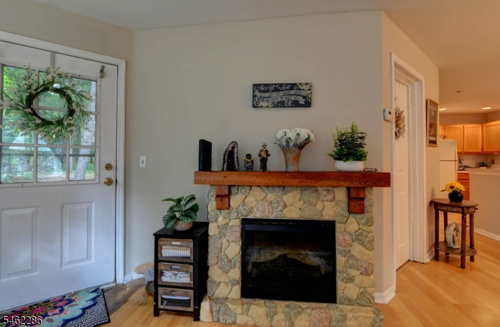
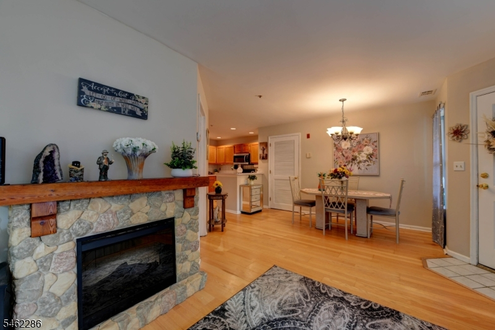
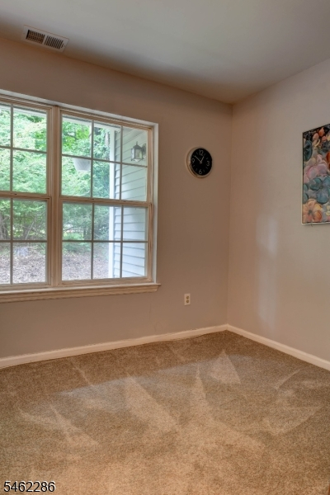
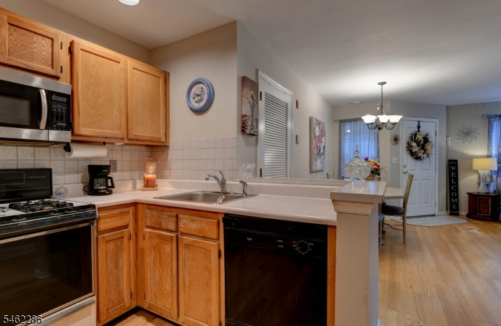
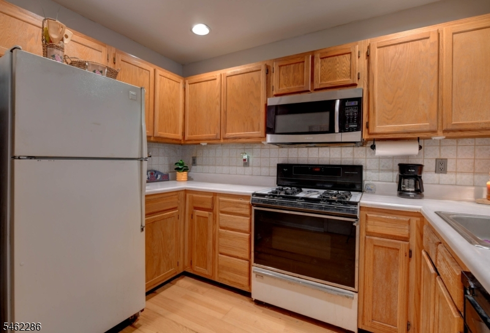
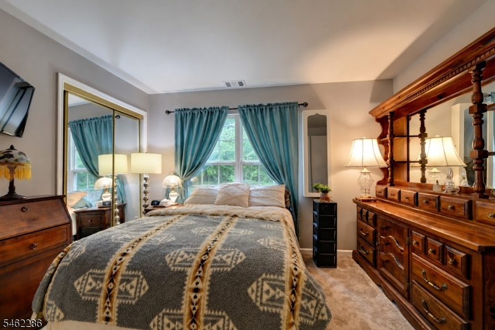
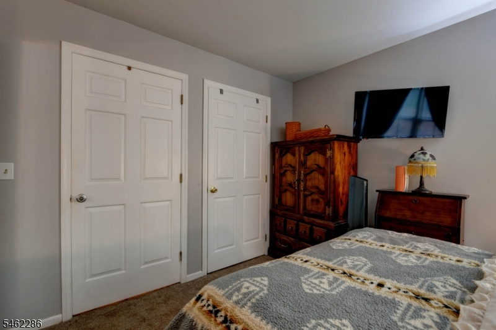
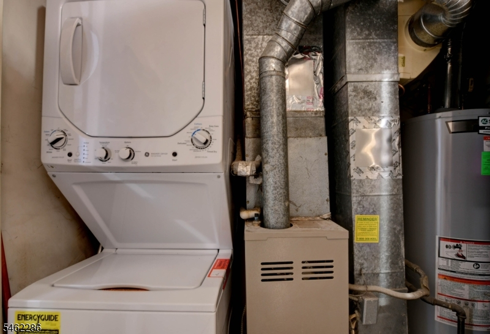
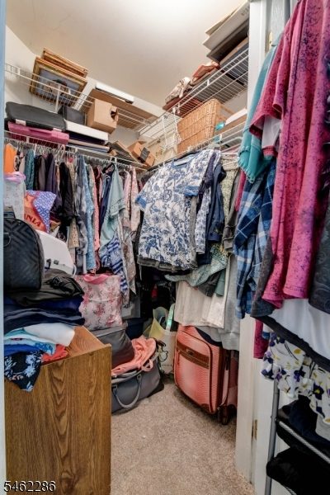
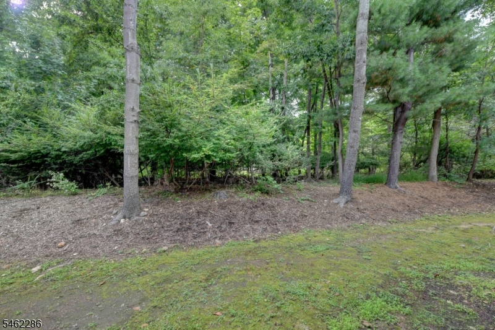
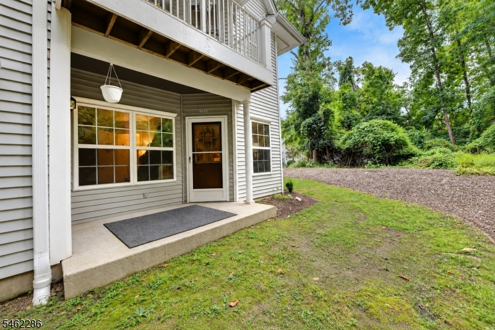
Welcome to this first floor ground level unit in the Glens at Pompton Plains. No stairs. This light, bright & airy unit features an open floor plan for the living room, kitchen & dining area. Main features include a walk-in closet in the primary bedroom which also has newer carpeting. Second bedroom also has newer carpeting. Entire unit recently painted. Laminant wood floors in rest of unit. The kitchen overlooks the living room & the separate dining area. Kitchen features a breakfast bar & plenty of counterspace & cabinets. All appliances are included, The utility room off the kitchen features a newer washer & dryer. Lots of windows let the light shine through. Other features are recessed lights and walk-in closet off the living room for plenty of storage. There is access to a nice private patio off the dining area & living room. Great corner private location. Backs up to the woods.This complex features a clubhouse, pool, tennis, basketball courts & playground. The Glens is conveniently located near schools, parks, restaurants, shopping, highways & transportation. There is a town lake for swimming & fishing, a golf course, & a bike/pedestrian walking path. Easy commute to NYC! Lovely setting. Make this your future home!
Rooms Sizes
Kitchen:
11x10 First
Dining Room:
16x8 First
Living Room:
15x13 First
Family Room:
n/a
Den:
n/a
Bedroom 1:
12x11 First
Bedroom 2:
10x10 First
Bedroom 3:
n/a
Bedroom 4:
n/a
Room Levels
Basement:
n/a
Ground:
2 Bedrooms, Bath Main, Dining Room, Foyer, Kitchen, Living Room, Utility Room
Level 1:
n/a
Level 2:
n/a
Level 3:
n/a
Level Other:
n/a
Room Features
Kitchen:
Breakfast Bar, Separate Dining Area
Dining Room:
n/a
Master Bedroom:
Walk-In Closet
Bath:
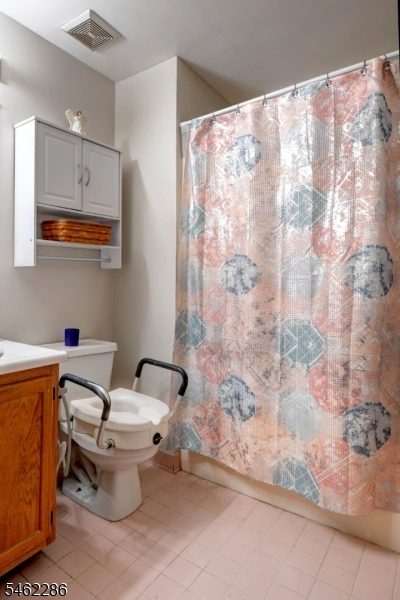
Tub Shower
Interior Features
Square Foot:
n/a
Year Renovated:
n/a
Basement:
No
Full Baths:
1
Half Baths:
0
Appliances:
Dishwasher, Dryer, Range/Oven-Gas, Refrigerator, Washer
Flooring:
Carpeting, Laminate, Tile
Fireplaces:
No
Fireplace:
n/a
Interior:
Blinds, Walk-In Closet
Exterior Features
Garage Space:
No
Garage:
n/a
Driveway:
Additional Parking, Blacktop, Common, Off-Street Parking, Parking Lot-Exclusive
Roof:
Asphalt Shingle
Exterior:
Vinyl Siding
Swimming Pool:
Yes
Pool:
Association Pool
Utilities
Heating System:
1 Unit, Forced Hot Air
Heating Source:
Gas-Natural
Cooling:
1 Unit, Central Air
Water Heater:
Gas
Water:
Public Water
Sewer:
Public Sewer, Sewer Charge Extra
Services:
Cable TV Available, Garbage Included
Lot Features
Acres:
0.33
Lot Dimensions:
n/a
Lot Features:
Level Lot
School Information
Elementary:
n/a
Middle:
Pequannock Valley School (6-8)
High School:
Pequannock Township High School (9-12)
Community Information
County:
Morris
Town:
Pequannock Twp.
Neighborhood:
The Glens at Pompton
Application Fee:
n/a
Association Fee:
$340 - Monthly
Fee Includes:
Maintenance-Common Area, Snow Removal, Trash Collection, Water Fees
Amenities:
Club House, Jogging/Biking Path, Playground, Pool-Outdoor, Tennis Courts
Pets:
Cats OK, Dogs OK, Number Limit
Financial Considerations
List Price:
$349,900
Tax Amount:
$6,571
Land Assessment:
$190,000
Build. Assessment:
$173,900
Total Assessment:
$363,900
Tax Rate:
1.84
Tax Year:
2025
Ownership Type:
Condominium
Listing Information
MLS ID:
4055023
List Date:
09-24-2026
Days On Market:
0
Listing Broker:
REALTY EXECUTIVES EXCEPTIONAL
Listing Agent:
Melissa Florance-lynch




Request More Information
Shawn and Diane Fox
RE/MAX American Dream
3108 Route 10 West
Denville, NJ 07834
Call: (973) 277-7853
Web: DrakesvilleCondos.com
