103 Napoleon St
Newark City, NJ 07105
Price: $475,000
GSMLS: 4054929Type: Single Family
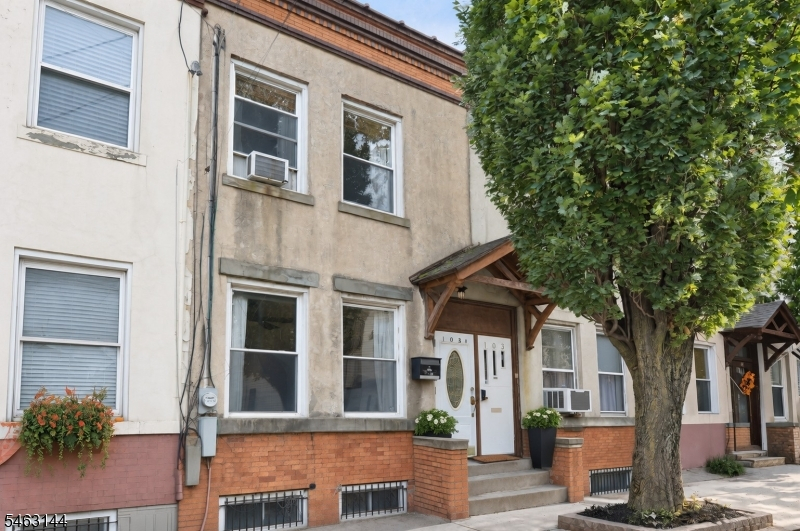
Style: Townhouse-Interior
Beds: 3
Baths: 2 Full
Garage: No
Year Built: 1900
Acres: 0.03
Property Tax: $5,062
Description
Open House Saturday 1PM–4PM.
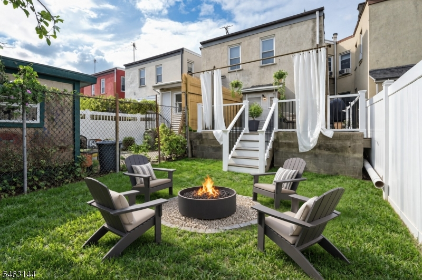
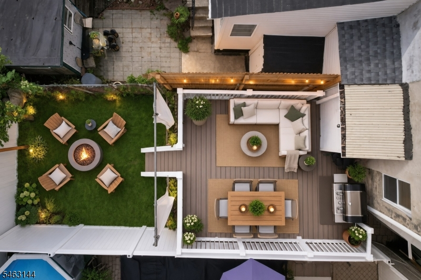
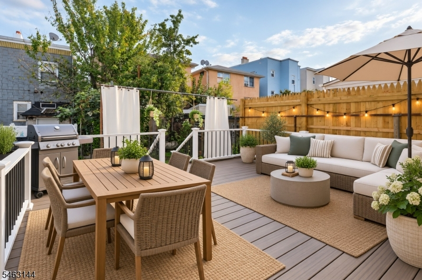
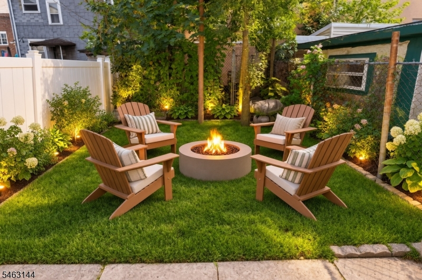
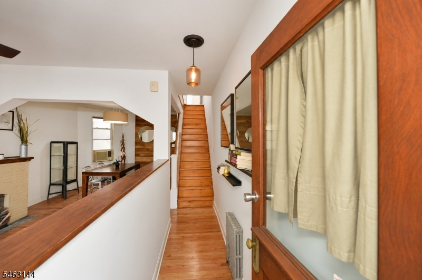
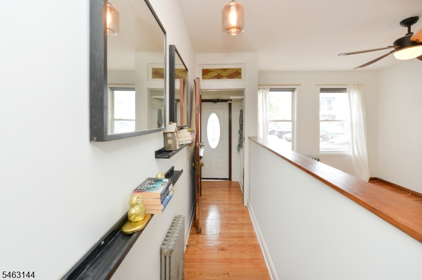
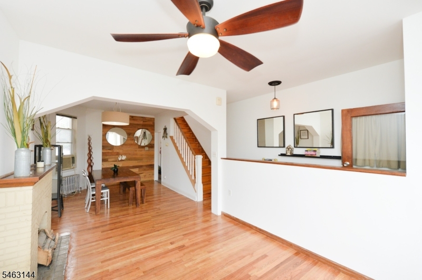
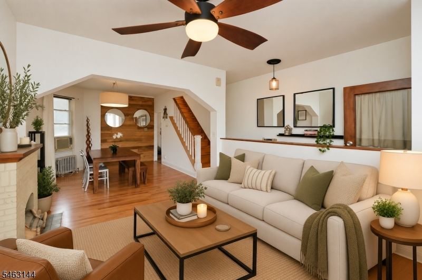
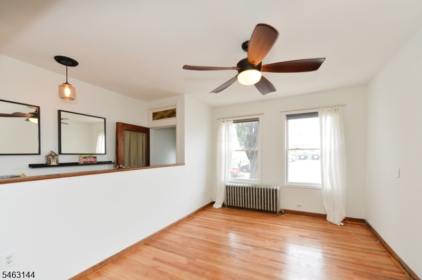
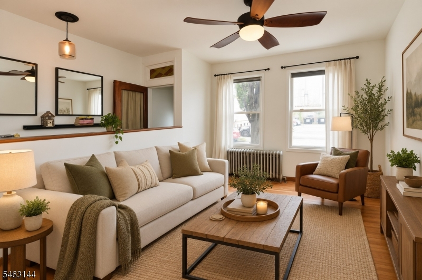
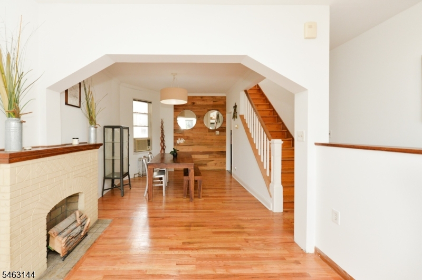
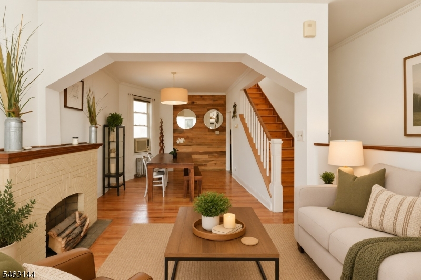
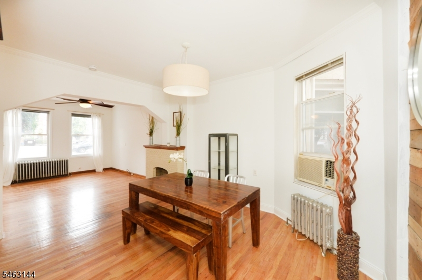
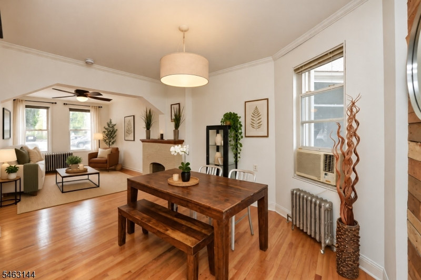
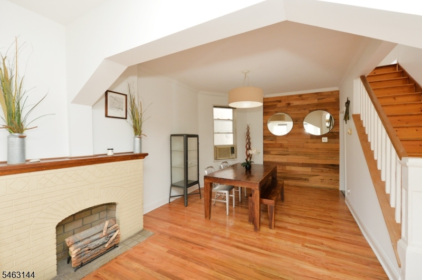
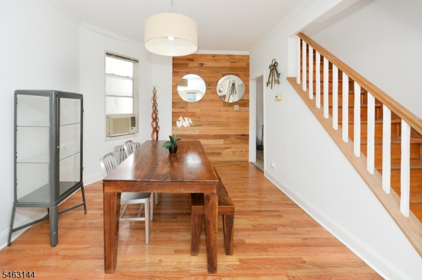
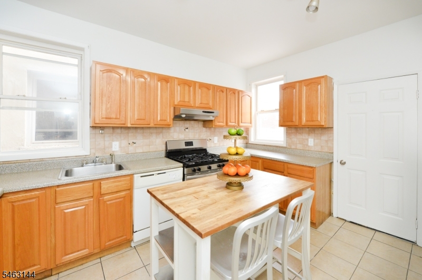
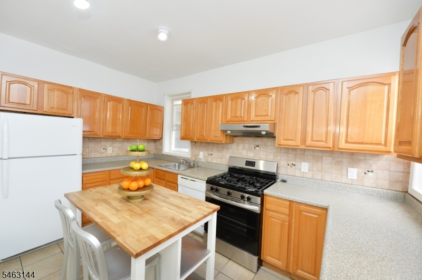
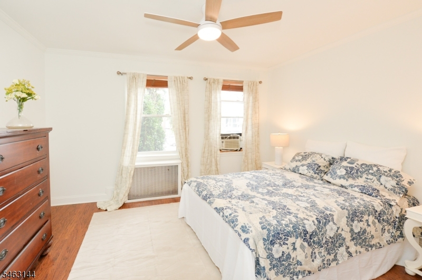
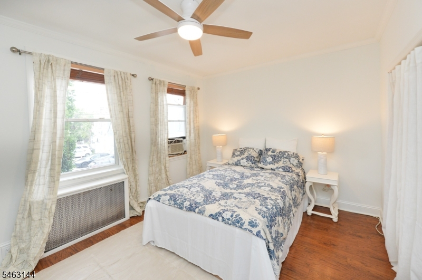
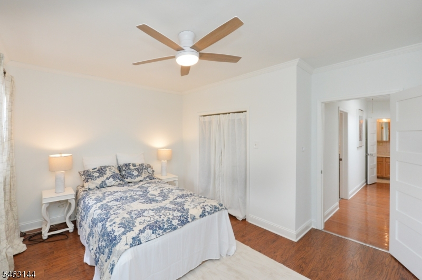
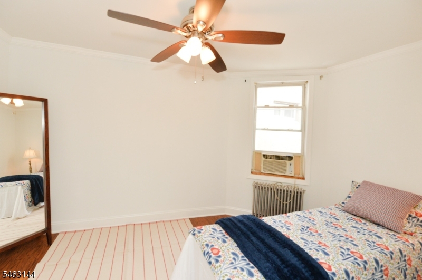
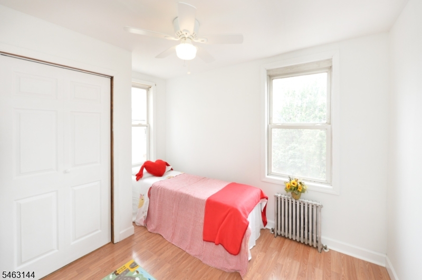
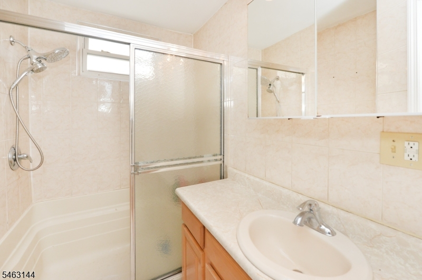
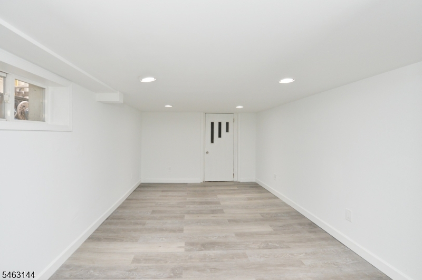
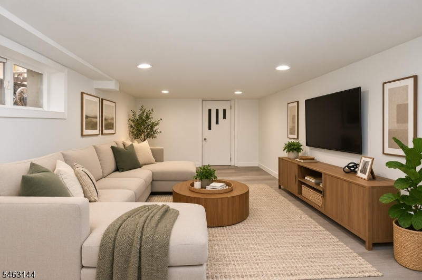
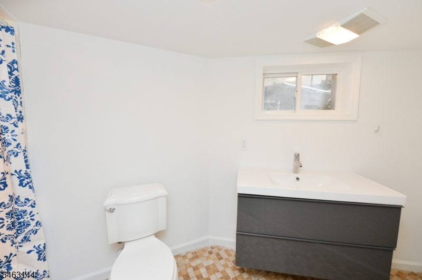
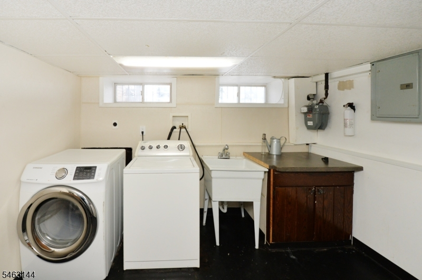
Welcome to this private single family home in Newark's highly desirable North Ironbound neighborhood, where city convenience meets surprising indoor and outdoor space! Freshly painted throughout with newly refinished hardwood floors, this inviting home offers a warm, move-in-ready interior with an easy flow for everyday living and entertaining. The spacious kitchen opens directly to the brand-new 285-square-foot Trex deck and deep backyard, creating the perfect setup for grilling, outdoor dining, entertaining, or simply relaxing. Upstairs, you'll find three bedrooms, including a generously sized primary bedroom, along with a full hall bath. Need even more space? The large finished basement with it's own entrance and an additional full bathroom offers tremendous flexibility for a recreation room, home office, gym, guest space, or a combination of uses. Outside, the expansive new deck and deep backyard provide an unexpected amount of private outdoor space in this urban setting. Ideally located close to the Ironbound's shops, restaurants, transportation, and everyday conveniences, this home delivers the space you want with the accessibility that makes the neighborhood so sought after. Fresh, updated, spacious, and ready for its next owner!Rooms Sizes
Kitchen:
First
Dining Room:
First
Living Room:
First
Family Room:
Basement
Den:
n/a
Bedroom 1:
Second
Bedroom 2:
Second
Bedroom 3:
Second
Bedroom 4:
n/a
Room Levels
Basement:
BathOthr,Vestibul,FamilyRm,Laundry,OutEntrn
Ground:
n/a
Level 1:
DiningRm,Vestibul,Kitchen,LivingRm,OutEntrn
Level 2:
3 Bedrooms, Bath Main
Level 3:
n/a
Level Other:
n/a
Room Features
Kitchen:
Eat-In Kitchen
Dining Room:
Living/Dining Combo
Master Bedroom:
n/a
Bath:
n/a
Interior Features
Square Foot:
n/a
Year Renovated:
n/a
Basement:
Yes - Finished, Full, Walkout
Full Baths:
2
Half Baths:
0
Appliances:
Dishwasher, Range/Oven-Gas, Refrigerator, Washer
Flooring:
Tile, Wood
Fireplaces:
1
Fireplace:
Non-Functional
Interior:
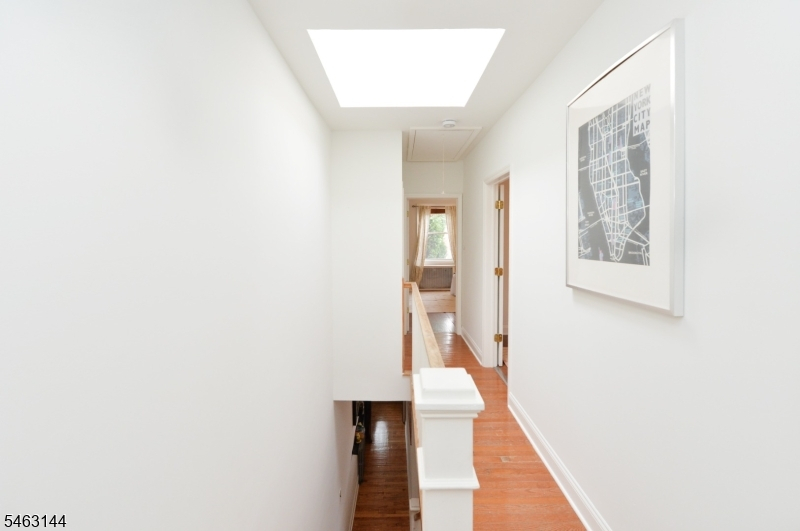
Skylight
Exterior Features
Garage Space:
No
Garage:
n/a
Driveway:
On-Street Parking
Roof:
Flat, Rubberized
Exterior:
Stucco
Swimming Pool:
n/a
Pool:
n/a
Utilities
Heating System:
1 Unit, Baseboard - Hotwater
Heating Source:
Gas-Natural
Cooling:
Window A/C(s)
Water Heater:
n/a
Water:
Public Water
Sewer:
Public Sewer
Services:
n/a
Lot Features
Acres:
0.03
Lot Dimensions:
15.2X85
Lot Features:
n/a
School Information
Elementary:
n/a
Middle:
n/a
High School:
n/a
Community Information
County:
Essex
Town:
Newark City
Neighborhood:
n/a
Application Fee:
n/a
Association Fee:
n/a
Fee Includes:
n/a
Amenities:
n/a
Pets:
n/a
Financial Considerations
List Price:
$475,000
Tax Amount:
$5,062
Land Assessment:
$61,100
Build. Assessment:
$65,500
Total Assessment:
$126,600
Tax Rate:
4.00
Tax Year:
2025
Ownership Type:
Fee Simple
Listing Information
MLS ID:
4054929
List Date:
09-24-2026
Days On Market:
0
Listing Broker:
COMPASS NEW JERSEY, LLC
Listing Agent:
Diane Russell


Request More Information
Shawn and Diane Fox
RE/MAX American Dream
3108 Route 10 West
Denville, NJ 07834
Call: (973) 277-7853
Web: DrakesvilleCondos.com
