107 Cherry St
Woodbridge Twp, NJ 08830
Price: $475,000
GSMLS: 4054897Type: Single Family
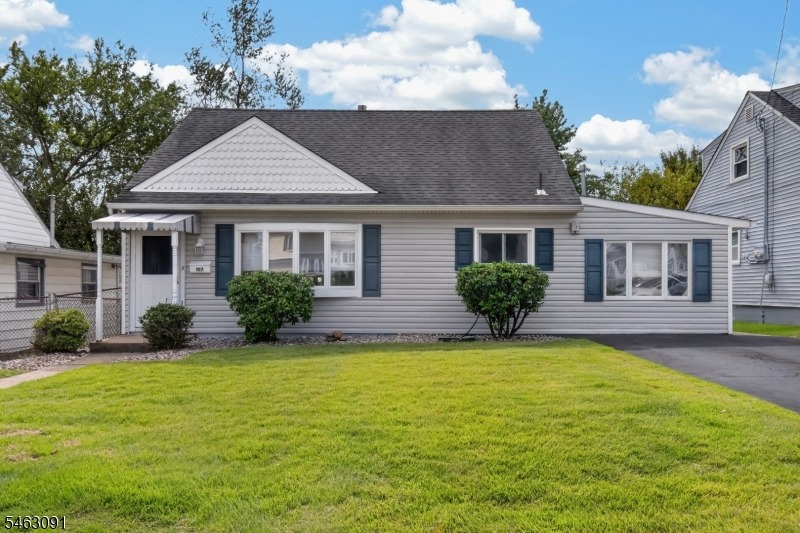
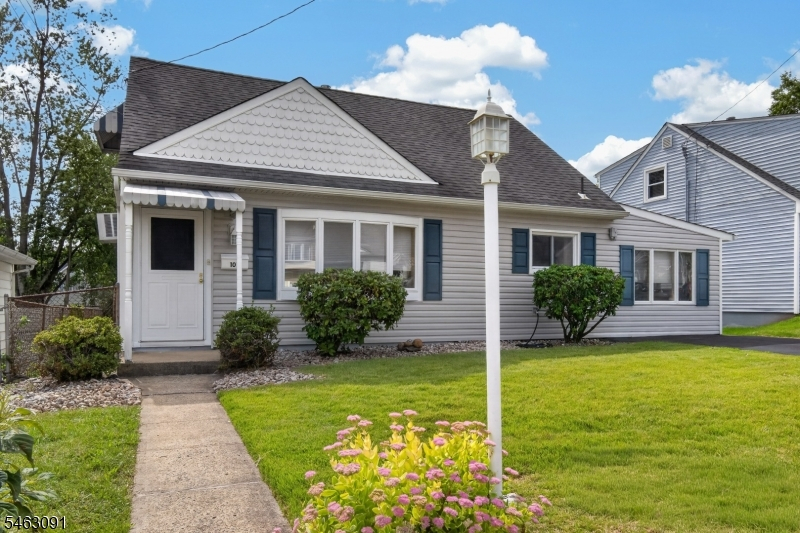
Style: Cape Cod
Beds: 3
Baths: 1 Full
Garage: No
Year Built: 1953
Acres: 0.11
Property Tax: $7,984
Description
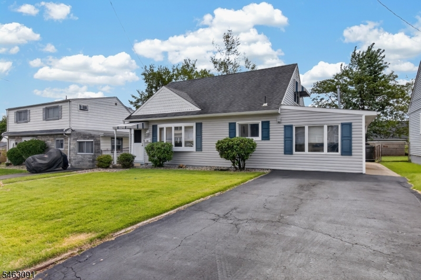
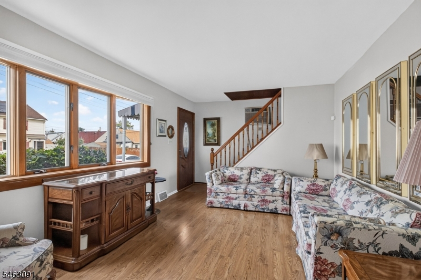
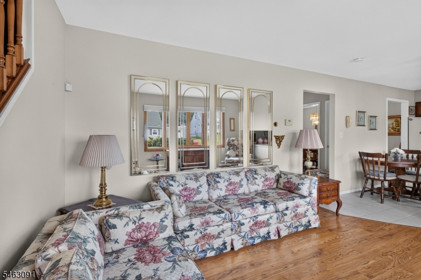
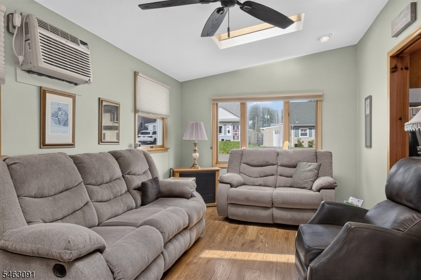
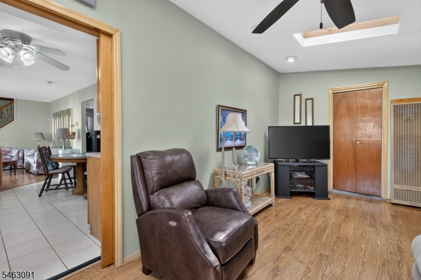
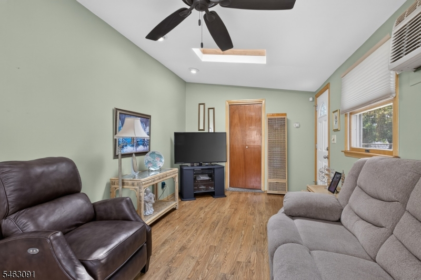
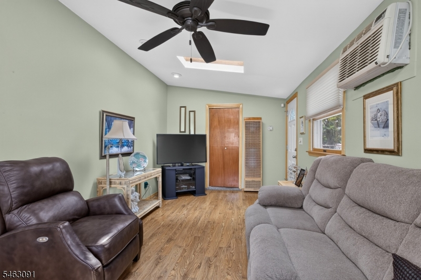
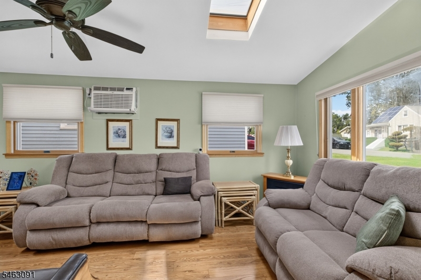
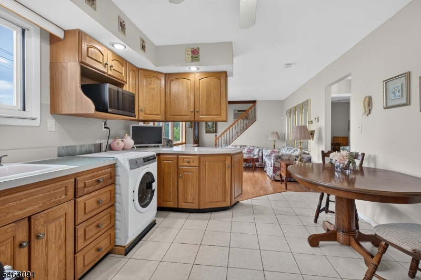
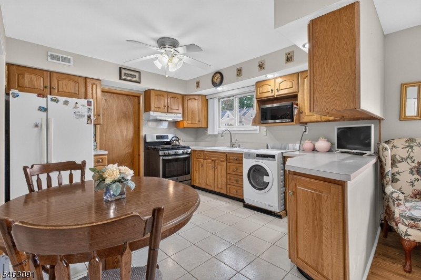
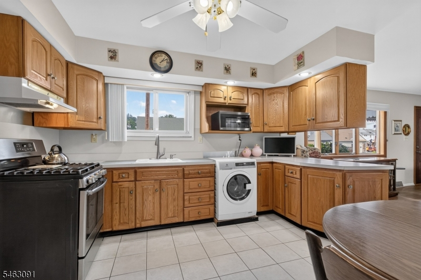
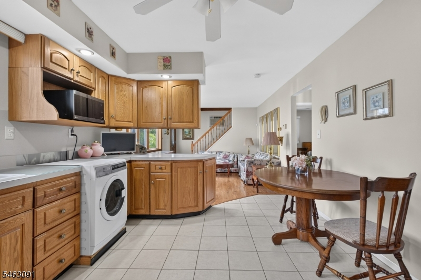
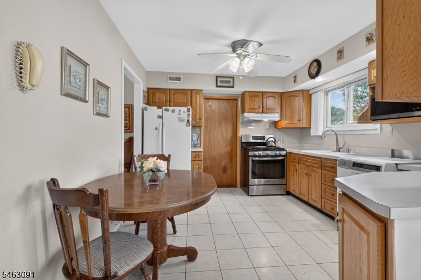
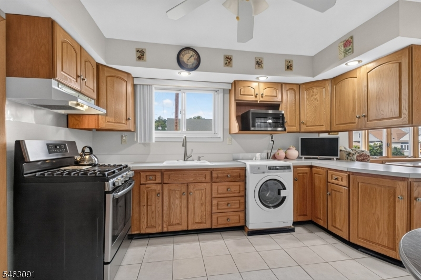
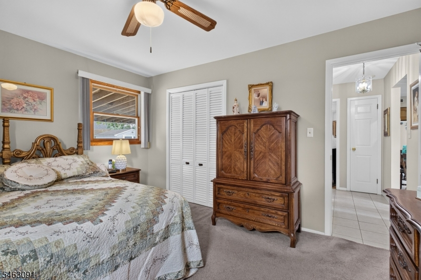
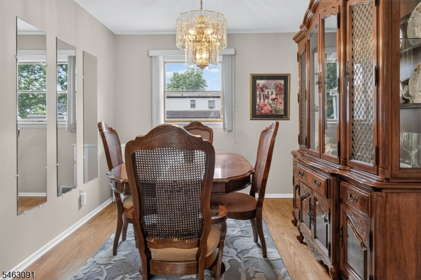
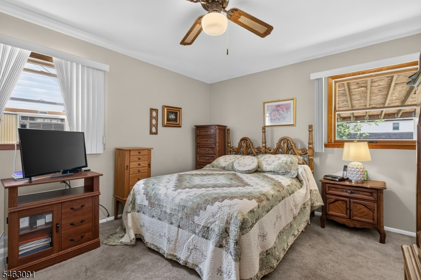
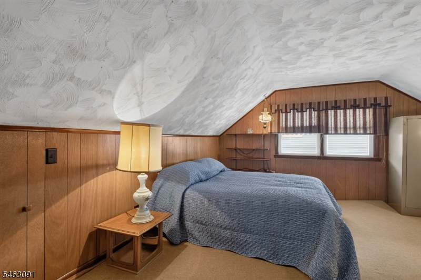
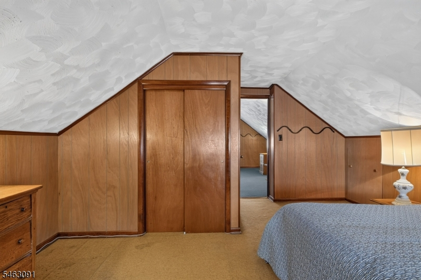
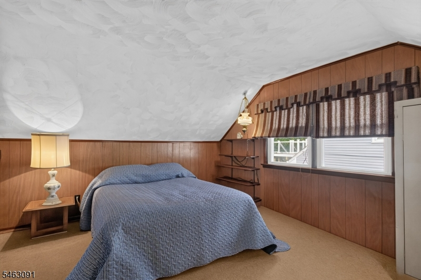
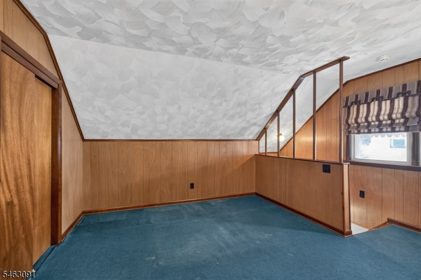
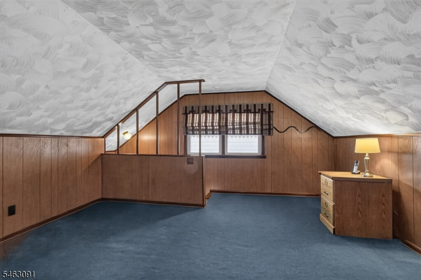
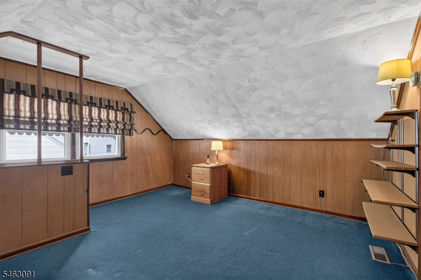
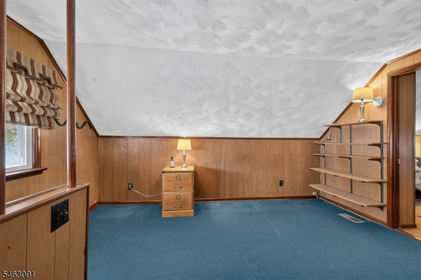
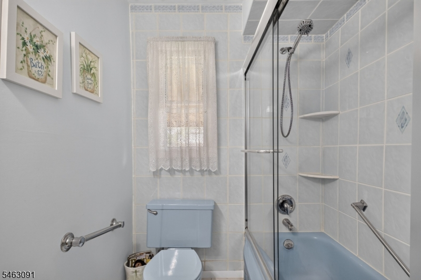
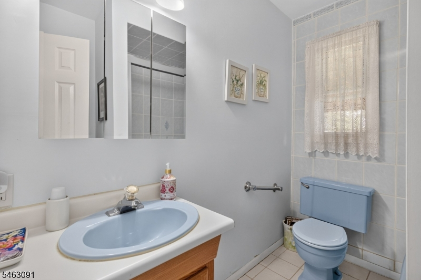
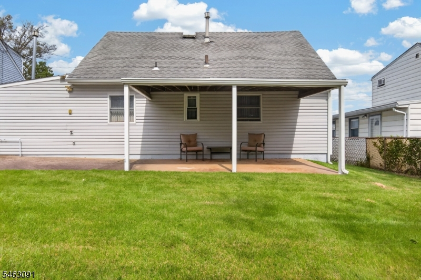
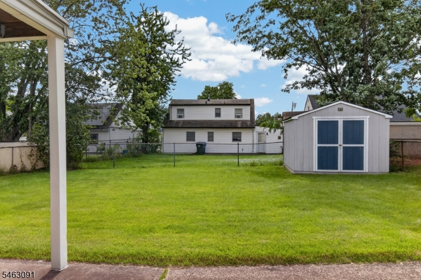
Welcome to this meticulously maintained 3-bedroom Cape Cod, ideally situated on a charming tree-lined street in Iselin. Beautifully cared for inside and out, this inviting home features professional landscaping and wonderful curb appeal. Step inside to a bright, open floor plan filled with natural light. The spacious kitchen offers custom cabinetry, stainless steel appliances and plenty of room for everyday living, flowing seamlessly into the dining area and generous family room. The first floor also features a spacious primary bedroom conveniently located adjacent to a full bath, offering the ease of one-level living. Upstairs, you'll find two generously sized bedrooms with ample closet space and a comfortable, functional layout. While the home has been impeccably maintained, it also offers an exciting opportunity to add your own personal style and modern touches over time. Outside, enjoy a large, beautifully kept backyard complete with a covered patio and storage shed perfect for entertaining, relaxing or outdoor play. Just steps from Robert Mascenik Elementary School and conveniently located near shopping, dining and transportation, this lovingly maintained home is ready for its next chapter!
Rooms Sizes
Kitchen:
n/a
Dining Room:
n/a
Living Room:
n/a
Family Room:
n/a
Den:
n/a
Bedroom 1:
n/a
Bedroom 2:
n/a
Bedroom 3:
n/a
Bedroom 4:
n/a
Room Levels
Basement:
n/a
Ground:
n/a
Level 1:
1 Bedroom, Bath Main, Dining Room, Family Room, Foyer, Kitchen, Laundry Room, Living Room
Level 2:
2 Bedrooms, Storage Room
Level 3:
n/a
Level Other:
n/a
Room Features
Kitchen:
Breakfast Bar, Eat-In Kitchen
Dining Room:
n/a
Master Bedroom:
n/a
Bath:
n/a
Interior Features
Square Foot:
n/a
Year Renovated:
n/a
Basement:
No
Full Baths:
1
Half Baths:
0
Appliances:
Carbon Monoxide Detector, Cooktop - Gas, Microwave Oven, Range/Oven-Gas, Refrigerator, Washer
Flooring:
Carpeting, Tile, Wood
Fireplaces:
No
Fireplace:
n/a
Interior:
Blinds,CODetect,SmokeDet,TubShowr
Exterior Features
Garage Space:
No
Garage:
On-Street Parking
Driveway:
1 Car Width, Blacktop
Roof:
Asphalt Shingle
Exterior:
Vinyl Siding
Swimming Pool:
No
Pool:
n/a
Utilities
Heating System:
1 Unit
Heating Source:
Gas-Natural
Cooling:
1 Unit, Wall A/C Unit(s)
Water Heater:
n/a
Water:
Public Water
Sewer:
Public Sewer
Services:
n/a
Lot Features
Acres:
0.11
Lot Dimensions:
50.0X100.0
Lot Features:
Level Lot
School Information
Elementary:
n/a
Middle:
n/a
High School:
n/a
Community Information
County:
Middlesex
Town:
Woodbridge Twp.
Neighborhood:
n/a
Application Fee:
n/a
Association Fee:
n/a
Fee Includes:
n/a
Amenities:
n/a
Pets:
n/a
Financial Considerations
List Price:
$475,000
Tax Amount:
$7,984
Land Assessment:
$20,000
Build. Assessment:
$44,100
Total Assessment:
$64,100
Tax Rate:
12.03
Tax Year:
2025
Ownership Type:
Fee Simple
Listing Information
MLS ID:
4054897
List Date:
09-24-2026
Days On Market:
0
Listing Broker:
COLDWELL BANKER REALTY
Listing Agent:
Nicole Schecter


Request More Information
Shawn and Diane Fox
RE/MAX American Dream
3108 Route 10 West
Denville, NJ 07834
Call: (973) 277-7853
Web: DrakesvilleCondos.com
