39 Susquehanna Trl
Branchburg Twp, NJ 08876
Price: $825,000
GSMLS: 4054855Type: Single Family
Style: Colonial
Beds: 5
Baths: 2 Full & 1 Half
Garage: 2-Car
Year Built: 1985
Acres: 0.21
Property Tax: $10,848
Description
Open House Sunday 1PM–3PM.
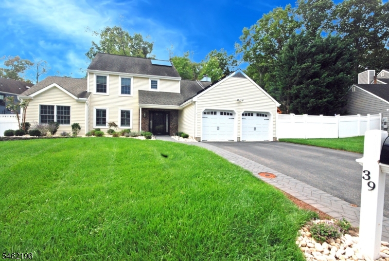
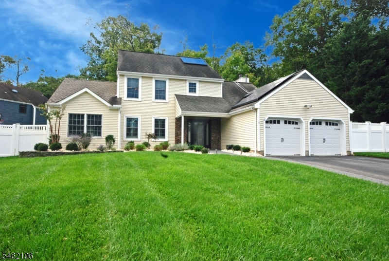
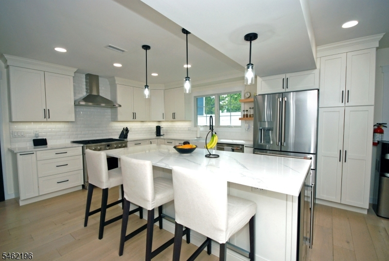
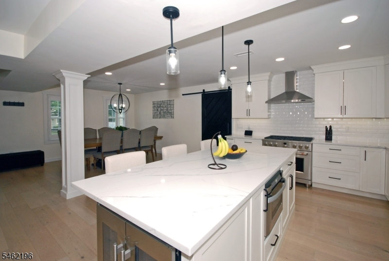
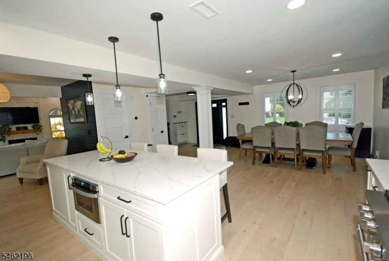
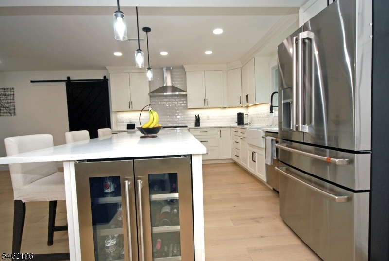
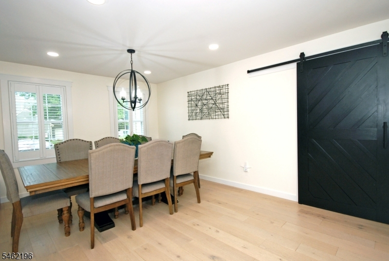
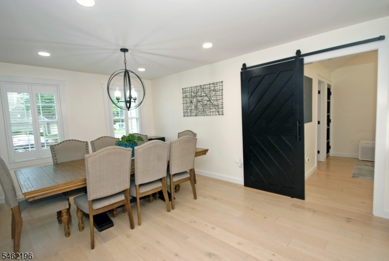
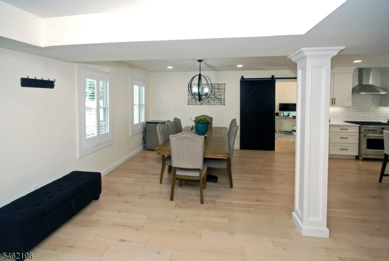
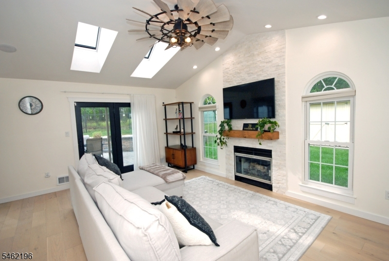
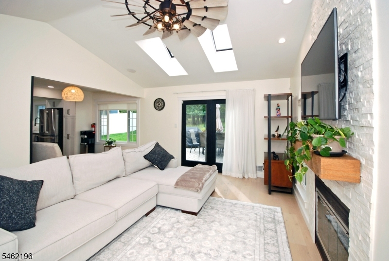
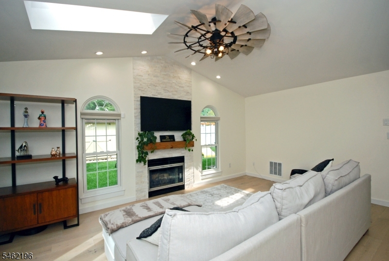
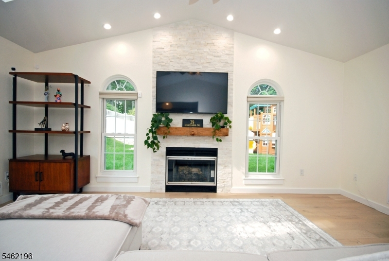
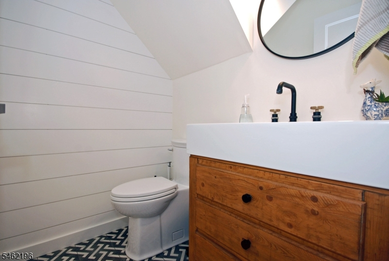
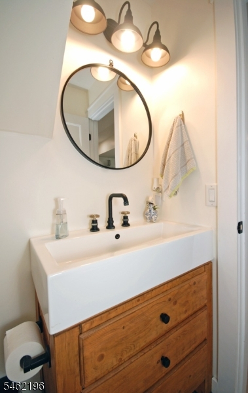
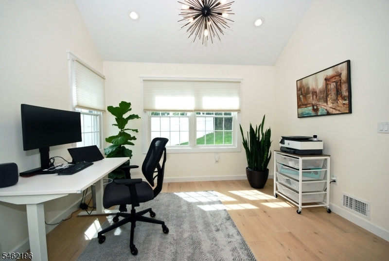
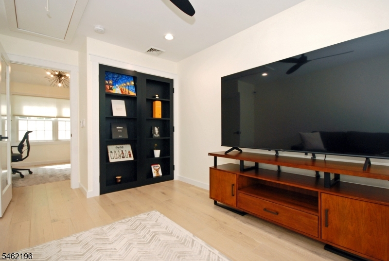
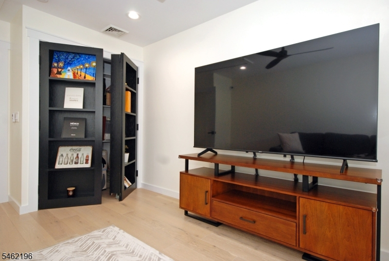
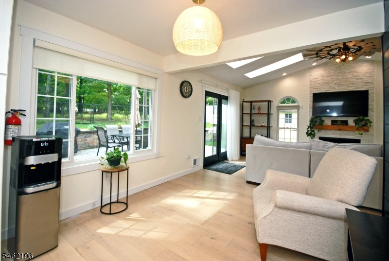
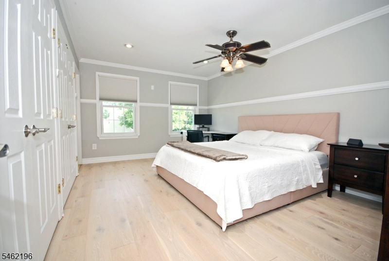
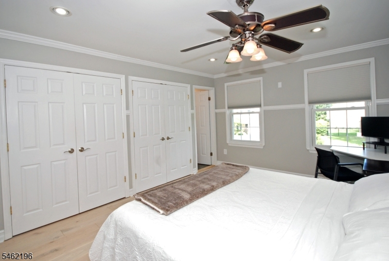
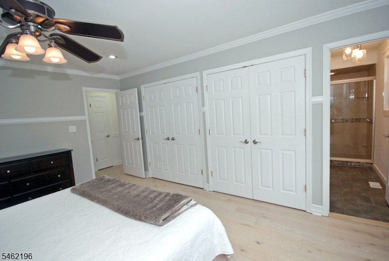
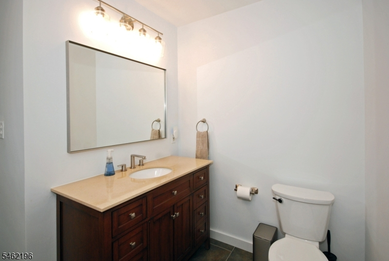
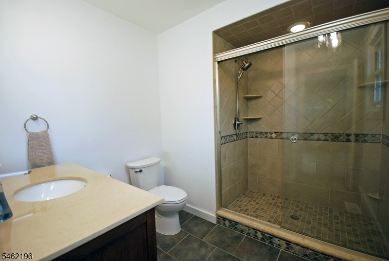
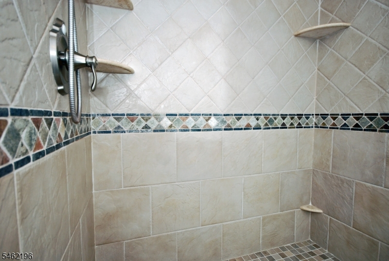
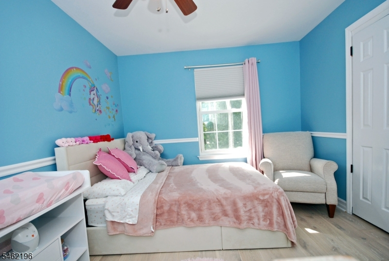
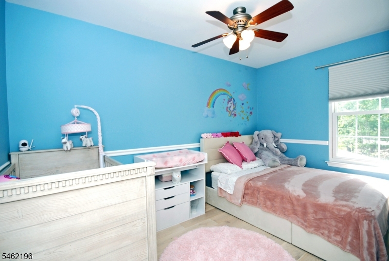
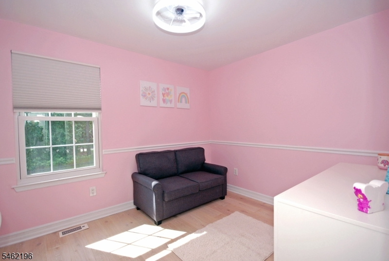
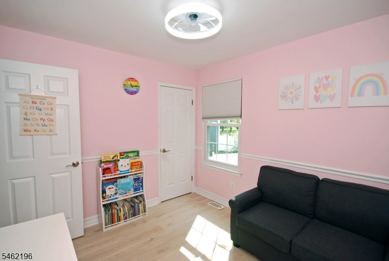
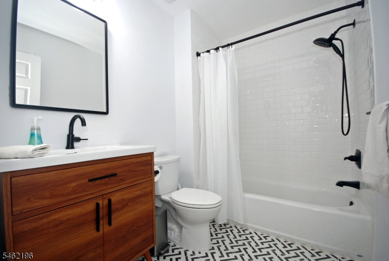
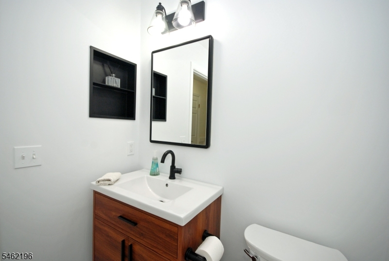
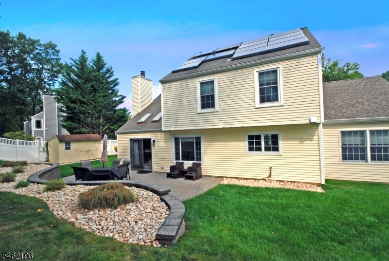
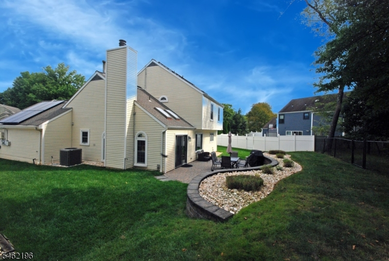
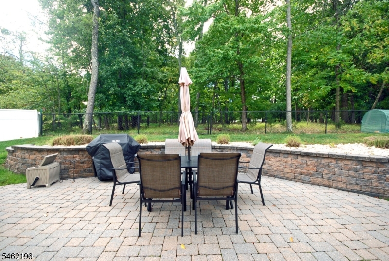
$50,000 in recent updates plus LOW HOA FEE OF $156.50/QUARTERLY! A beautiful paver walkway leads to this updated 5BD home offering an open floor plan and exceptional indoor/outdoor living. The renovated KIT (2021) features a center island with seating, granite countertops, GE Cafe SS appliances, 6-burner stove, wine/beverage cooler, exterior-vented exhaust fan, cabinets w/pullout shelving & a pantry. The LR showcases a gorgeous gas fireplace, Windmill ceiling fan and a French door leading out to the patio. The powder room was renovated (2021). The first floor offers engineered hardwood, recessed lighting and skylights. First-floor BD's have Murphy closet doors, a ceiling fan & a custom barn door. Newly carpeted stairs lead to the 2nd floor featuring new flooring (2024). The spacious PBD offers double closets & a ceiling fan, while the PBTH features a new vanity, toilet, shower floor & mirror (2024). The main BTH was updated (2024). Enjoy the beautiful paver patio with privacy fence backing to a wooded area. Leased solar panels (2020) help keep utility costs down! Additional updates: HVAC (2018), water softener (2021), Samsung washer/dryer (2023), garage doors (2023), landscaping (2024), driveway resealed (2024). Attic access through the 1st floor BD & PBD closets and garage. Walk to Silver Saddle Pool & Olde Towne Park. Convenient to major highways, NJ Transit, Bridgewater Mall & restaurants. Closing on or before Nov. 20 preferred. Swingset, freezer in garage are included.Rooms Sizes
Kitchen:
Ground
Dining Room:
Ground
Living Room:
Ground
Family Room:
n/a
Den:
n/a
Bedroom 1:
Second
Bedroom 2:
Ground
Bedroom 3:
Ground
Bedroom 4:
Second
Room Levels
Basement:
n/a
Ground:
2Bedroom,DiningRm,Foyer,GarEnter,Kitchen,Laundry,LivingRm,PowderRm
Level 1:
n/a
Level 2:
3 Bedrooms, Bath Main, Bath(s) Other
Level 3:
n/a
Level Other:
n/a
Room Features
Kitchen:
Breakfast Bar, Center Island, Pantry, See Remarks
Dining Room:
Formal Dining Room
Master Bedroom:
Full Bath
Bath:
Stall Shower
Interior Features
Square Foot:
2,078
Year Renovated:
2024
Basement:
No
Full Baths:
2
Half Baths:
1
Appliances:
Carbon Monoxide Detector, Dishwasher, Dryer, Kitchen Exhaust Fan, Microwave Oven, Range/Oven-Gas, Refrigerator, Self Cleaning Oven, Water Softener-Own, Wine Refrigerator
Flooring:
Laminate, Wood
Fireplaces:
1
Fireplace:
Gas Fireplace
Interior:
Blinds, Cathedral Ceiling, Skylight
Exterior Features
Garage Space:
2-Car
Garage:
Built-In Garage, Finished Garage, Garage Door Opener, Loft Storage
Driveway:
2 Car Width, On-Street Parking
Roof:
Asphalt Shingle
Exterior:
Vinyl Siding
Swimming Pool:
n/a
Pool:
n/a
Utilities
Heating System:
1 Unit
Heating Source:
Gas-Natural
Cooling:
1 Unit, Ceiling Fan, Central Air
Water Heater:
Gas
Water:
Public Water
Sewer:
Public Sewer
Services:
Fiber Optic Available, Garbage Extra Charge
Lot Features
Acres:
0.21
Lot Dimensions:
n/a
Lot Features:
Level Lot, Open Lot
School Information
Elementary:
n/a
Middle:
n/a
High School:
n/a
Community Information
County:
Somerset
Town:
Branchburg Twp.
Neighborhood:
Susquehanna Woods
Application Fee:
n/a
Association Fee:
$157 - Quarterly
Fee Includes:
Maintenance-Common Area
Amenities:
n/a
Pets:
Yes
Financial Considerations
List Price:
$825,000
Tax Amount:
$10,848
Land Assessment:
$164,700
Build. Assessment:
$541,500
Total Assessment:
$706,200
Tax Rate:
1.71
Tax Year:
2025
Ownership Type:
Fee Simple
Listing Information
MLS ID:
4054855
List Date:
09-24-2026
Days On Market:
0
Listing Broker:
RE/MAX INSTYLE
Listing Agent:
Ann Marie Lukas


Request More Information
Shawn and Diane Fox
RE/MAX American Dream
3108 Route 10 West
Denville, NJ 07834
Call: (973) 277-7853
Web: DrakesvilleCondos.com
