37 Emmet St
Newark City, NJ 07114
Price: $459,900
GSMLS: 4054850Type: Single Family
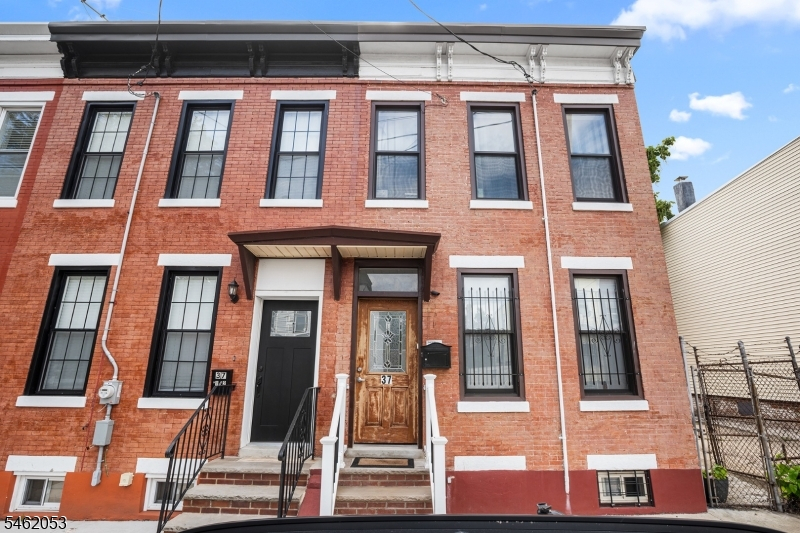
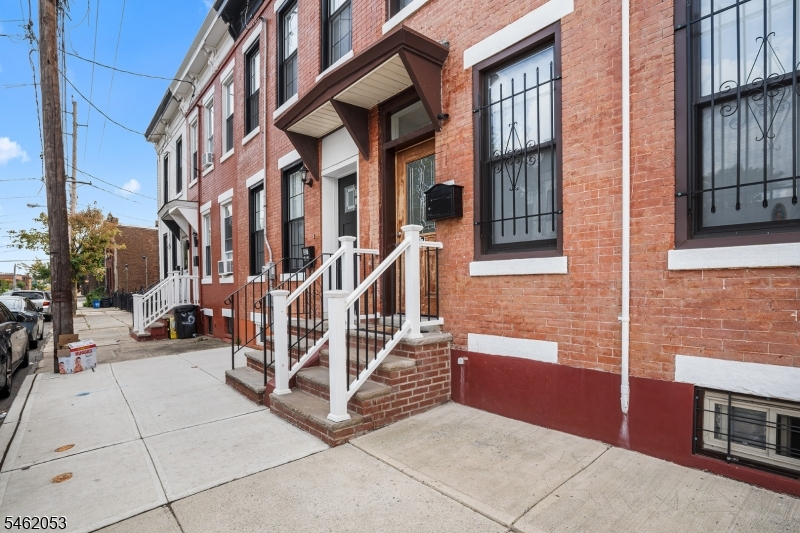
Style: Townhouse-End Unit
Beds: 3
Baths: 2 Full & 1 Half
Garage: No
Year Built: 1890
Acres: 0.04
Property Tax: $7,334
Description
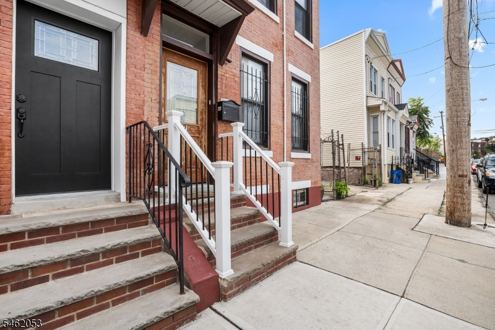
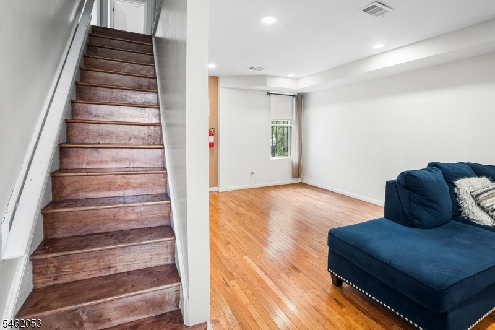
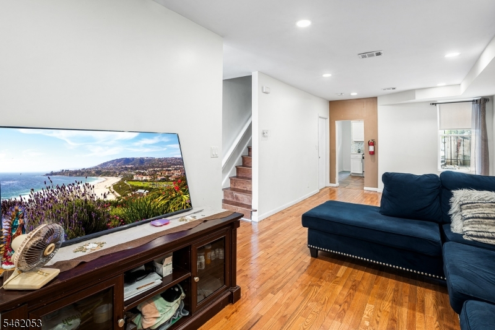
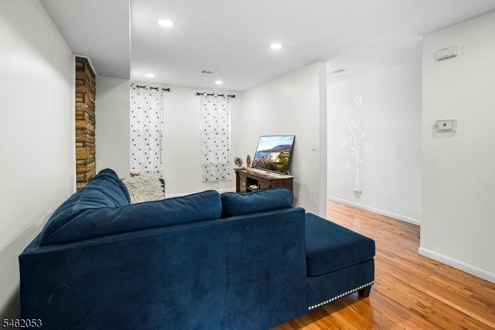
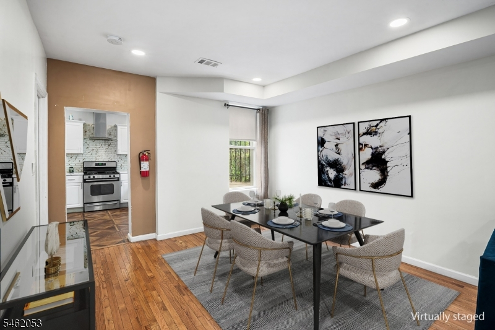
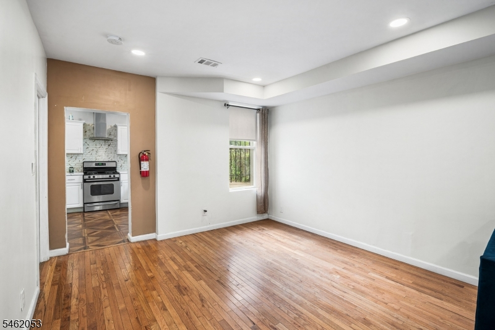
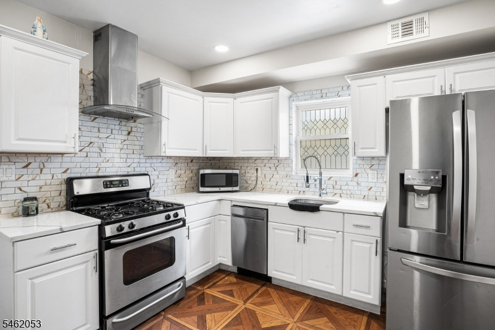
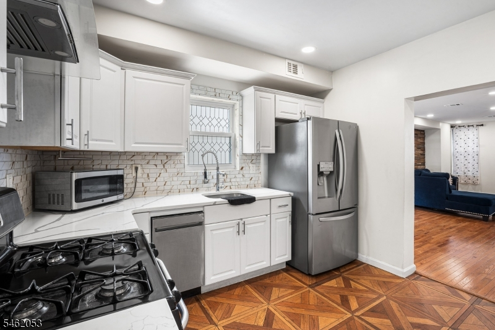
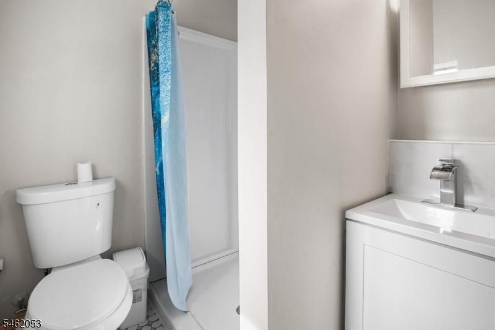
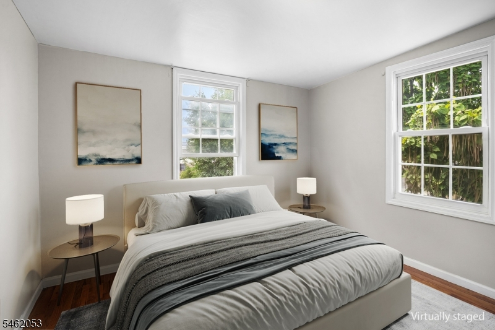
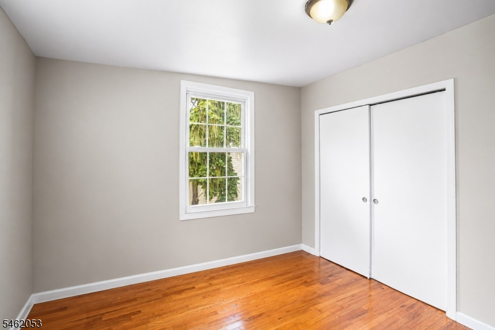
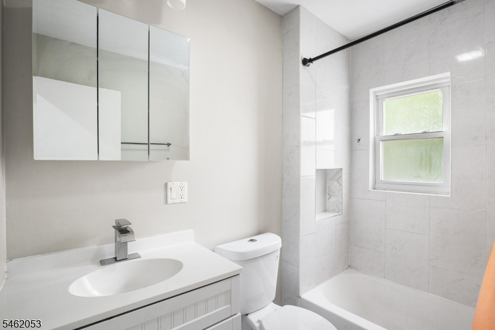
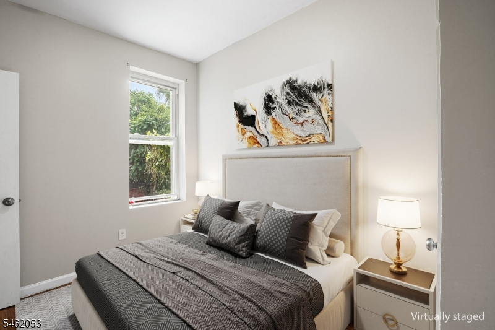
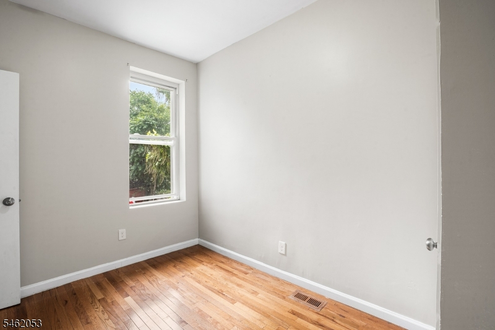
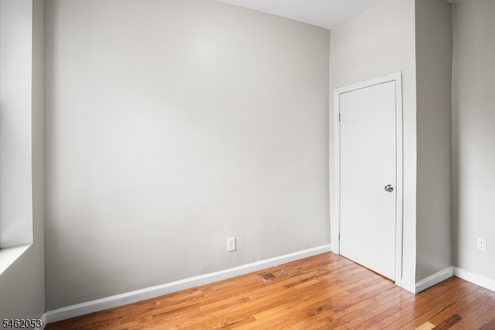
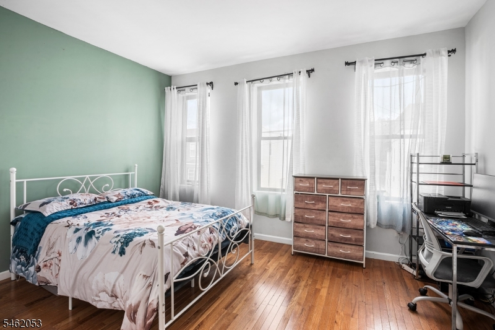
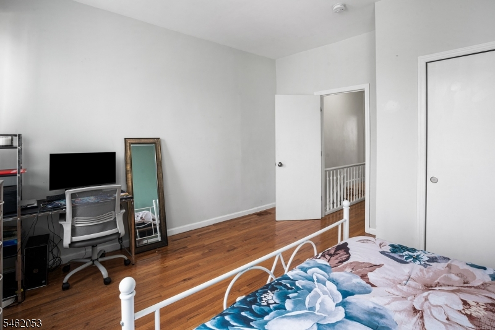
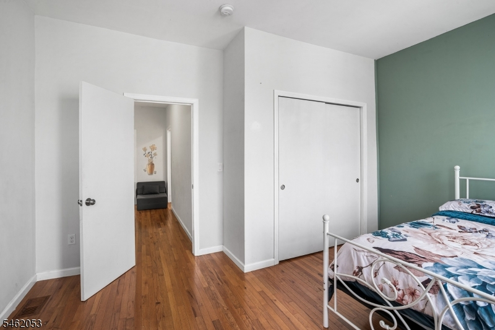
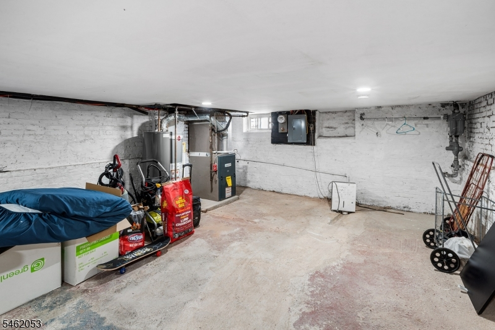
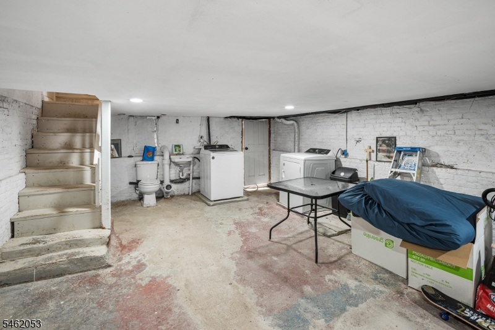
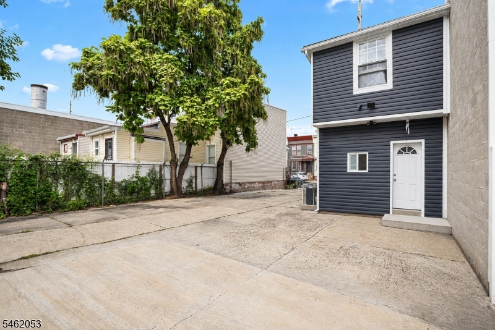
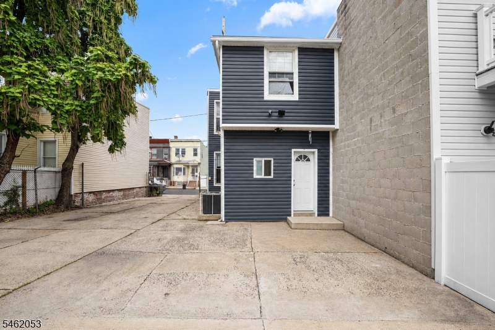
Welcome to 37 Emmet Street, a beautifully renovated 3-bedroom end-unit row home offering townhome-style living without the added cost of an HOA. Completely renovated in 2022, this home combines classic row-house character with modern updates, an open floor plan & comfortable everyday living. Gorgeous hardwood flooring flows throughout the main living areas. Updated Eat-In Kitchen, offers plenty of cabinet storage space, quartz countertops & Stainless Steel gas appliances, adding modern style and functionality. The flexible three-bedroom layout offers plenty of space for everyday living, a home office, guests or investment use. Two full bathrooms serve the main living levels, while the unfinished basement provides additional storage, utility, a half bath & Bilco-door access to the rear of the property. Central Air adds year-round comfort. Whether you're looking for a move-in-ready home or an investment property, this end-unit offers the feel and functionality of a townhome with the freedom of NO HOA. Conveniently located near Downtown Newark, dining, employment, cultural destinations, public transportation, the PATH, Newark Liberty International Airport & major roadways to North Jersey and NYC. An excellent opportunity for an owner occupant or investor! This one won't last.
Rooms Sizes
Kitchen:
First
Dining Room:
First
Living Room:
First
Family Room:
n/a
Den:
n/a
Bedroom 1:
Second
Bedroom 2:
Second
Bedroom 3:
Second
Bedroom 4:
n/a
Room Levels
Basement:
BathOthr,Laundry,OutEntrn,SeeRem,Utility
Ground:
n/a
Level 1:
Bath(s) Other, Dining Room, Foyer, Kitchen, Living Room
Level 2:
3 Bedrooms, Bath Main
Level 3:
n/a
Level Other:
n/a
Room Features
Kitchen:
Eat-In Kitchen
Dining Room:
Living/Dining Combo
Master Bedroom:
n/a
Bath:
n/a
Interior Features
Square Foot:
1,258
Year Renovated:
2022
Basement:
Yes - Bilco-Style Door, Finished-Partially, Full, Walkout
Full Baths:
2
Half Baths:
1
Appliances:
Carbon Monoxide Detector, Dishwasher, Dryer, Kitchen Exhaust Fan, Range/Oven-Gas, Refrigerator, Washer
Flooring:
Tile, Wood
Fireplaces:
No
Fireplace:
n/a
Interior:
CODetect,FireExtg,CeilHigh,SmokeDet,StallShw,TubShowr
Exterior Features
Garage Space:
No
Garage:
n/a
Driveway:
See Remarks
Roof:
Flat
Exterior:
Brick, Stucco, Vinyl Siding
Swimming Pool:
No
Pool:
n/a
Utilities
Heating System:
1 Unit, Forced Hot Air
Heating Source:
Gas-Natural
Cooling:
1 Unit, Central Air
Water Heater:
Gas
Water:
Public Water
Sewer:
Public Sewer
Services:
Cable TV Available, Garbage Included
Lot Features
Acres:
0.04
Lot Dimensions:
18 X 99.9
Lot Features:
Level Lot, Open Lot
School Information
Elementary:
L SPENCER
Middle:
TECHNOLOGY
High School:
TECHNOLOGY
Community Information
County:
Essex
Town:
Newark City
Neighborhood:
Lincoln Park
Application Fee:
n/a
Association Fee:
n/a
Fee Includes:
n/a
Amenities:
n/a
Pets:
Yes
Financial Considerations
List Price:
$459,900
Tax Amount:
$7,334
Land Assessment:
$44,000
Build. Assessment:
$139,400
Total Assessment:
$183,400
Tax Rate:
4.00
Tax Year:
2025
Ownership Type:
Fee Simple
Listing Information
MLS ID:
4054850
List Date:
09-24-2026
Days On Market:
0
Listing Broker:
REDFIN CORPORATION
Listing Agent:
Darlene Schror


Request More Information
Shawn and Diane Fox
RE/MAX American Dream
3108 Route 10 West
Denville, NJ 07834
Call: (973) 277-7853
Web: DrakesvilleCondos.com
