14 Mountain Ave
Warren Twp, NJ 07059
Price: $849,000
GSMLS: 4054843Type: Single Family
Style: Colonial
Beds: 4
Baths: 3 Full
Garage: 2-Car
Year Built: 1978
Acres: 1.01
Property Tax: $9,406
Description
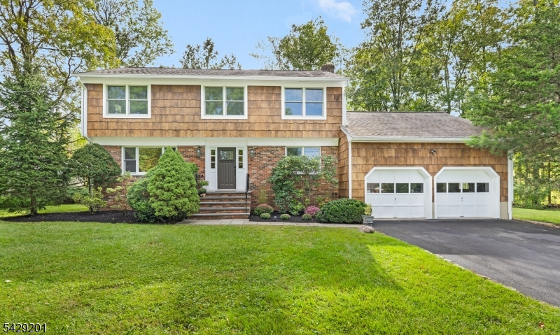
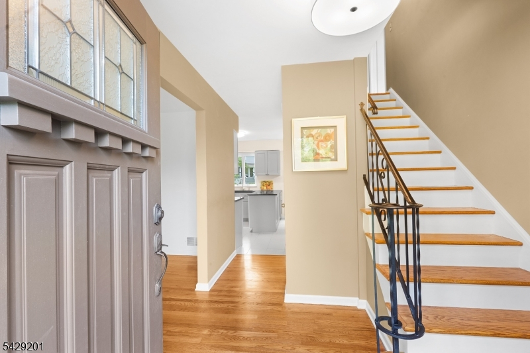
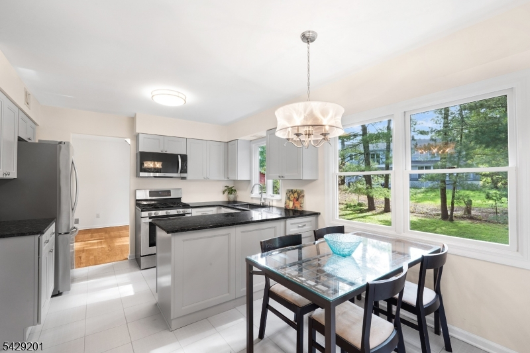
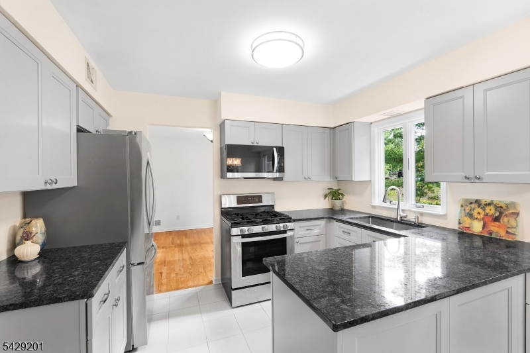
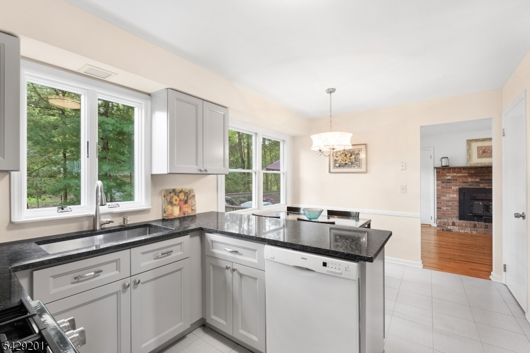
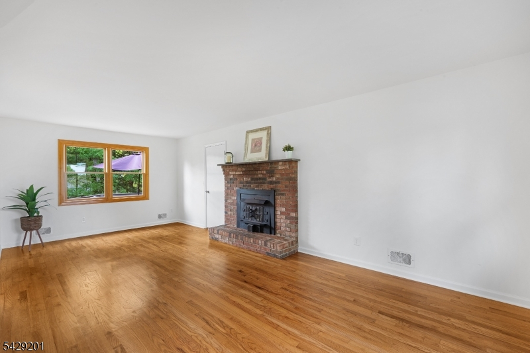
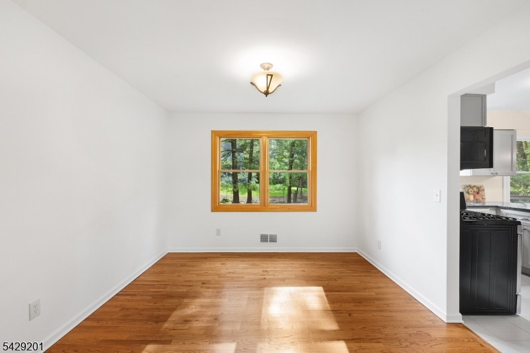
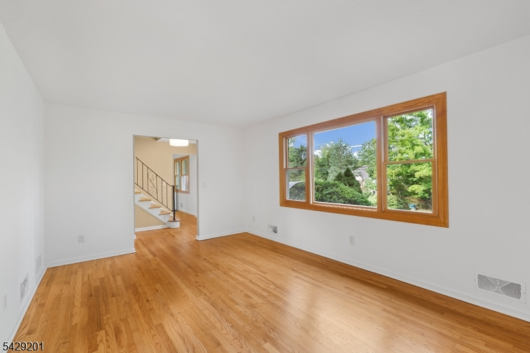
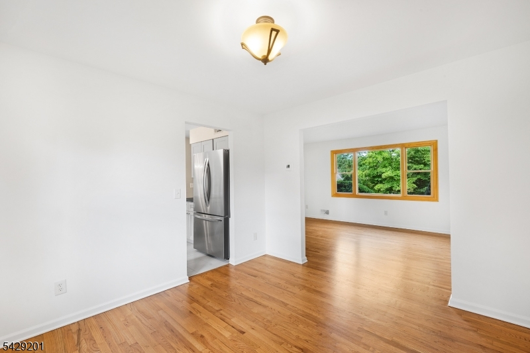
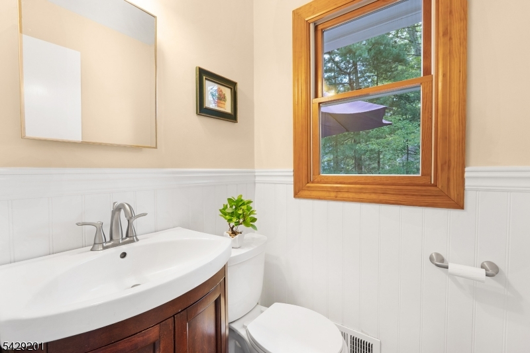
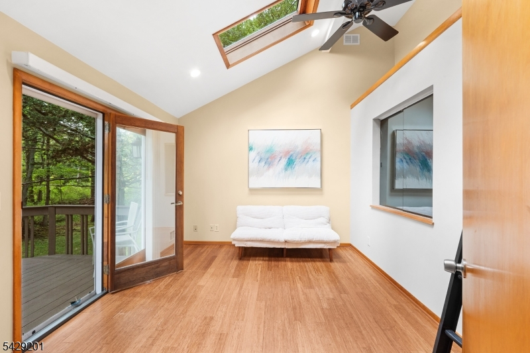
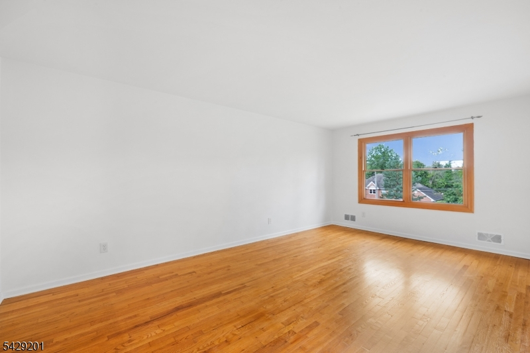
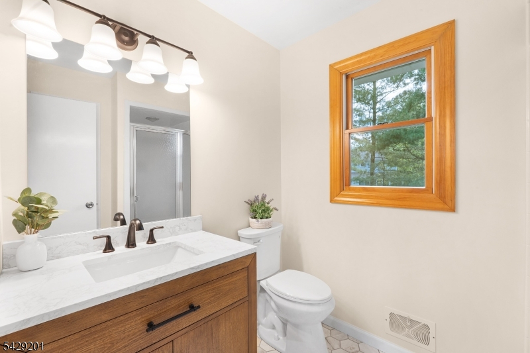
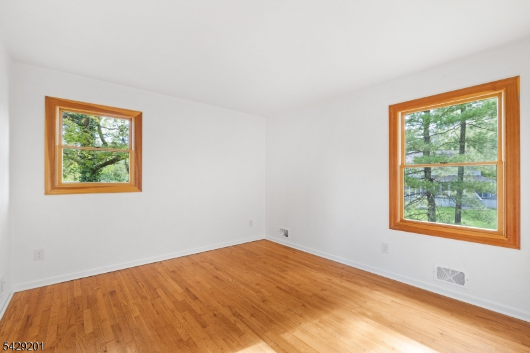
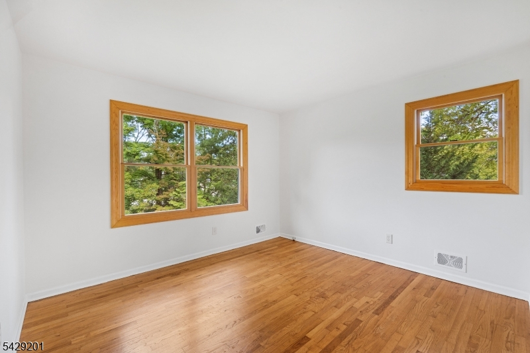
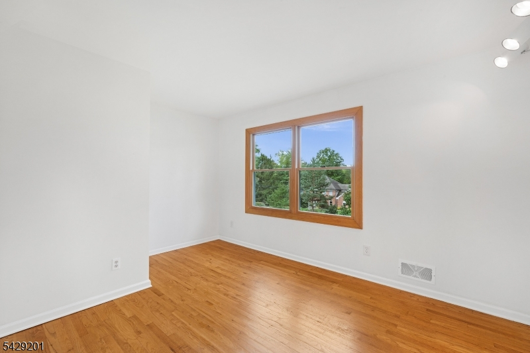
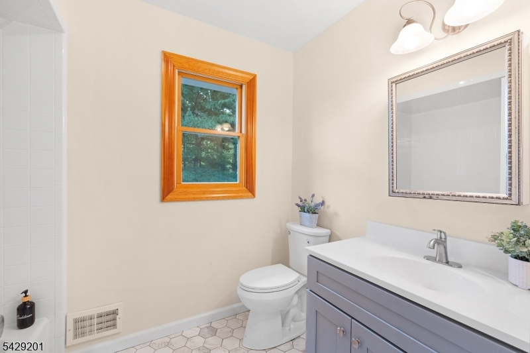
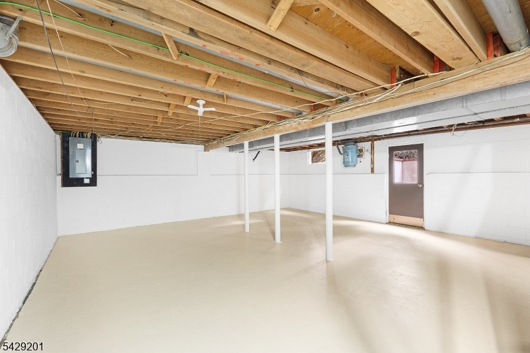
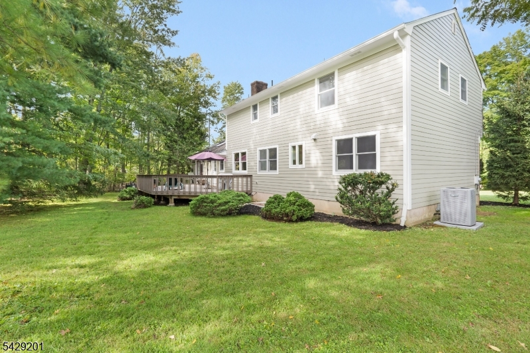
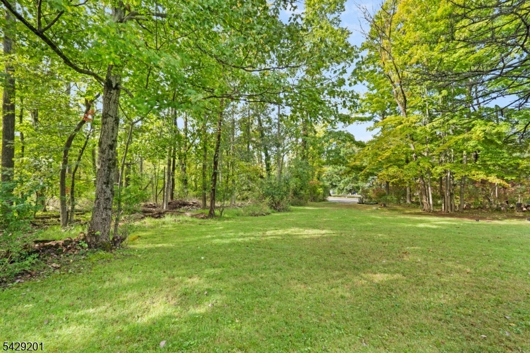
Welcome to this beautifully updated Colonial offering the perfect combination of classic charm, modern updates & comfortable living. Set on a 1-acre parcel, this home is truly move-in ready & designed for everyday living & entertaining.The heart of the home is the updated kitchen, featuring new shaker-style cabinetry, granite countertops, LG refrigerator & microwave. Gleaming hardwood floors have just been refinished, while Andersen windows throughout provide quality & timeless appeal.Two bathrooms have been thoughtfully refreshed w/ gorgeous new vanities, quartz countertops & elegant marble flooring. Major updates include a brand-new HVAC system, brand-new hot water heater & brand-new electrical panel, while the roof is approximately 10 years young.The second level offers four bedrooms, while an additional room on the main level provides wonderful flexibility as a 5 th bedroom or home office. A conveniently located shower near the powder room adds even more functionality to the main level.An atrium door leads to a lovely deck, the perfect setting for morning coffee, outdoor dining, relaxing, or entertaining guests.Ideally located near parks, shopping, excellent dining, major transportation including Route 78 & Short Hills Mall, this home offers convenient access to everything you need.A wonderful opportunity to enjoy a beautifully updated home w/ numerous major improvements already completed!Fireplace in Family Room is being sold in AS-IS condition w/no known issues.
Rooms Sizes
Kitchen:
15x12 First
Dining Room:
12x11 First
Living Room:
17x12 First
Family Room:
23x11 First
Den:
n/a
Bedroom 1:
19x11 Second
Bedroom 2:
12x12 Second
Bedroom 3:
14x10 Second
Bedroom 4:
12x11 Second
Room Levels
Basement:
Laundry Room, Utility Room, Walkout
Ground:
n/a
Level 1:
Bath(s) Other, Dining Room, Family Room, Foyer, Kitchen, Living Room, Office, Powder Room
Level 2:
4 Or More Bedrooms, Bath Main, Bath(s) Other
Level 3:
n/a
Level Other:
n/a
Room Features
Kitchen:
Breakfast Bar, Eat-In Kitchen
Dining Room:
Formal Dining Room
Master Bedroom:
Full Bath, Walk-In Closet
Bath:
Stall Shower
Interior Features
Square Foot:
n/a
Year Renovated:
2026
Basement:
Yes - Unfinished, Walkout
Full Baths:
3
Half Baths:
0
Appliances:
Dishwasher, Dryer, Microwave Oven, Range/Oven-Gas, Refrigerator, Self Cleaning Oven, Washer
Flooring:
Laminate, Tile, Wood
Fireplaces:
1
Fireplace:
Family Room
Interior:
CODetect,Skylight,SmokeDet,StallShw,TubShowr,WlkInCls
Exterior Features
Garage Space:
2-Car
Garage:
Attached Garage, Garage Door Opener
Driveway:
1 Car Width, Additional Parking, Blacktop, Paver Block
Roof:
Asphalt Shingle
Exterior:
Brick, Composition Siding, Wood Shingle
Swimming Pool:
No
Pool:
n/a
Utilities
Heating System:
1 Unit, Forced Hot Air
Heating Source:
Gas-Natural
Cooling:
1 Unit, Ceiling Fan, Central Air
Water Heater:
Gas
Water:
Well
Sewer:
Public Sewer
Services:
Cable TV Available, Fiber Optic Available, Garbage Extra Charge
Lot Features
Acres:
1.01
Lot Dimensions:
n/a
Lot Features:
Level Lot
School Information
Elementary:
WOODLAND
Middle:
MIDDLE
High School:
WHRHS
Community Information
County:
Somerset
Town:
Warren Twp.
Neighborhood:
n/a
Application Fee:
n/a
Association Fee:
n/a
Fee Includes:
n/a
Amenities:
n/a
Pets:
Yes
Financial Considerations
List Price:
$849,000
Tax Amount:
$9,406
Land Assessment:
$342,100
Build. Assessment:
$229,300
Total Assessment:
$571,400
Tax Rate:
1.75
Tax Year:
2025
Ownership Type:
Fee Simple
Listing Information
MLS ID:
4054843
List Date:
09-24-2026
Days On Market:
0
Listing Broker:
WEICHERT REALTORS
Listing Agent:
Jane Nicastro


Request More Information
Shawn and Diane Fox
RE/MAX American Dream
3108 Route 10 West
Denville, NJ 07834
Call: (973) 277-7853
Web: DrakesvilleCondos.com
