68 Glenwood Ave
Parsippany-Troy Hills Twp, NJ 07034
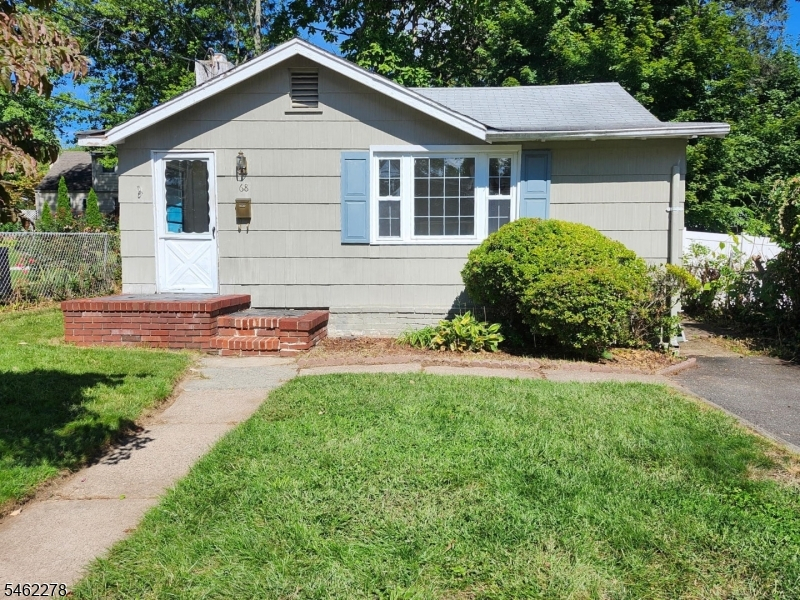
Price: $449,000
GSMLS: 4054785Type: Single Family
Style: Ranch
Beds: 3
Baths: 1 Full
Garage: No
Year Built: 1950
Acres: 0.09
Property Tax: $6,082
Description
Open House Saturday 1PM–4PM.
This charming 3-bedroom, 1-bath ranch on a level lot offers an exceptional opportunity to enter one of the area's most sought-after neighborhoods, highly desirable Upper Lake Hiawatha, at an affordable price. Nestled at the dead end section of Glenwood Ave, this home is ready for you to make it your own. The partial basement, adds versatile square footage, complete with a dedicated laundry setup alongside extra storage room. Outside, the property offers a convenient 2-car driveway and a level backyard perfect for entertaining, relaxing, or play. Best of all, gas utilities are right in the street making future upgrades simple and cost-effective. A perfect home to start with and expand. Ideally located for convenience and lifestyle, you'll find yourself just moments from Knollwood Elementary School, popular dining on North Beverwyck Road and shopping as well as beautiful parks.With quick access to major highways and the New York City bus station, commuting could not be easier. Affordable, well-located, and filled with potential, this is a rare opportunity to own a home in this desirable neighborhood. Stop renting, this property represents a great budget-friendly entry point into a booming local market. Increase your square footage with second floor expansion possibilities. Low taxes! This home is not in a flood zone. Fireplace used for decorative purposes and will be sold as-is with no known issues.Pictures coming soonRooms Sizes
Kitchen:
12x11 First
Dining Room:
9x9 First
Living Room:
18x10 First
Family Room:
n/a
Den:
n/a
Bedroom 1:
14x12 First
Bedroom 2:
11x9 First
Bedroom 3:
15x8 First
Bedroom 4:
n/a
Room Levels
Basement:
Laundry Room, Storage Room, Utility Room
Ground:
n/a
Level 1:
3 Bedrooms, Bath Main, Dining Room, Entrance Vestibule, Kitchen, Living Room
Level 2:
n/a
Level 3:
n/a
Level Other:
n/a
Room Features
Kitchen:
Eat-In Kitchen
Dining Room:
n/a
Master Bedroom:
n/a
Bath:
n/a
Interior Features
Square Foot:
n/a
Year Renovated:
n/a
Basement:
Yes - Partial
Full Baths:
1
Half Baths:
0
Appliances:
Carbon Monoxide Detector, Cooktop - Gas, Dryer, Refrigerator, Wall Oven(s) - Gas, Washer
Flooring:
Carpeting, Laminate, Tile, Wood
Fireplaces:
1
Fireplace:
Living Room, See Remarks
Interior:
Blinds, Carbon Monoxide Detector, Smoke Detector
Exterior Features
Garage Space:
No
Garage:
n/a
Driveway:
1 Car Width
Roof:
Asphalt Shingle
Exterior:
Wood
Swimming Pool:
n/a
Pool:
n/a
Utilities
Heating System:
Baseboard - Hotwater
Heating Source:
Gas-Propane Leased, Oil Tank Above Ground - Outside
Cooling:
Window A/C(s)
Water Heater:
n/a
Water:
Public Water
Sewer:
Public Sewer
Services:
n/a
Lot Features
Acres:
0.09
Lot Dimensions:
n/a
Lot Features:
Level Lot
School Information
Elementary:
Knollwood Elementary School (K-5)
Middle:
n/a
High School:
n/a
Community Information
County:
Morris
Town:
Parsippany-Troy Hills Twp.
Neighborhood:
Upper Lake Hiawatha
Application Fee:
n/a
Association Fee:
n/a
Fee Includes:
n/a
Amenities:
n/a
Pets:
n/a
Financial Considerations
List Price:
$449,000
Tax Amount:
$6,082
Land Assessment:
$108,000
Build. Assessment:
$64,200
Total Assessment:
$172,200
Tax Rate:
3.45
Tax Year:
2025
Ownership Type:
Fee Simple
Listing Information
MLS ID:
4054785
List Date:
09-23-2026
Days On Market:
1
Listing Broker:
WEICHERT REALTORS
Listing Agent:
Claudia Torrisi




Request More Information
Shawn and Diane Fox
RE/MAX American Dream
3108 Route 10 West
Denville, NJ 07834
Call: (973) 277-7853
Web: DrakesvilleCondos.com
