Butler Boro, NJ 07405
Price: $410,000
GSMLS: 4054624Type: Condo/Townhouse/Co-op
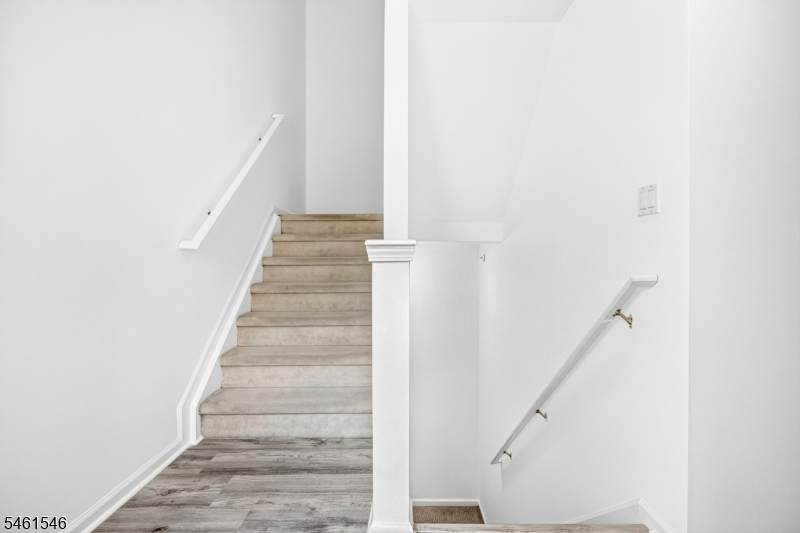
Style: Multi Floor Unit
Beds: 2
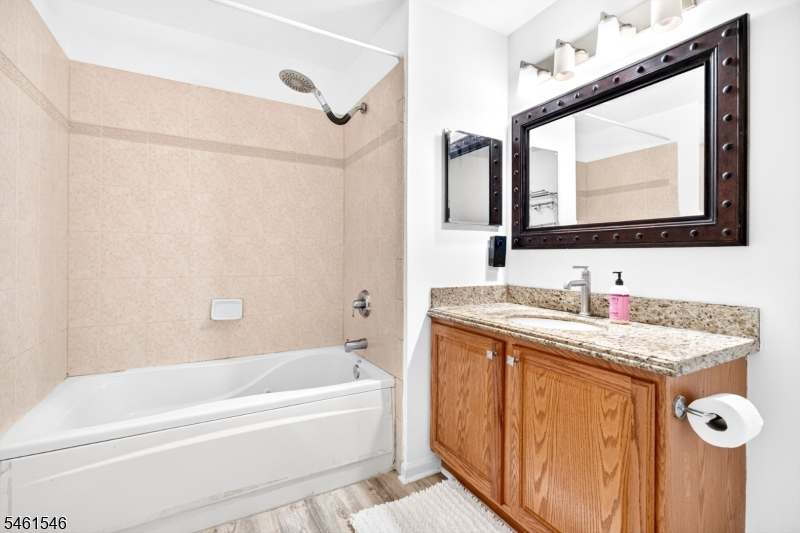
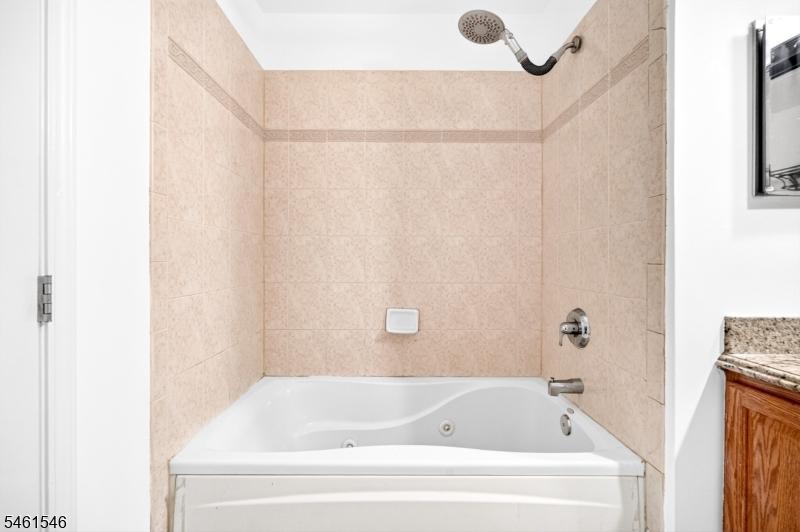
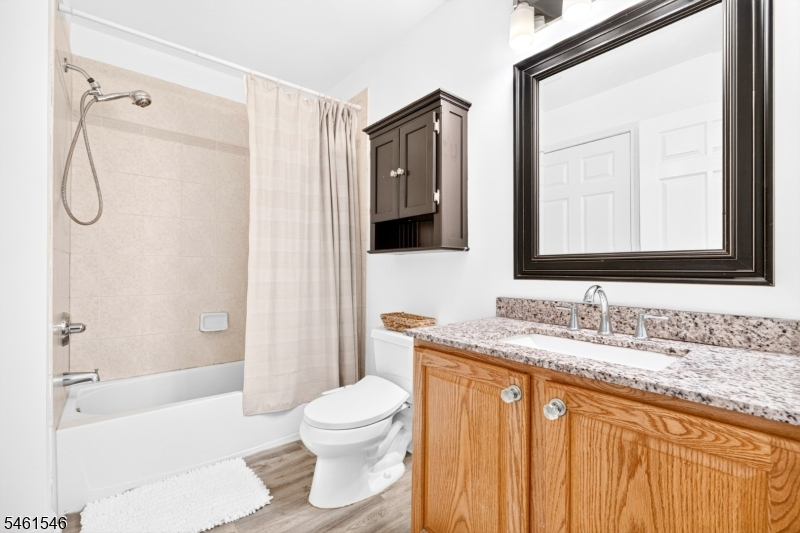
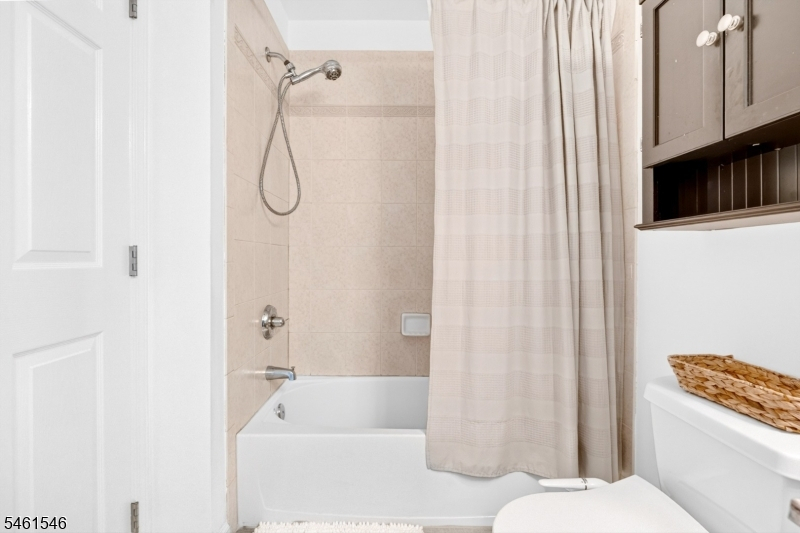
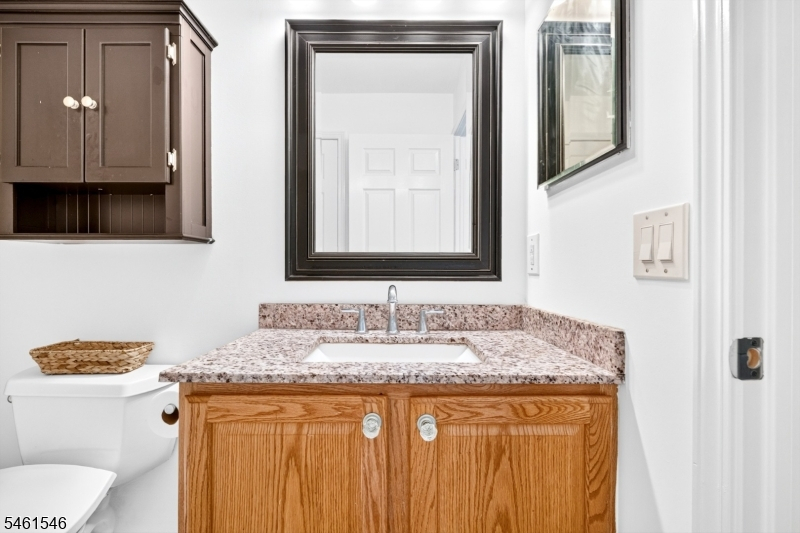
Baths: 2 Full
Garage: No
Year Built: 2001
Acres: 0.12
Property Tax: $9,511
Description
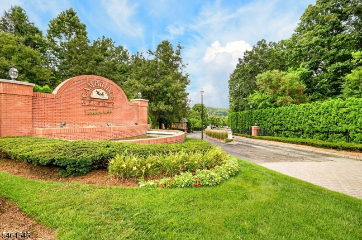
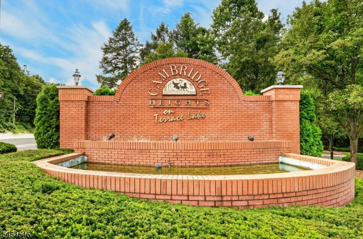
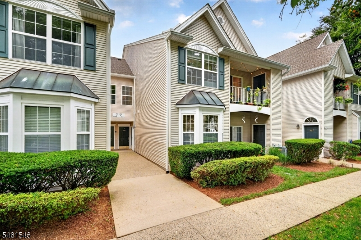
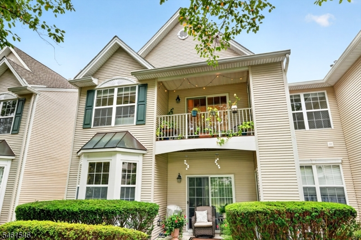
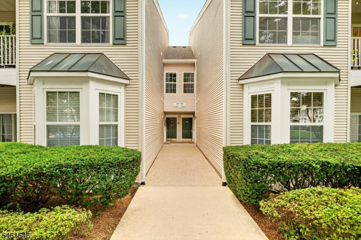
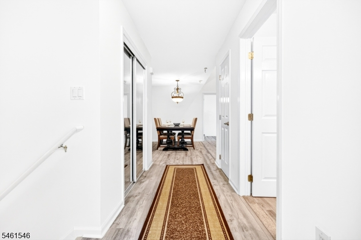
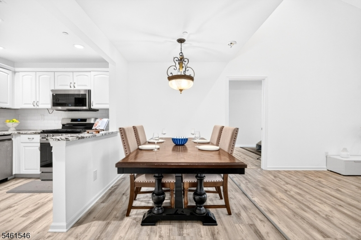
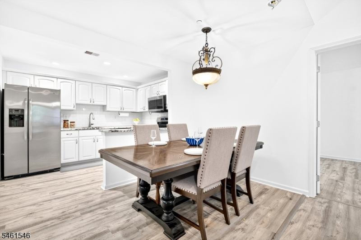
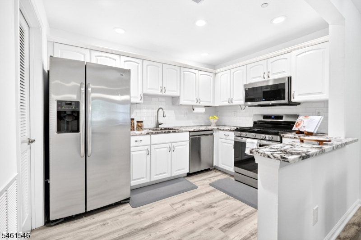
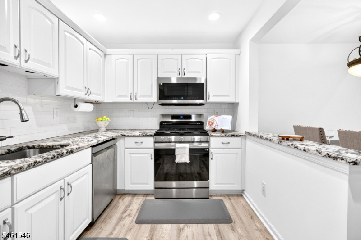
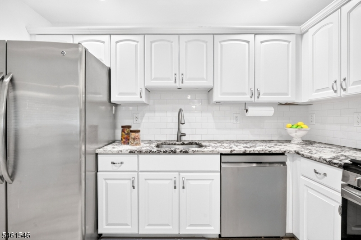
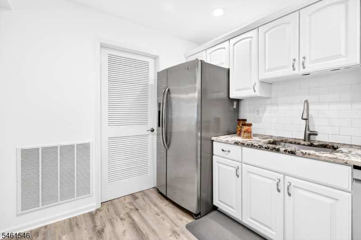
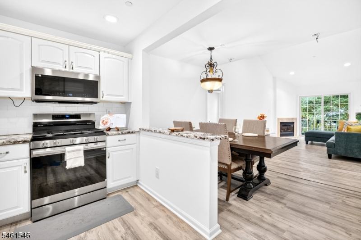
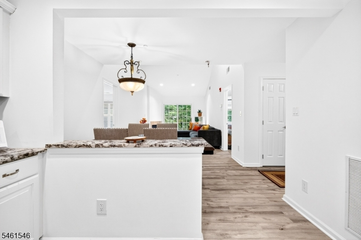
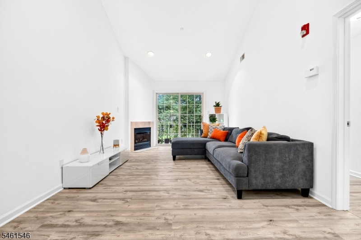
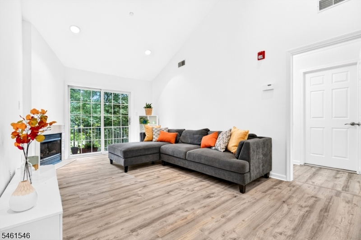
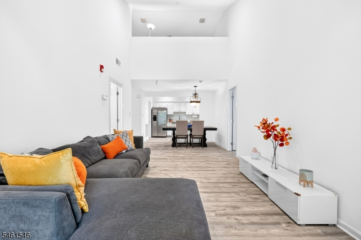
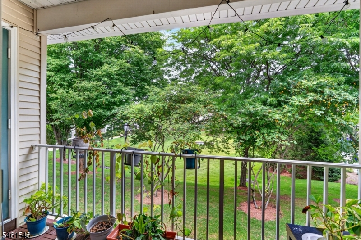
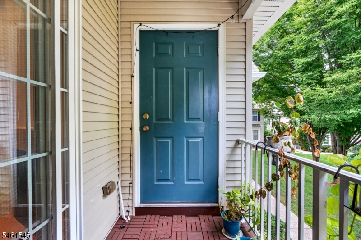
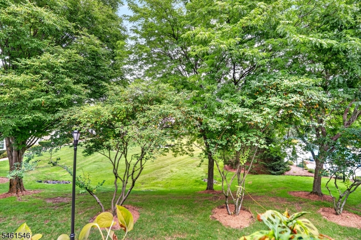
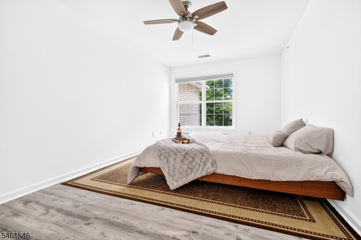
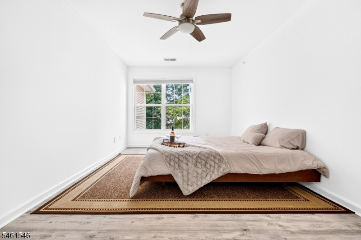
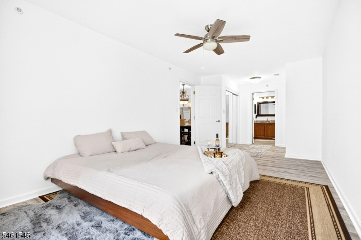
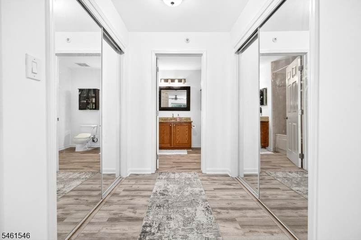
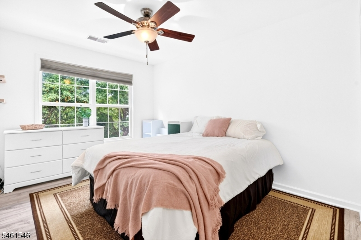
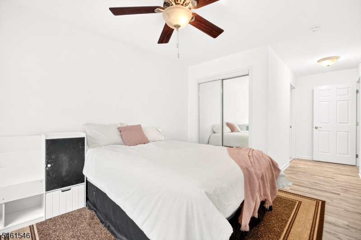
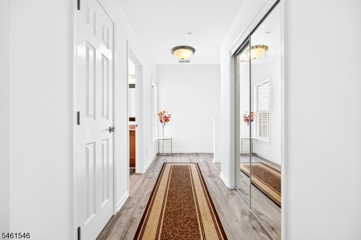
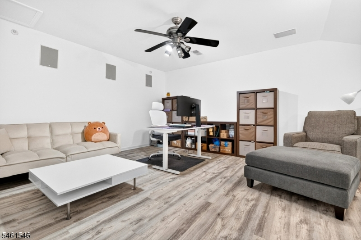
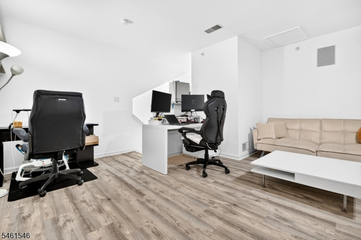
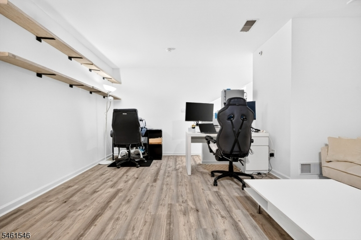
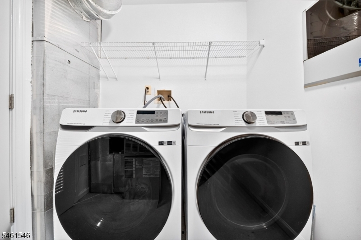
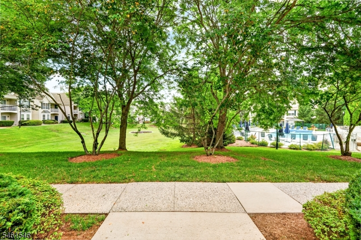
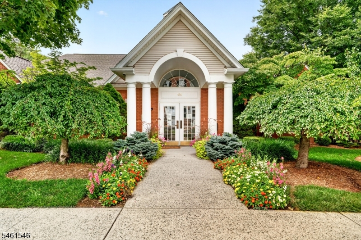
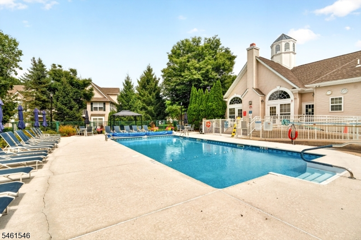
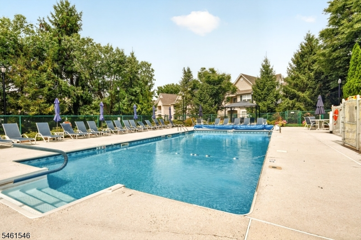
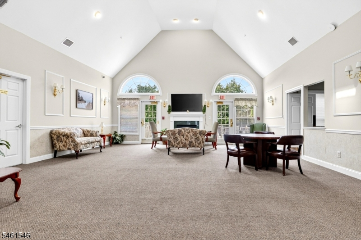
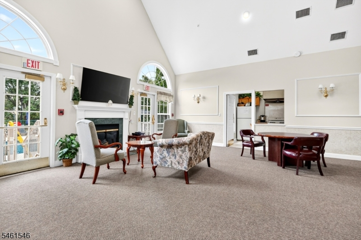
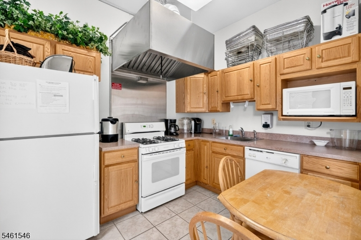
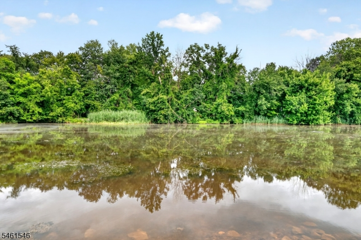
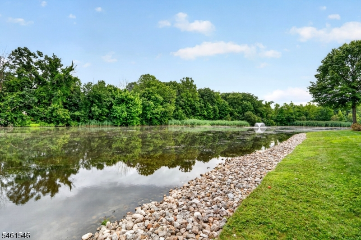
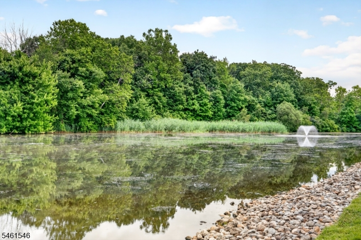
Welcome to the Hampton model, the largest condo floor plan in the gated Cambridge Heights community, offering a spacious layout and a beautiful setting overlooking the serene courtyard, grassy area, fountain, and pool. This upper-level home features wood flooring throughout the hallway, kitchen, and dining room. The kitchen is equipped with stainless steel appliances, recessed lighting, and convenient access to the adjacent laundry room with front-loading washer and dryer. The living room makes an immediate impression with dramatic ceilings, recessed lighting, and a cozy gas fireplace, creating a comfortable space for both relaxing and entertaining. Both bedrooms feature ceiling fans, while the private balcony provides additional outdoor space along with a generous storage closet. Enjoy the convenience of gated community living with easy access to major highways, public transportation, shopping, dining, and everyday necessities. Spacious living, community amenities, and a convenient location all come together in this sought-after Cambridge Heights home.
Rooms Sizes
Kitchen:
Second
Dining Room:
Second
Living Room:
Second
Family Room:
n/a
Den:
n/a
Bedroom 1:
Second
Bedroom 2:
Second
Bedroom 3:
n/a
Bedroom 4:
n/a
Room Levels
Basement:
n/a
Ground:
n/a
Level 1:
n/a
Level 2:
n/a
Level 3:
n/a
Level Other:
n/a
Room Features
Kitchen:
Not Eat-In Kitchen
Dining Room:
n/a
Master Bedroom:
n/a
Bath:
n/a
Interior Features
Square Foot:
n/a
Year Renovated:
n/a
Basement:
No
Full Baths:
2
Half Baths:
0
Appliances:
Dishwasher, Microwave Oven, Range/Oven-Gas, Refrigerator
Flooring:
n/a
Fireplaces:
1
Fireplace:
Gas Fireplace
Interior:
n/a
Exterior Features
Garage Space:
No
Garage:
None
Driveway:
None
Roof:
Composition Shingle
Exterior:
Vinyl Siding
Swimming Pool:
n/a
Pool:
n/a
Utilities
Heating System:
Forced Hot Air
Heating Source:
Gas-Natural
Cooling:
Central Air
Water Heater:
n/a
Water:
Public Water
Sewer:
Public Sewer
Services:
n/a
Lot Features
Acres:
0.12
Lot Dimensions:
n/a
Lot Features:
n/a
School Information
Elementary:
n/a
Middle:
n/a
High School:
n/a
Community Information
County:
Morris
Town:
Butler Boro
Neighborhood:
n/a
Application Fee:
n/a
Association Fee:
n/a
Fee Includes:
n/a
Amenities:
n/a
Pets:
Call, Number Limit, Size Limit, Yes
Financial Considerations
List Price:
$410,000
Tax Amount:
$9,511
Land Assessment:
$215,000
Build. Assessment:
$187,000
Total Assessment:
$402,000
Tax Rate:
2.51
Tax Year:
2025
Ownership Type:
Fee Simple
Listing Information
MLS ID:
4054624
List Date:
09-23-2026
Days On Market:
0
Listing Broker:
KELLER WILLIAMS PROSPERITY REALTY
Listing Agent:
Amrita Khurana




Request More Information
Shawn and Diane Fox
RE/MAX American Dream
3108 Route 10 West
Denville, NJ 07834
Call: (973) 277-7853
Web: DrakesvilleCondos.com
